
What a complete interior design package should include
A practical breakdown of the layouts, materials, lighting, ceilings, joinery, FF&E, visualisation and coordinated information that make an interior design package usable.
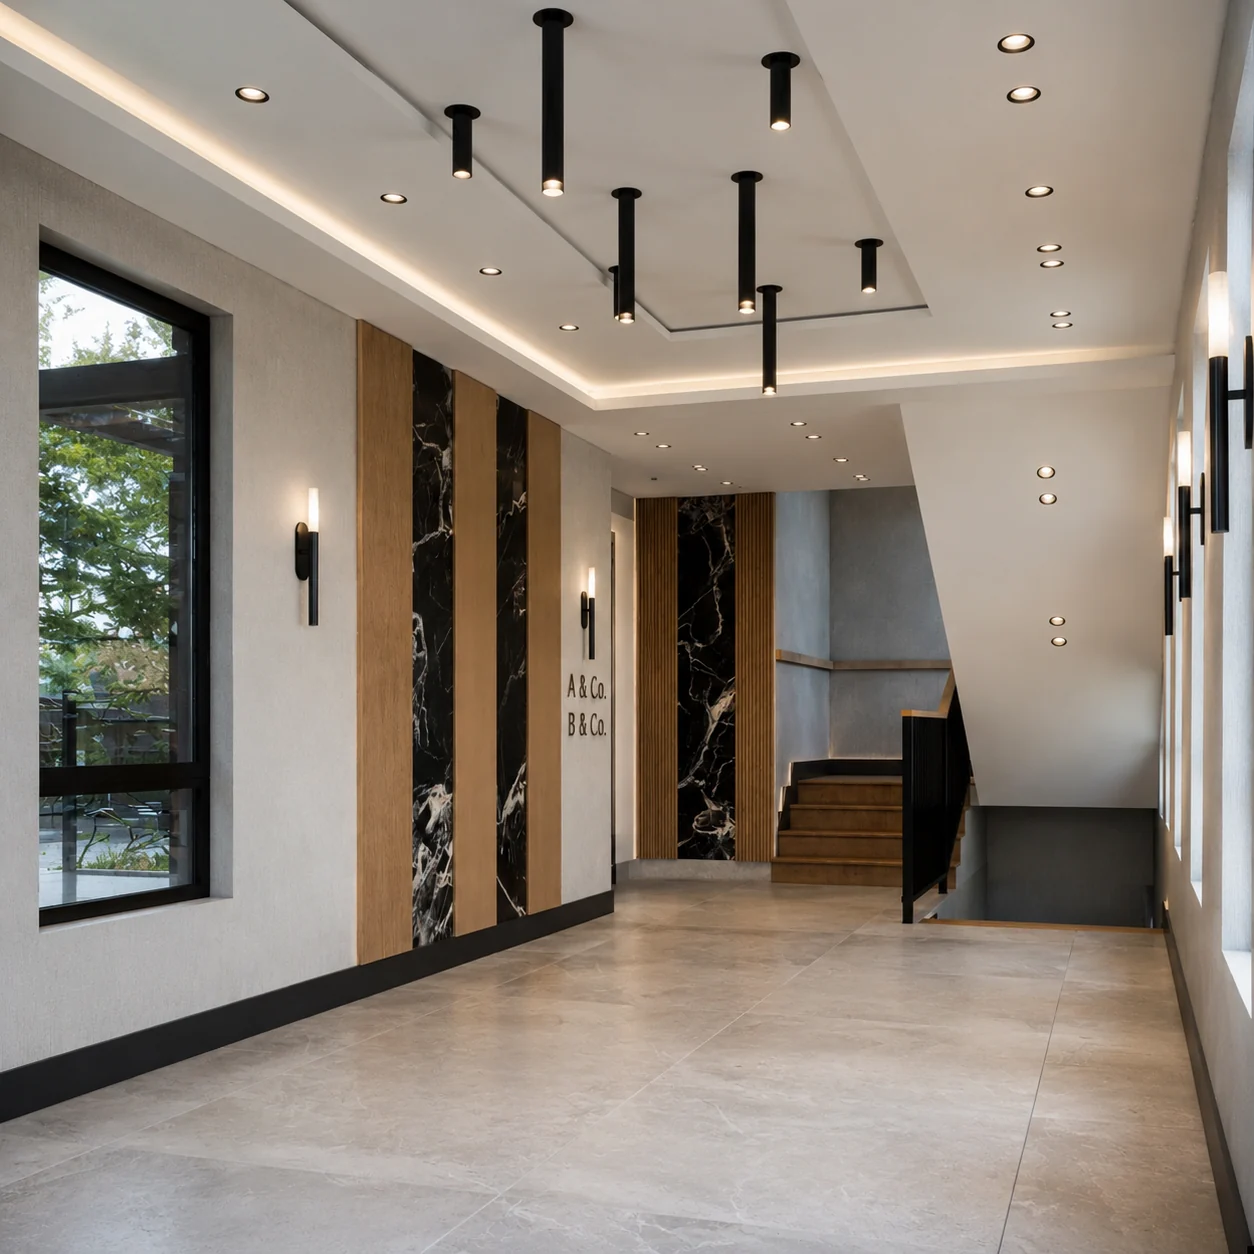
In brief
- A complete package is not a fixed number of sheets. It is a connected set of decisions appropriate to the project stage.
- Space planning, materials, lighting, ceilings, joinery, FF&E and visualisation should agree with one another rather than being developed as separate outputs.
- The useful test is whether the next responsible party can understand what has been decided, what remains open and what needs verification.
A complete interior design package is often described as a list of deliverables: plans, elevations, renders, furniture schedules and specifications. That list matters, but completeness is not created by quantity. It comes from whether the information resolves the decisions the project actually needs at its current stage.
A compact apartment renovation, a hospitality lounge and a multi-room workplace do not require identical documentation. Across morphd projects such as SIFI Office Headquarters, BCR Private Villa and 28 Merriewold, the package changes with scale and responsibility, while the underlying logic remains the same: each output should support a clear decision or interface.
1. Start with the brief and existing conditions
Before selecting finishes or producing visuals, the project needs a reliable base: the brief, available dimensions or survey information, functional requirements, existing drawings, known constraints, budget expectations and any fixed elements that must remain.
This information is not administrative background. It defines the territory within which later design choices can be tested honestly.
2. Resolve space planning before styling the rooms
The plan establishes circulation, furniture clearances, room relationships, storage capacity and the position of major fixed elements. It should be tested before the project becomes visually committed to one direction.
For most interior projects, this means comparing meaningful alternatives and selecting one layout that becomes the reference for lighting, ceilings, joinery and FF&E.
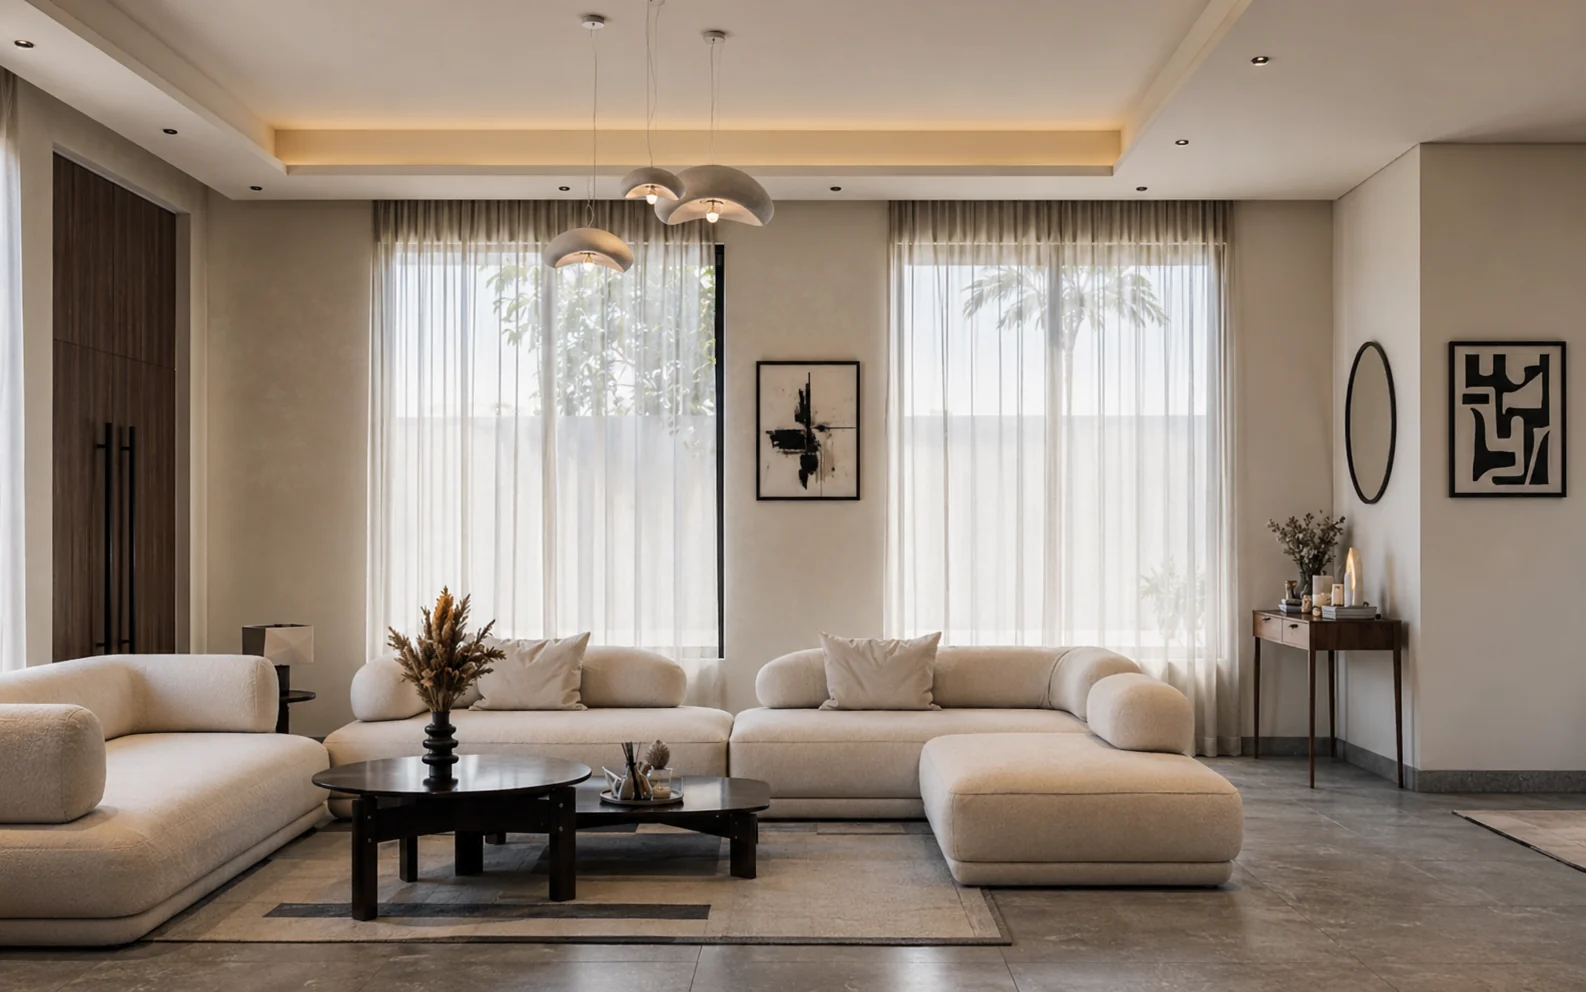
3. Define the material and spatial language
Once the plan is stable enough, the package can define material relationships, colour, texture, key architectural elements and the hierarchy between rooms. A material palette becomes useful when it explains application and interfaces, not merely when it presents attractive samples.
4. Coordinate lighting, ceilings and electrical intent
Lighting should respond to how the space is used, how furniture is arranged and how ceilings or architectural features are composed. A lighting plan developed independently from the furniture plan usually creates avoidable conflicts.
Depending on scope, the package may include reflected ceiling plans, lighting positions, switching intent, decorative fixture locations and electrical points associated with furniture, equipment or joinery. Engineering calculations and code compliance remain with the appropriately appointed technical consultants where required.
5. Resolve custom joinery and fixed elements
Kitchens, wardrobes, media walls, reception desks, vanities, shelving and integrated storage affect dimensions, electrical points, lighting, finishes and procurement. Key items therefore need enough information to support coordination and later fabrication discussions.
6. Make FF&E selections traceable
Furniture, fixtures and equipment should be connected to the plan rather than presented as an isolated shopping list. A useful schedule records the selected item, intended location, quantity and relevant specification information, with sourcing or approved alternatives added when that forms part of the scope.
7. Use visualisation to test decisions, not replace them
Renderings are valuable because they allow spatial, material and lighting decisions to be reviewed before execution. They can reveal scale issues, competing finishes and awkward sightlines. But a photorealistic image is not a technical instruction. The strongest packages use visualisation and project information together.
8. Assemble only the information the next stage needs
The final composition may draw from furniture layouts, demolition or construction plans where relevant, ceiling and lighting plans, finish layouts, interior elevations, joinery drawings, schedules and key details. More sheets are not automatically better.
The real measure of completeness is how much uncertainty has been removed from the next decision, and whether the different parts of the package agree with one another.