Services

Connected capabilities. Project-specific scope.

Services are combined around the project condition, current stage and required outcome. An engagement may cover the complete design process or one defined capability, with scope and responsibility stated literally.

01

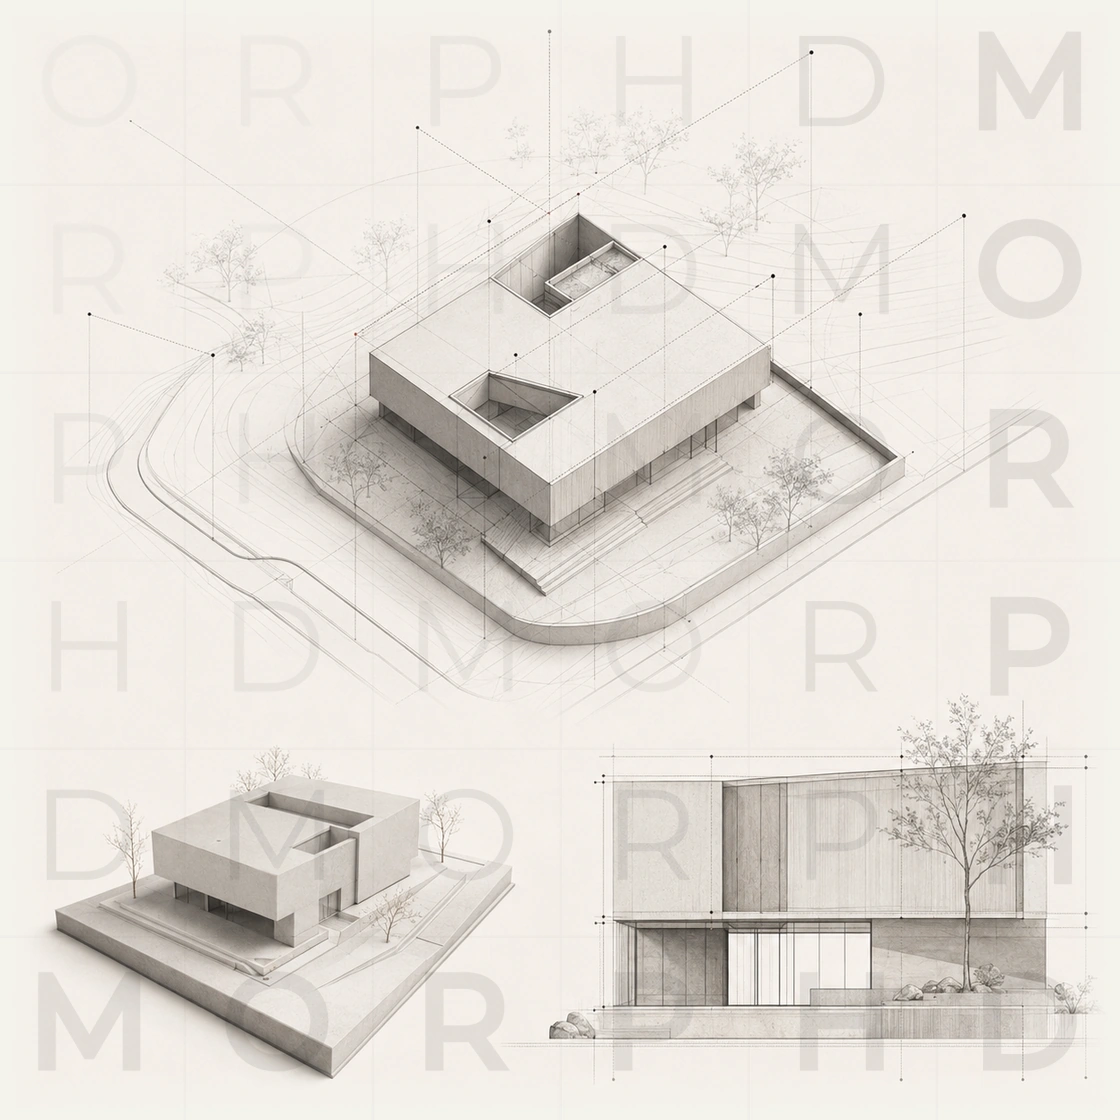
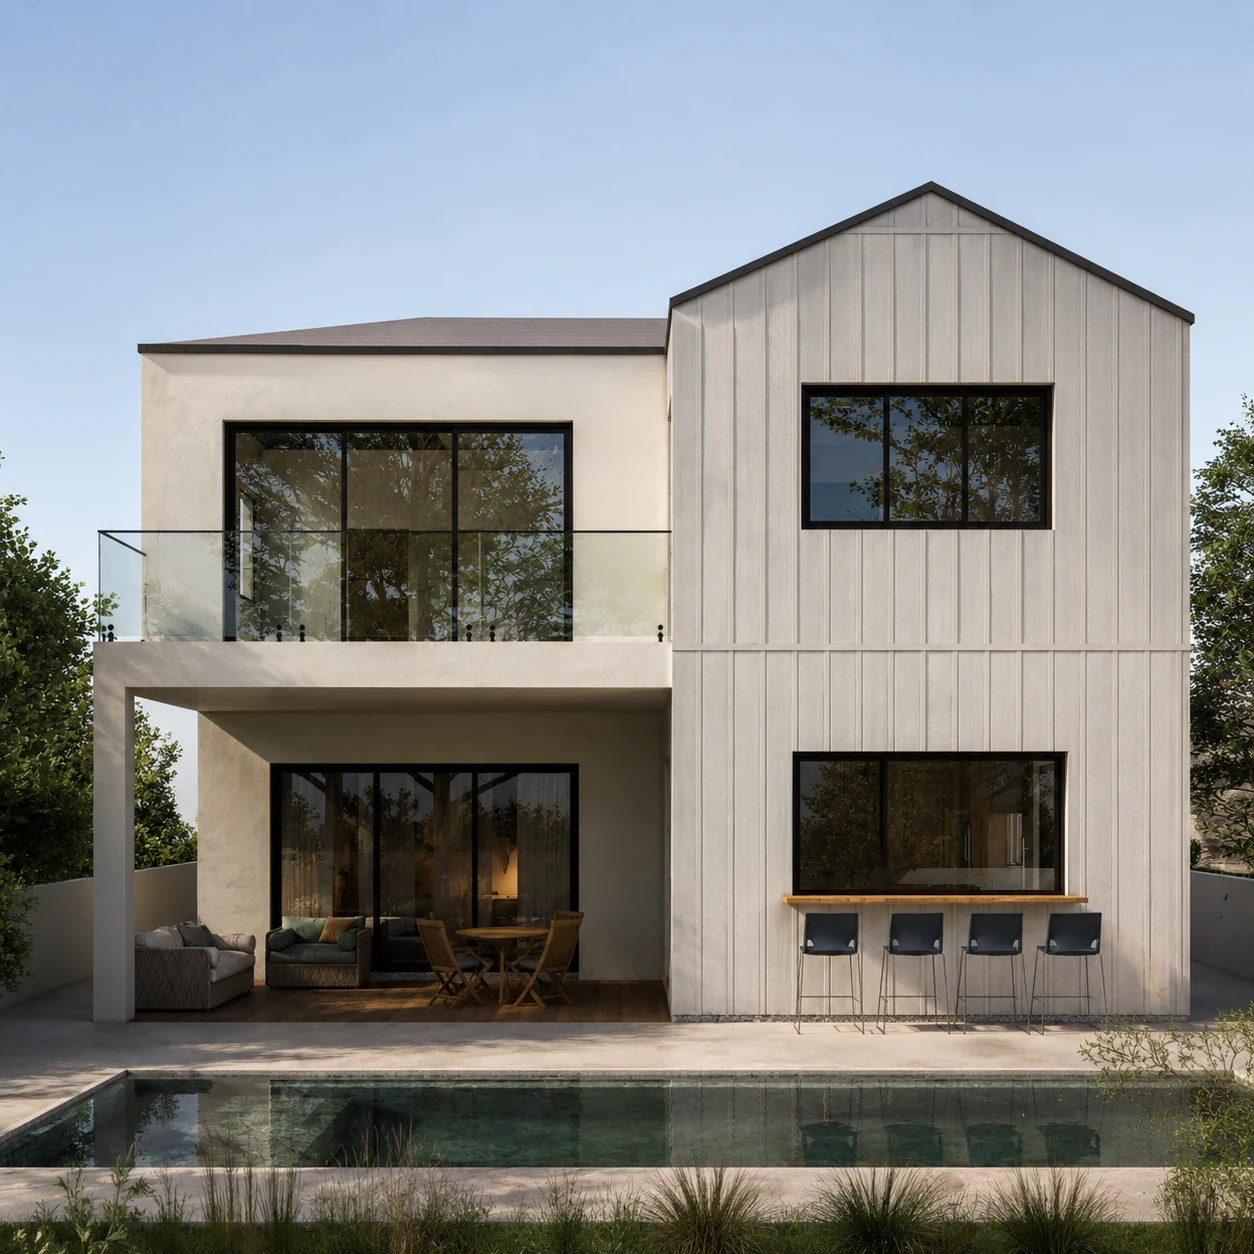
Architecture

Spatial strategy, planning, massing and architectural development shaped by site, programme, circulation and project constraints.

Typical scope

  • Brief and programme development
  • Site and context analysis
  • Concept options and spatial strategy
  • Plans, elevations and sections
  • Design development and material intent
  • Architectural documentation packages
02

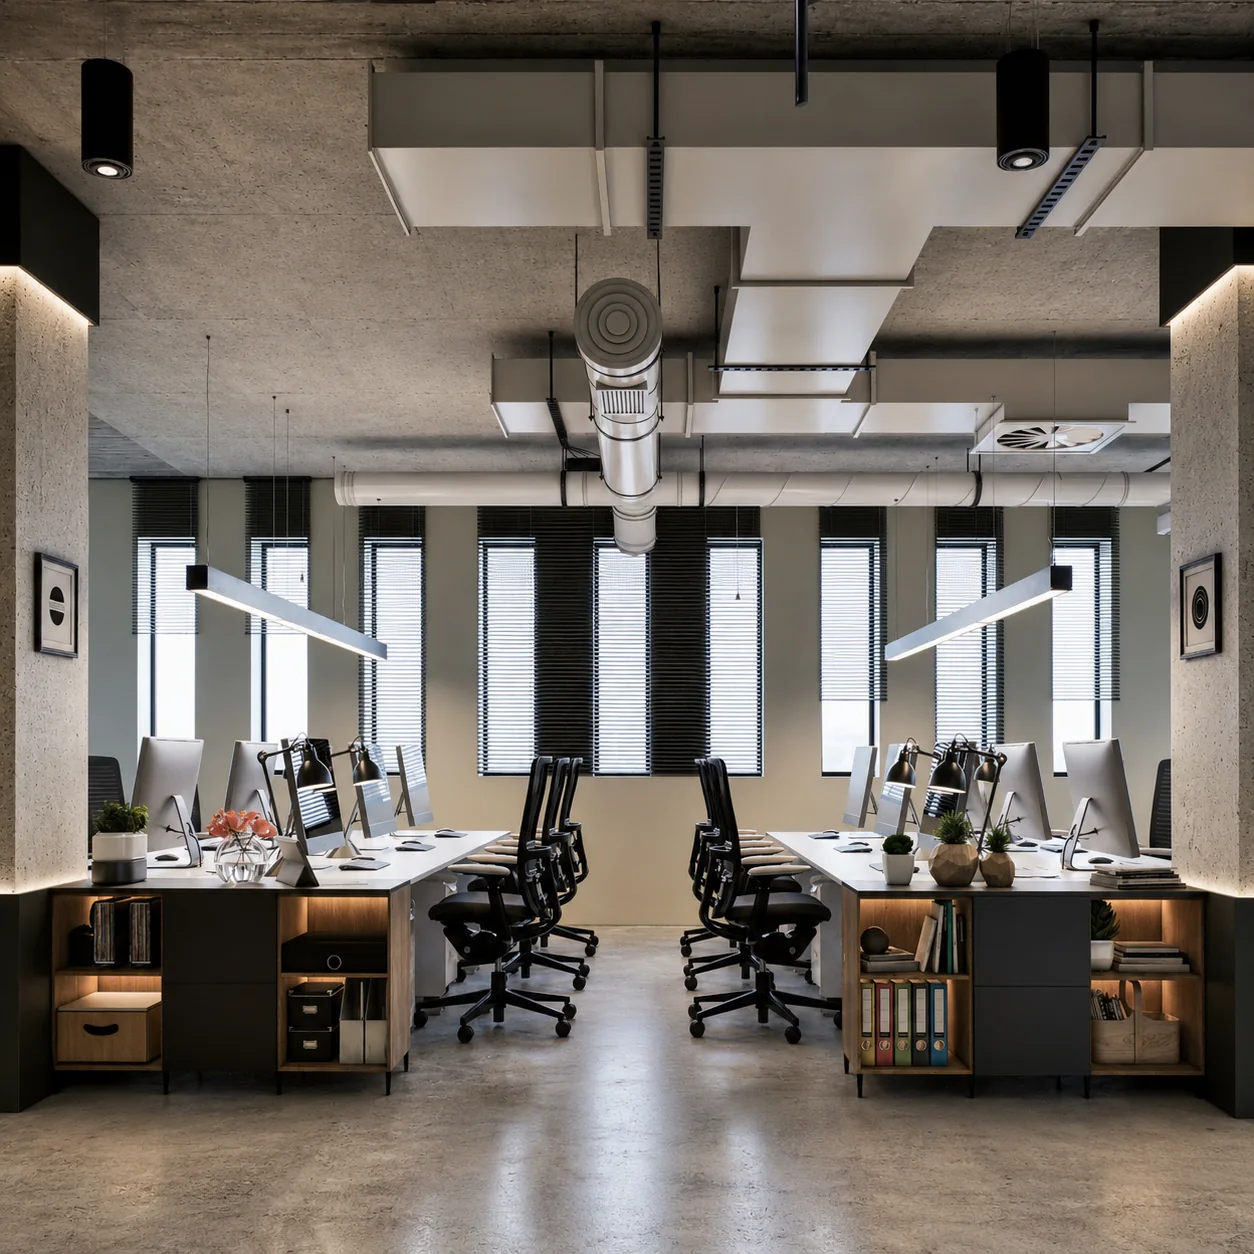
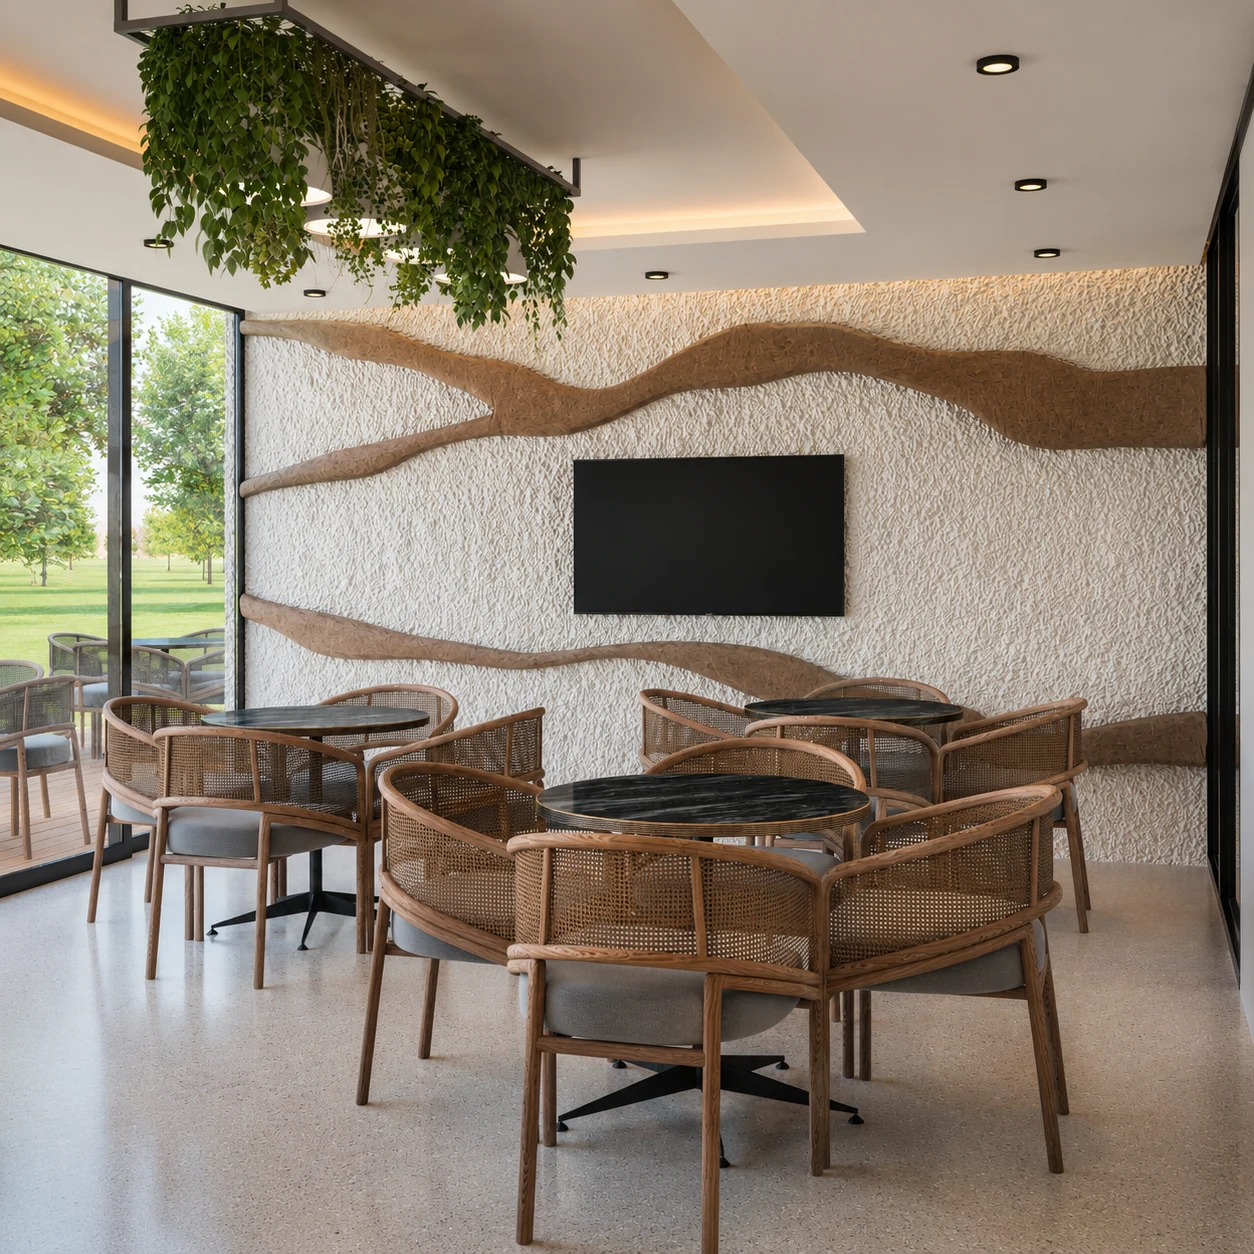
Interior Design

Interior environments developed through space planning, material, lighting, furniture and detailed spatial resolution.

Typical scope

  • Space planning and layout options
  • Concept, mood and material direction
  • Lighting and reflected ceiling intent
  • Interior elevations and built-in elements
  • FF&E and custom furniture
  • Specification and sourcing support
03

Master Planning

Programme, access, phasing, adjacencies and development logic coordinated across buildings, landscape and shared space.

Typical scope

  • Programme and area distribution
  • Access, circulation and mobility strategy
  • Built-form and open-space organisation
  • Residential privacy and public interfaces
  • Phasing diagrams
  • Rendered plans and explanatory diagrams
04

FF&E and Furniture

Furniture, fixtures, equipment and custom elements developed as part of the spatial system rather than a separate decorative layer.

Typical scope

  • Furniture layouts and capacity studies
  • Vendor and product research
  • Finish and fabric coordination
  • Custom furniture concepts and dimensions
  • Schedules and specification sheets
  • Remote sourcing review with clients or procurement teams
05

Visualisation

Decision-making and communication imagery used to test space, light, material and proportion before presenting the resolved direction.

Typical scope

  • 3D modelling
  • Interior and exterior visualisations
  • Material and lighting studies
  • Design-option comparison
  • Rendered plans and axonometrics
  • Presentation-ready image sets
06

Documentation and Coordination

Coordinated drawings, details, schedules and specifications issued at the agreed level for clients, consultants and execution teams.

Typical scope

  • General arrangement plans
  • RCP and lighting layouts
  • Electrical intent and switching
  • Interior elevations and details
  • Finish, FF&E and door schedules
  • Built-in and furniture details

Applied detail

The spatial direction continues into detail.

Selected studies show how planning and atmosphere are carried into furniture, joinery, material junctions and smaller rooms.

Warm timber kitchen with island seating
Interior and FF&E
Majlis interior with timber ceiling and integrated media wall
Bespoke interior
Children's room with integrated seating, storage and soft material palette
Bespoke spaces

Engagement models

A complete process or a defined intervention.

The engagement model follows the project stage, available information, local team and decisions still requiring resolution.

Local responsibilities

Remote design with explicit local responsibilities.

morphd can lead

  • Design strategy and development
  • Layouts and spatial coordination
  • Visualisations and presentations
  • Interior documentation
  • FF&E and sourcing support

Local partners may be required for

  • Authority submissions and stamped drawings
  • Structural and MEP engineering
  • Measured site verification
  • Permits and code certification
  • Physical site supervision and construction

Define the project condition

Share the current stage, available information and the support required.

Start a project