

Move across the field to reveal project fragments
00 / 36
Workplace · Headquarters
SIFI Office Headquarters
A 600 m² headquarters organised around workflow, focus and collaboration.
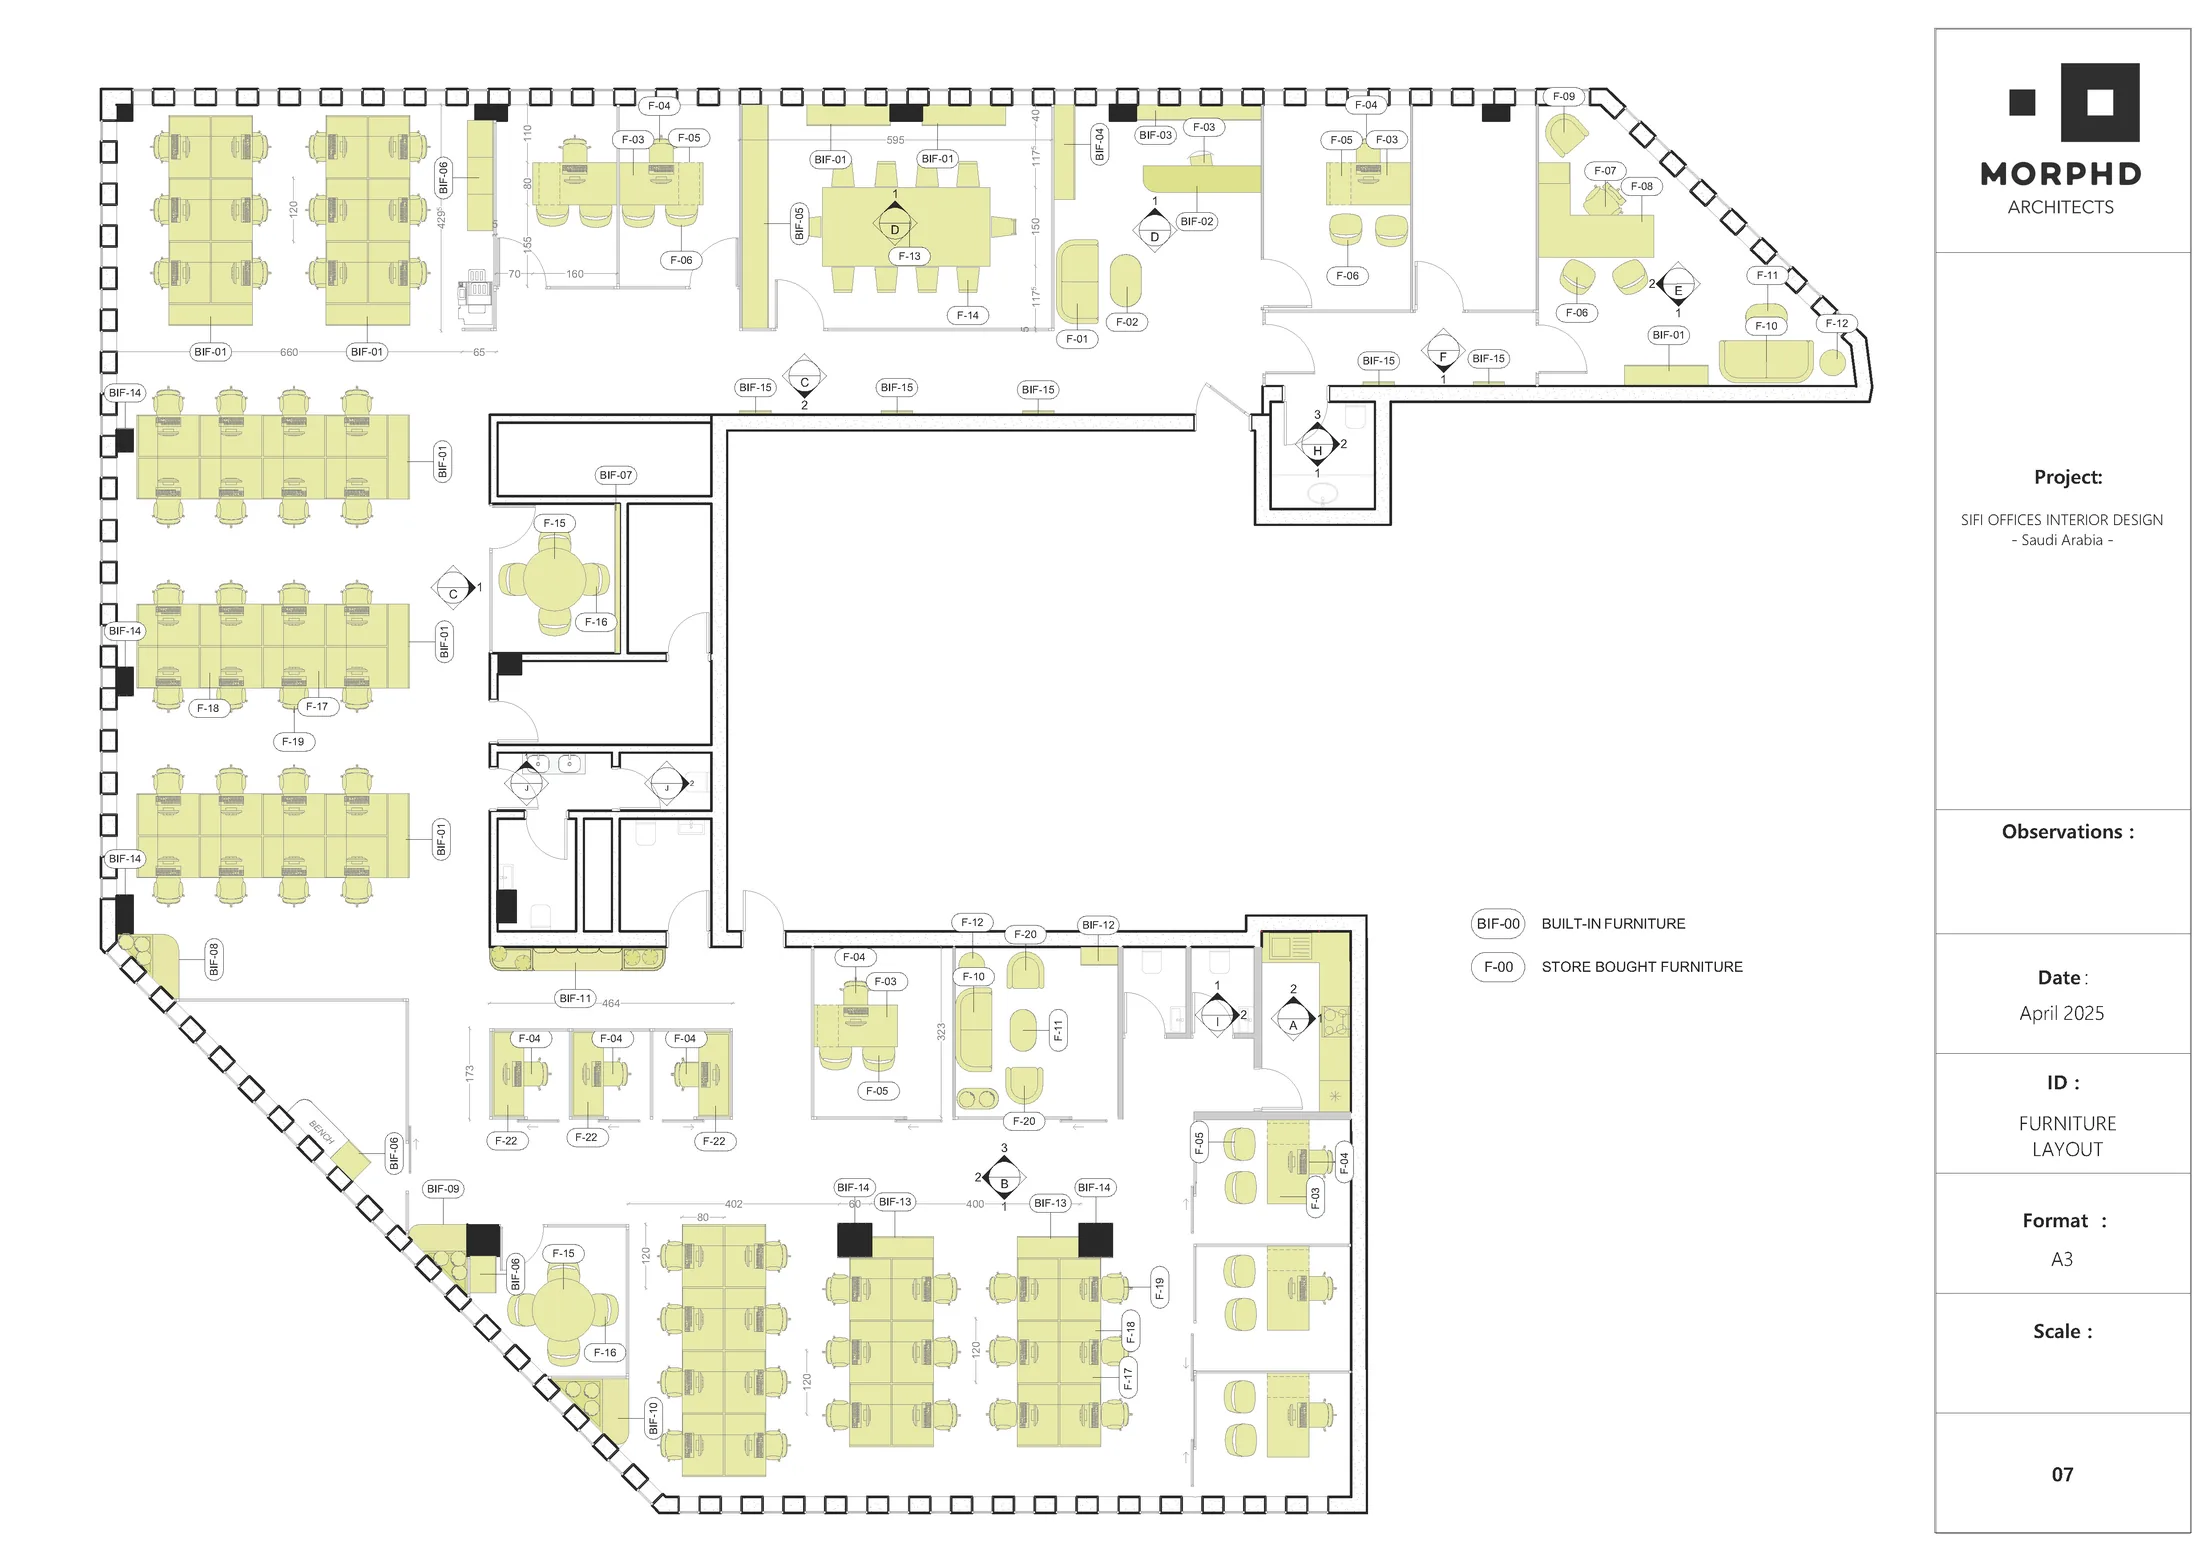
The headquarters translates SIFI’s operational structure into open work areas, private offices, meeting rooms, collaboration points and support functions.
A dense programme had to fit within an irregular floor plate. Circulation, visibility and acoustic separation became primary design tools rather than residual space between rooms.
Use circulation, glazed boundaries and work neighbourhoods to balance visibility, focus and collaboration.
Full interior design with furniture, lighting, finishes, elevations and custom-built coordination.
02 / Spatial strategy
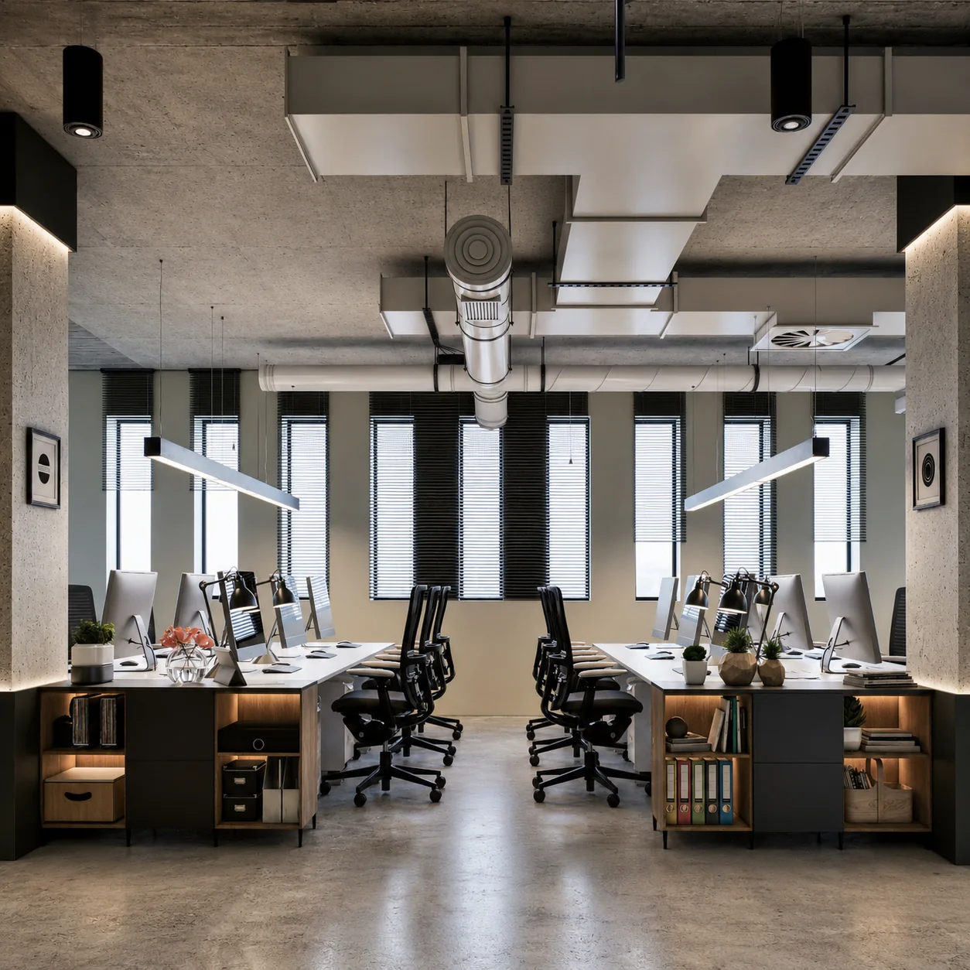
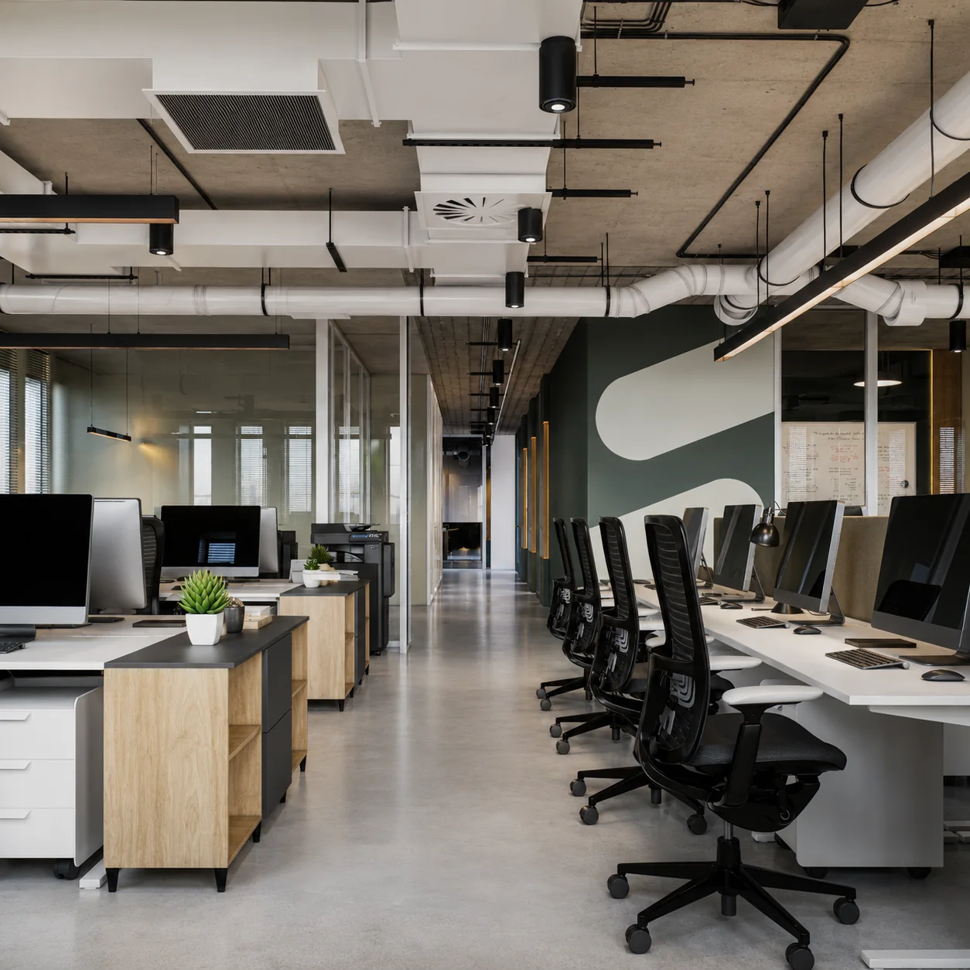
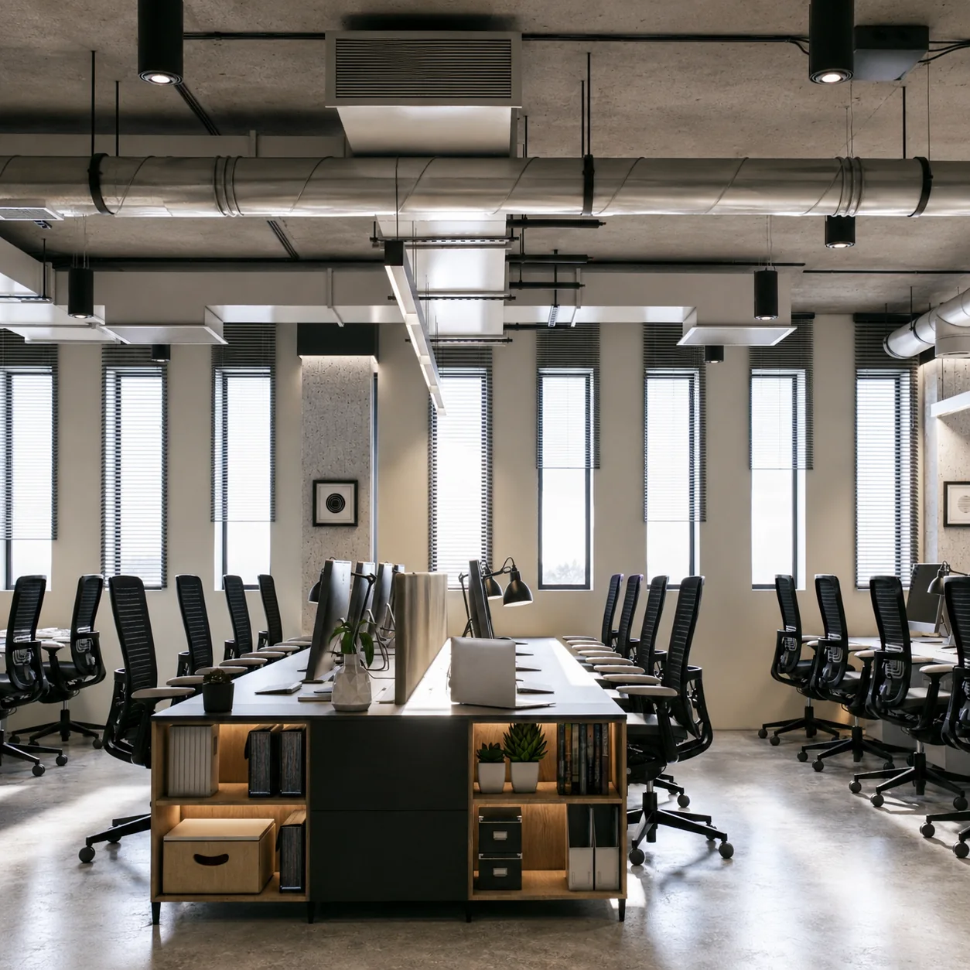
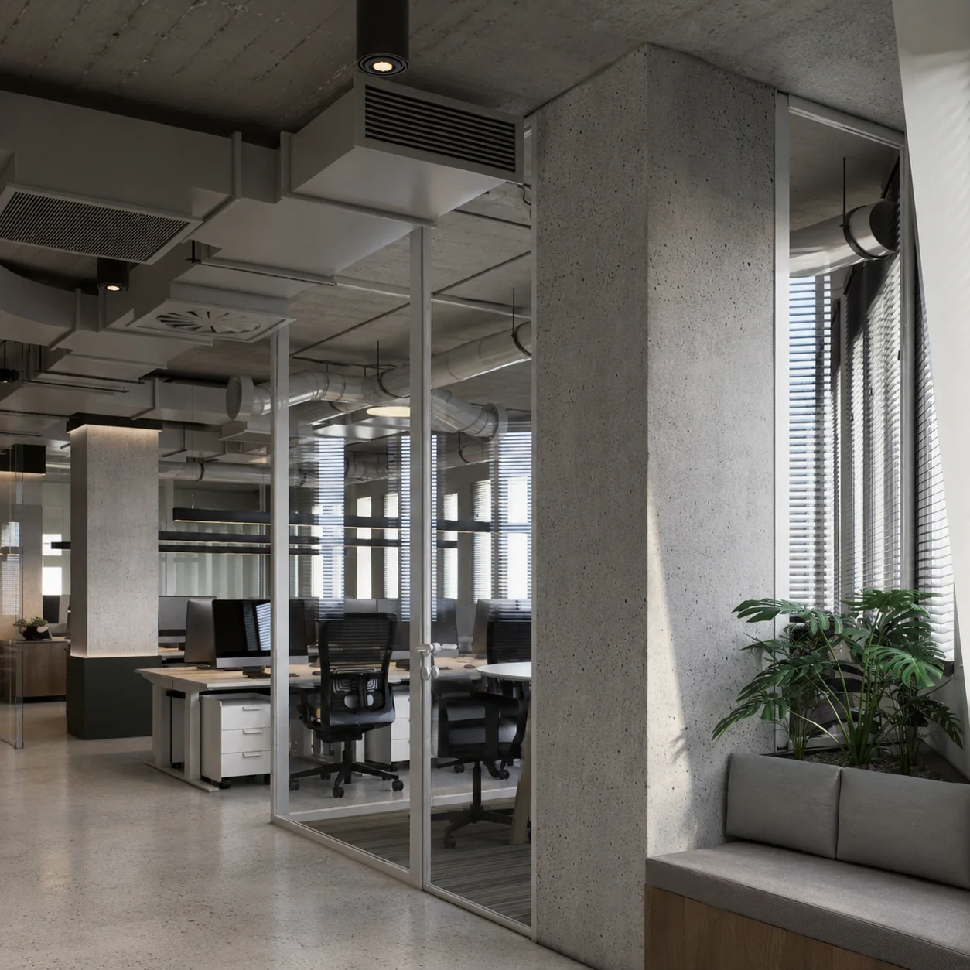
Perimeter work neighbourhoods and a clear internal route make the programme legible.
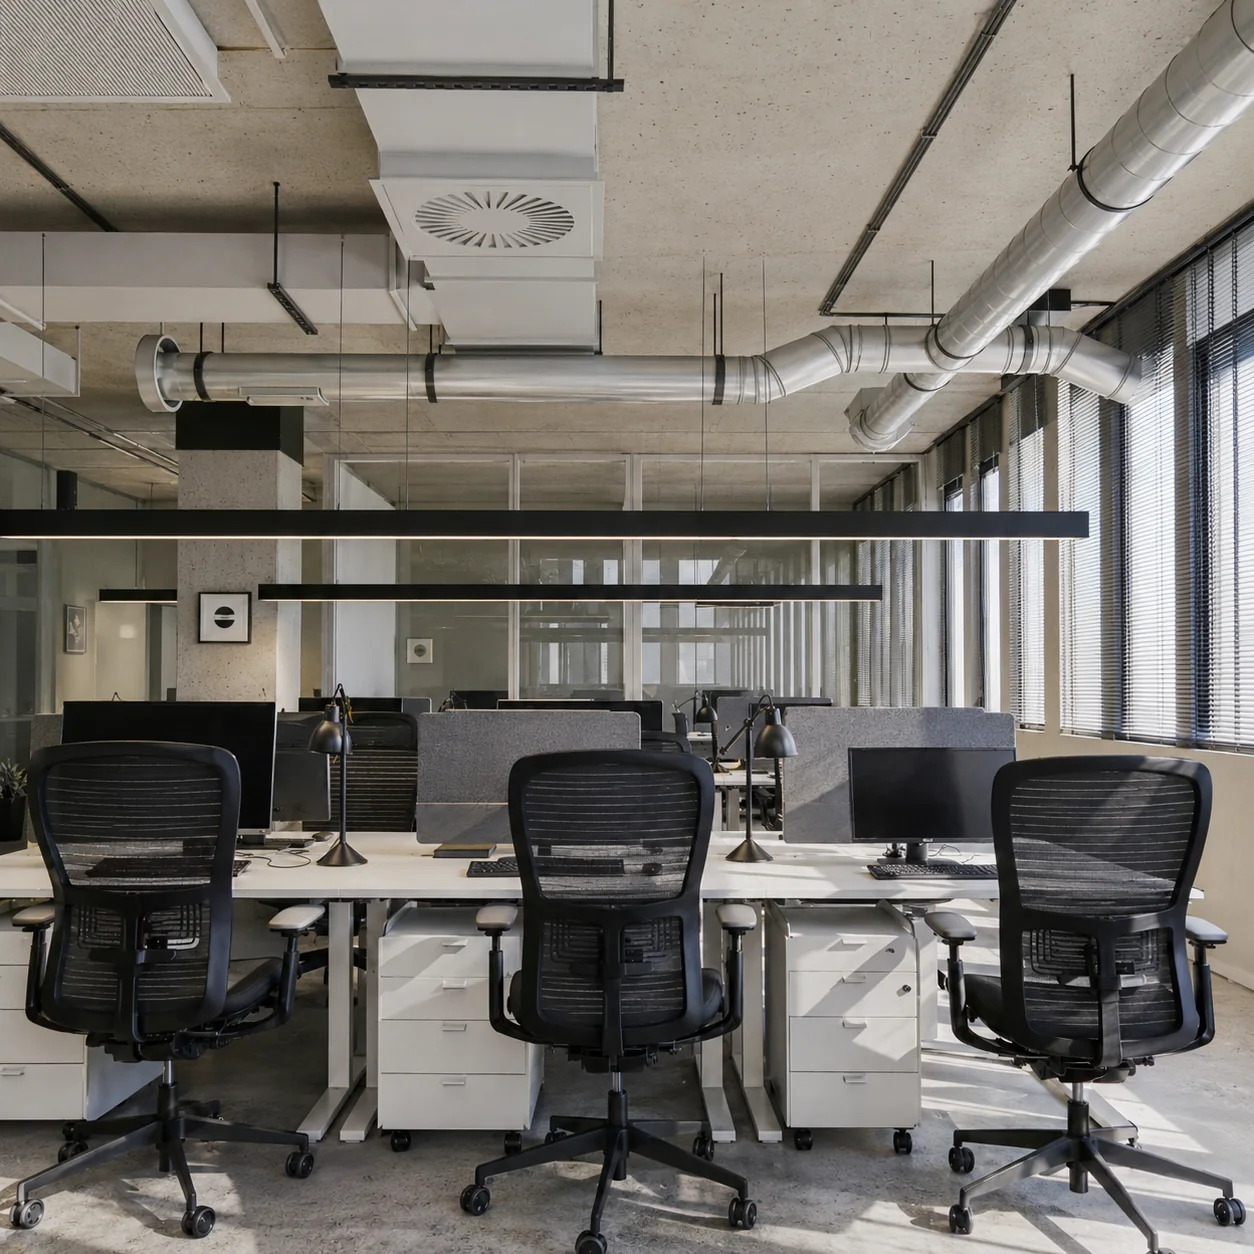
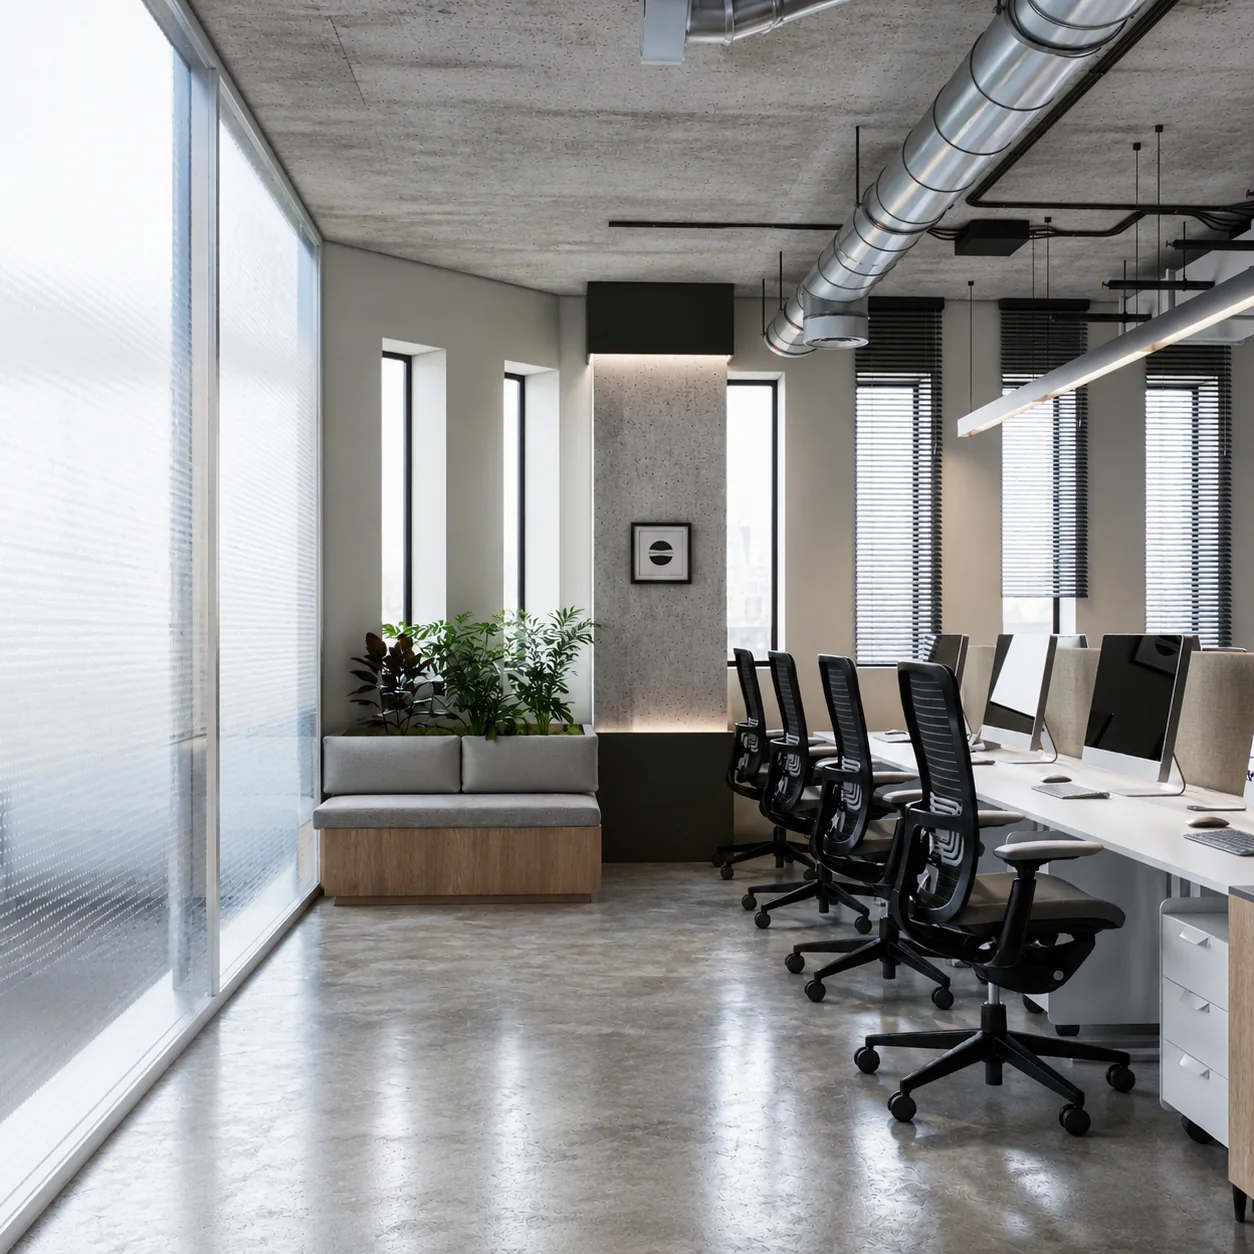
Workstations use the daylit perimeter while a clear internal route connects the floor. Glazed rooms preserve visibility; solid volumes and planting provide separation and pause.
03 / Arrival and identity
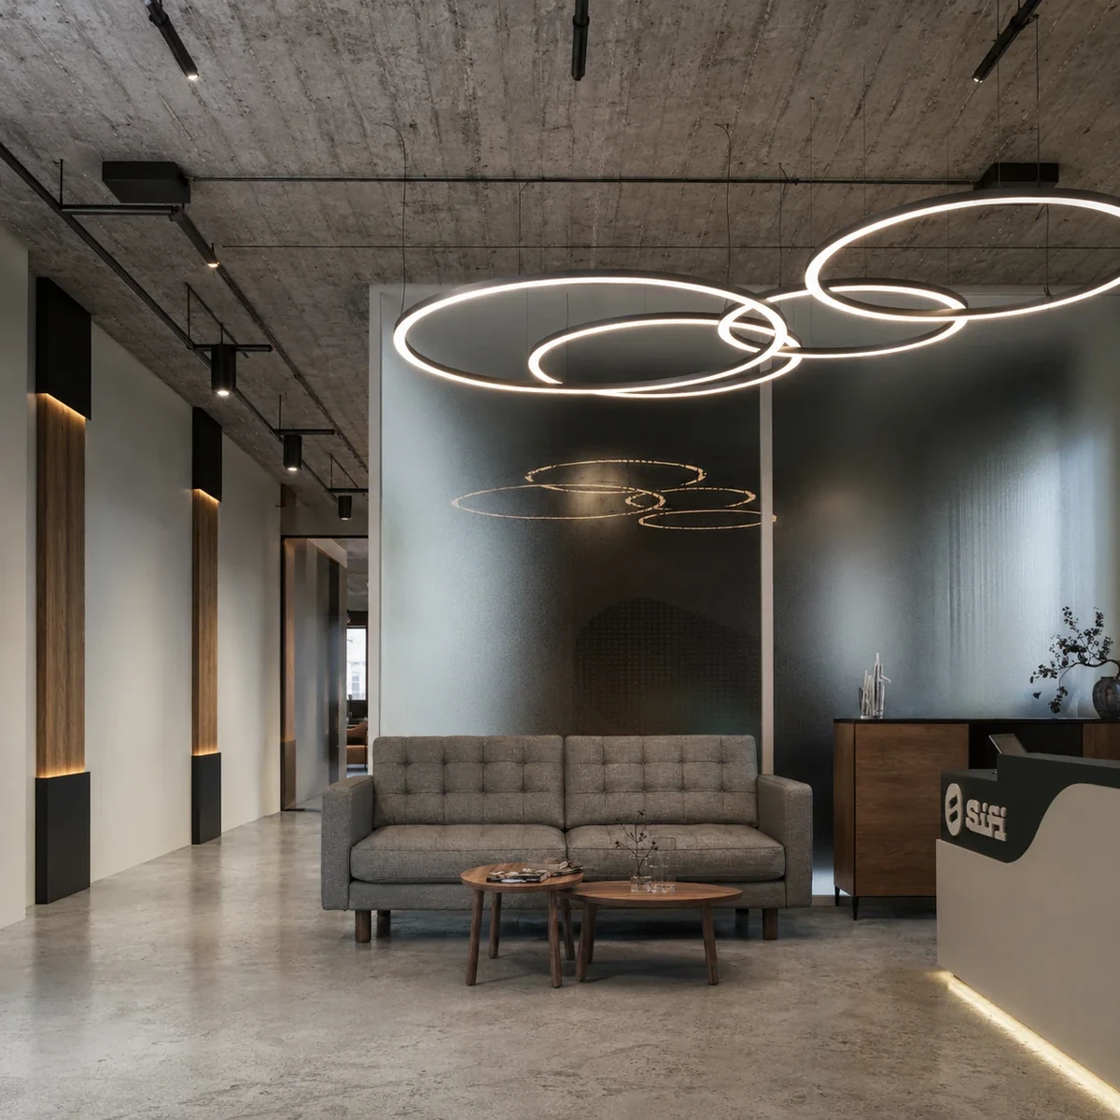
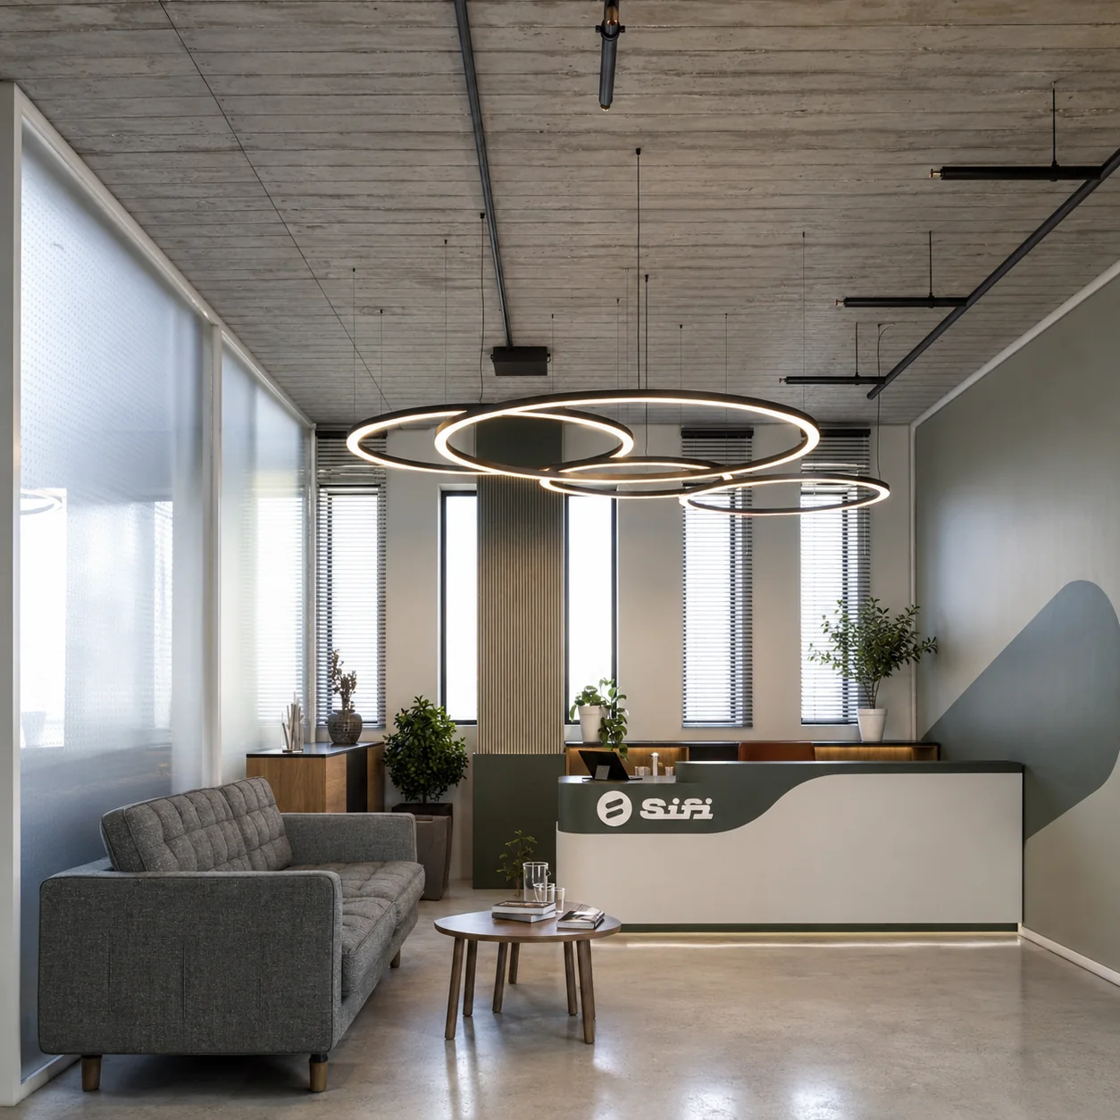
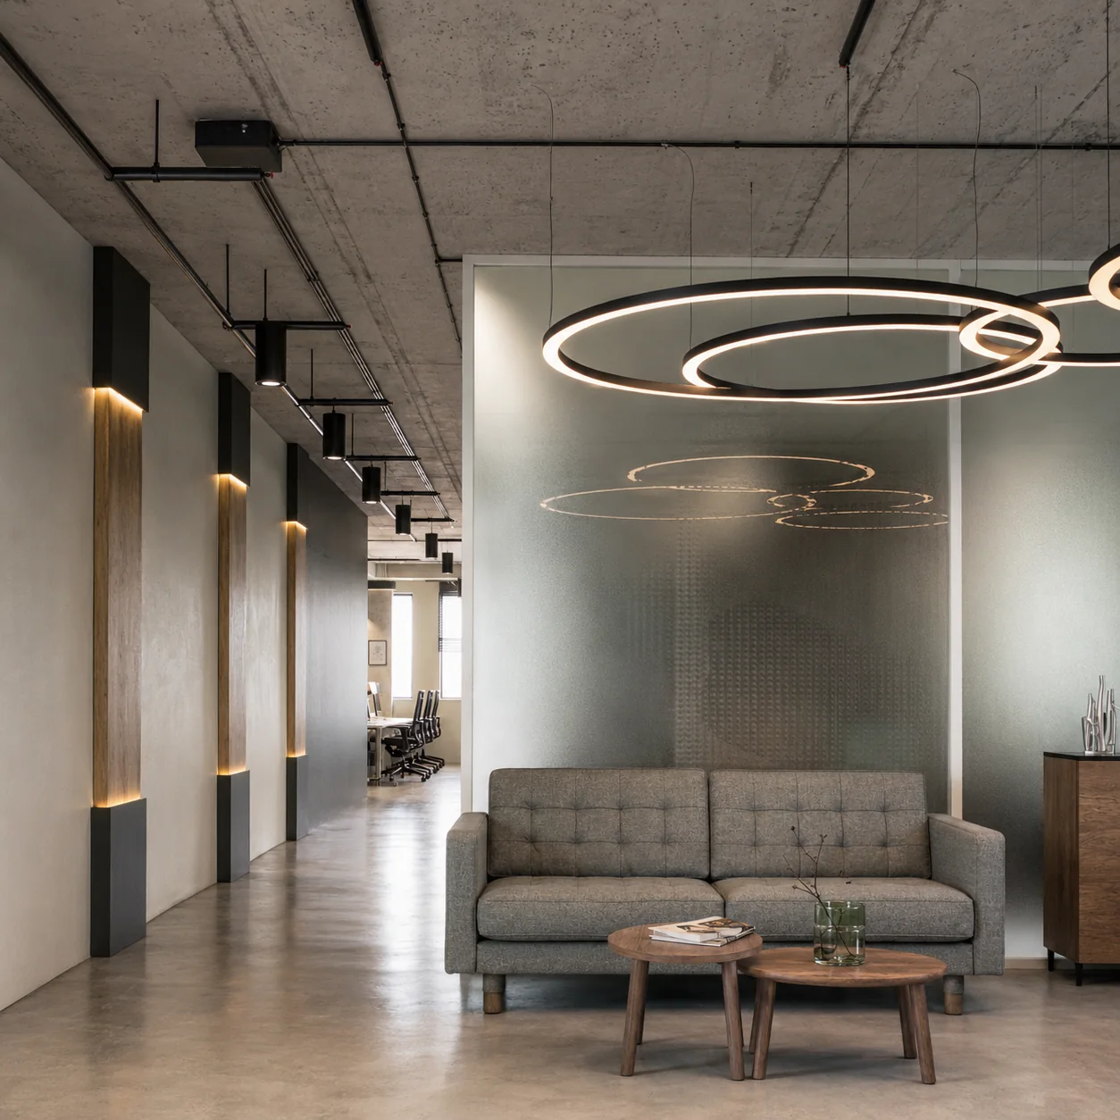
Reception translates SIFI’s identity into material, light and arrival.
Deep green, warm timber, pale upholstery and circular lighting identify the reception while remaining connected to the material system used across the workplace.
04 / Work modes
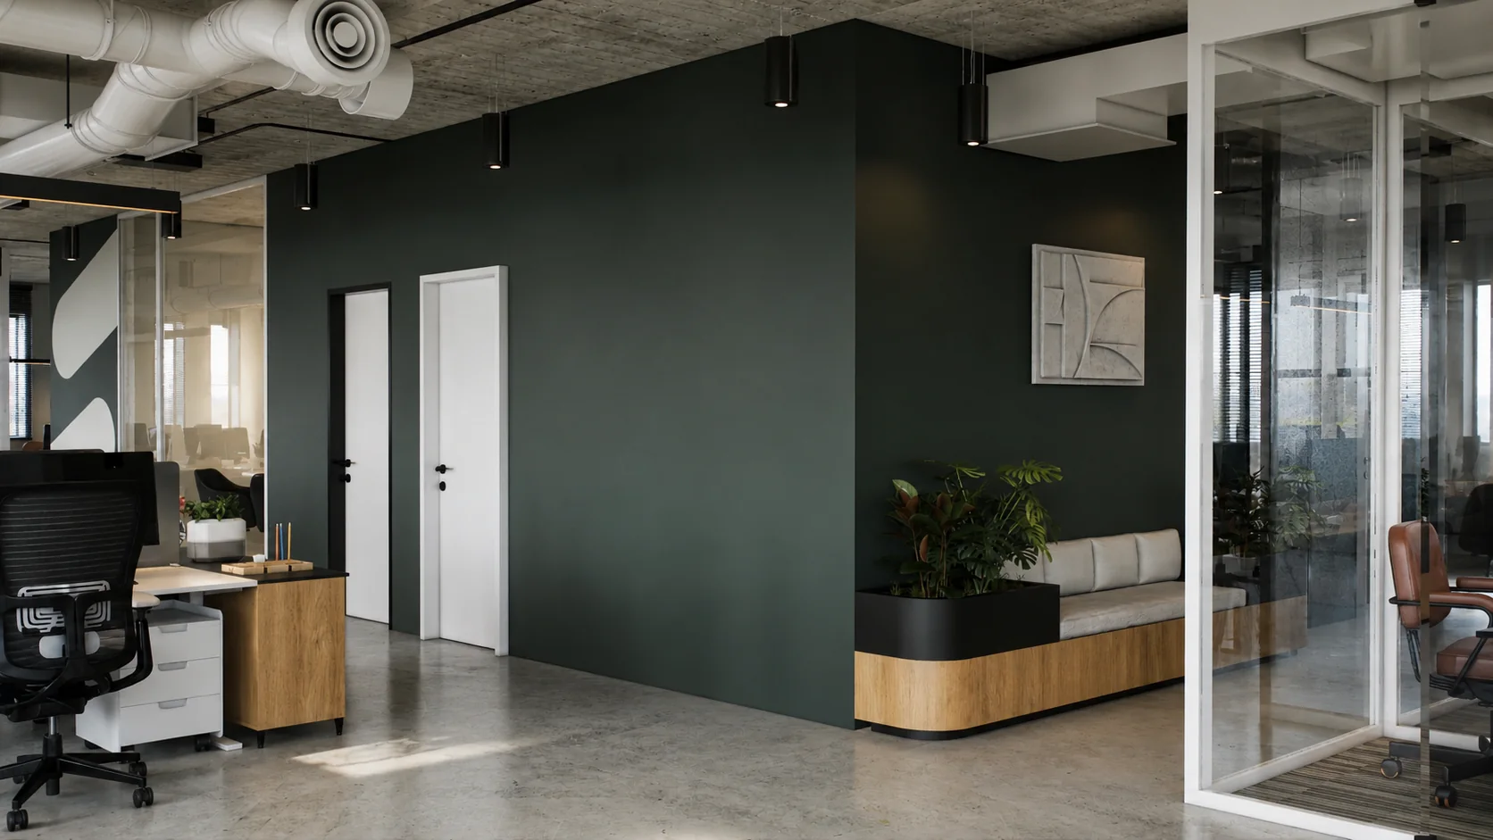
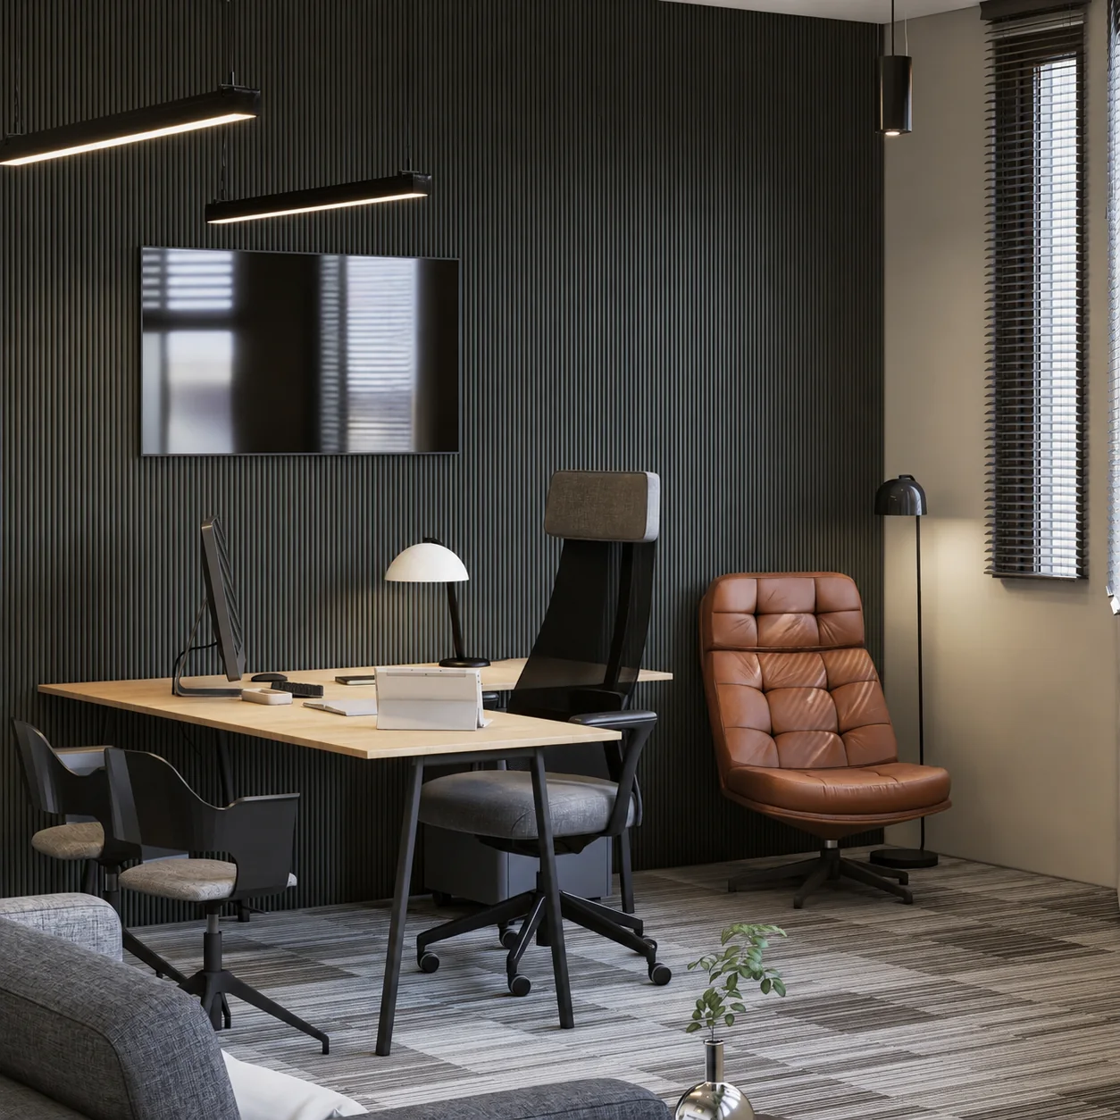
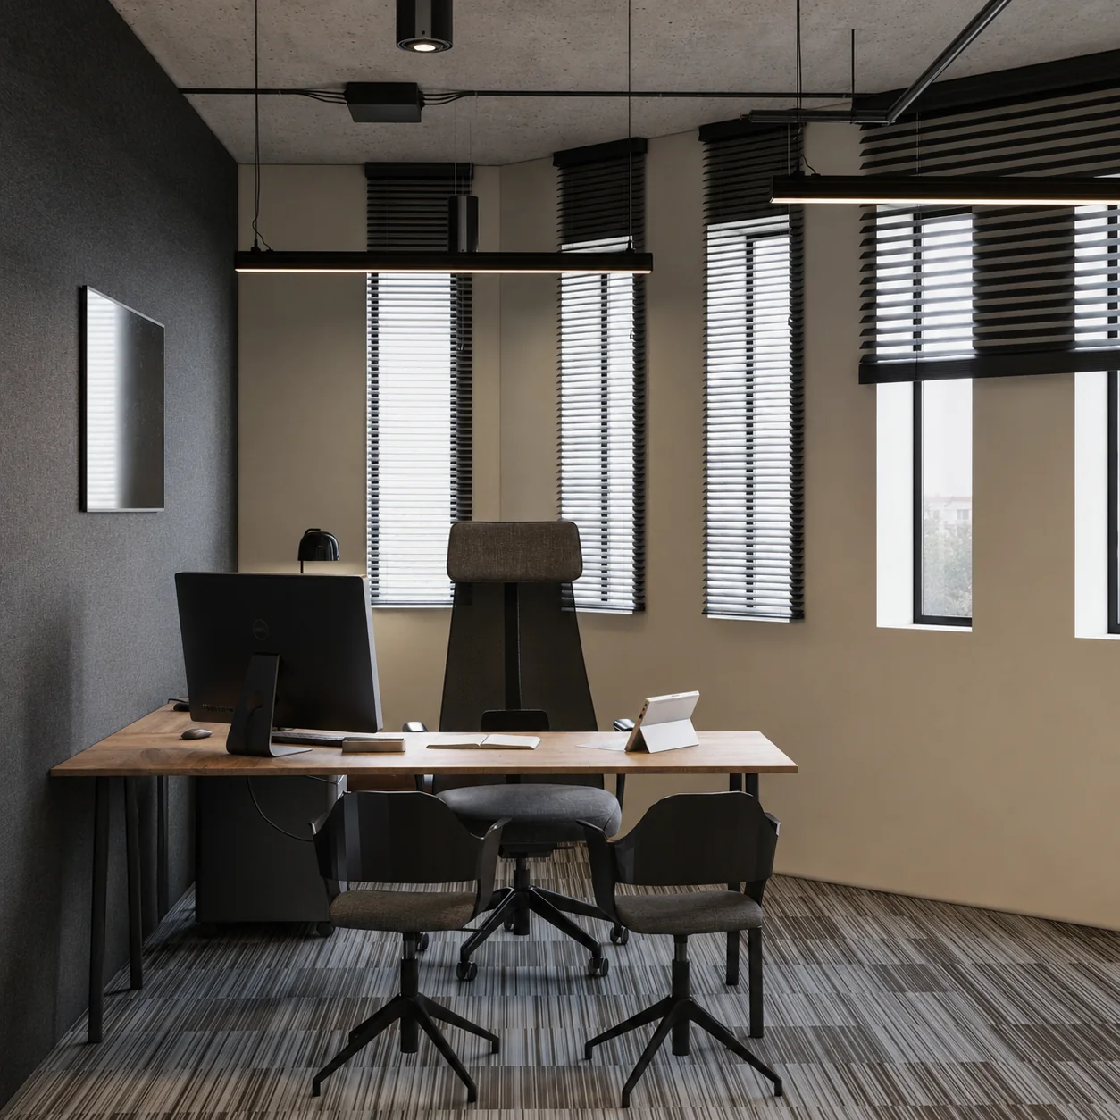
Open, focused and leadership settings support distinct work modes.
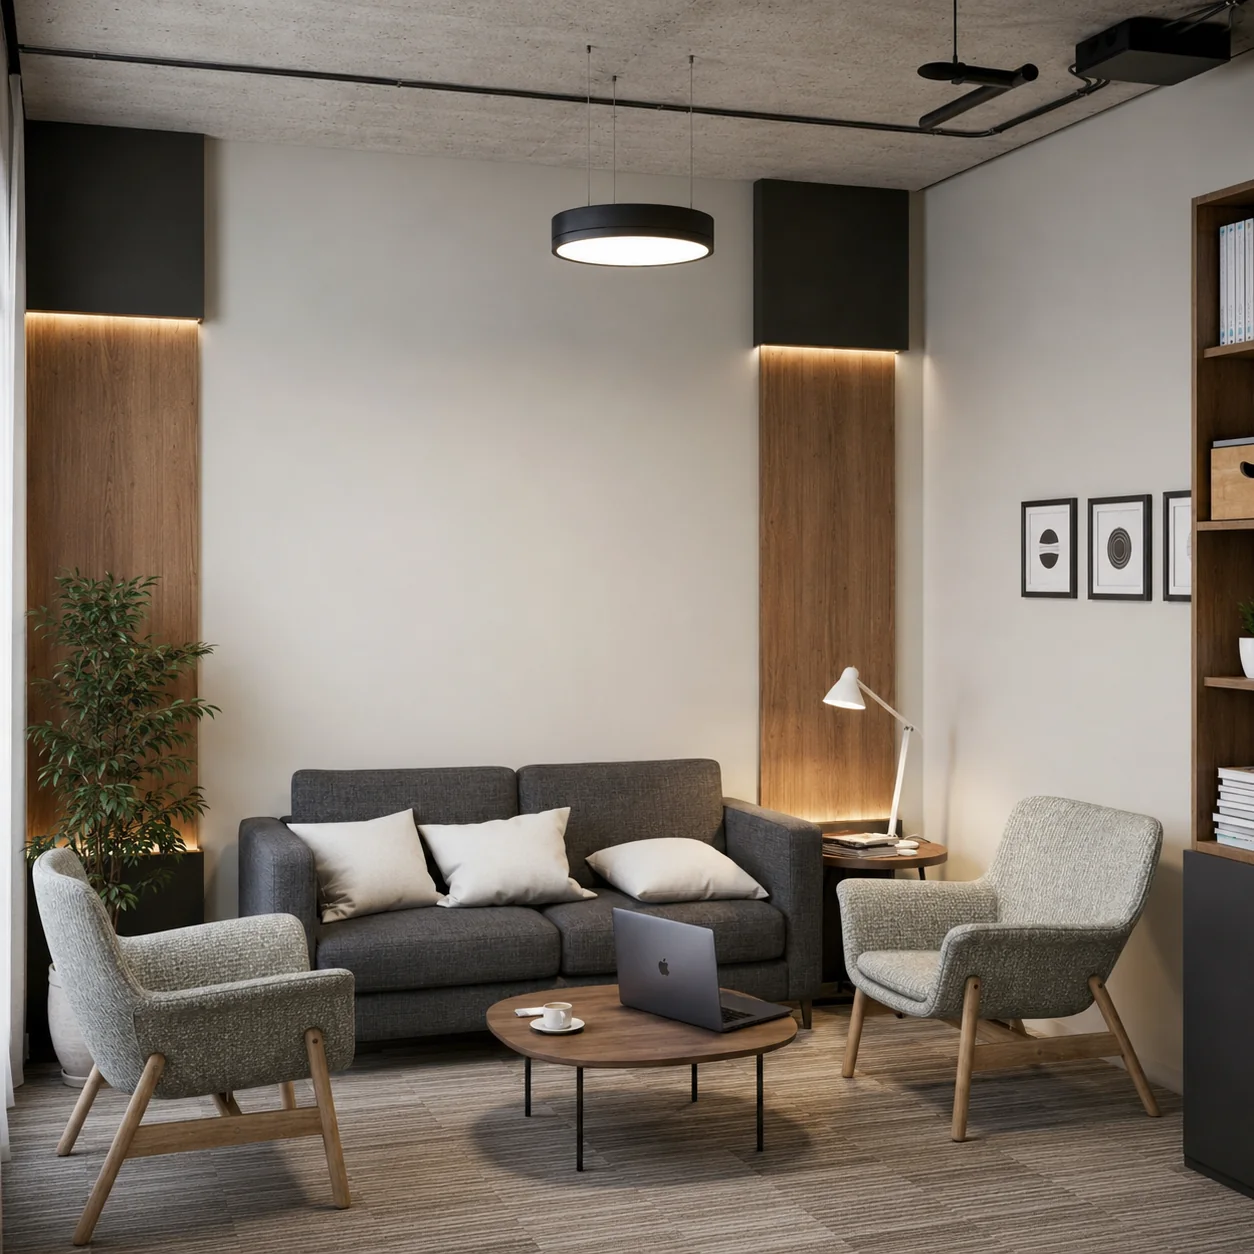
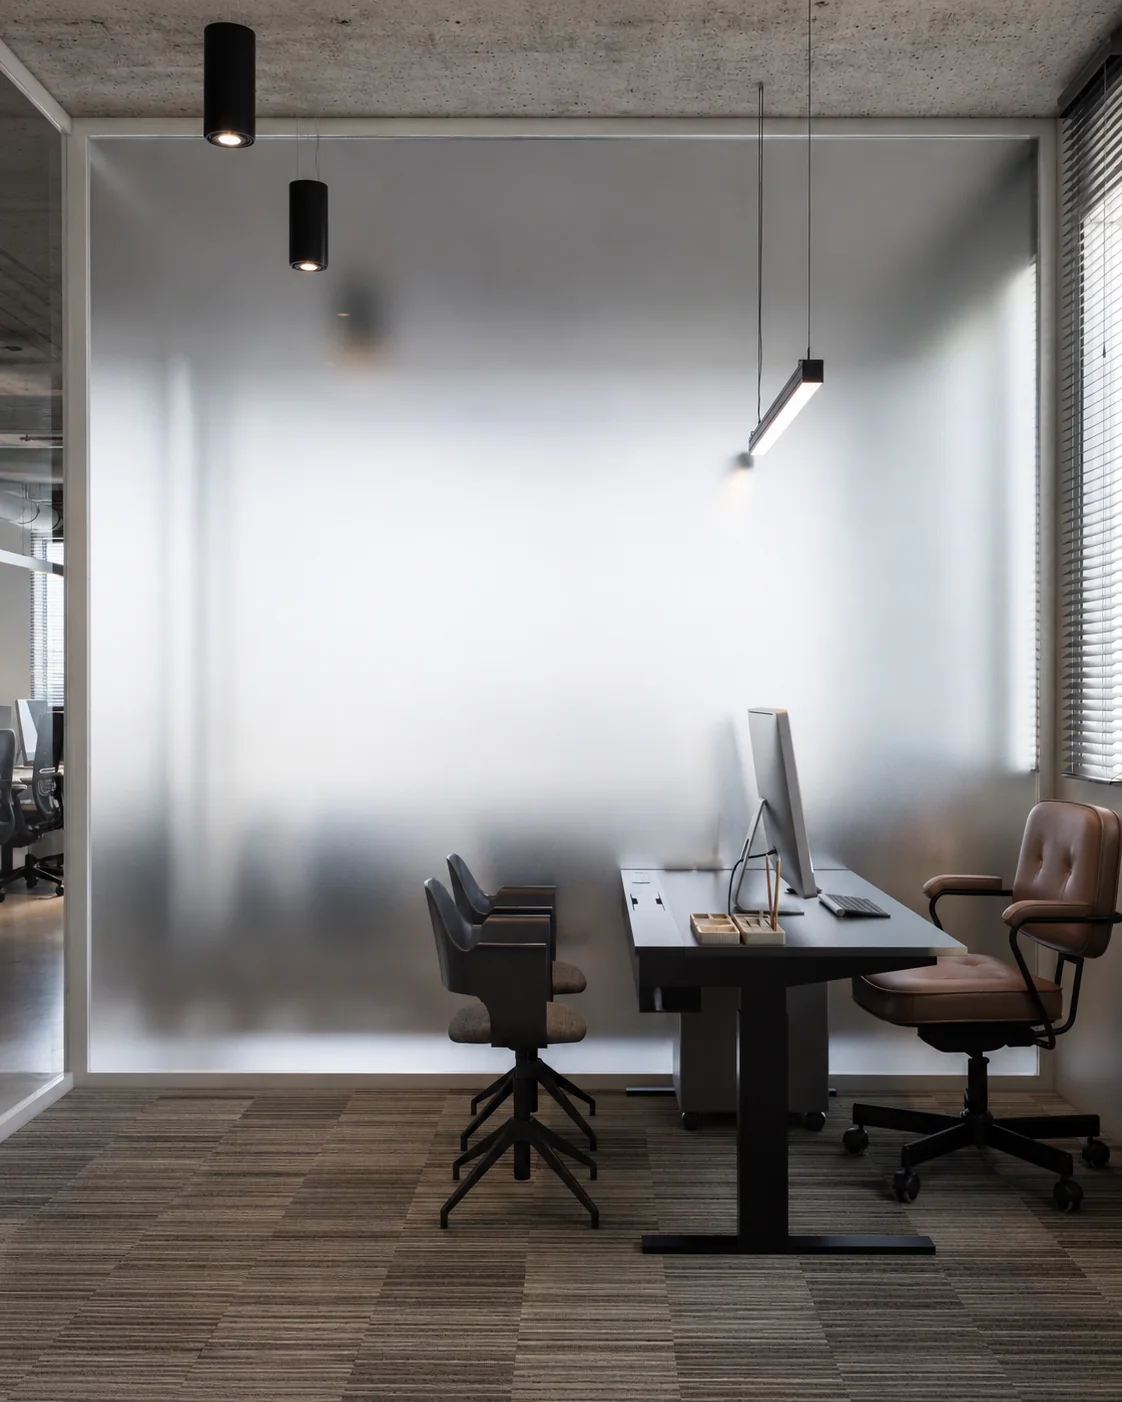
Open team areas, enclosed offices, focus rooms and lounge settings support different levels of concentration and interaction.
05 / Technical resolution
Furniture, lighting, finishes and joinery coordinated for execution.
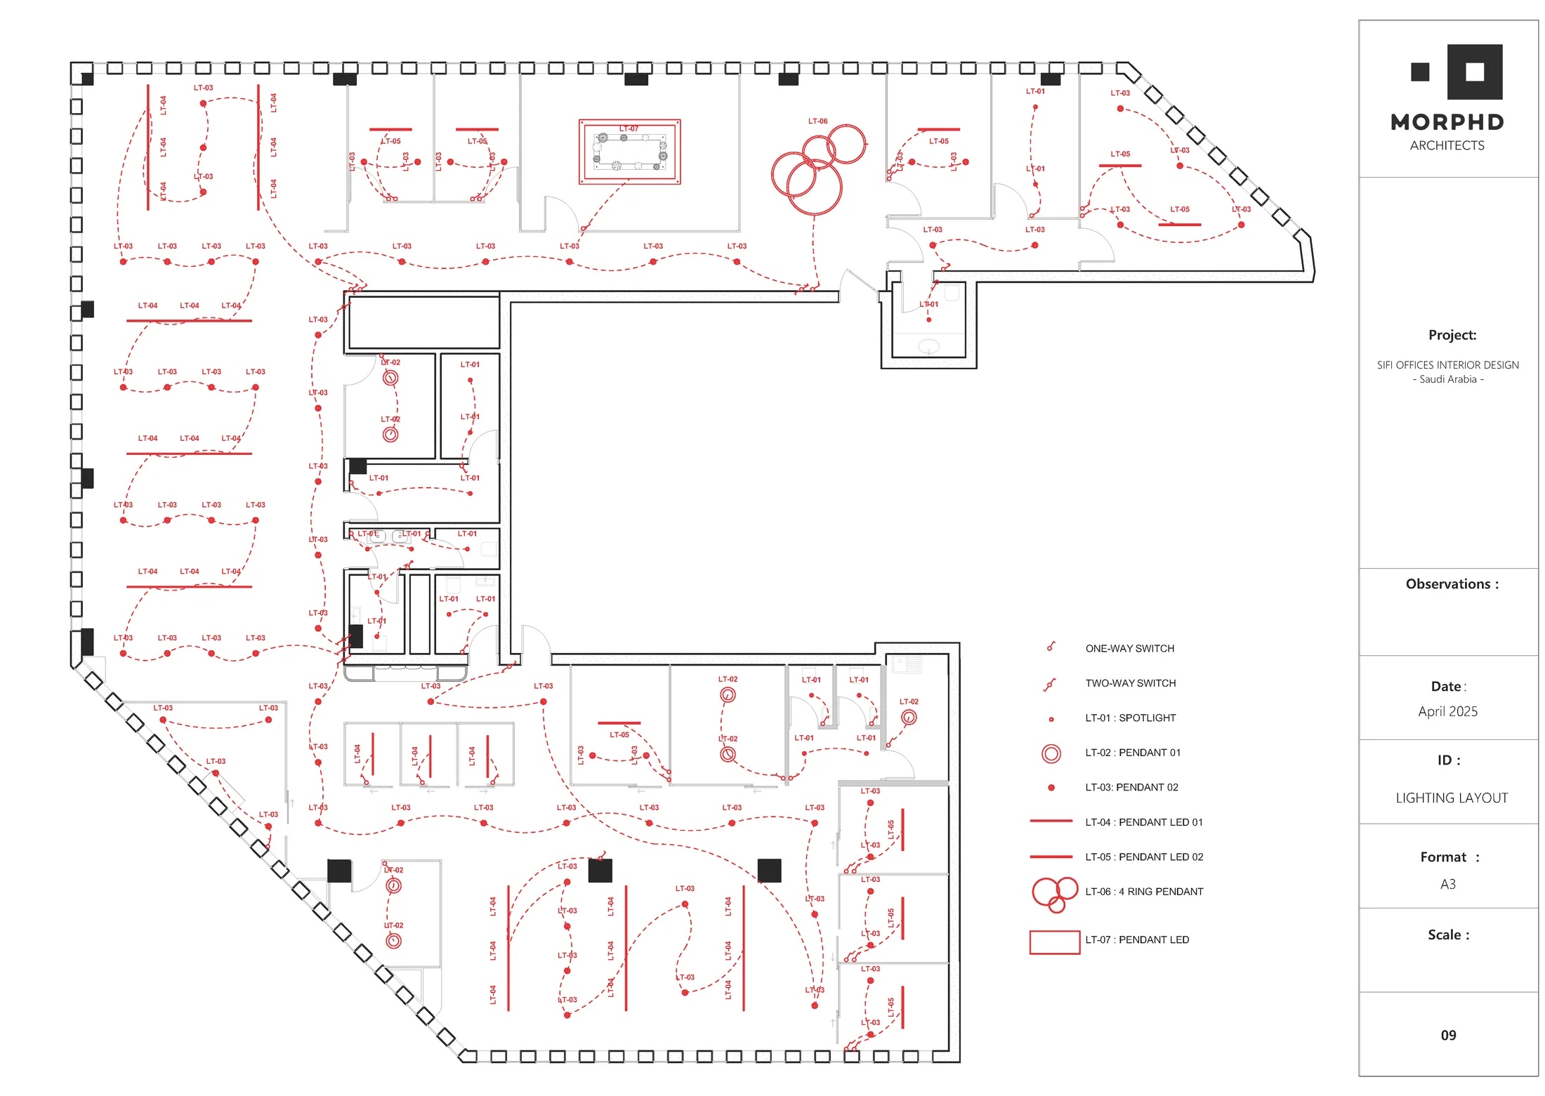
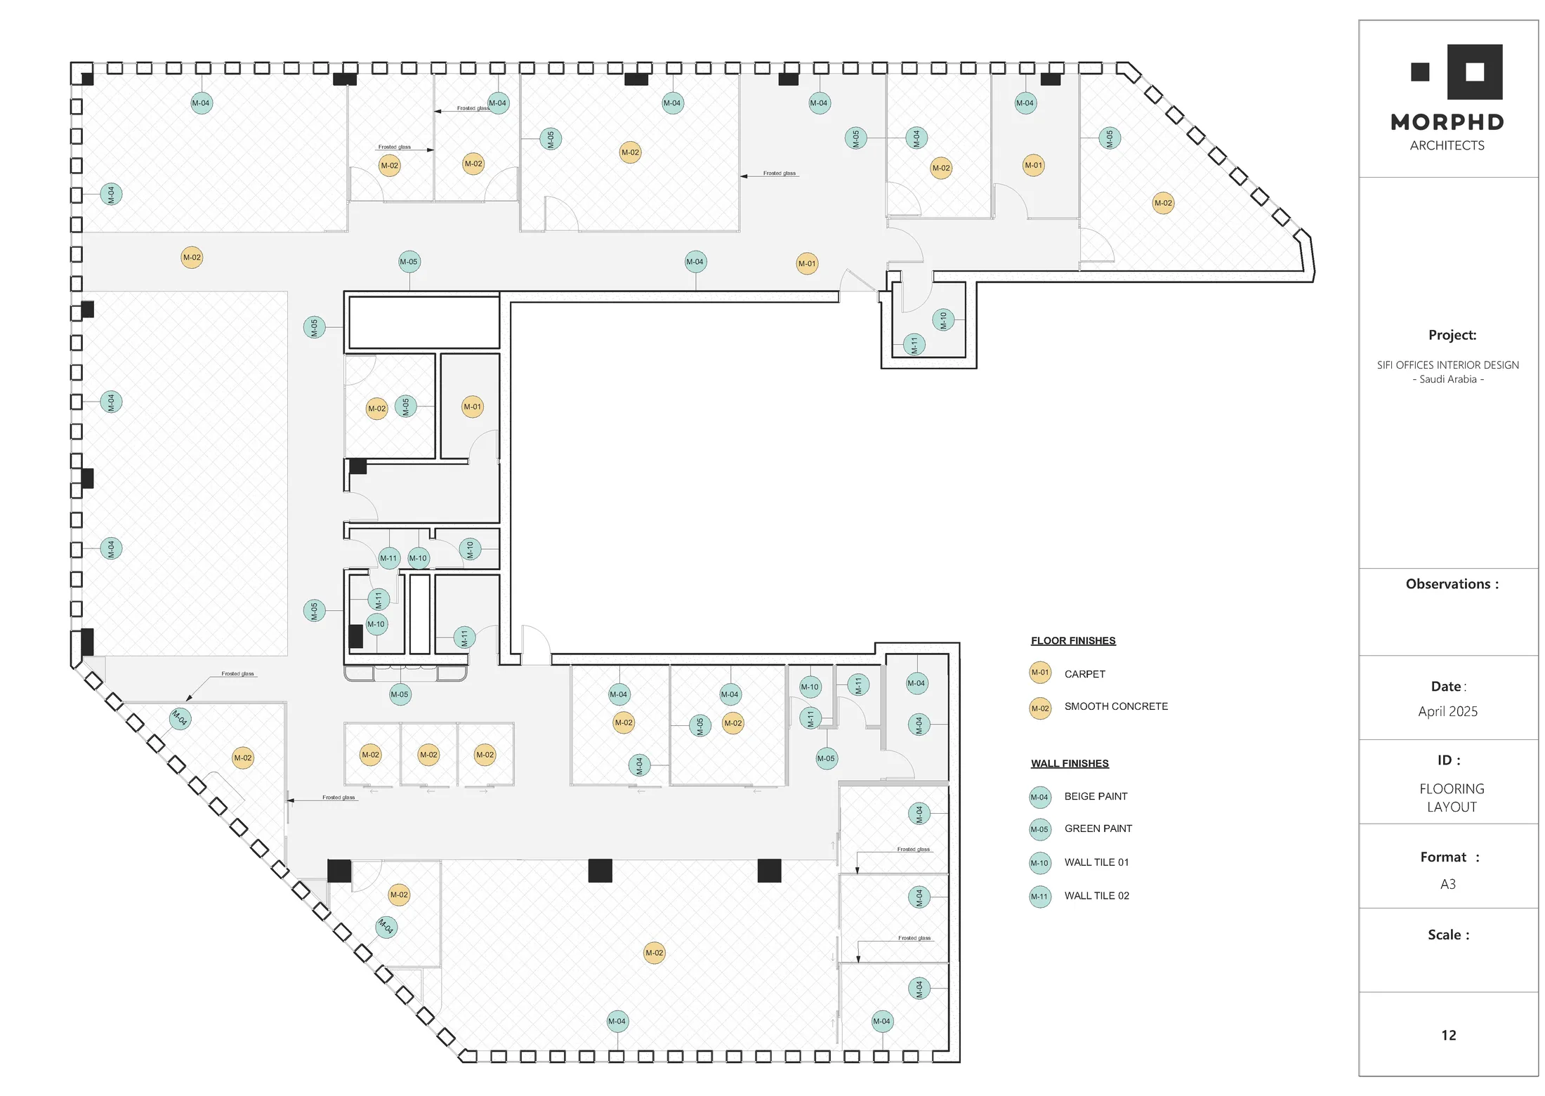
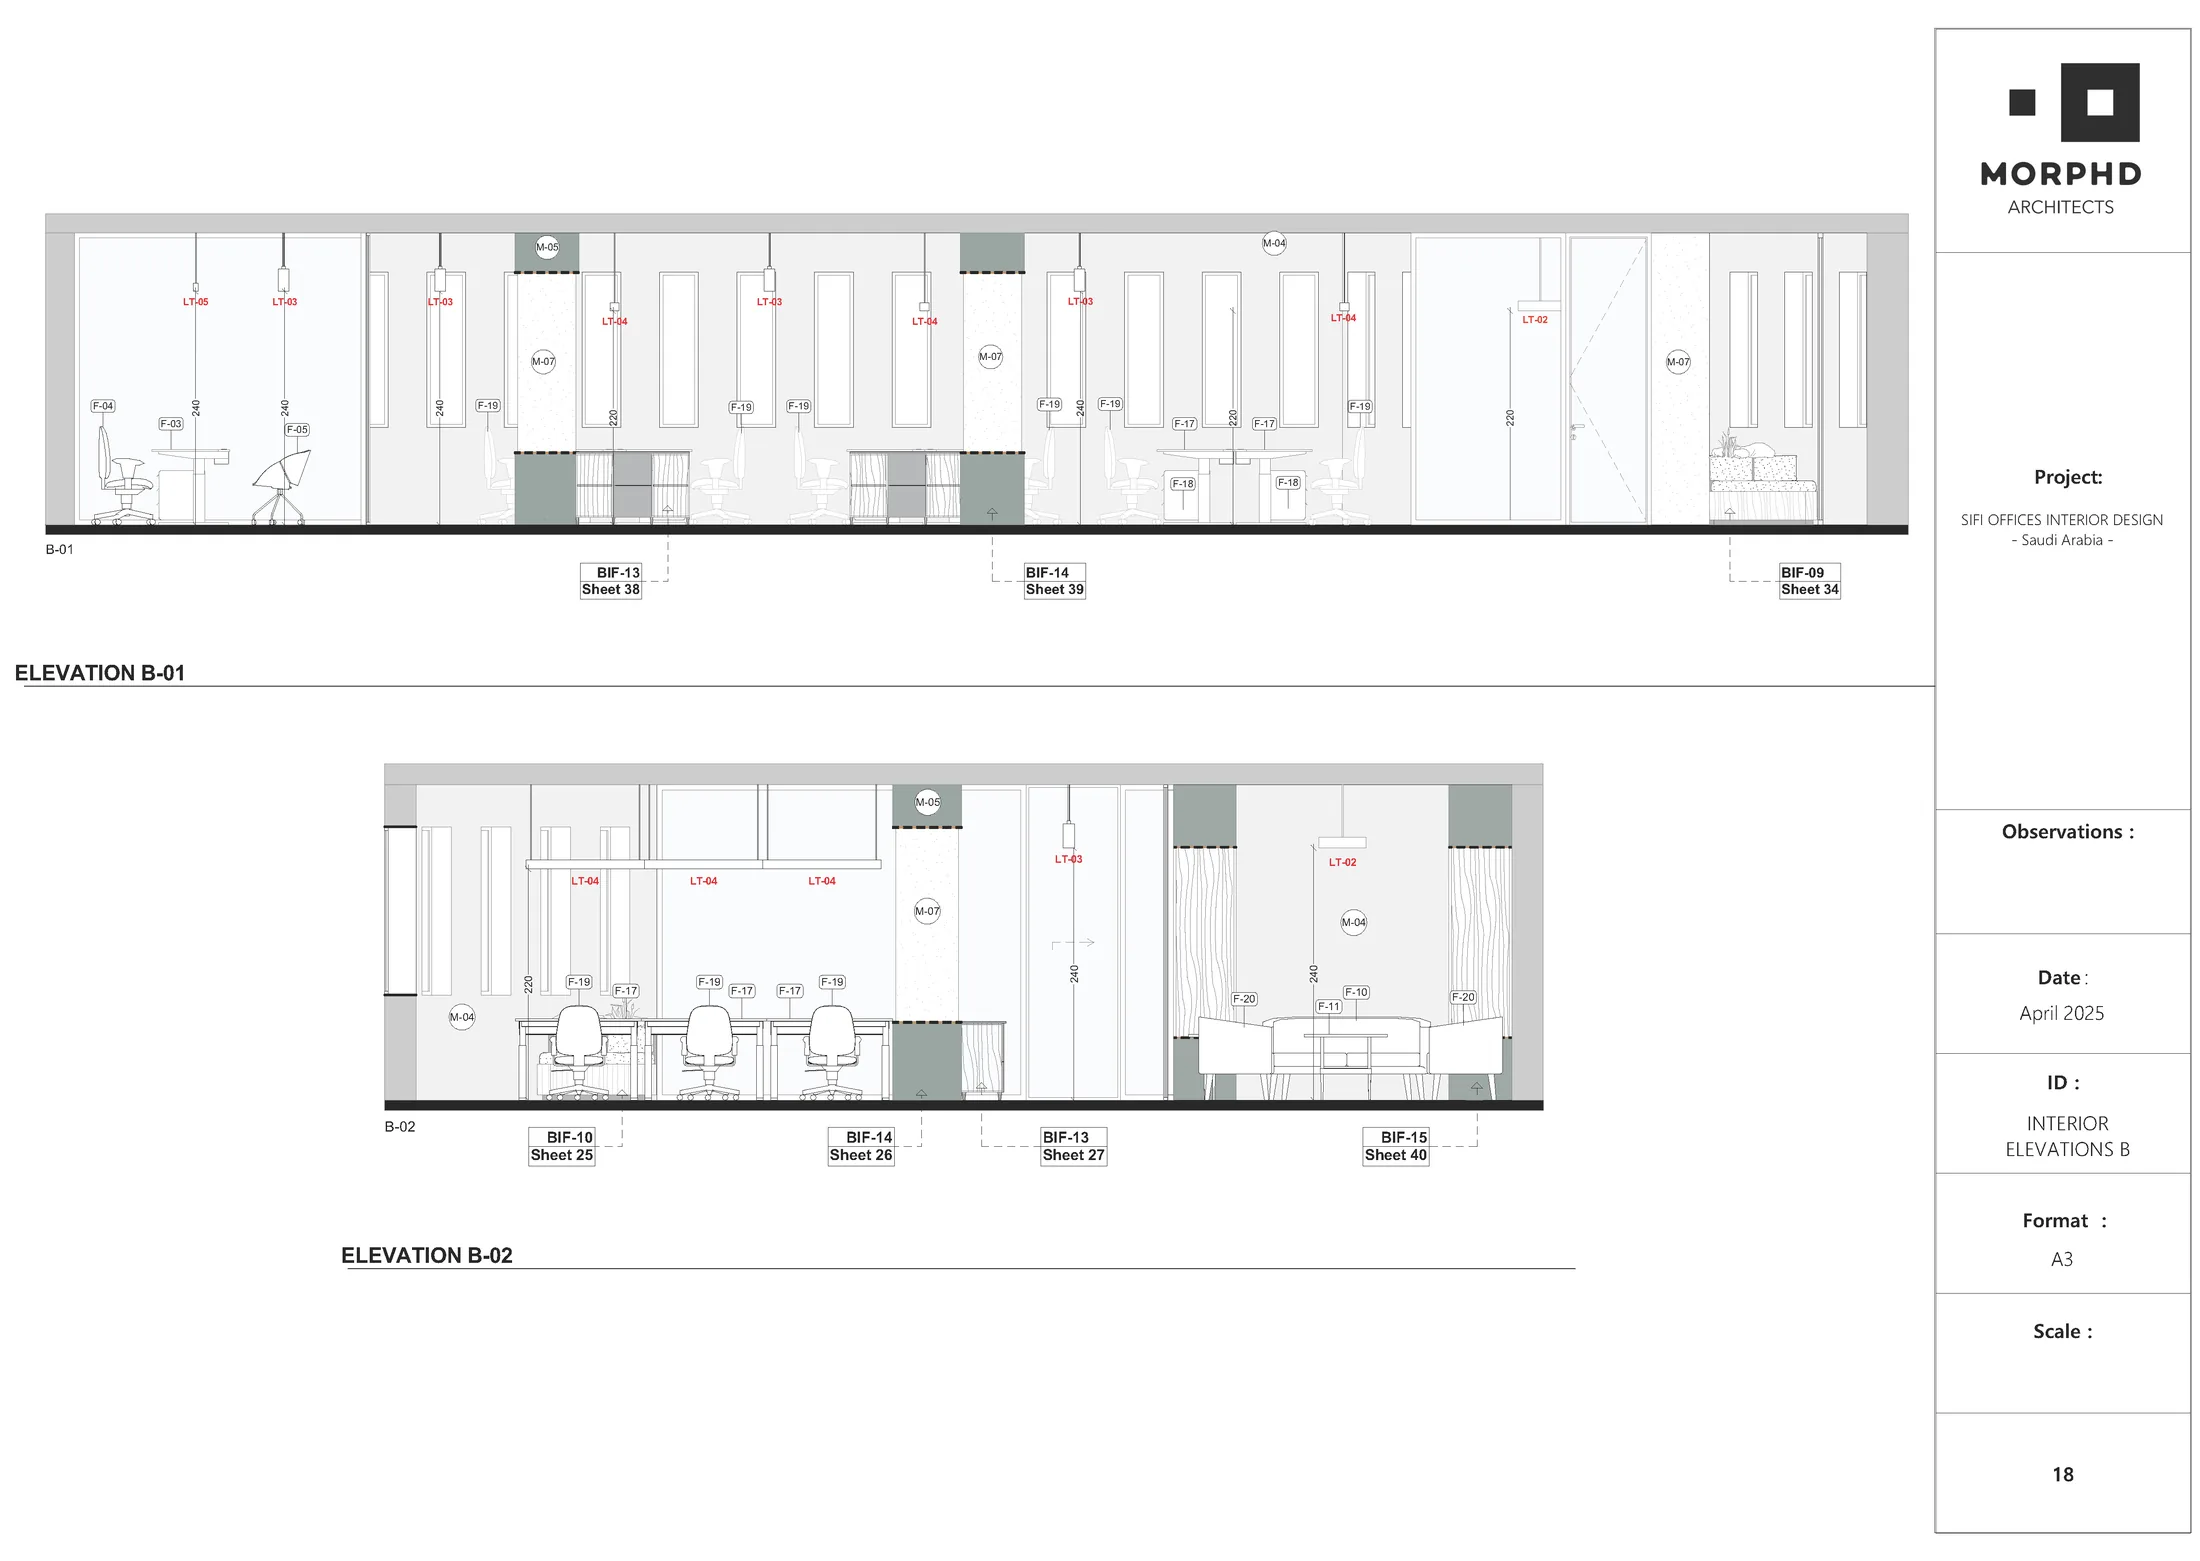
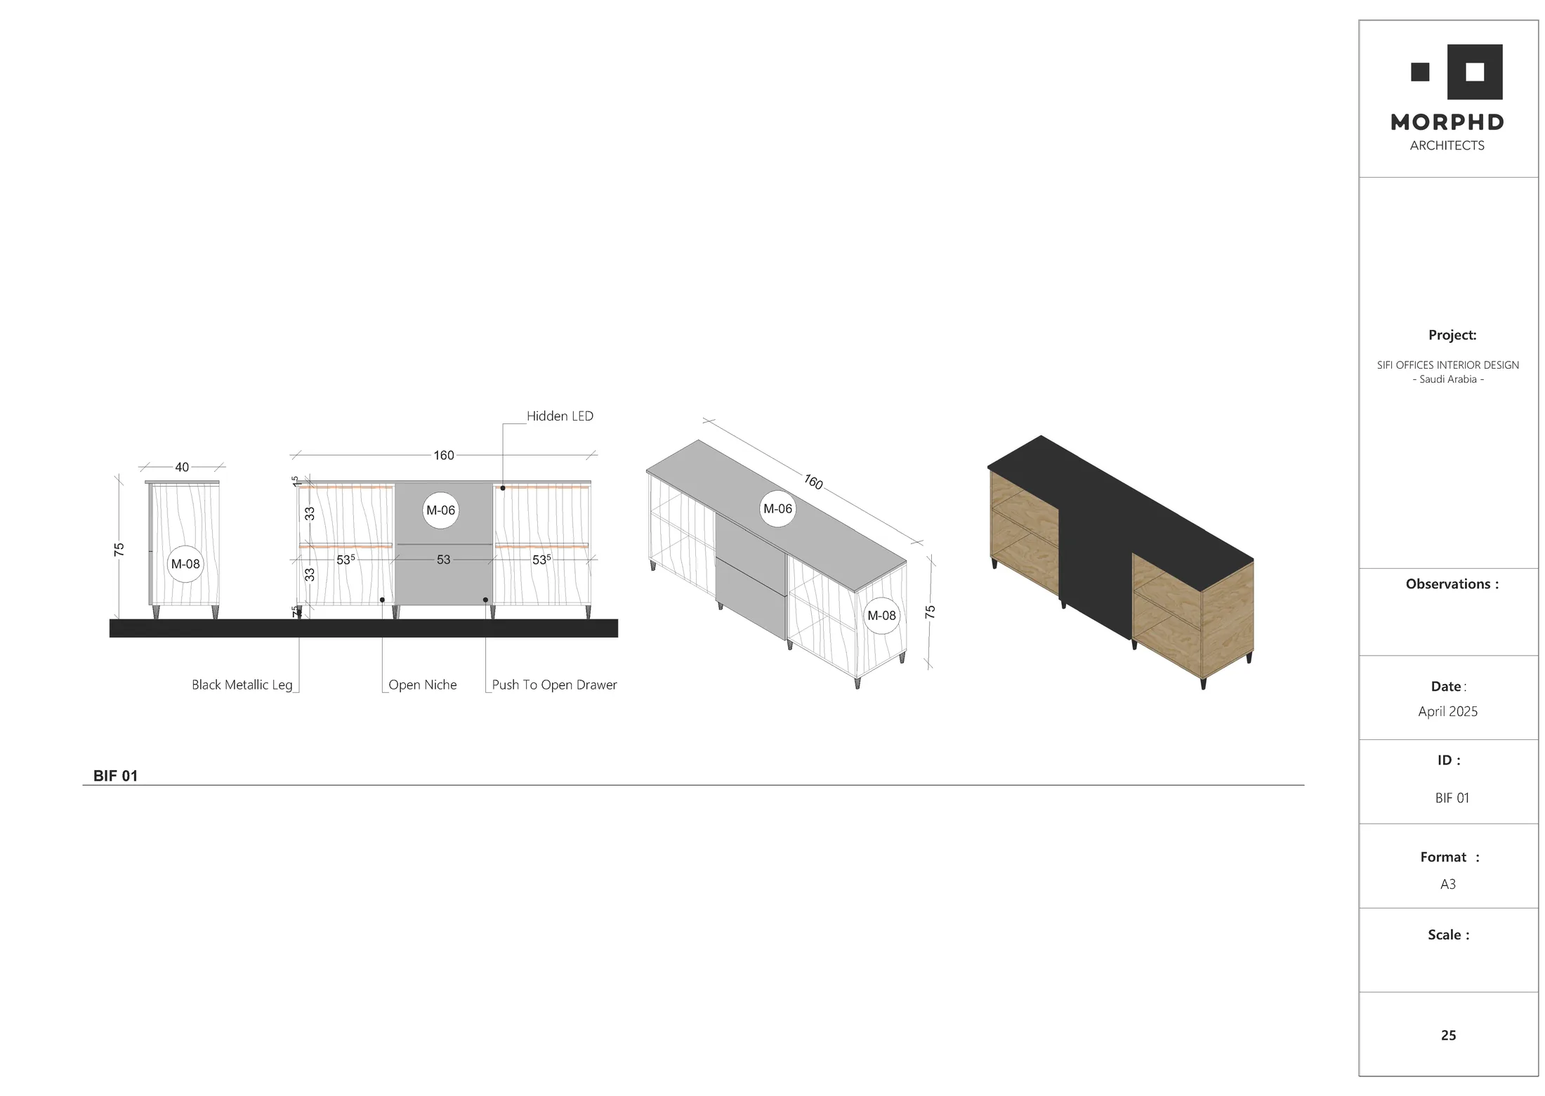
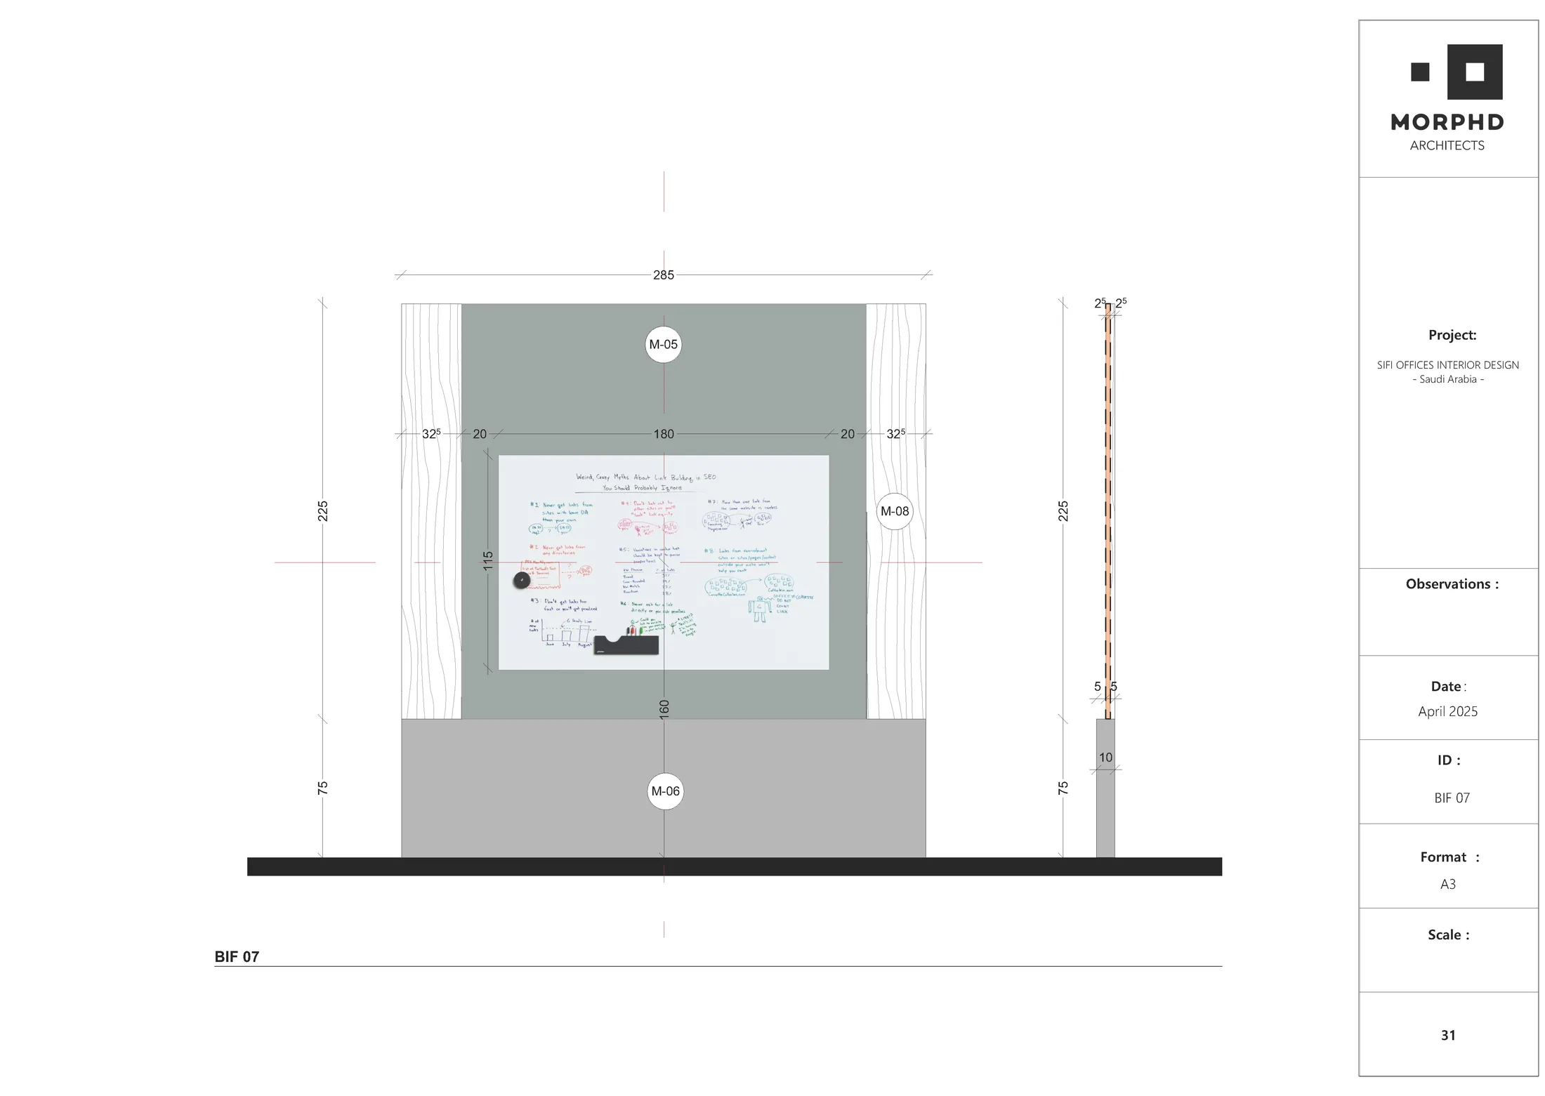
The package aligns planning, furniture, lighting, finishes, elevations and custom-built elements at the agreed level of detail.
Riyadh · Saudi Arabia