

Move across the field to reveal project fragments
00 / 36
Interior design · Hospitality conversion
Cabarete Airbnb Apartment
A coastal apartment reorganised for repeatable guest use.
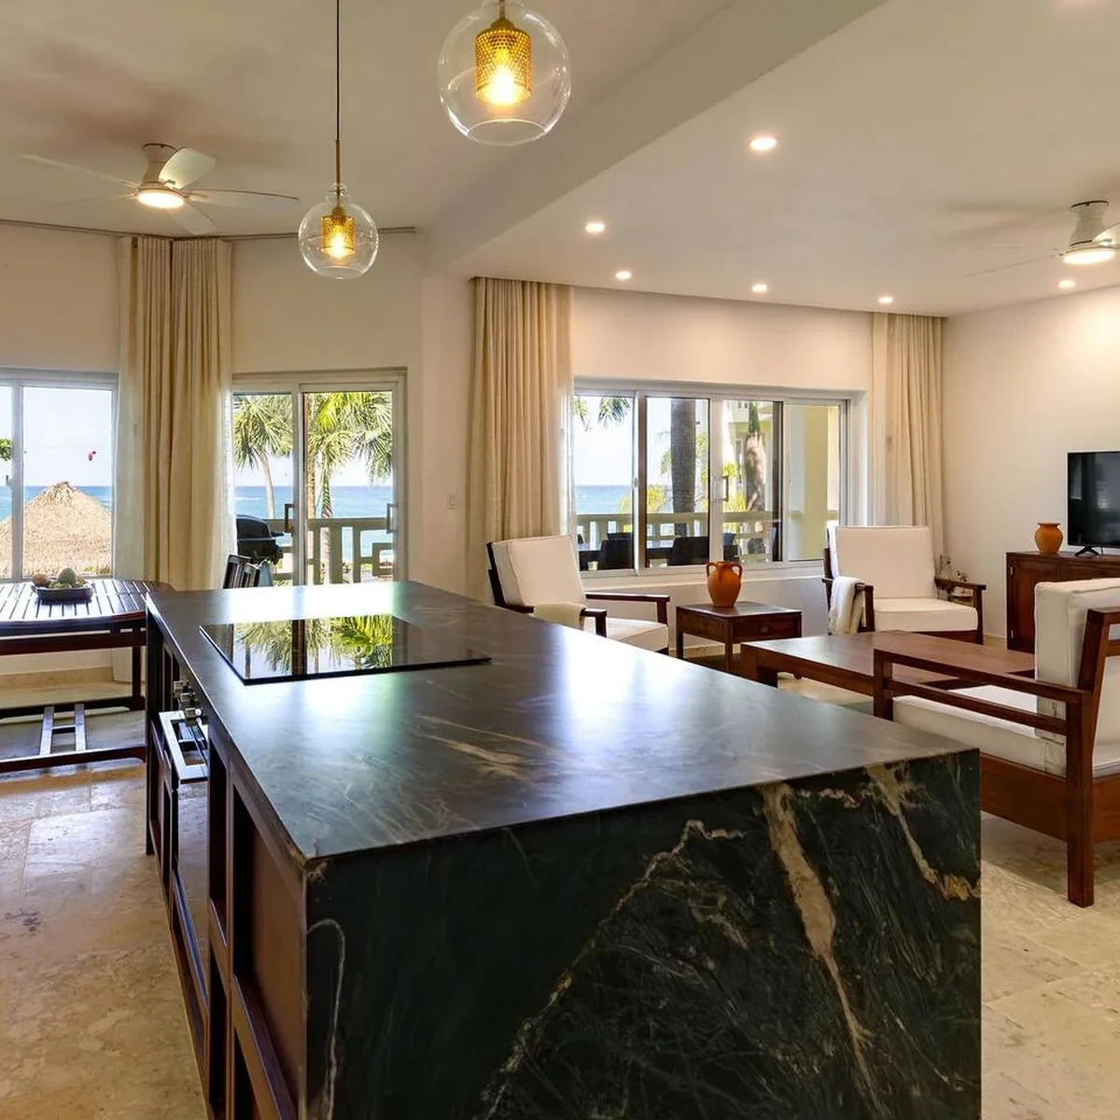
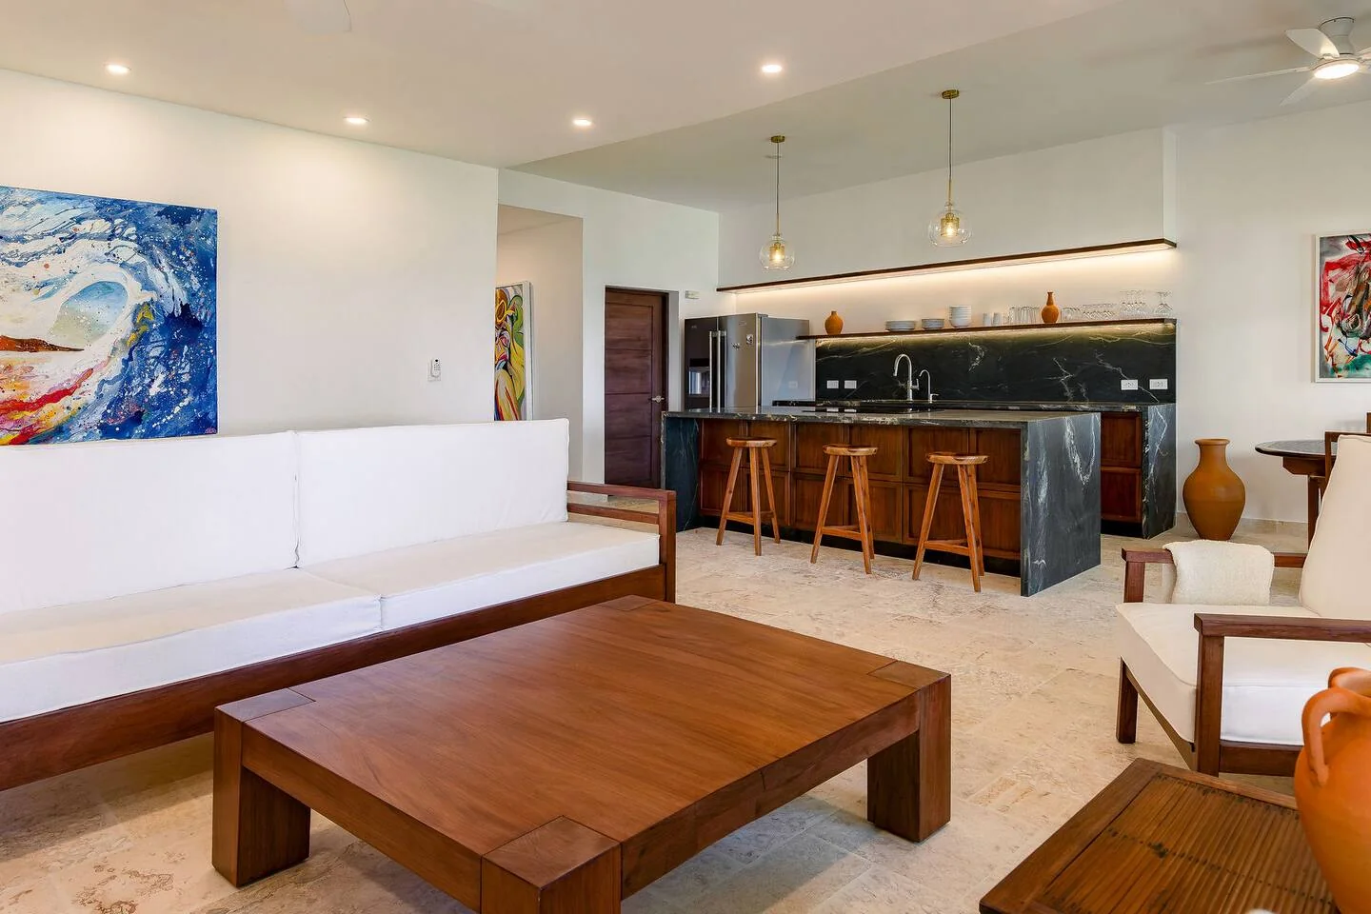
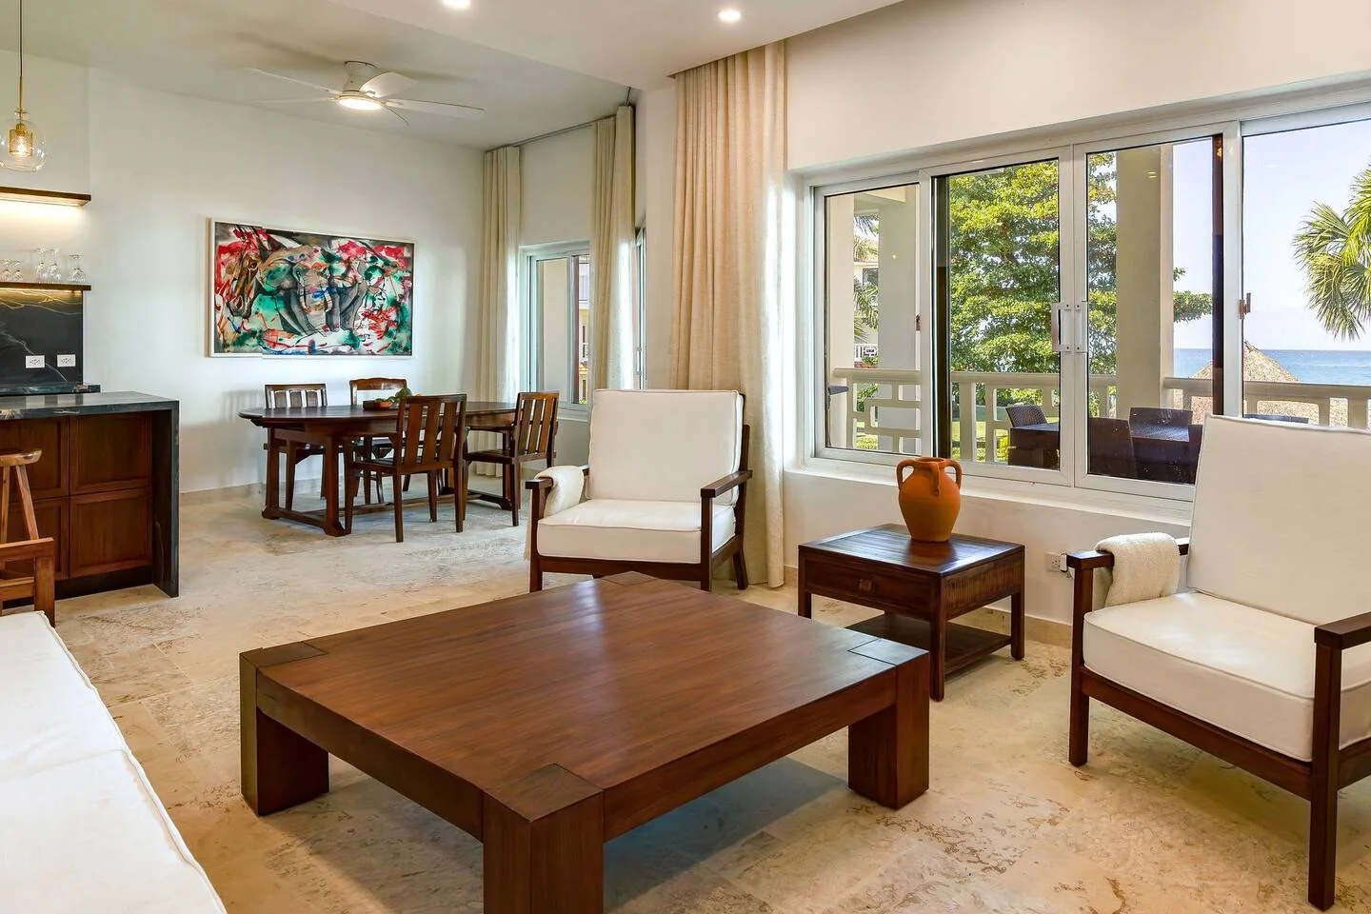
The 125 m² apartment was renovated as a durable short-stay interior. Warm timber, pale mineral finishes and one dark stone element connect the open living, dining and kitchen areas, while bedrooms and bathrooms use a quieter material range.
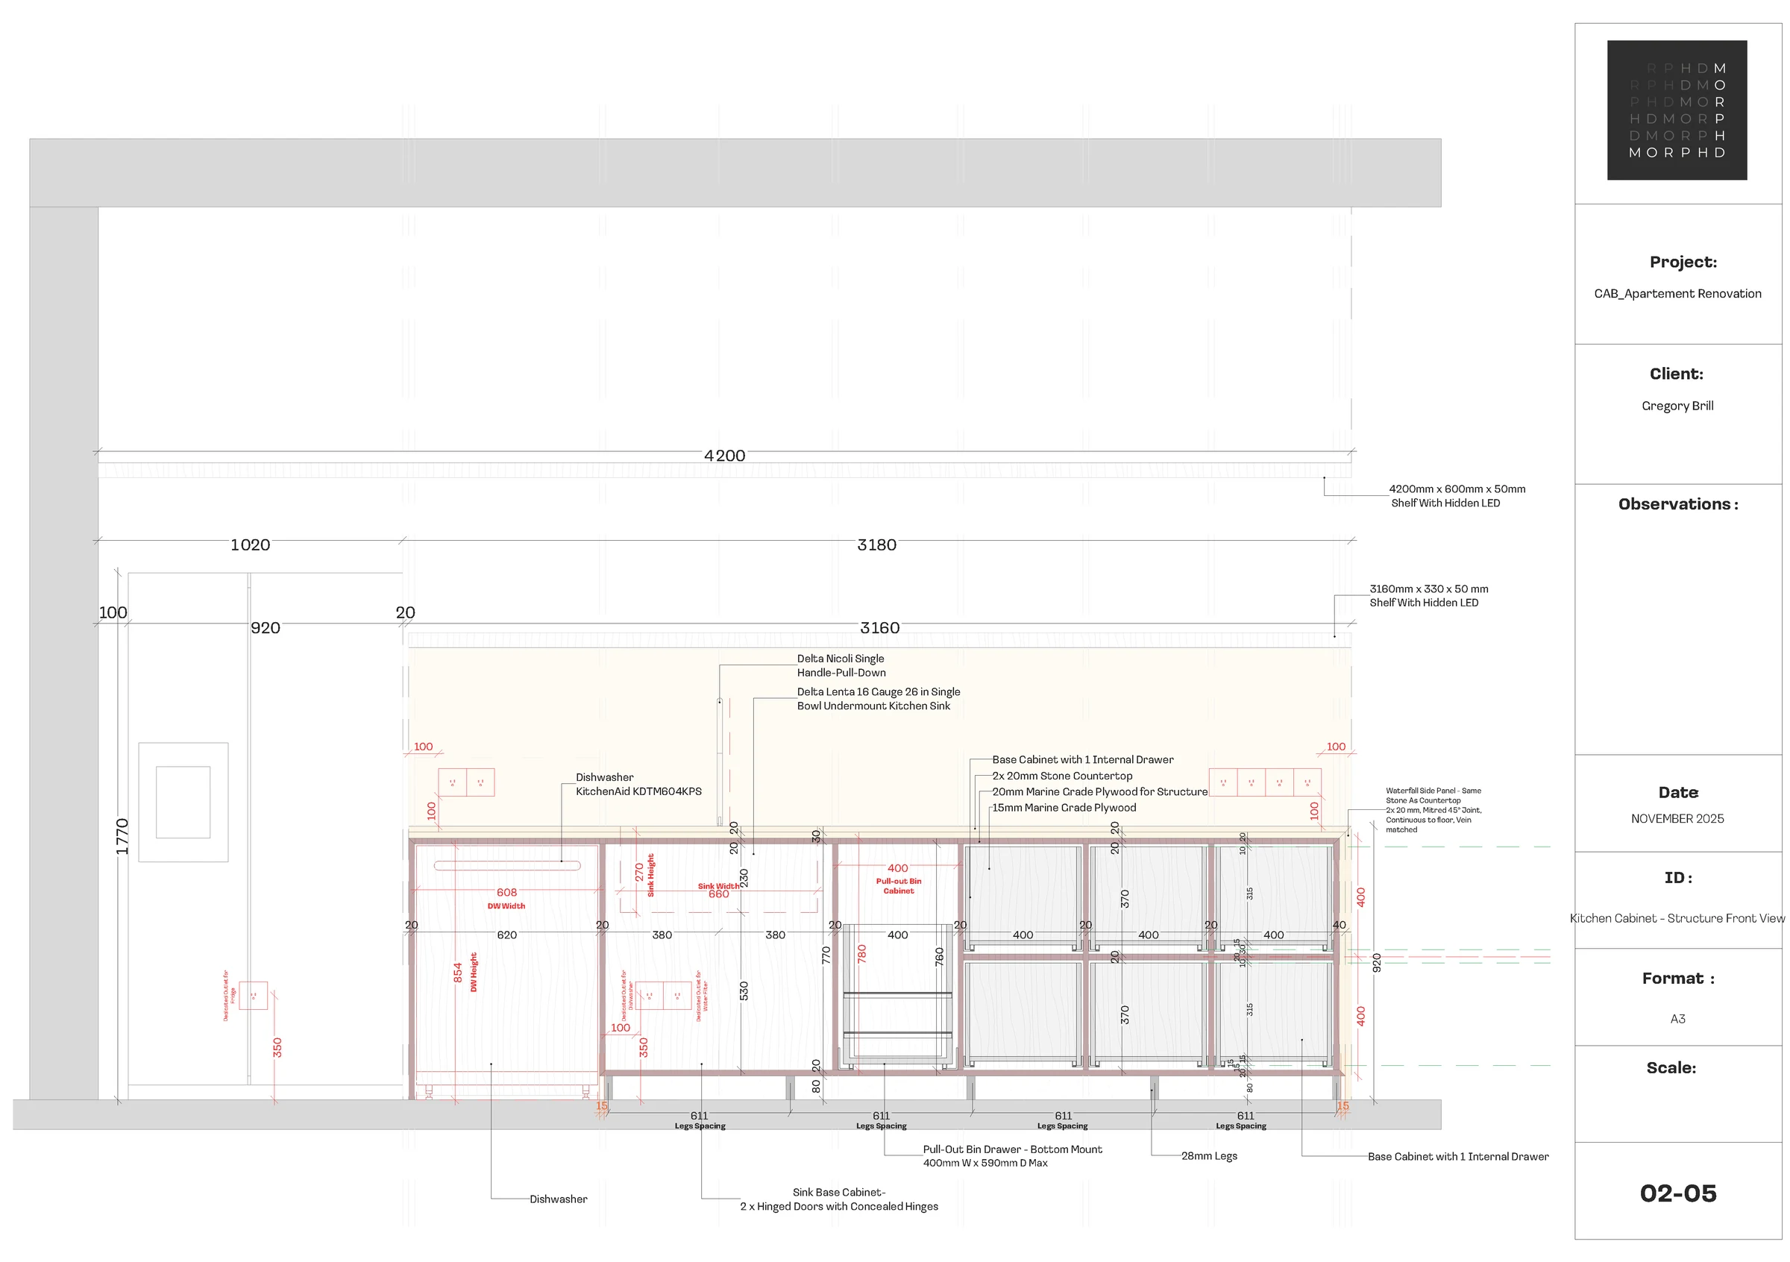
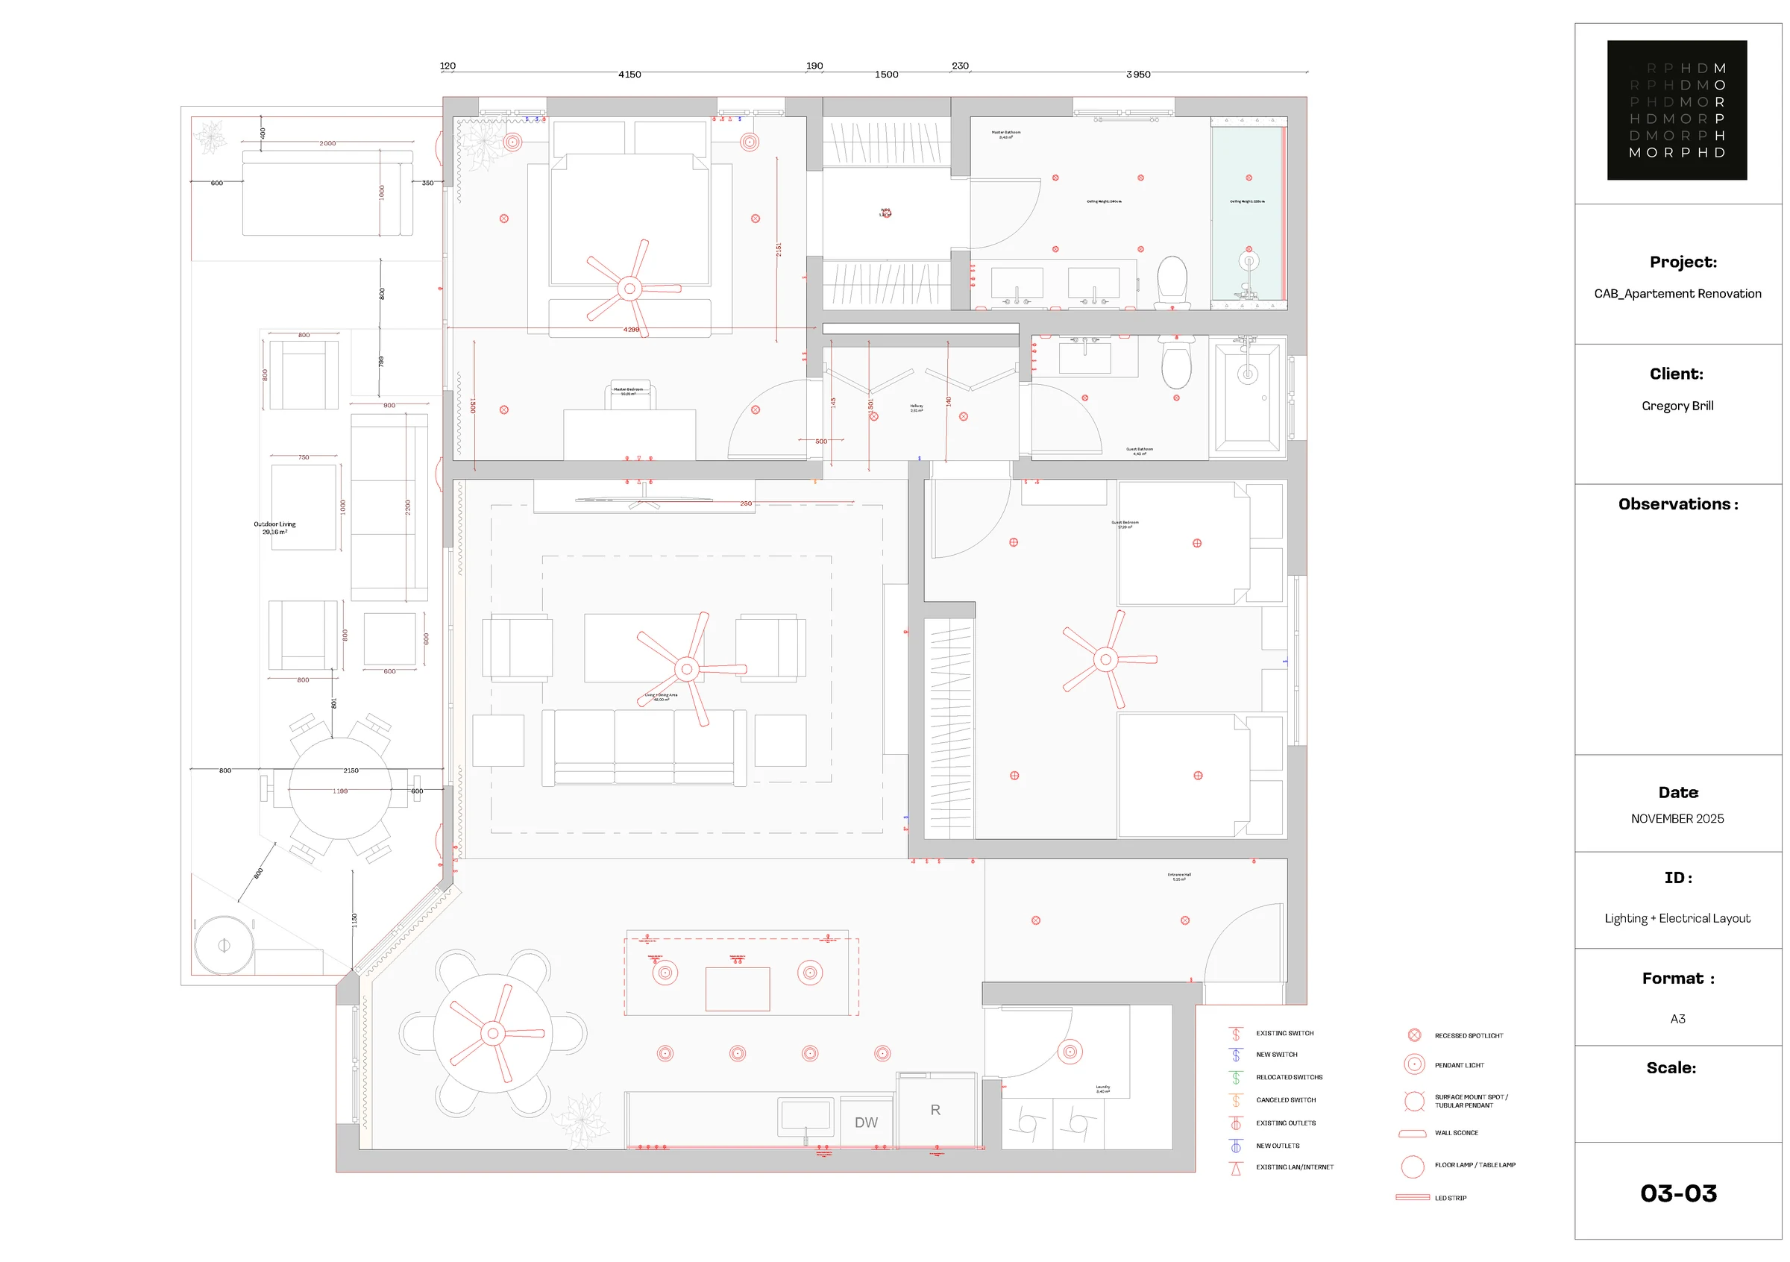
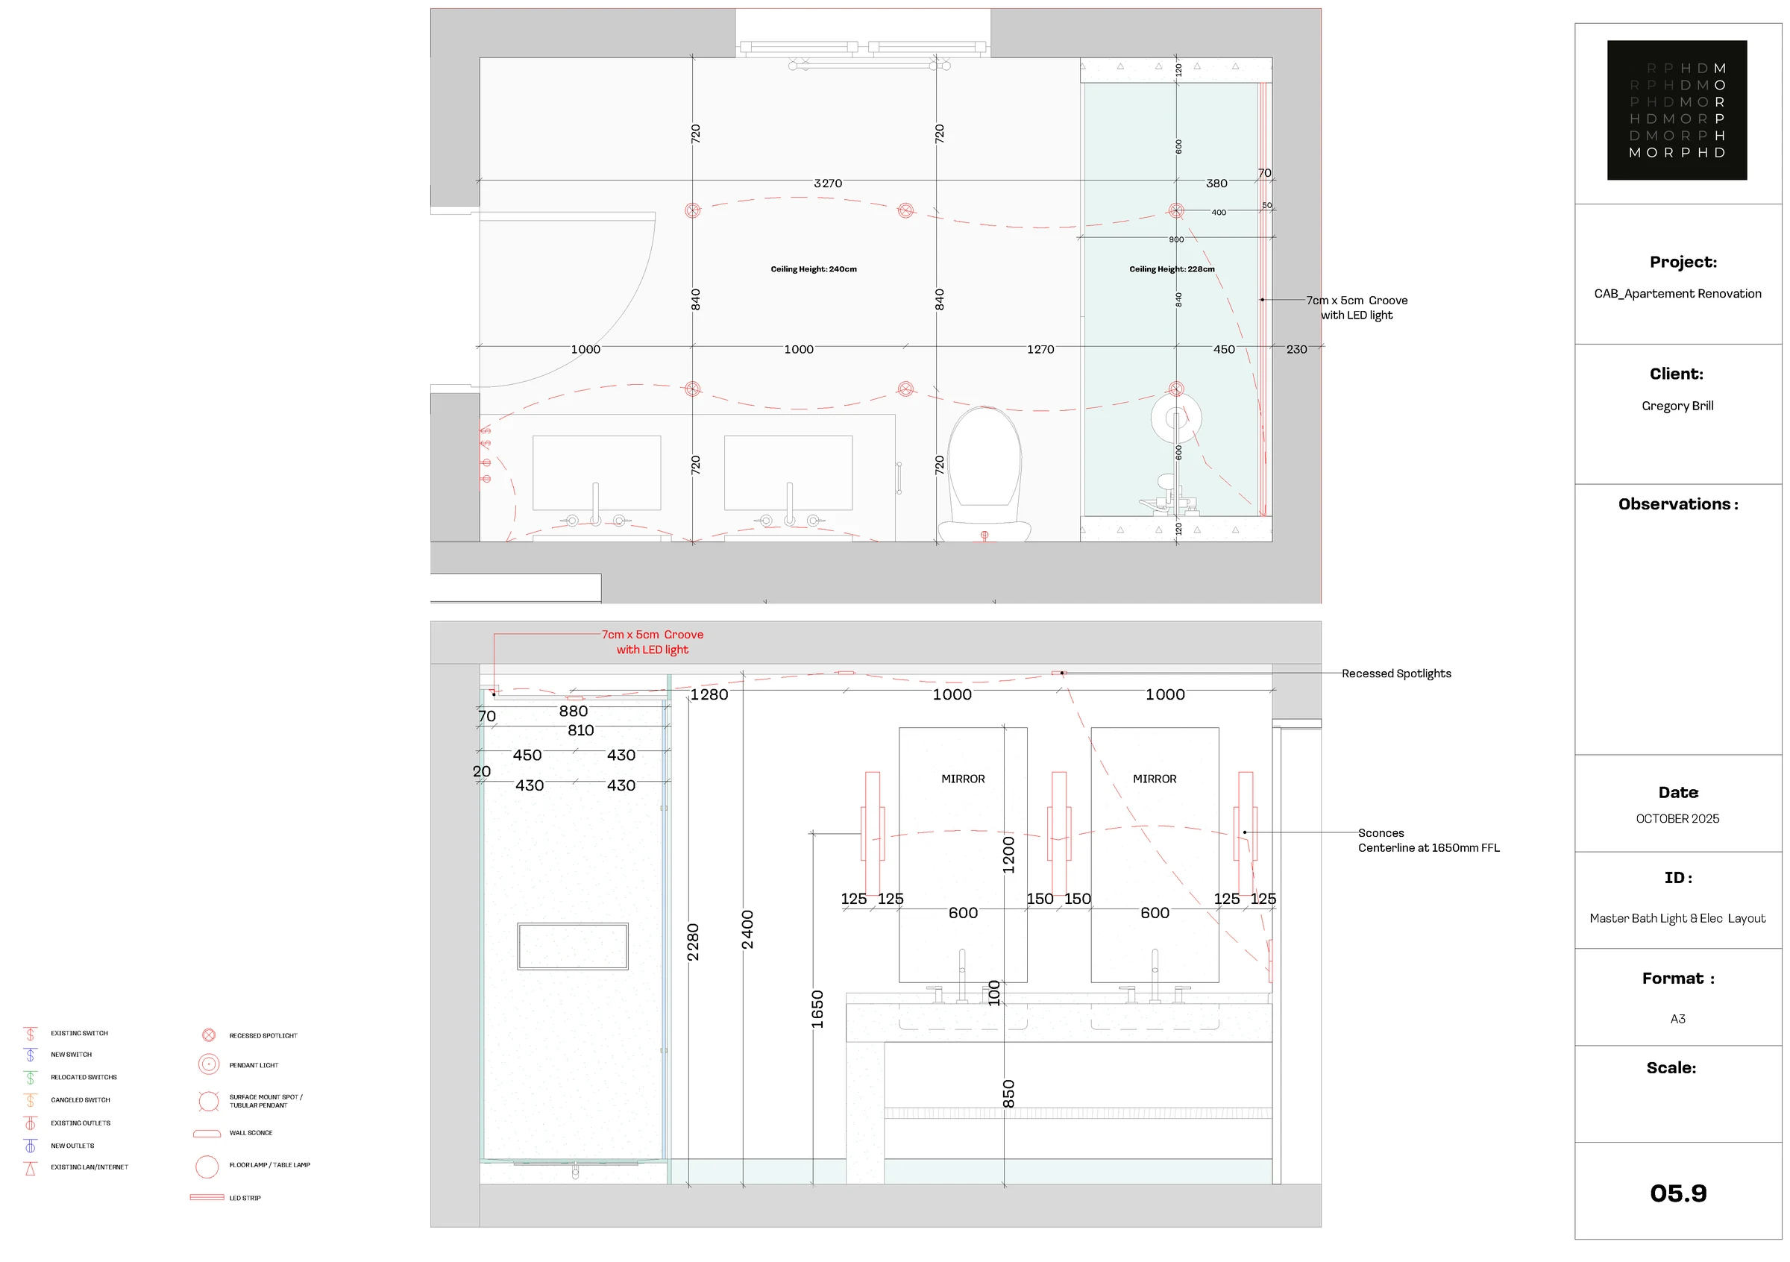
Kitchen millwork, lighting, electrical layouts, bathroom elevations and fixture positions were developed as coordinated information rather than left as presentation imagery.
02 / Existing condition
A functional open plan lacked one clear organising centre.
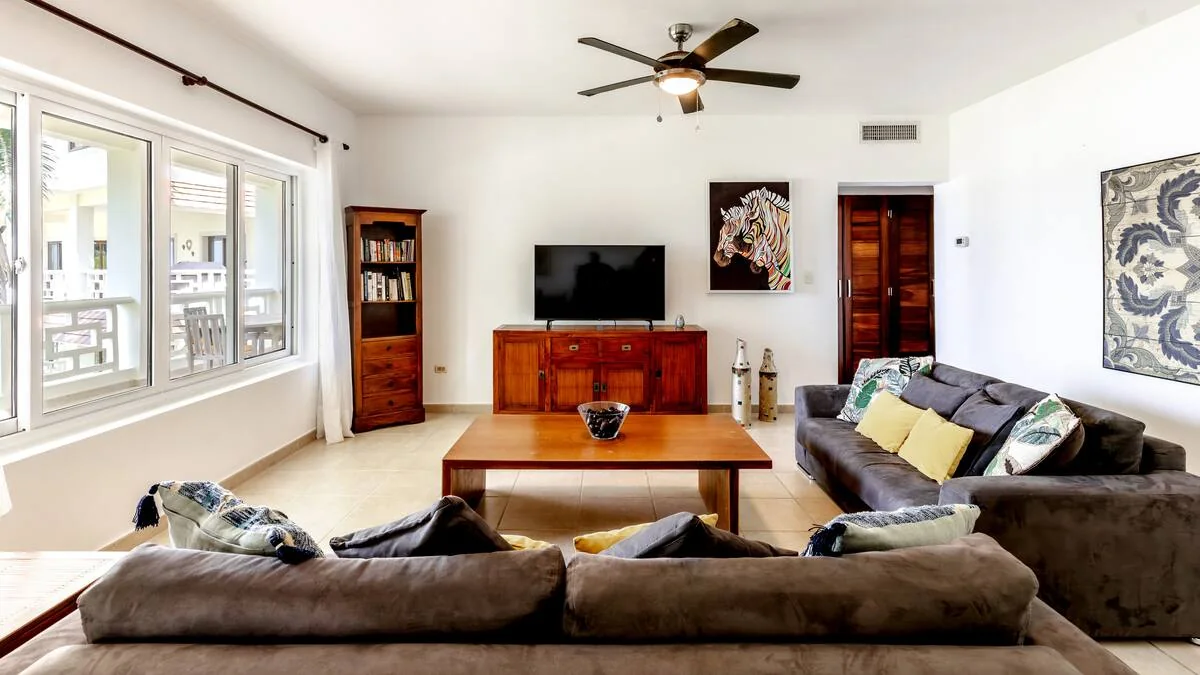
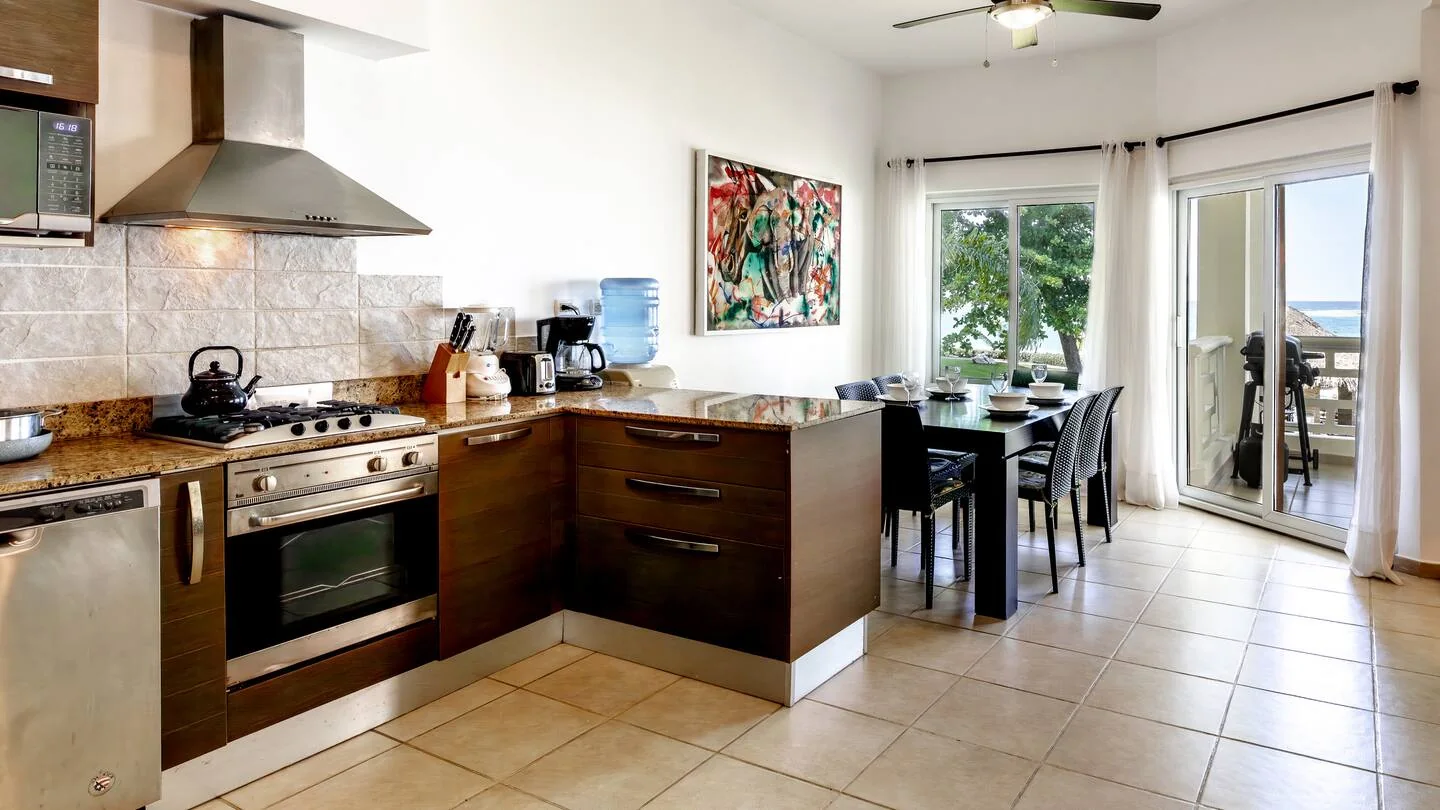
The existing kitchen, furniture and finishes read as separate layers. The renovation establishes one centre of gravity for the social space and a consistent atmosphere across the apartment.
03 / Design direction
Warm timber and pale surfaces are anchored by one dark stone element.
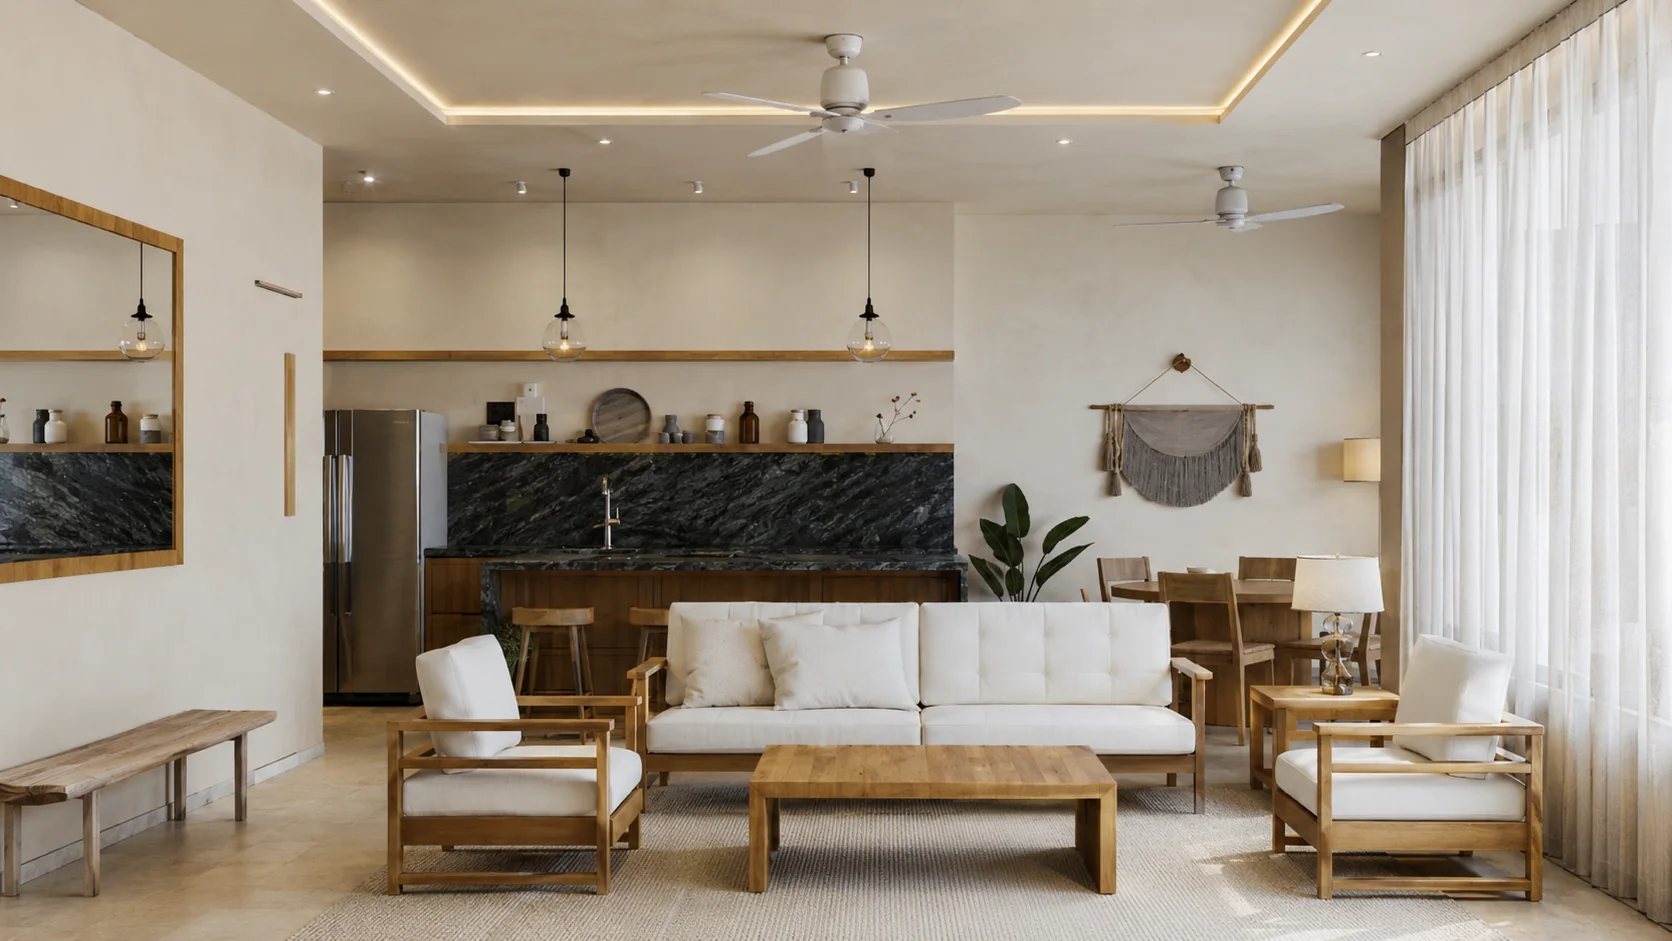
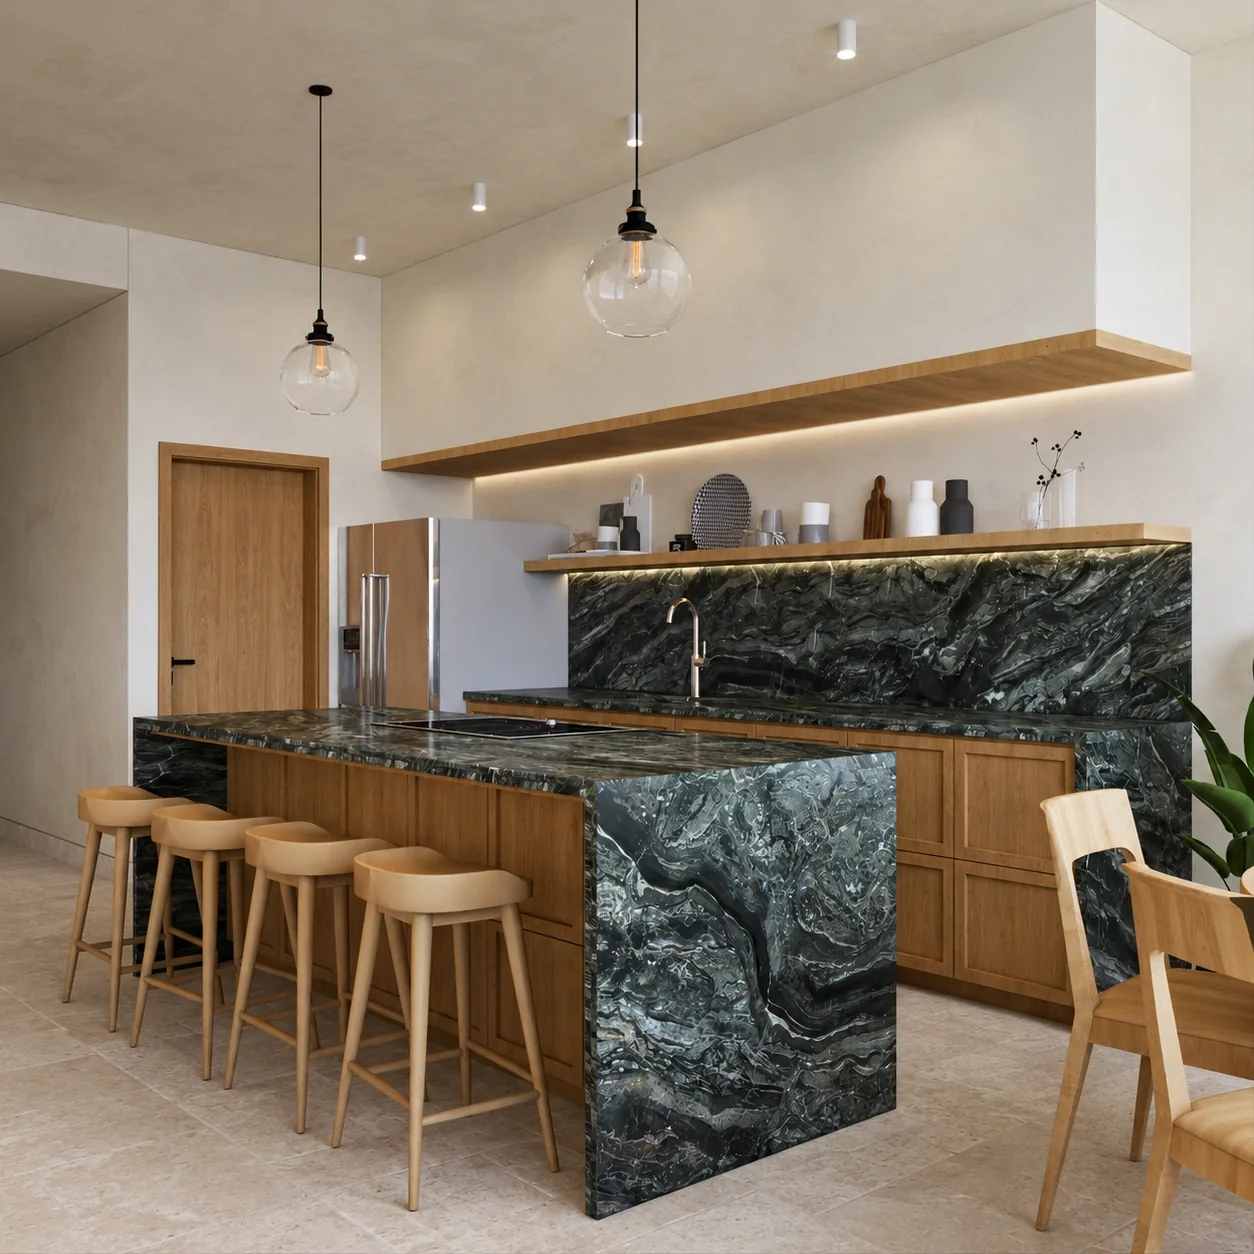
Natural oak and pale surfaces retain the coastal light. A dark veined stone island and backsplash establish the room’s centre, while integrated ceiling and joinery lighting reduce visual clutter.
04 / Built result
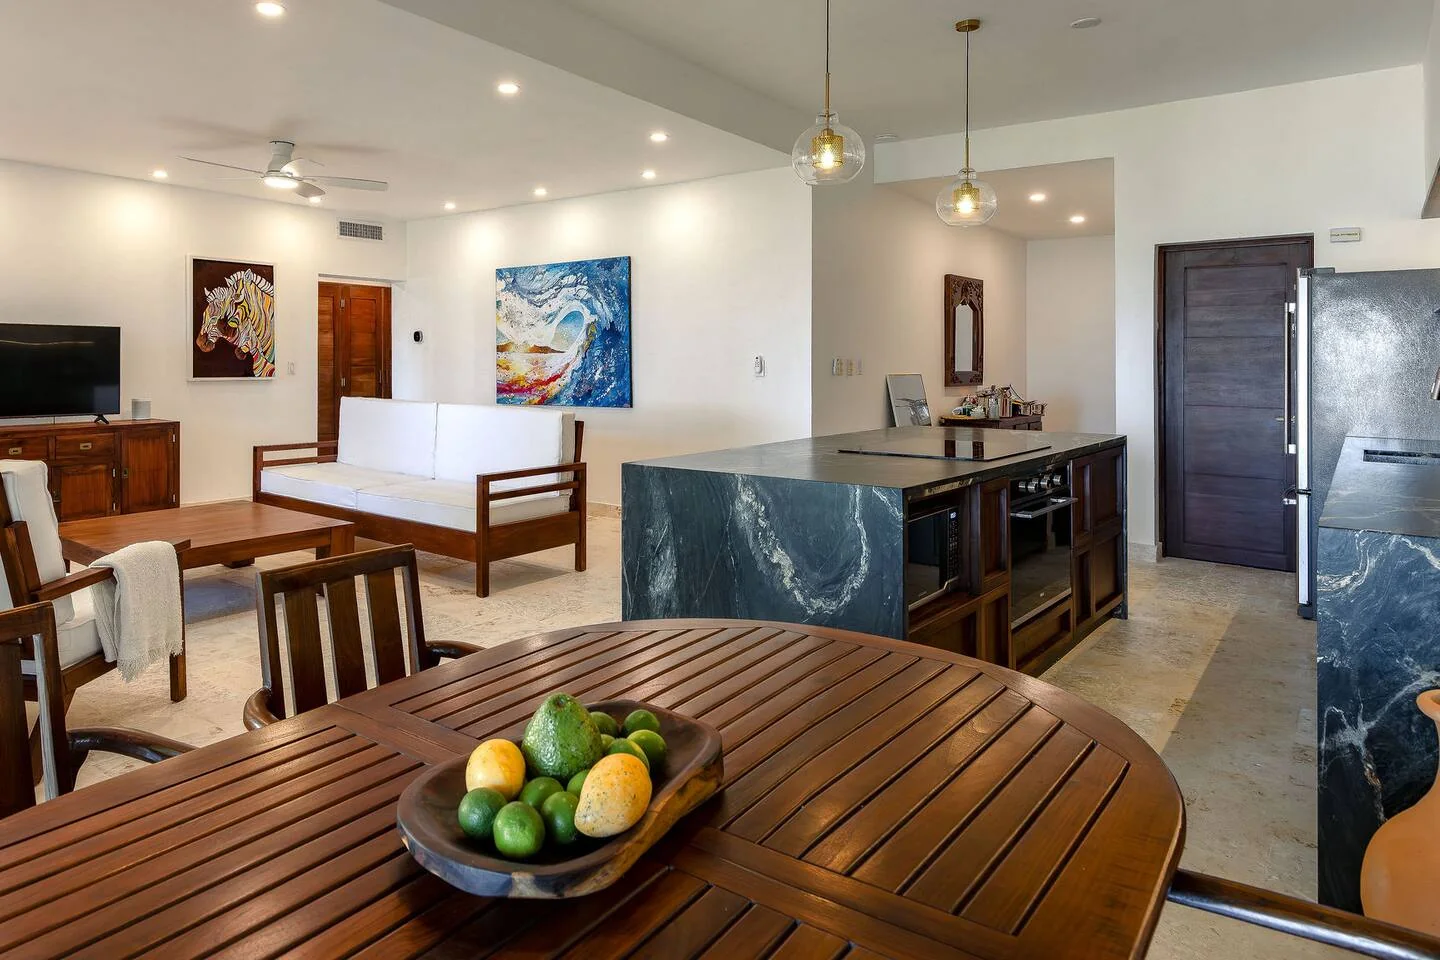
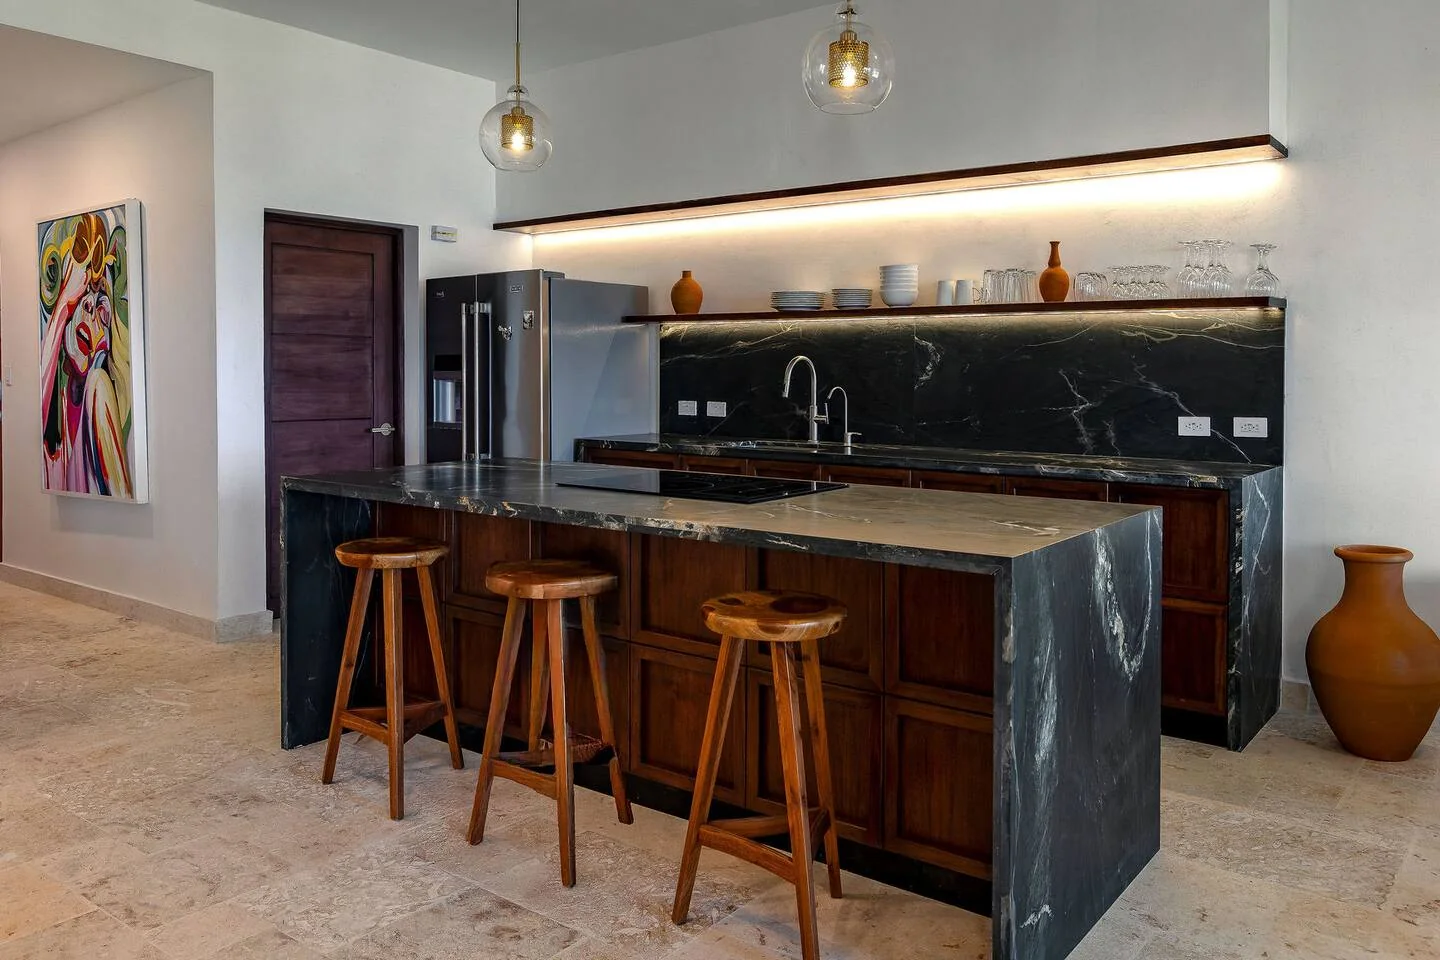
The kitchen island organises cooking, dining and living.
The island connects cooking, dining and living while preserving long views toward the terrace and sea. Dark stone, timber cabinetry and warm lighting provide a clear identity suited to repeated guest use.
05 / Private spaces
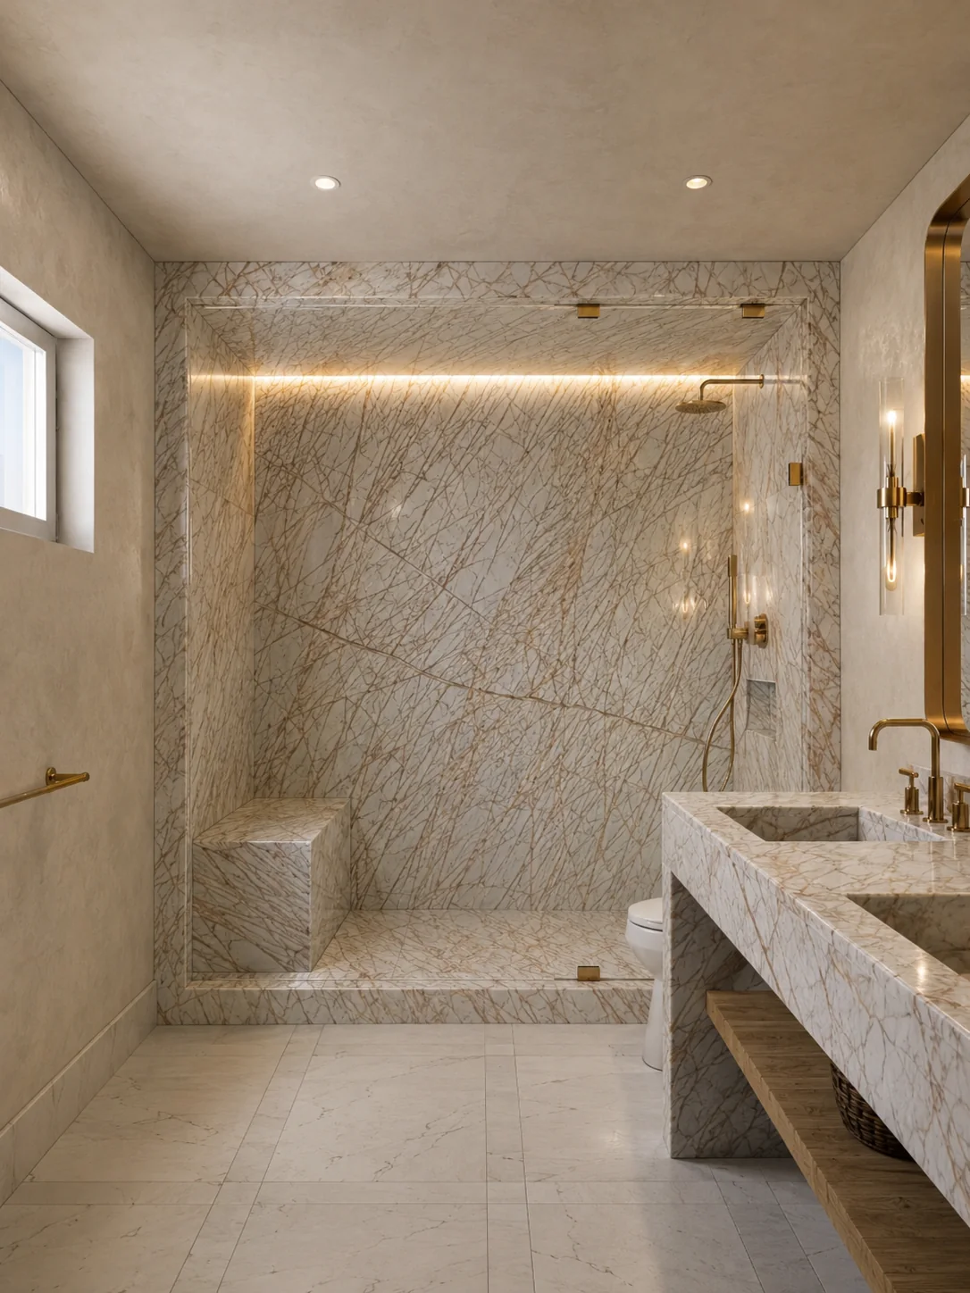
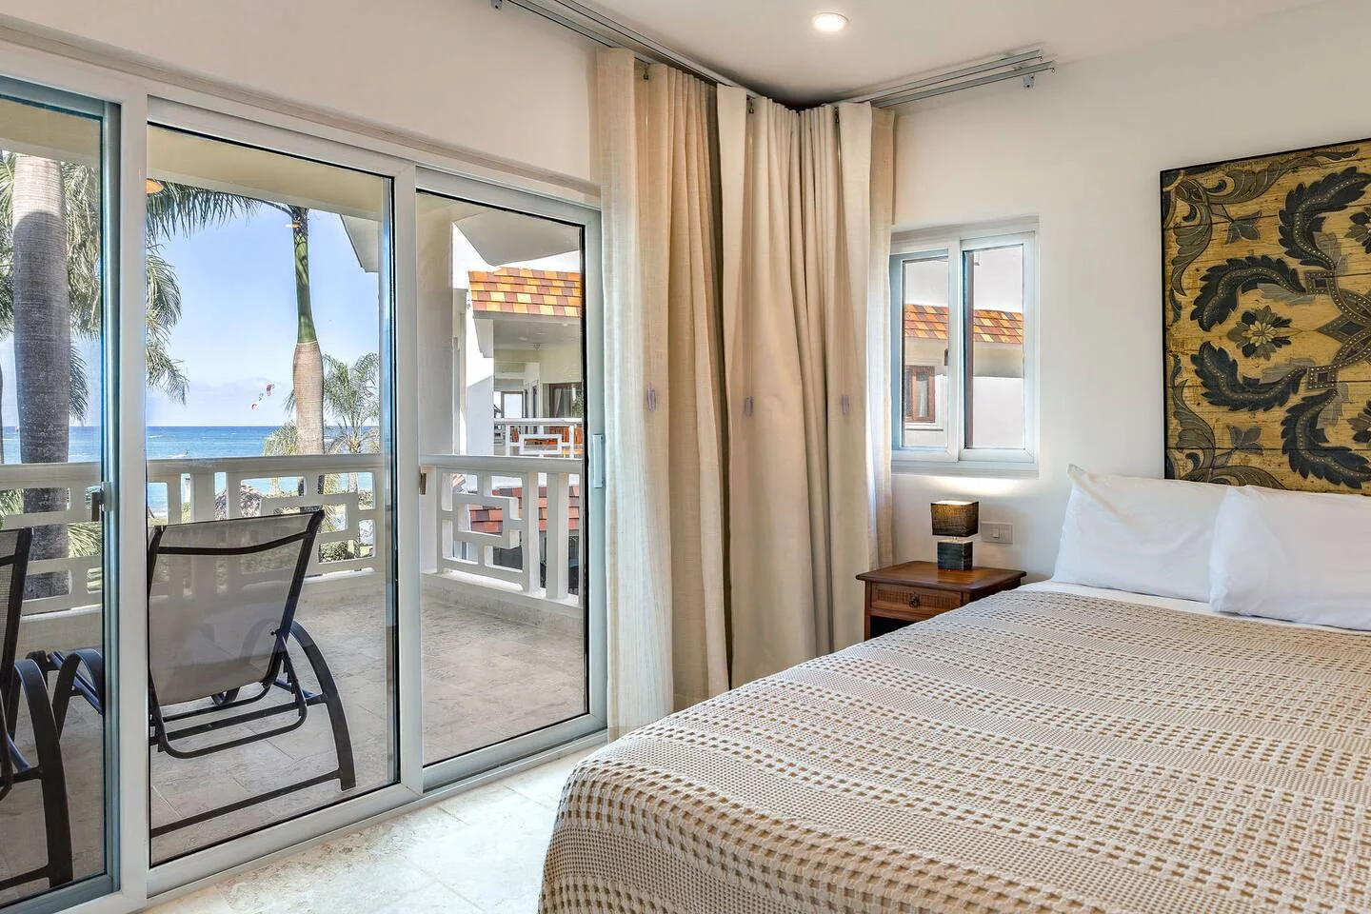
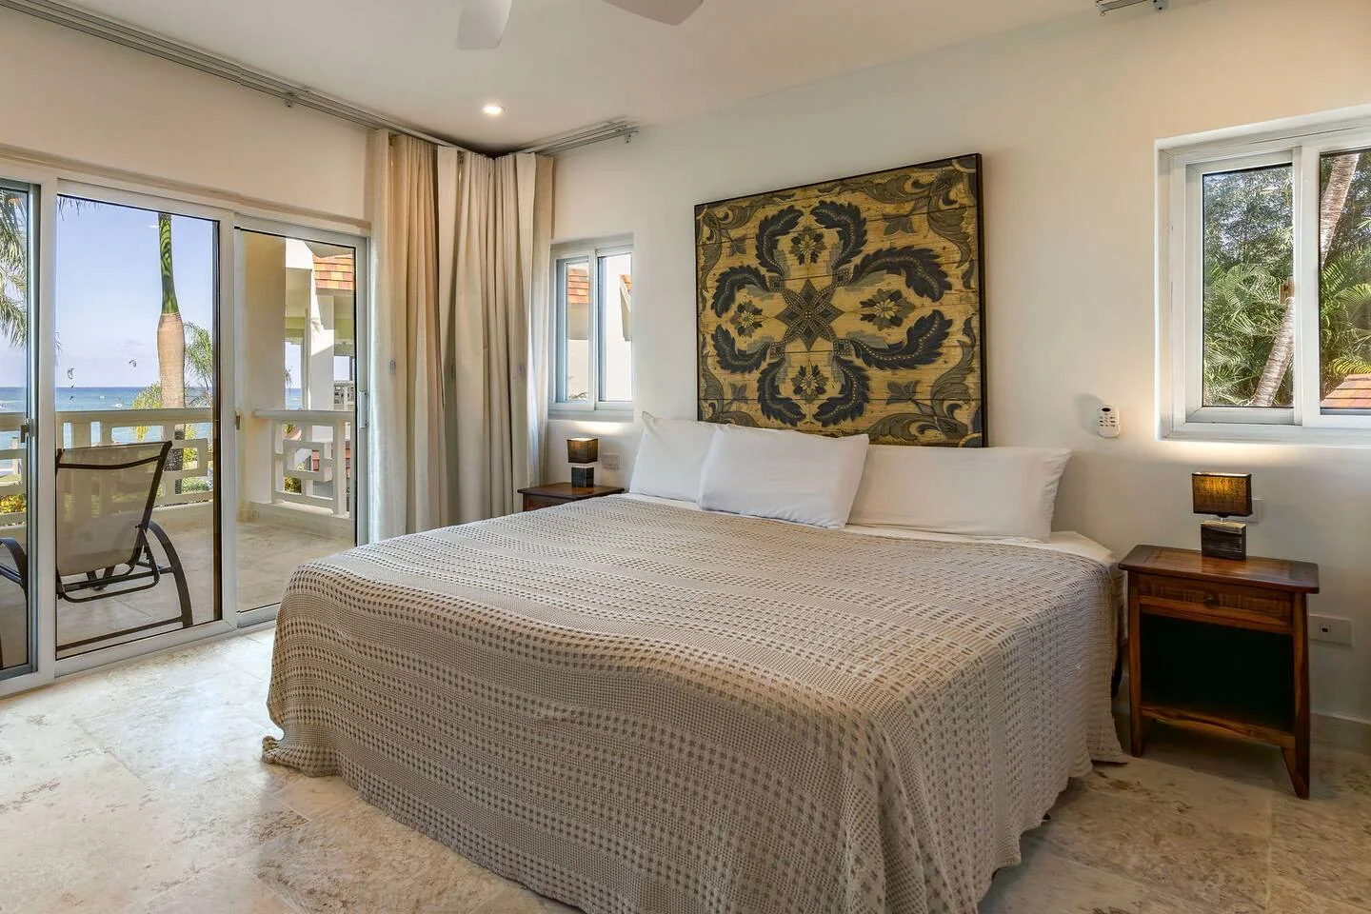
Private rooms use quieter materials and coordinated lighting.
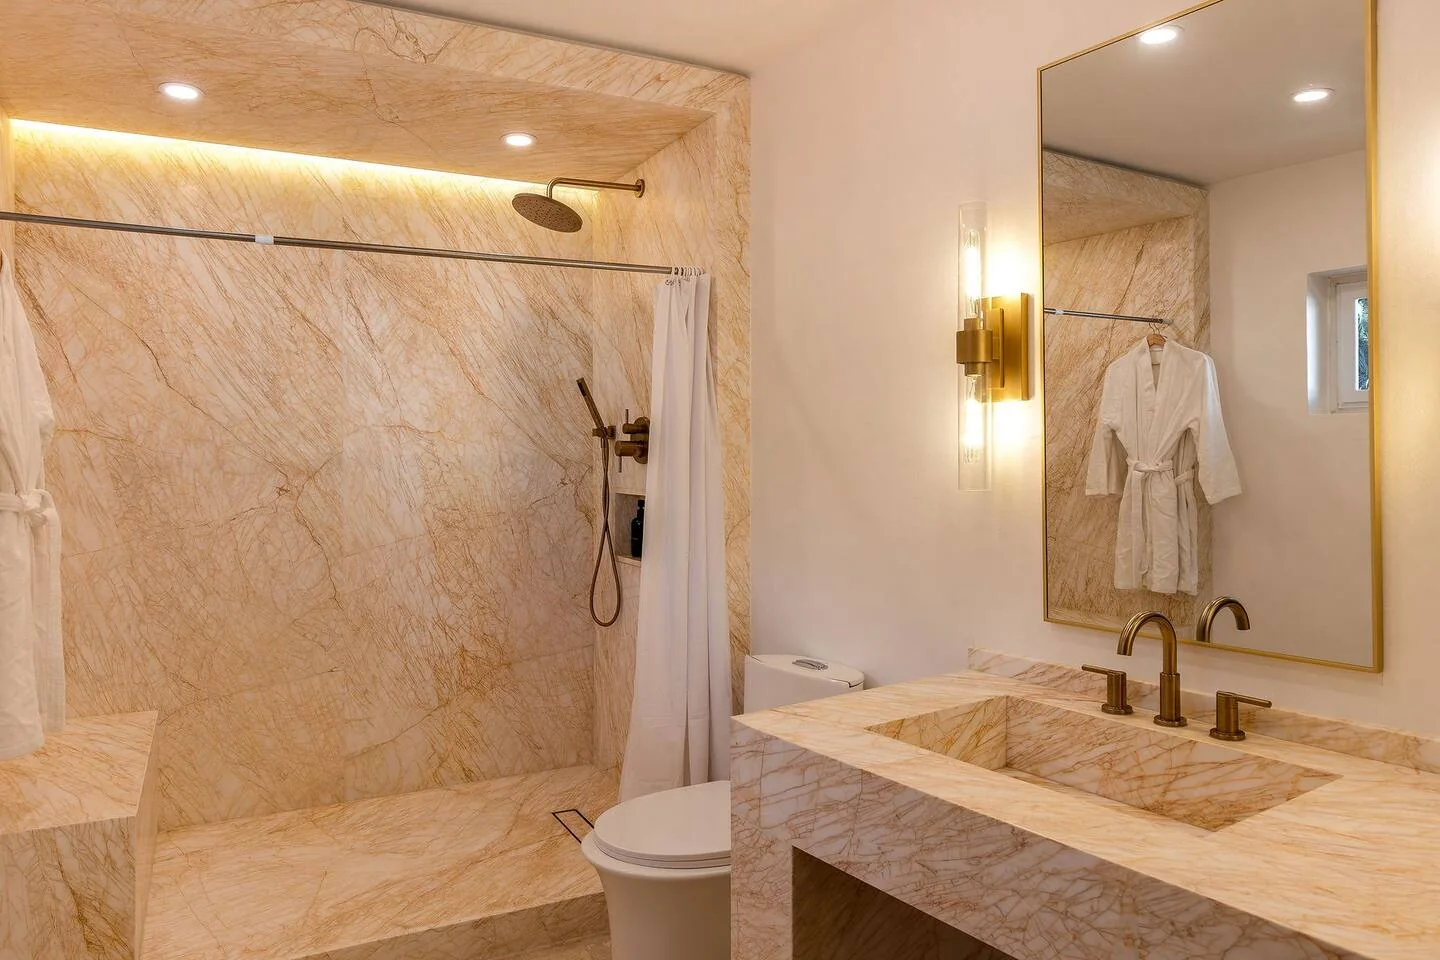
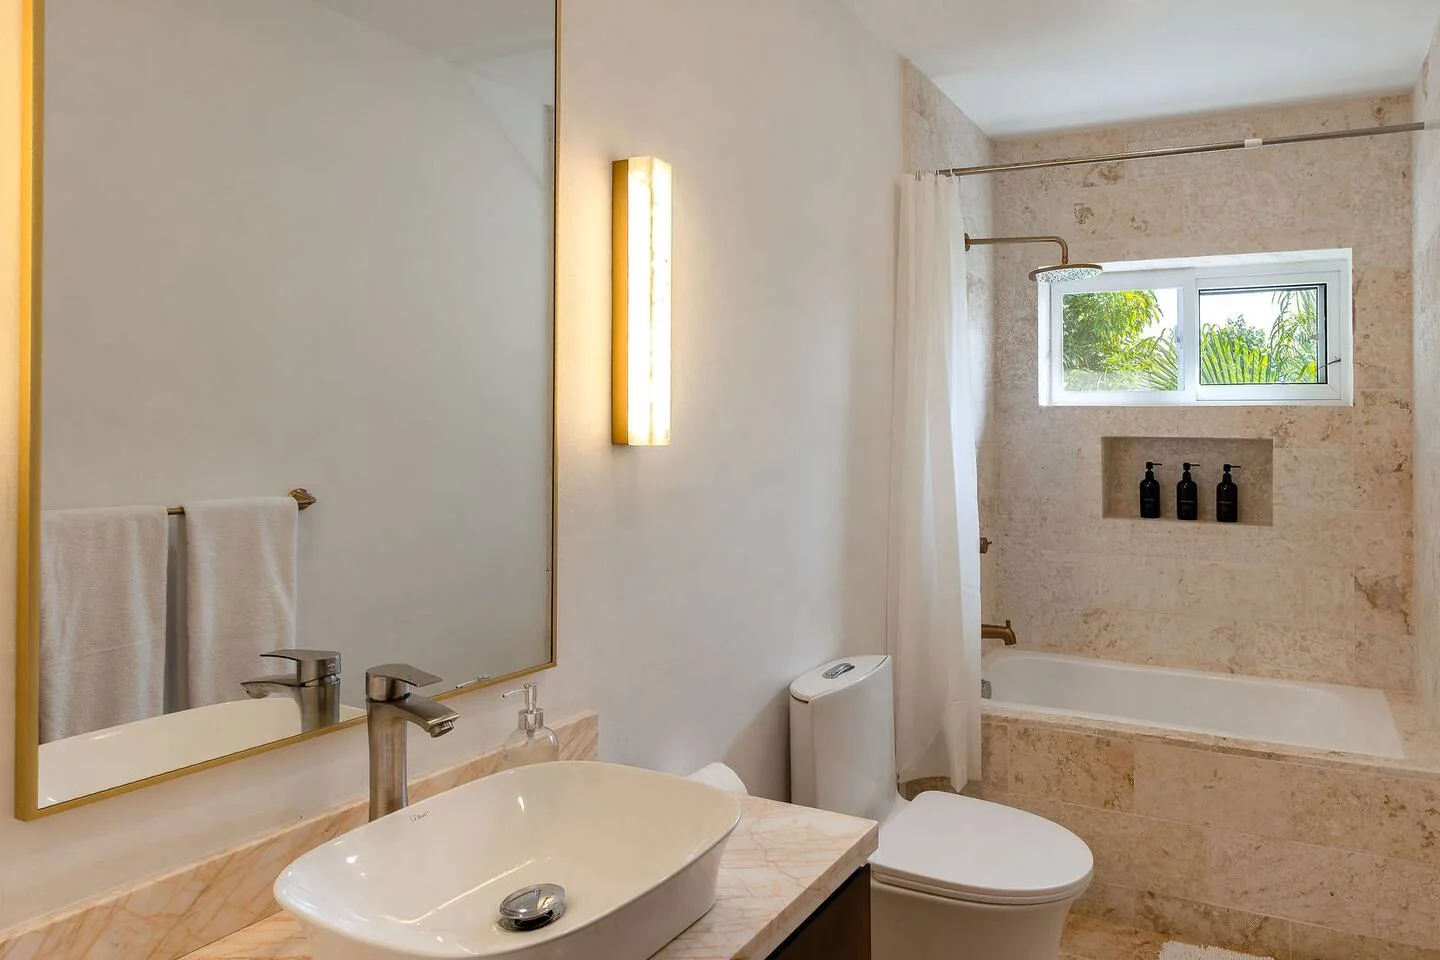
Bedrooms remain restrained and bright. Bathrooms use pale stone, integrated lighting and coordinated fixture positions to extend the shared material logic.
06 / Technical resolution
Joinery, lighting, electrical and bathroom decisions issued as usable information.
Kitchen elevations, lighting and electrical coordination, and bathroom drawings make the approved decisions traceable for the execution team.
Cabarete · Dominican Republic