

Move across the field to reveal project fragments
00 / 36
Residential · Interior Design
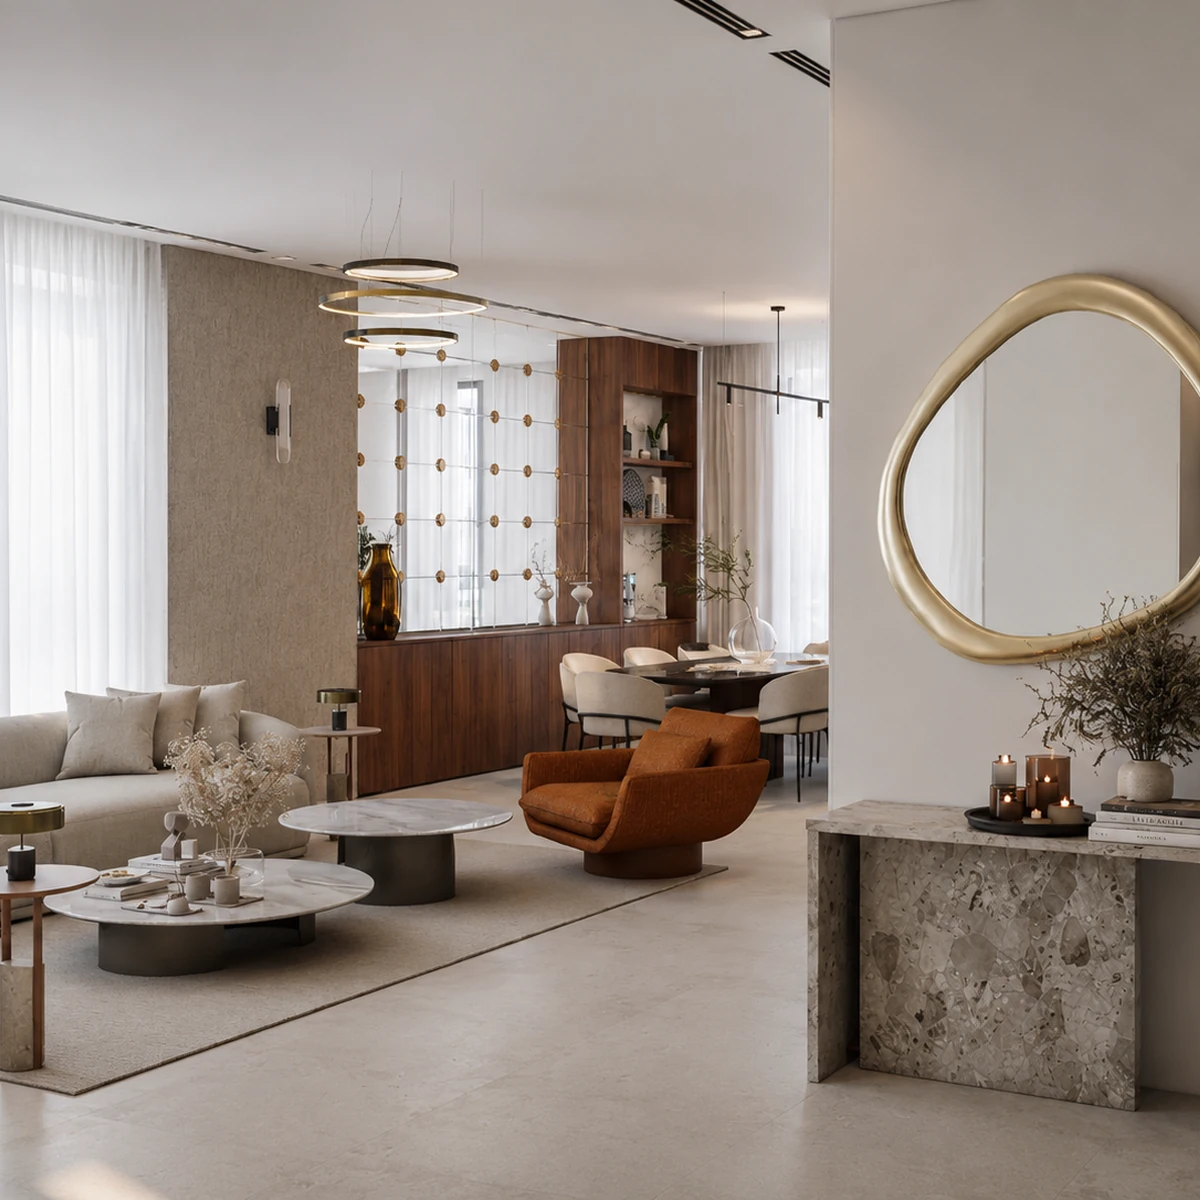
Riyadh Private Villa
A complete villa interior fitted into a compact 200 m² footprint.
Living, dining, circulation, storage and private rooms had to fit within 200 m² without making the villa feel compressed.
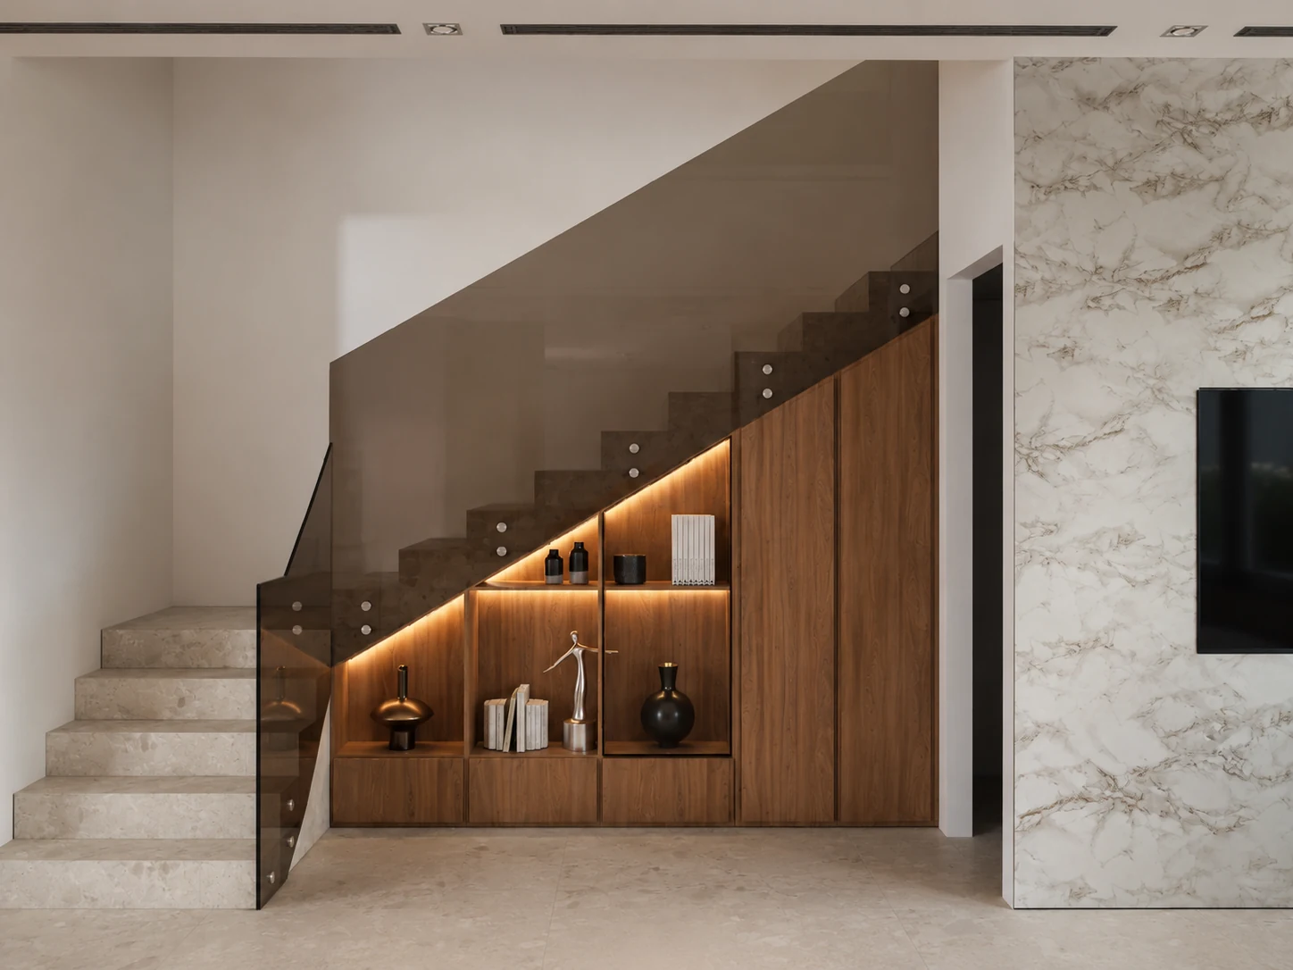
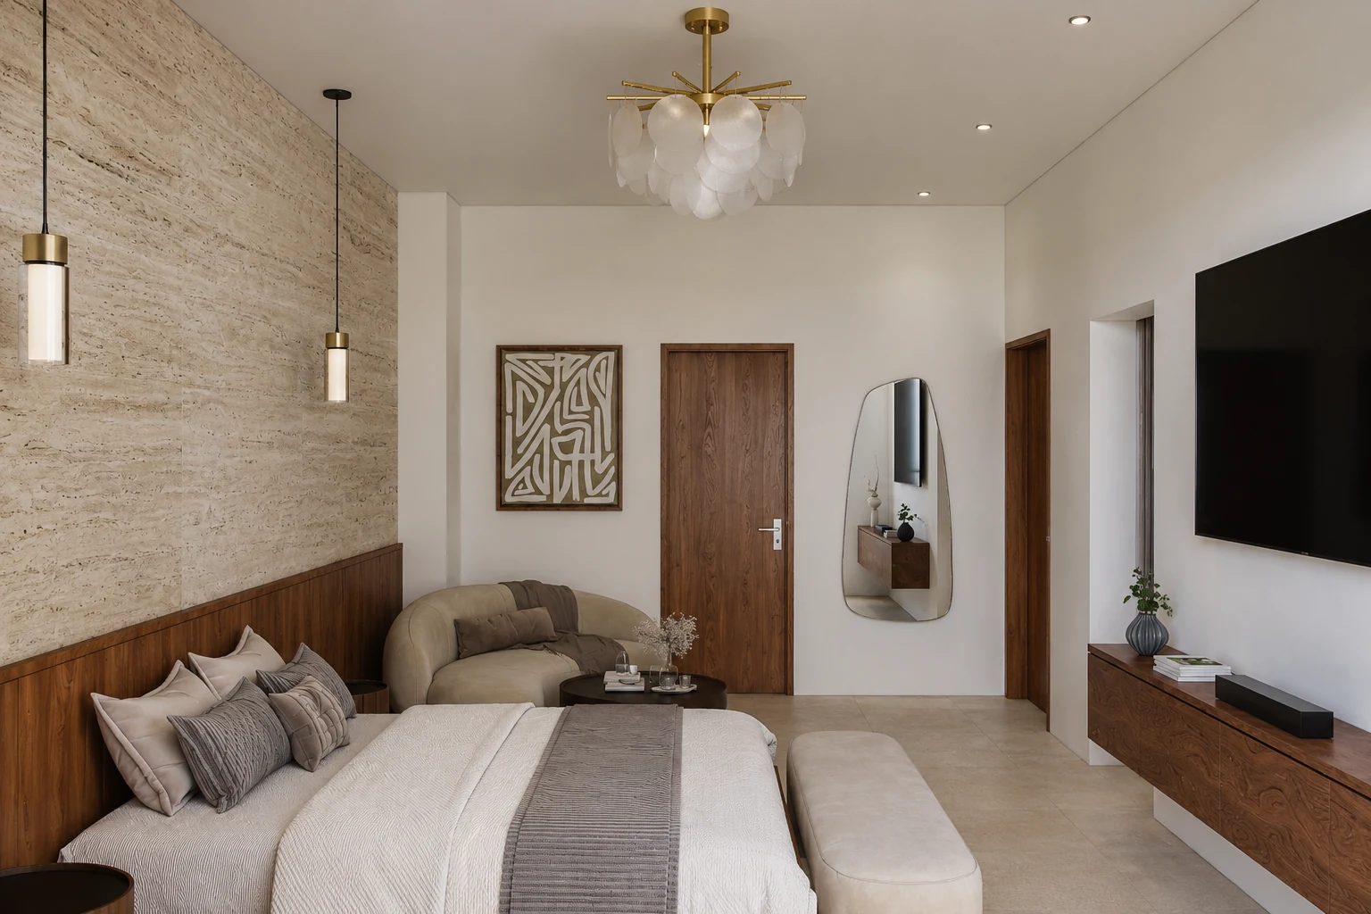
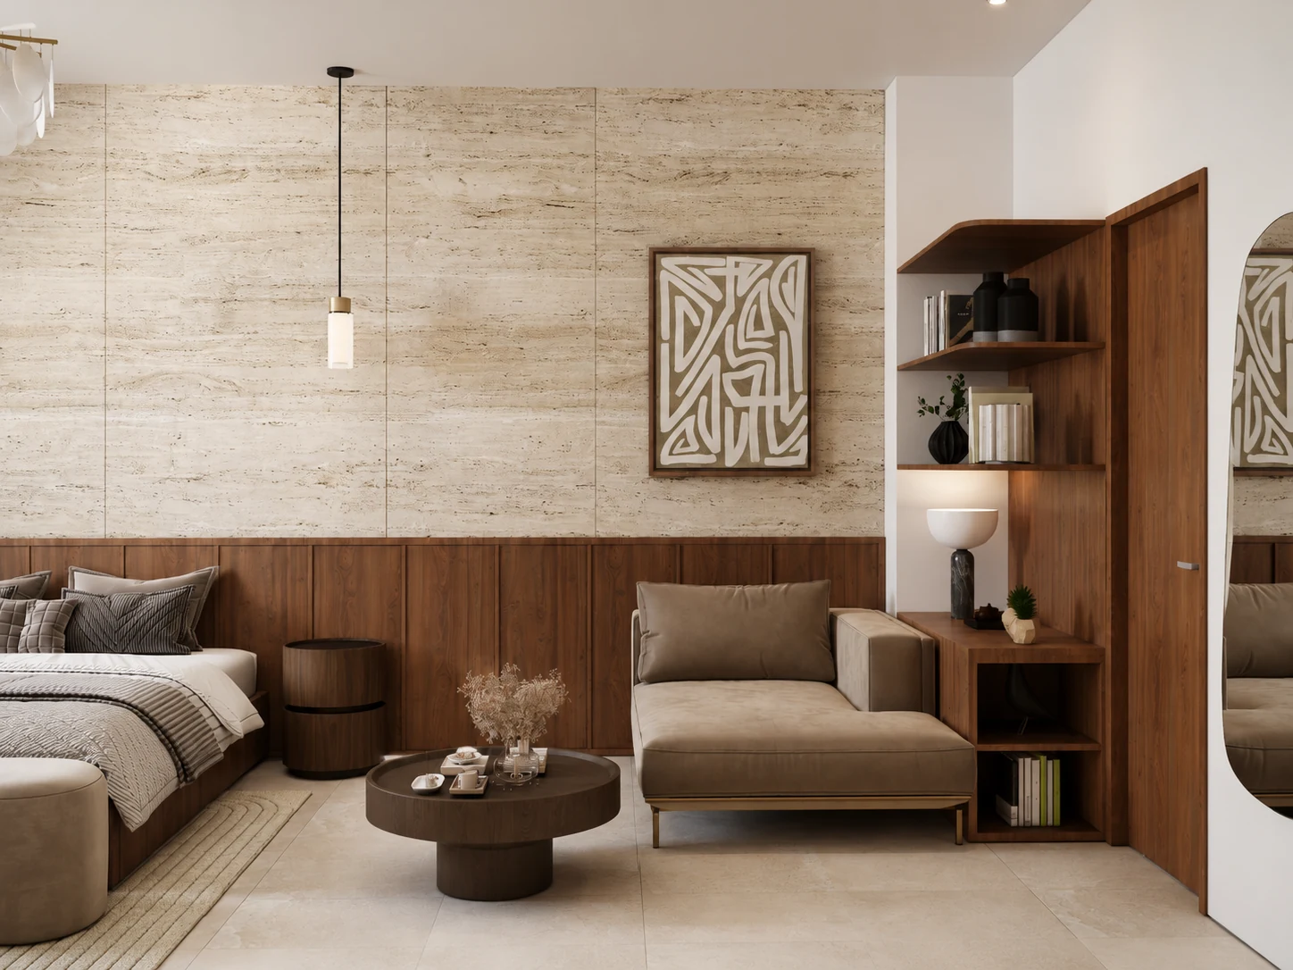
Pale stone, warm timber, restrained metal and integrated joinery connect the rooms. Storage walls, stair elements and screens work as architectural components rather than secondary additions.
Connect rooms through a controlled neutral palette, integrated joinery and visually permeable boundaries.
Full interior design in progress, including layouts, moodboards, custom joinery, finishes and specification material.
02 / Shared spaces
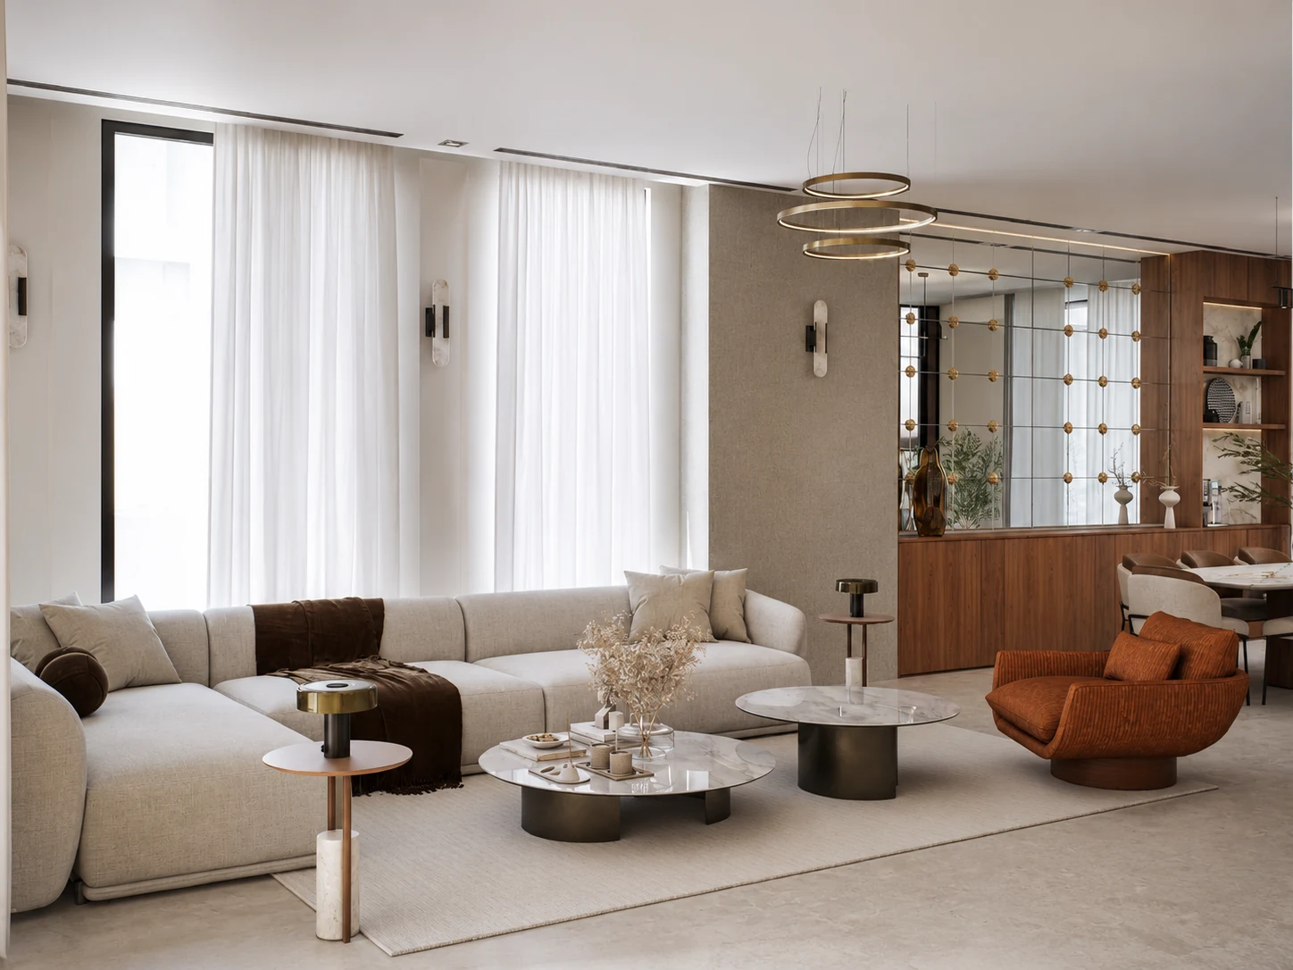
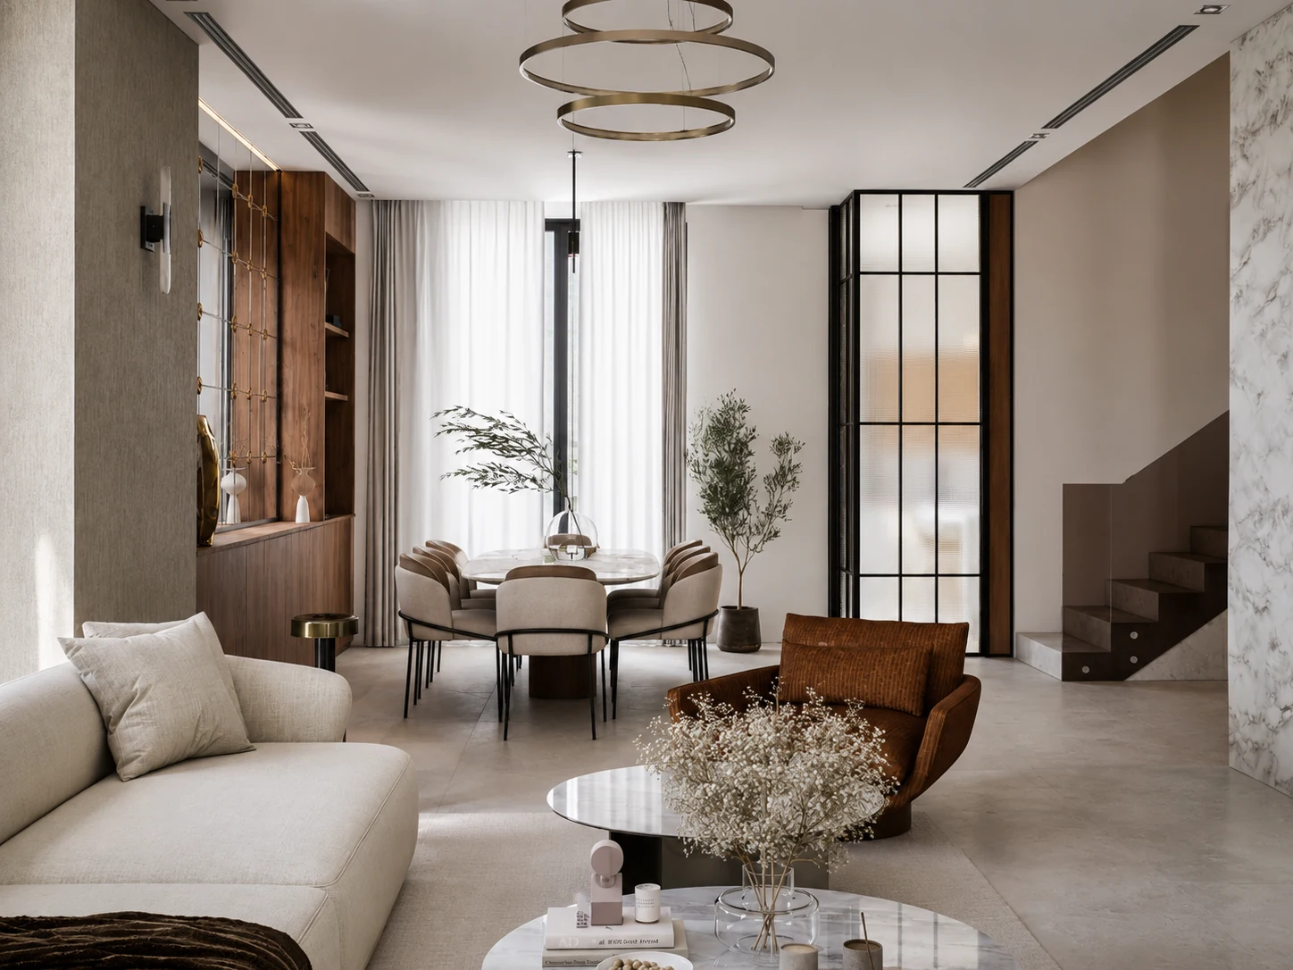
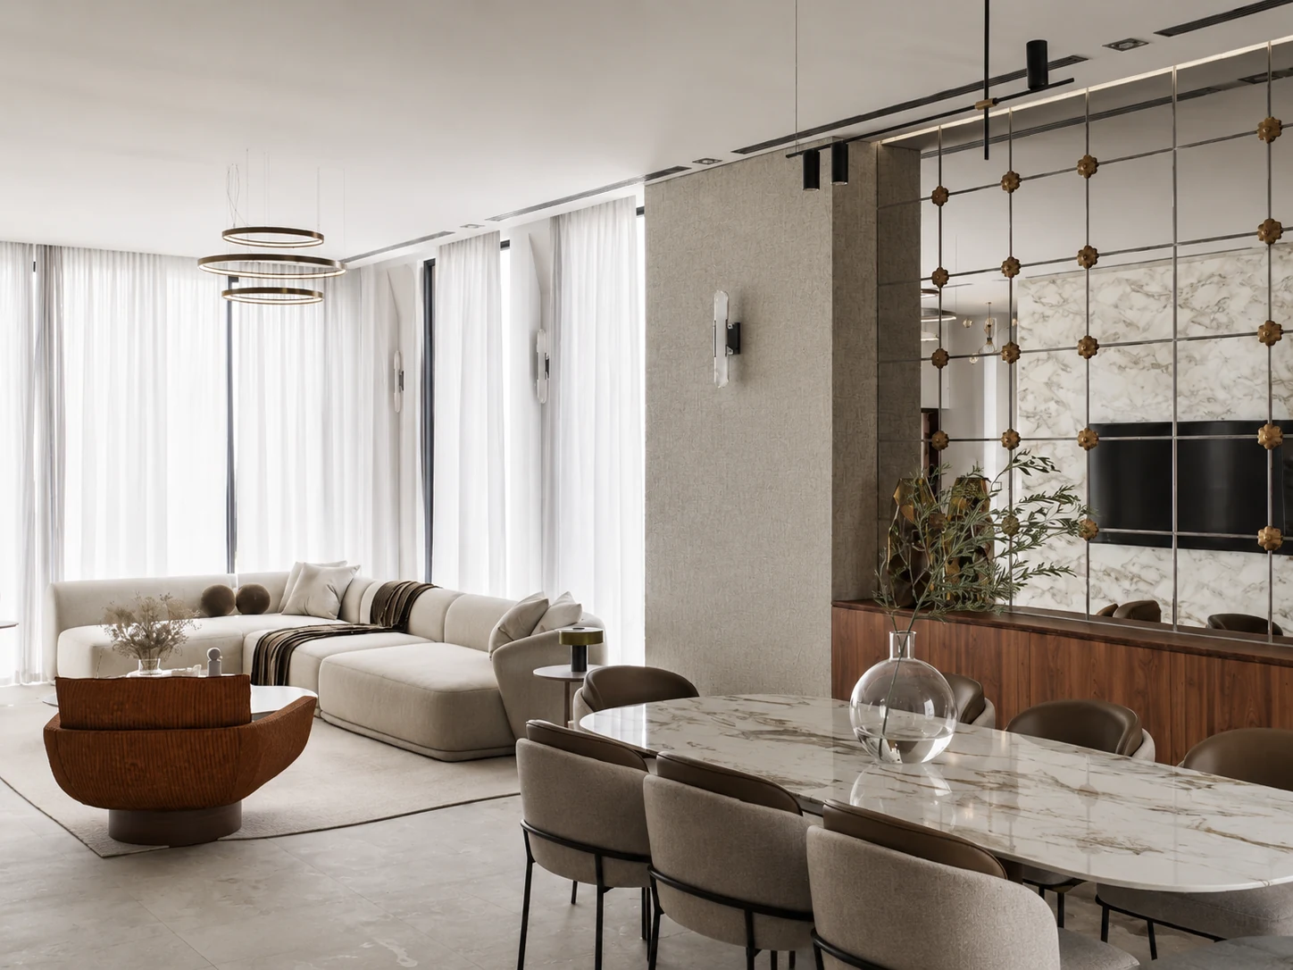
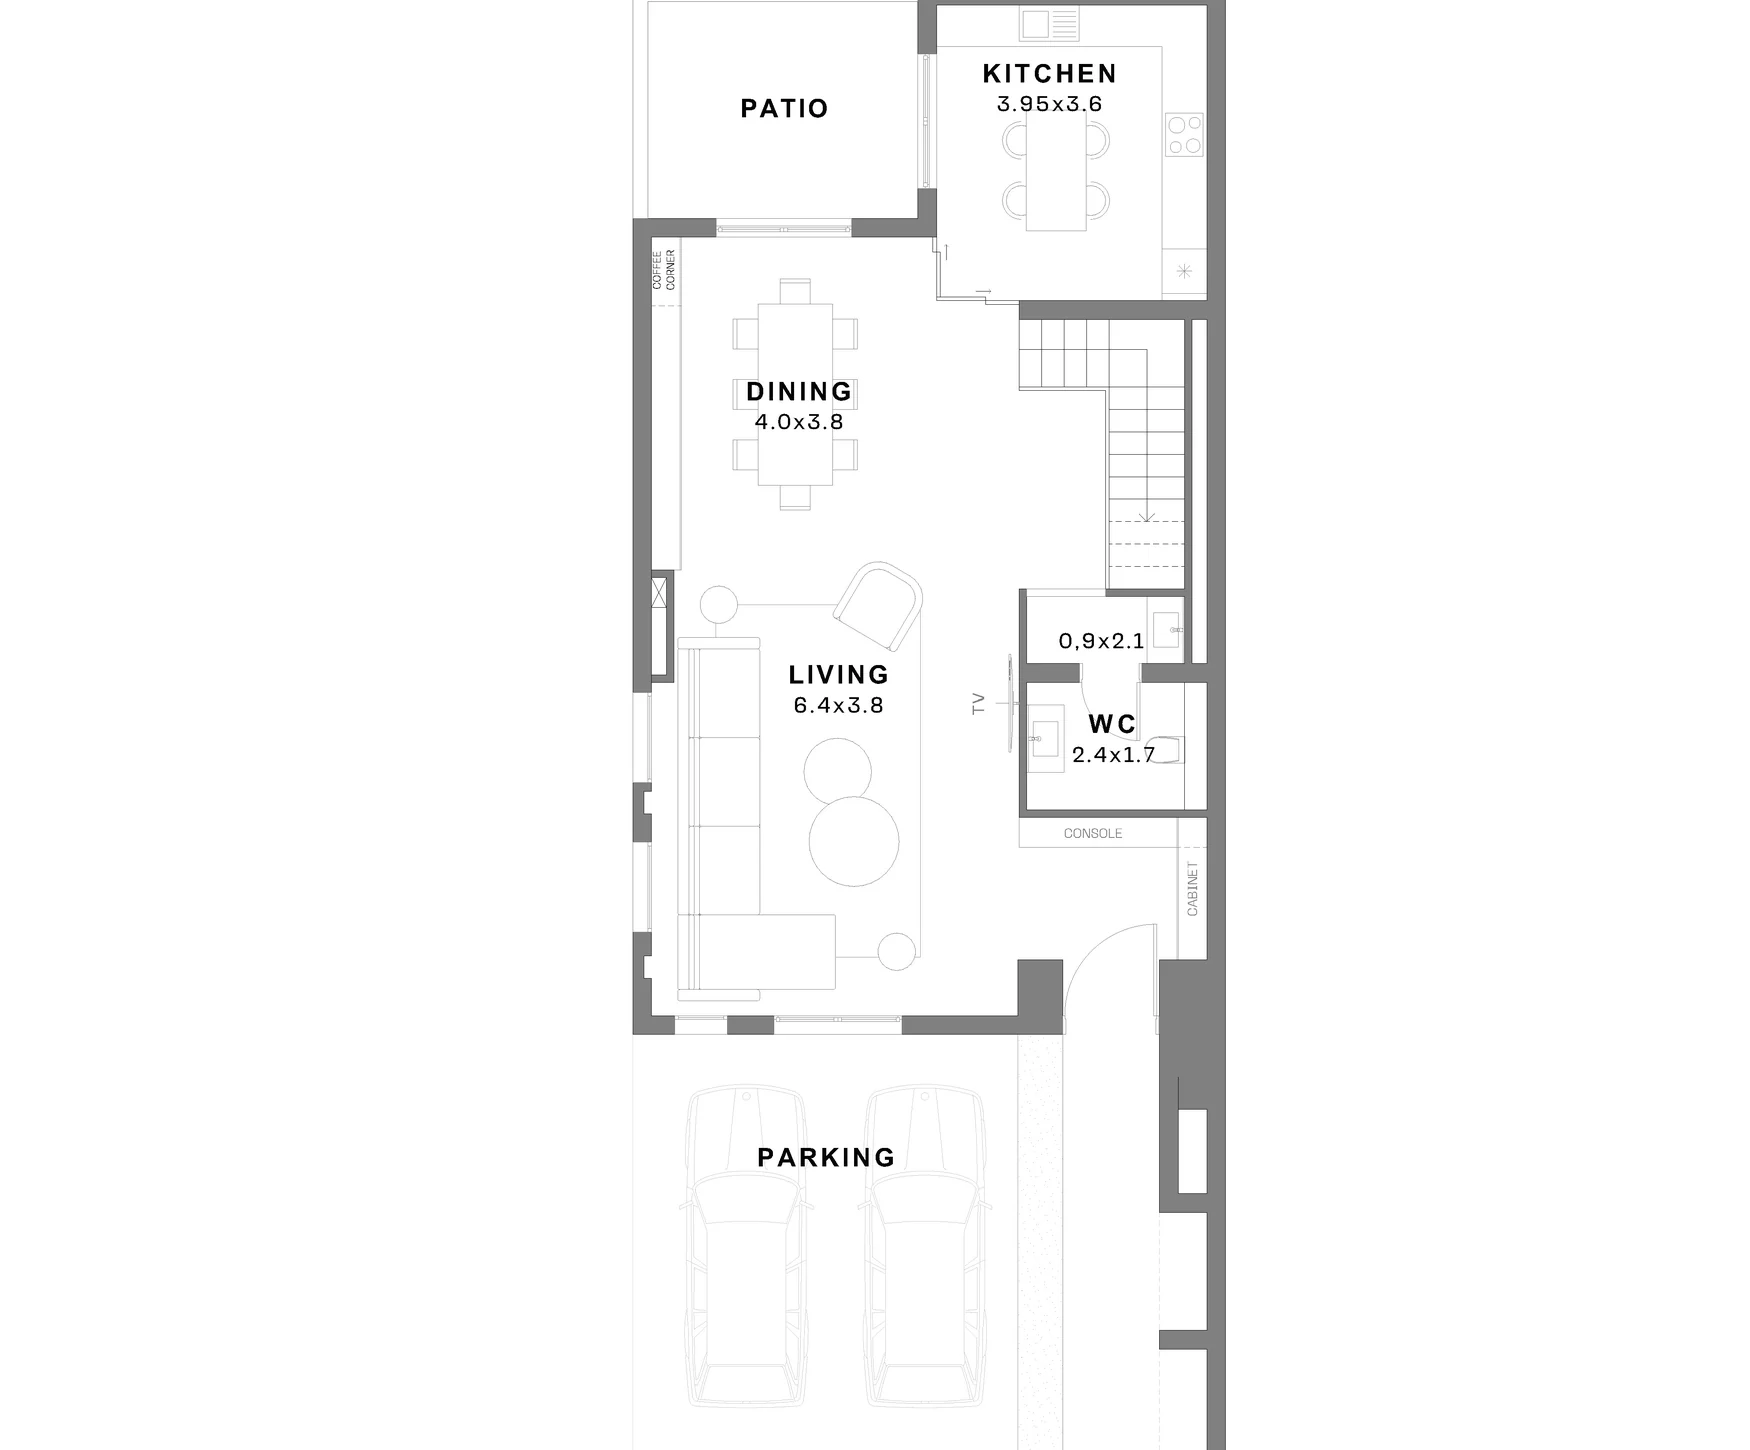
Living, dining and circulation form one continuous ground-floor sequence.
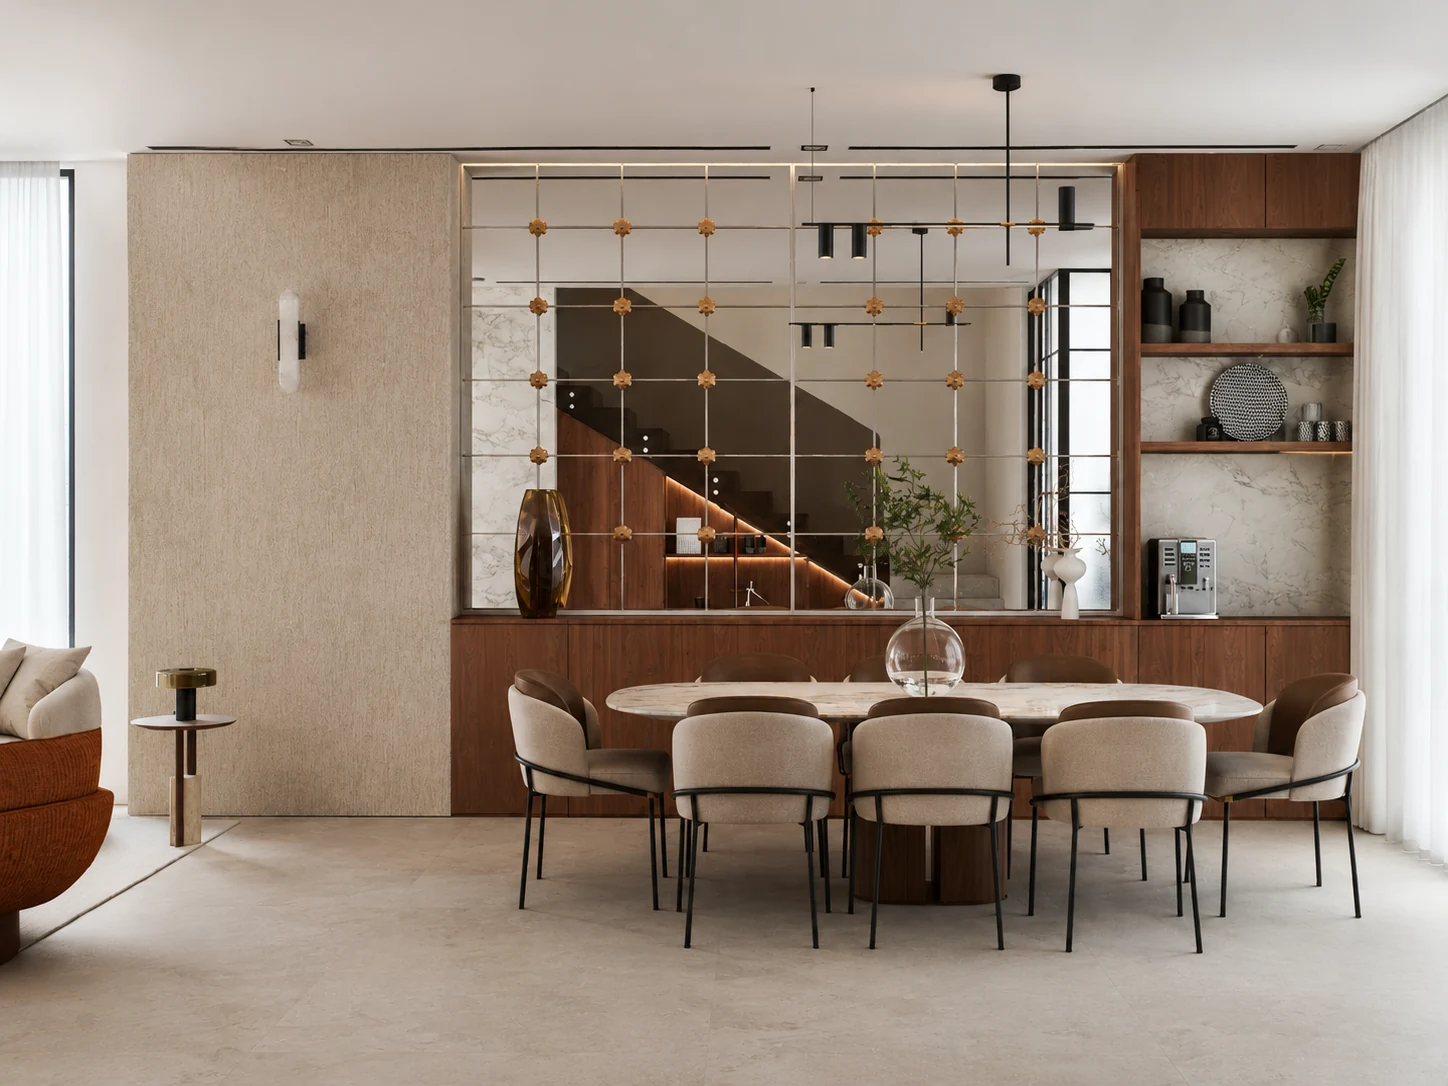
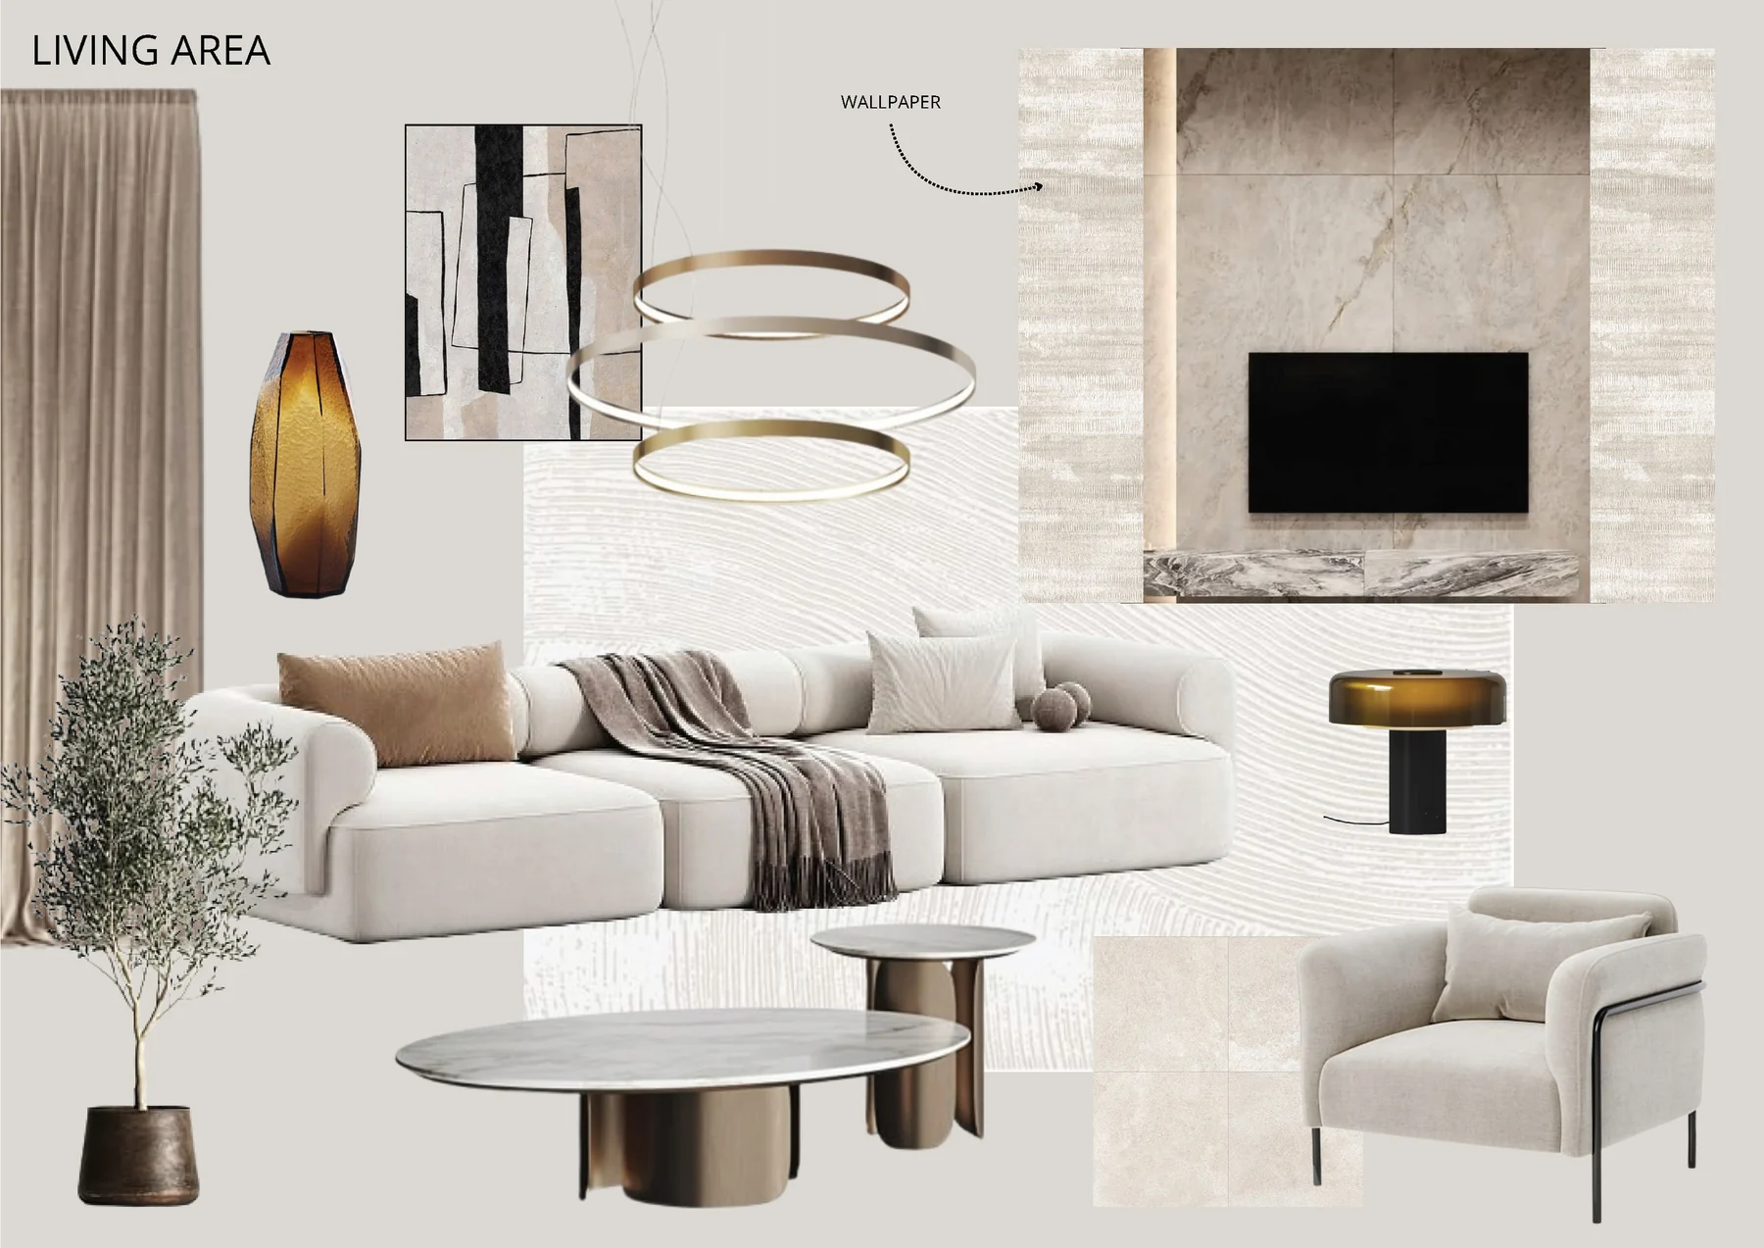
The ground floor limits visual interruption between main rooms. Pale surfaces, walnut-toned joinery, amber seating and restrained brass provide depth without crowding the plan.
03 / Integrated boundaries
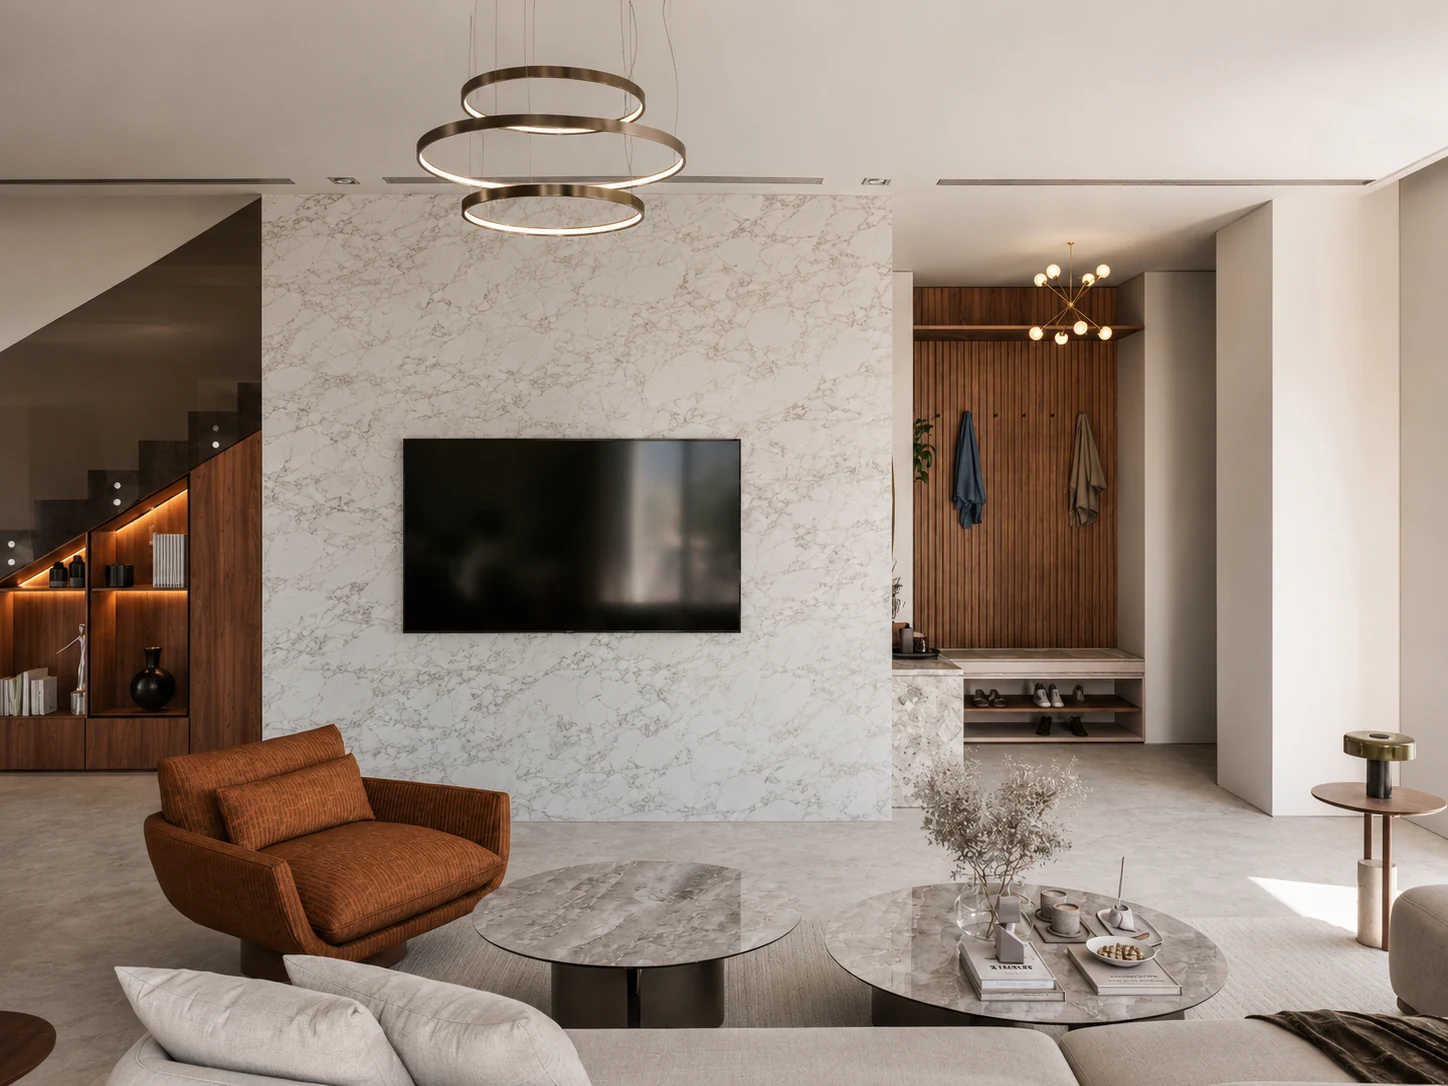
Storage, stairs and screens work as spatial boundaries.
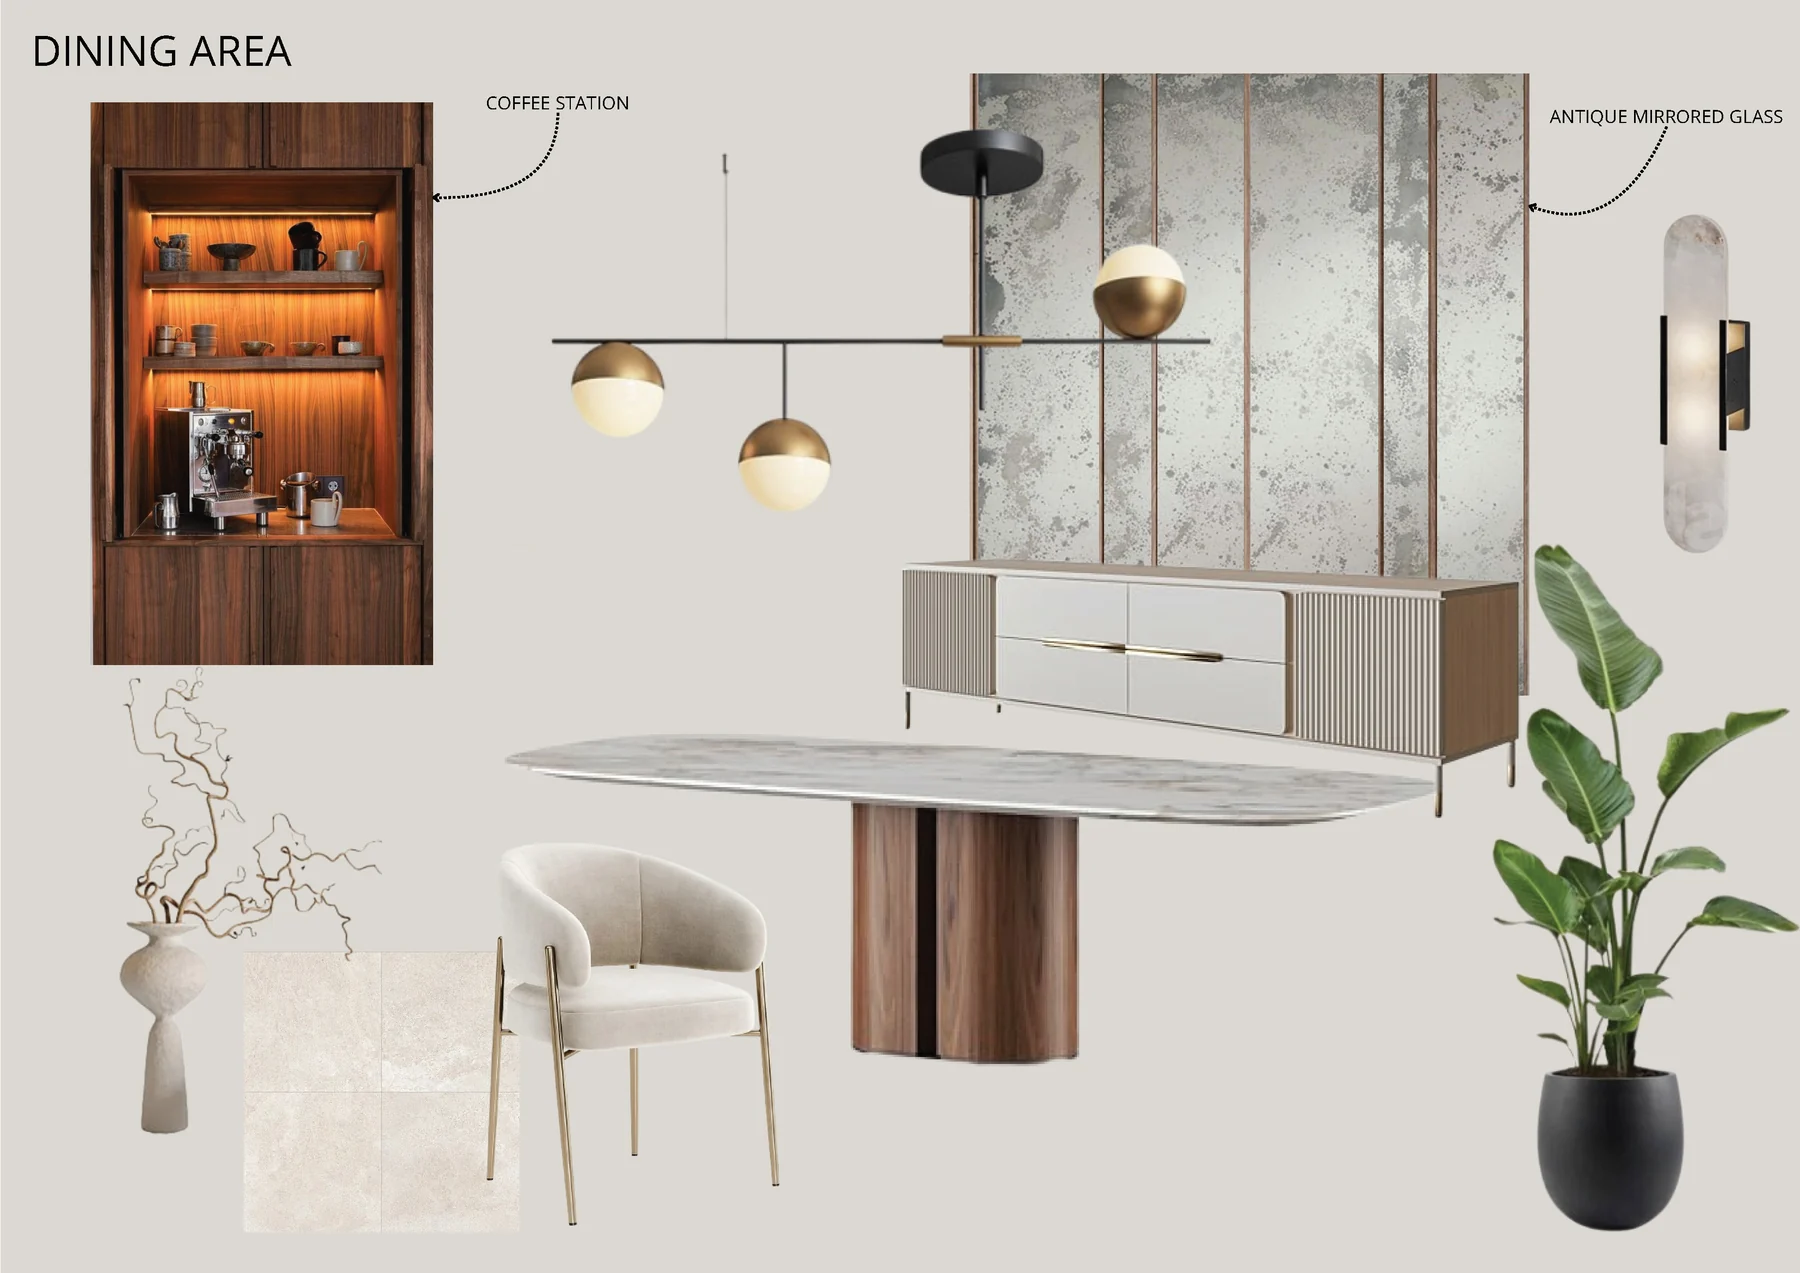
The staircase combines circulation, storage and display. A permeable dining screen separates uses without closing views, reducing the need for additional partitions.
04 / Private rooms
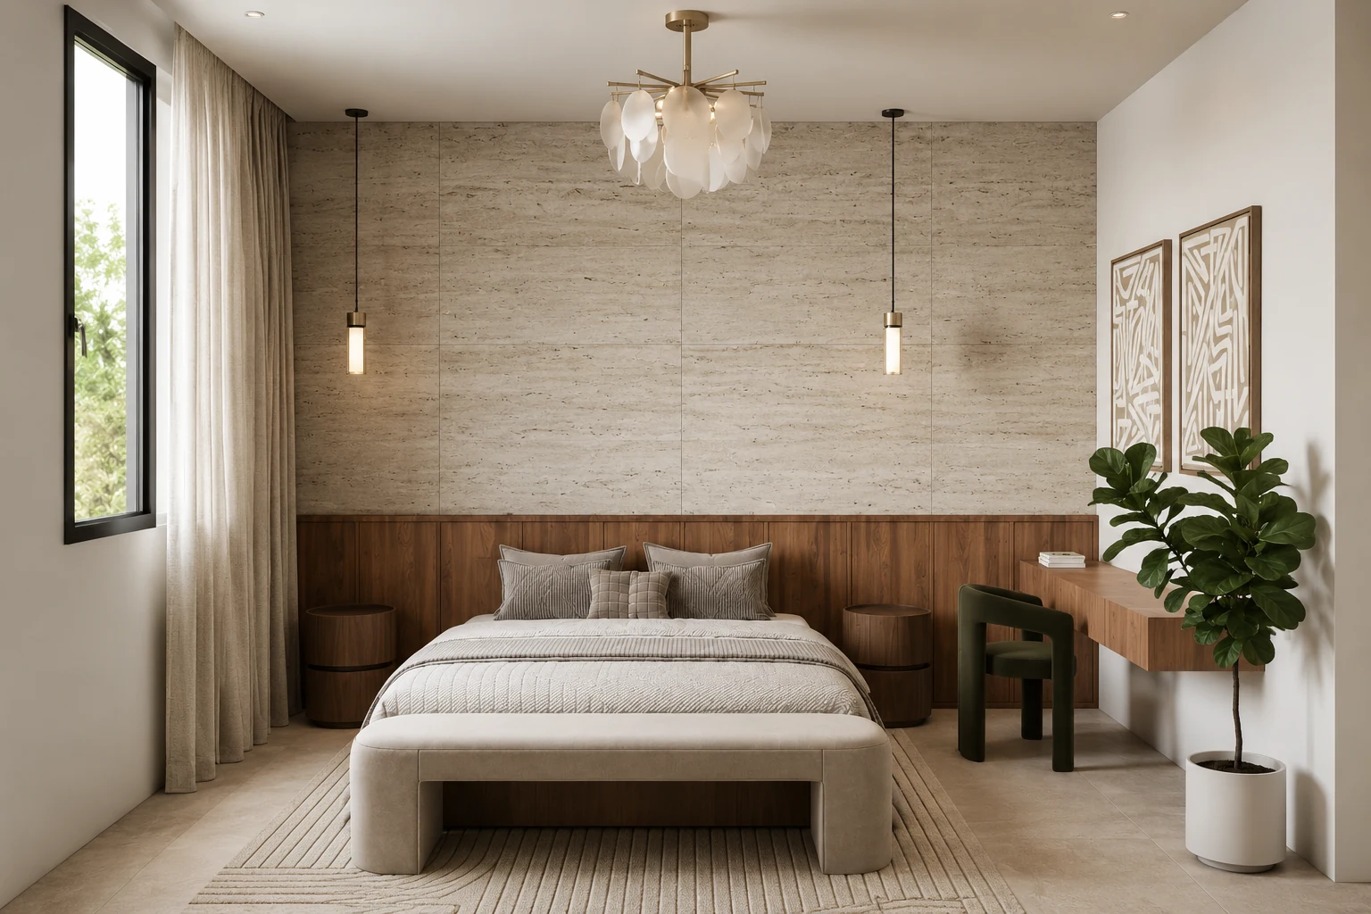
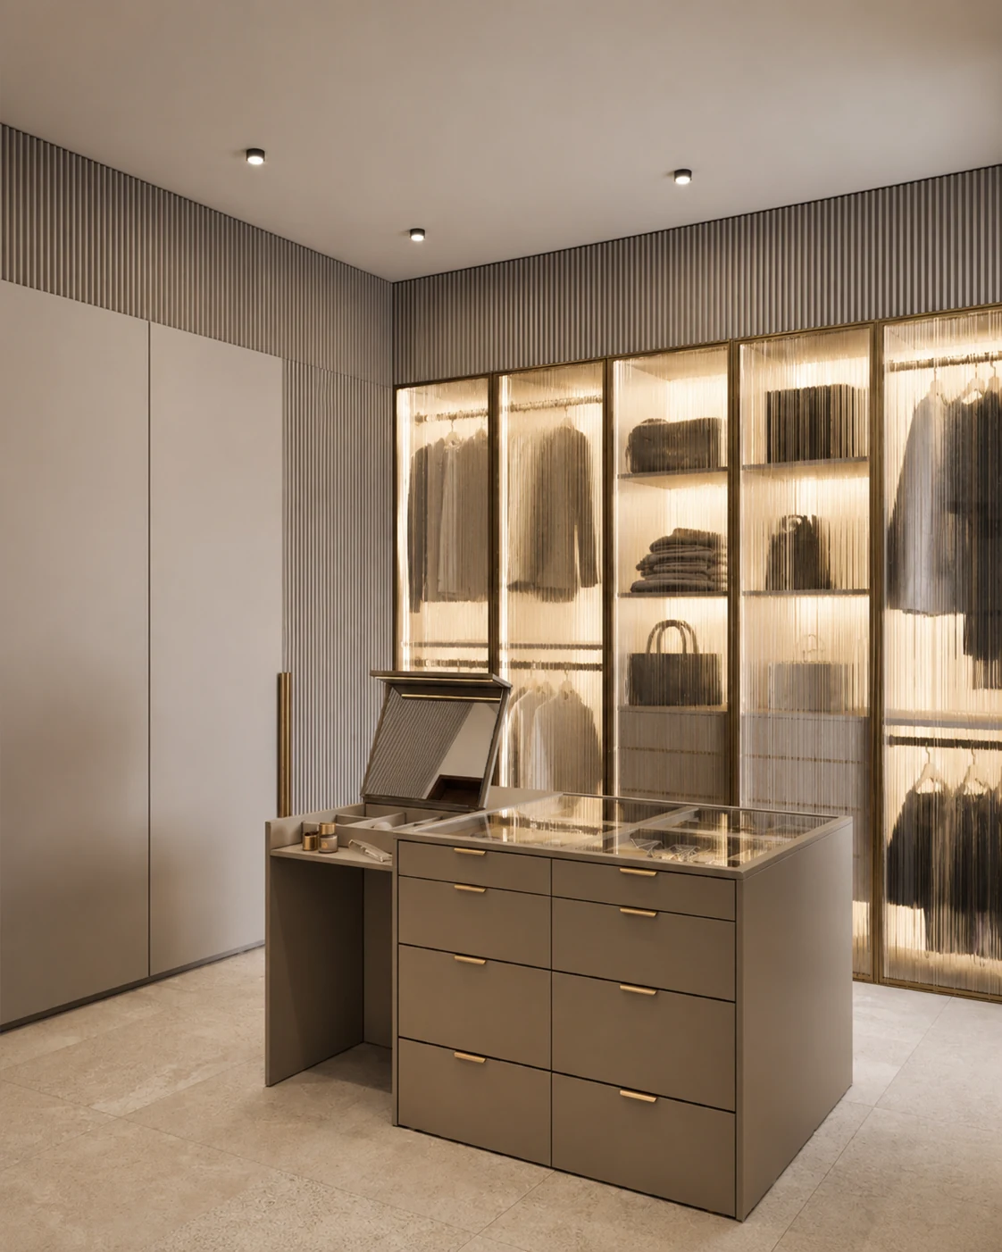
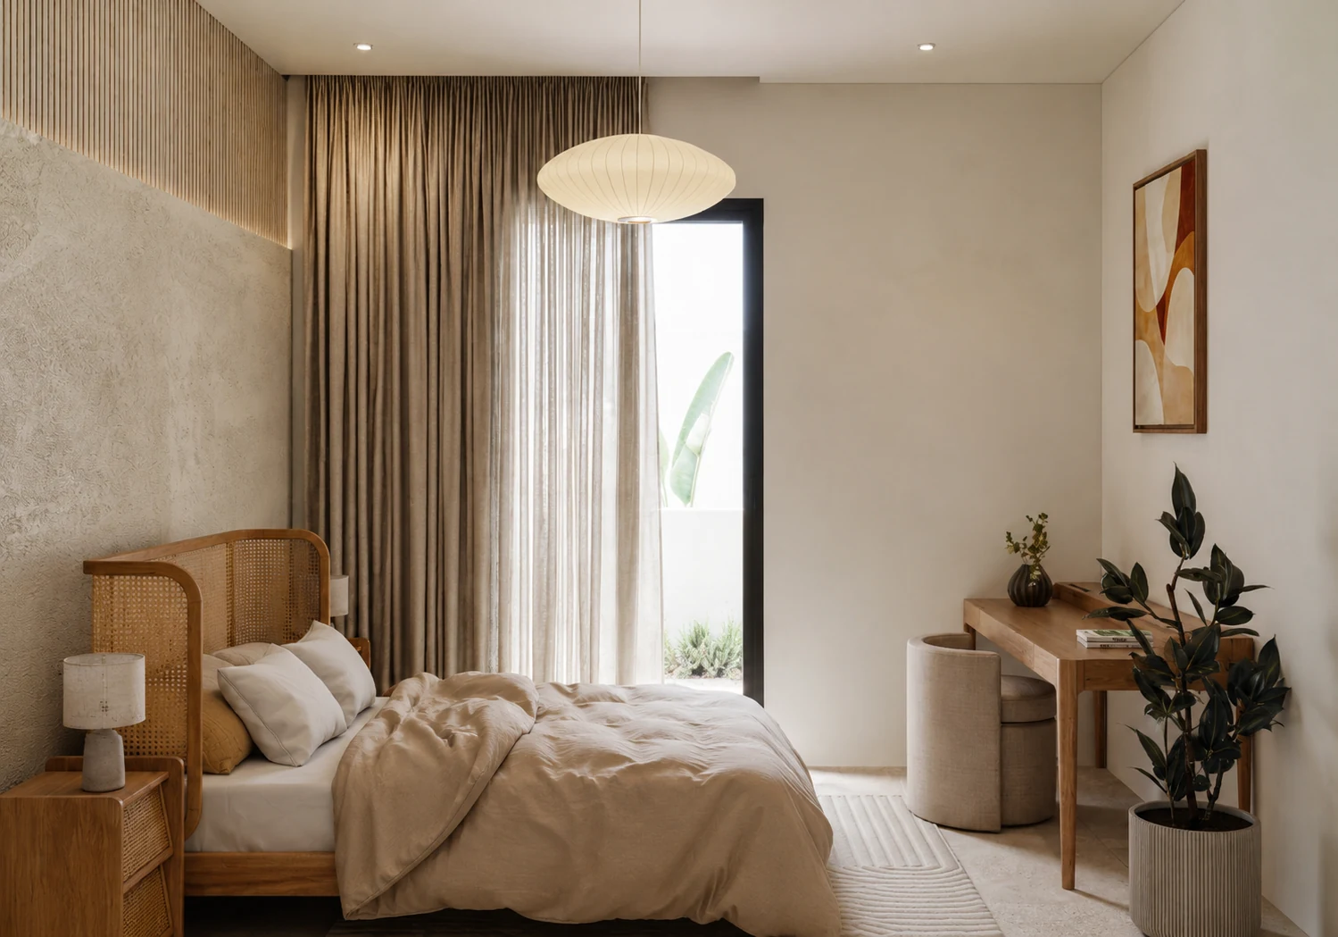
Private rooms retain the shared material system at a quieter scale.
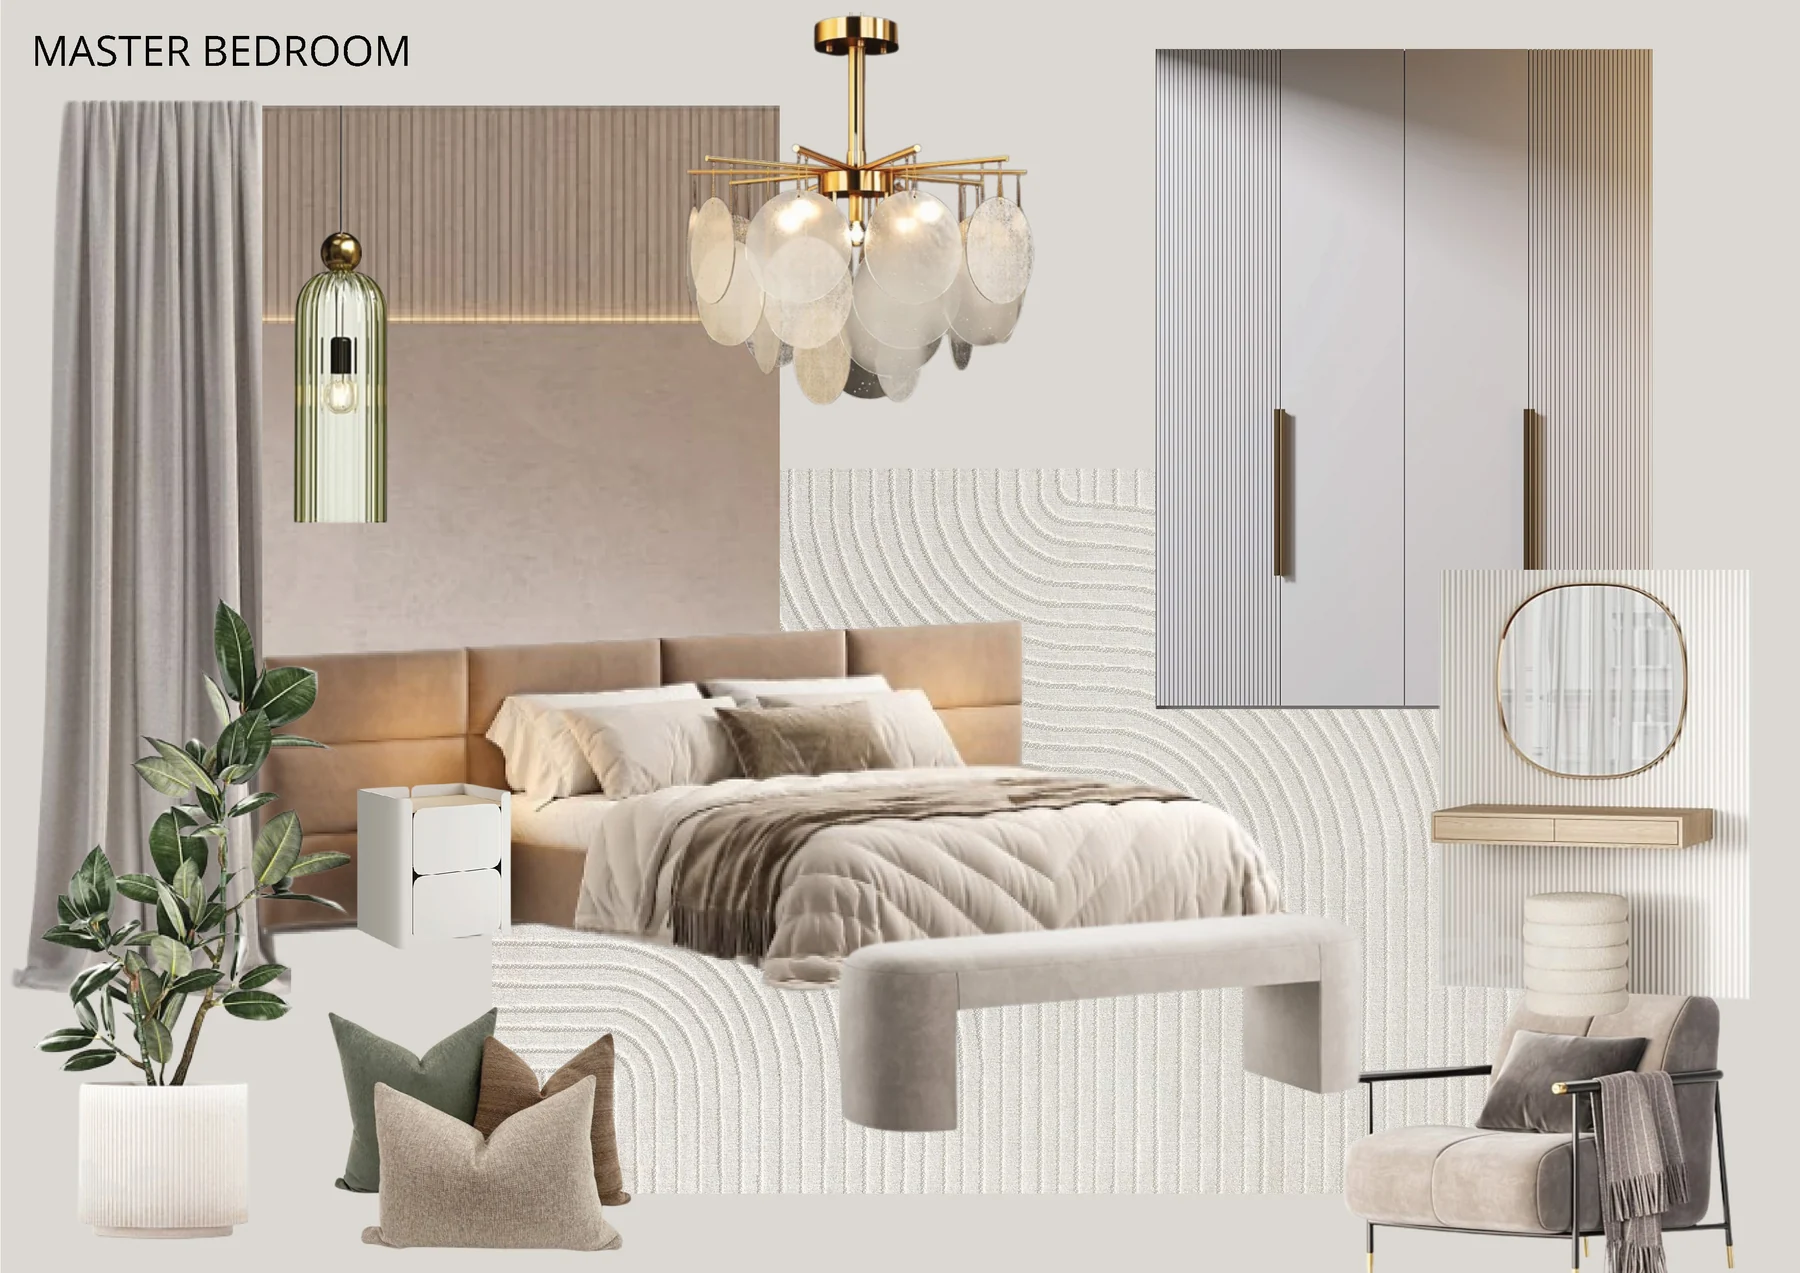
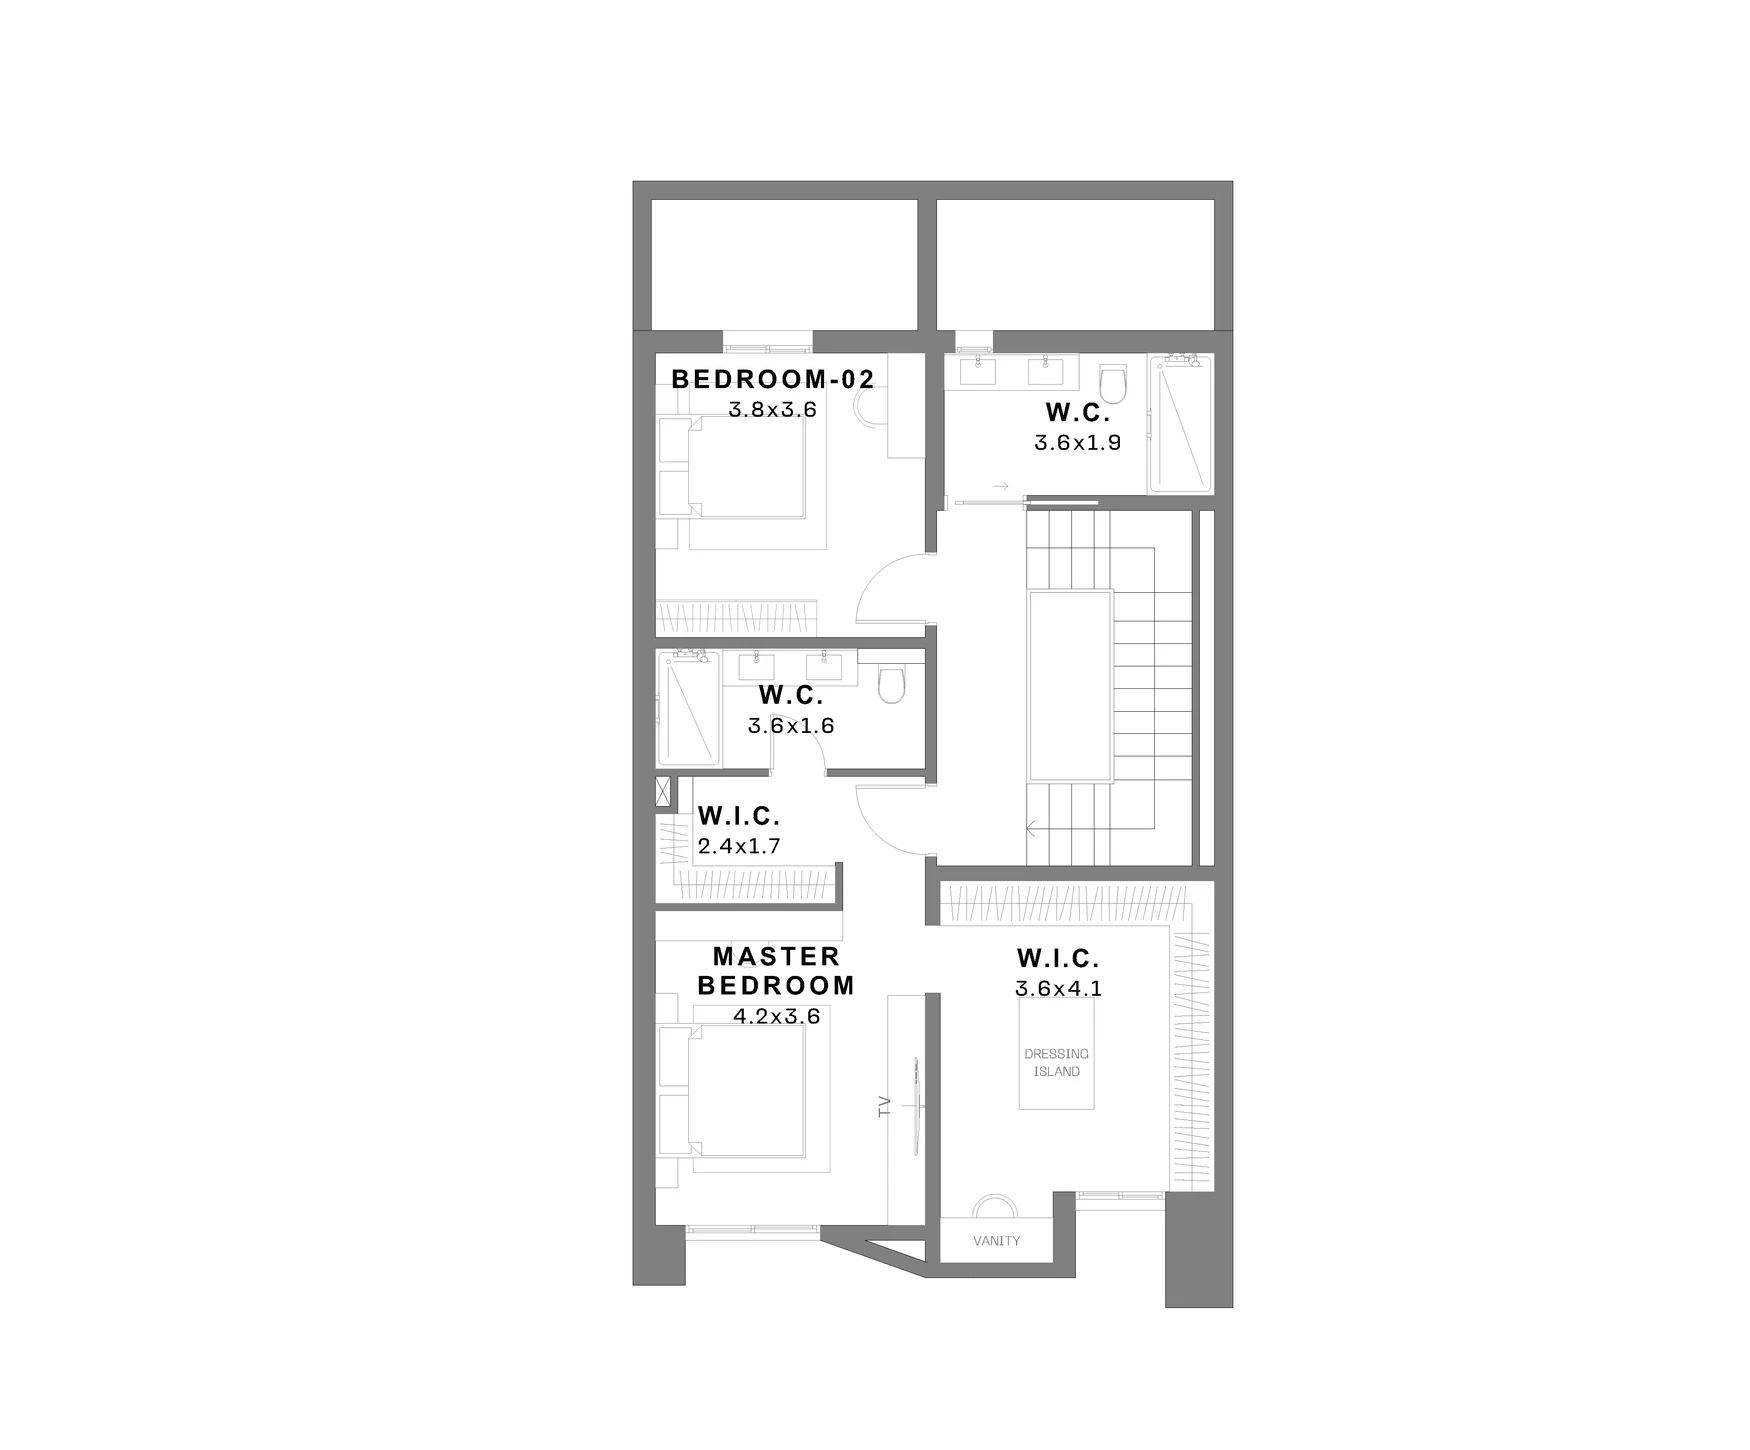
Integrated headboards, wall panelling, compact lounge areas and full-height storage support different room functions within the same warm neutral range.
05 / Design development
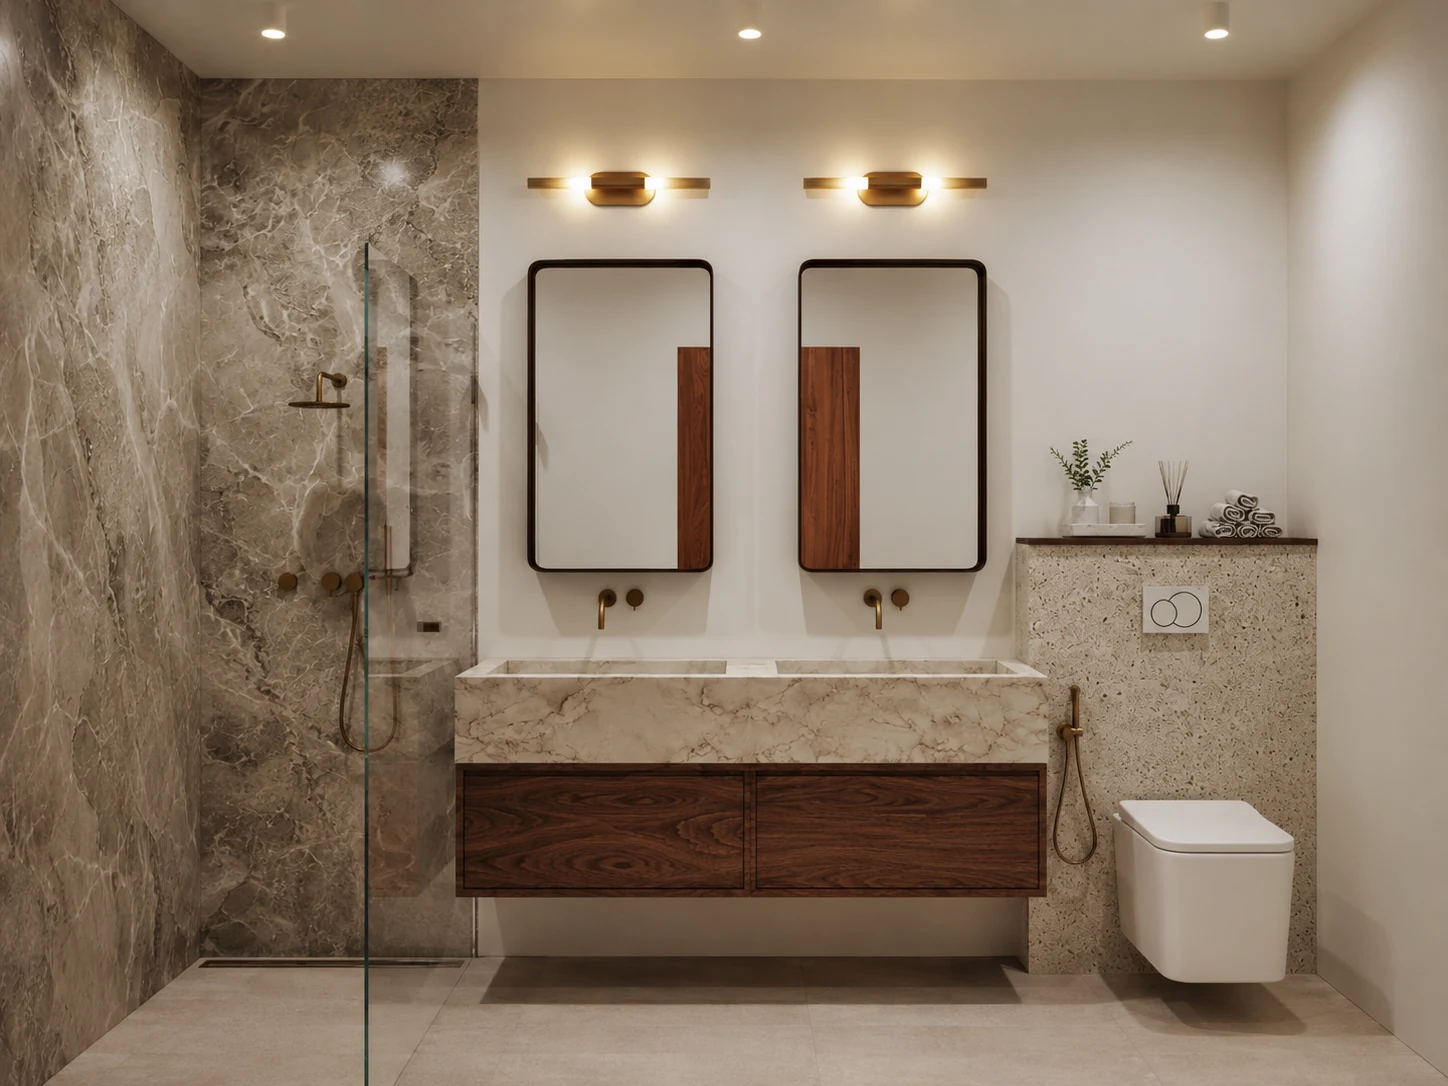
Layouts and material studies developed together.
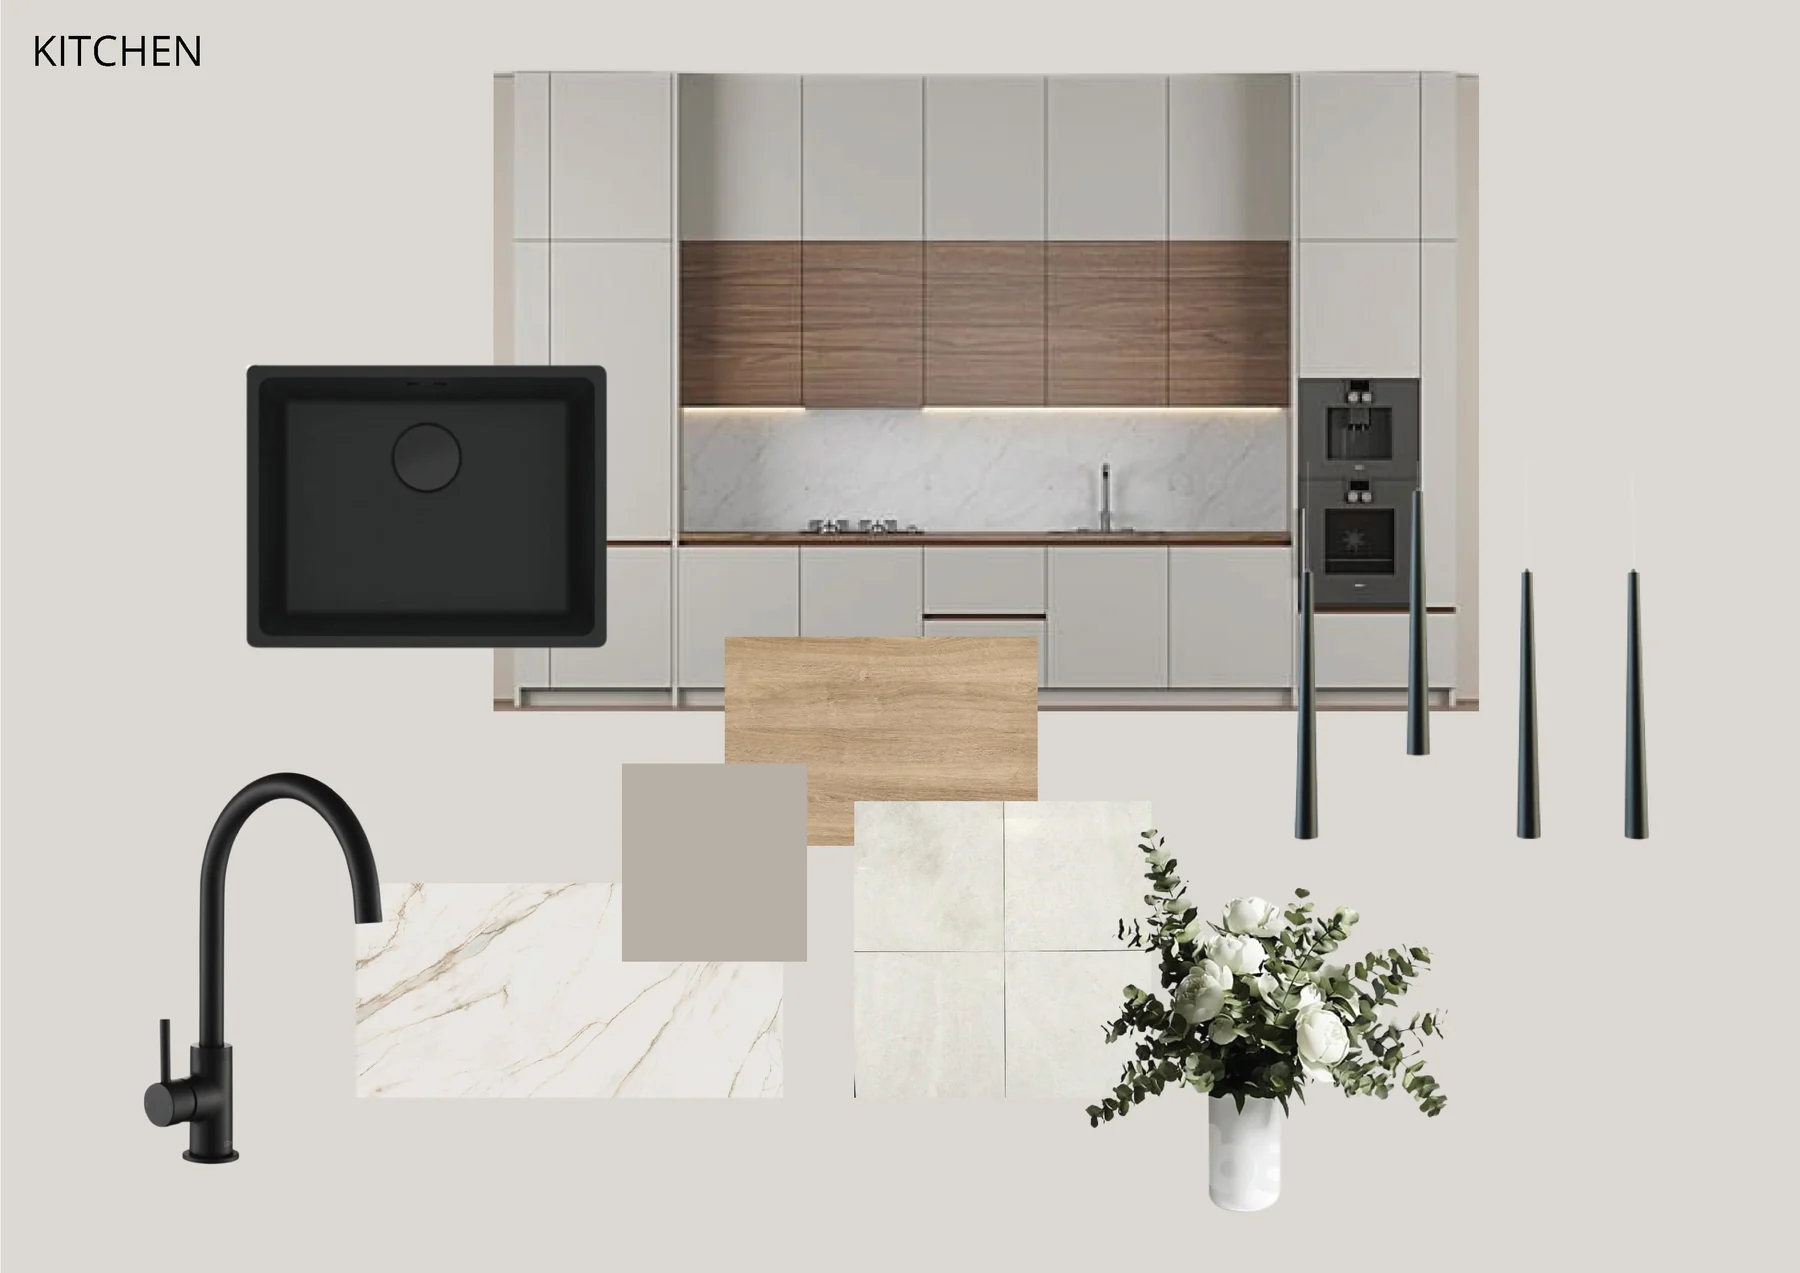
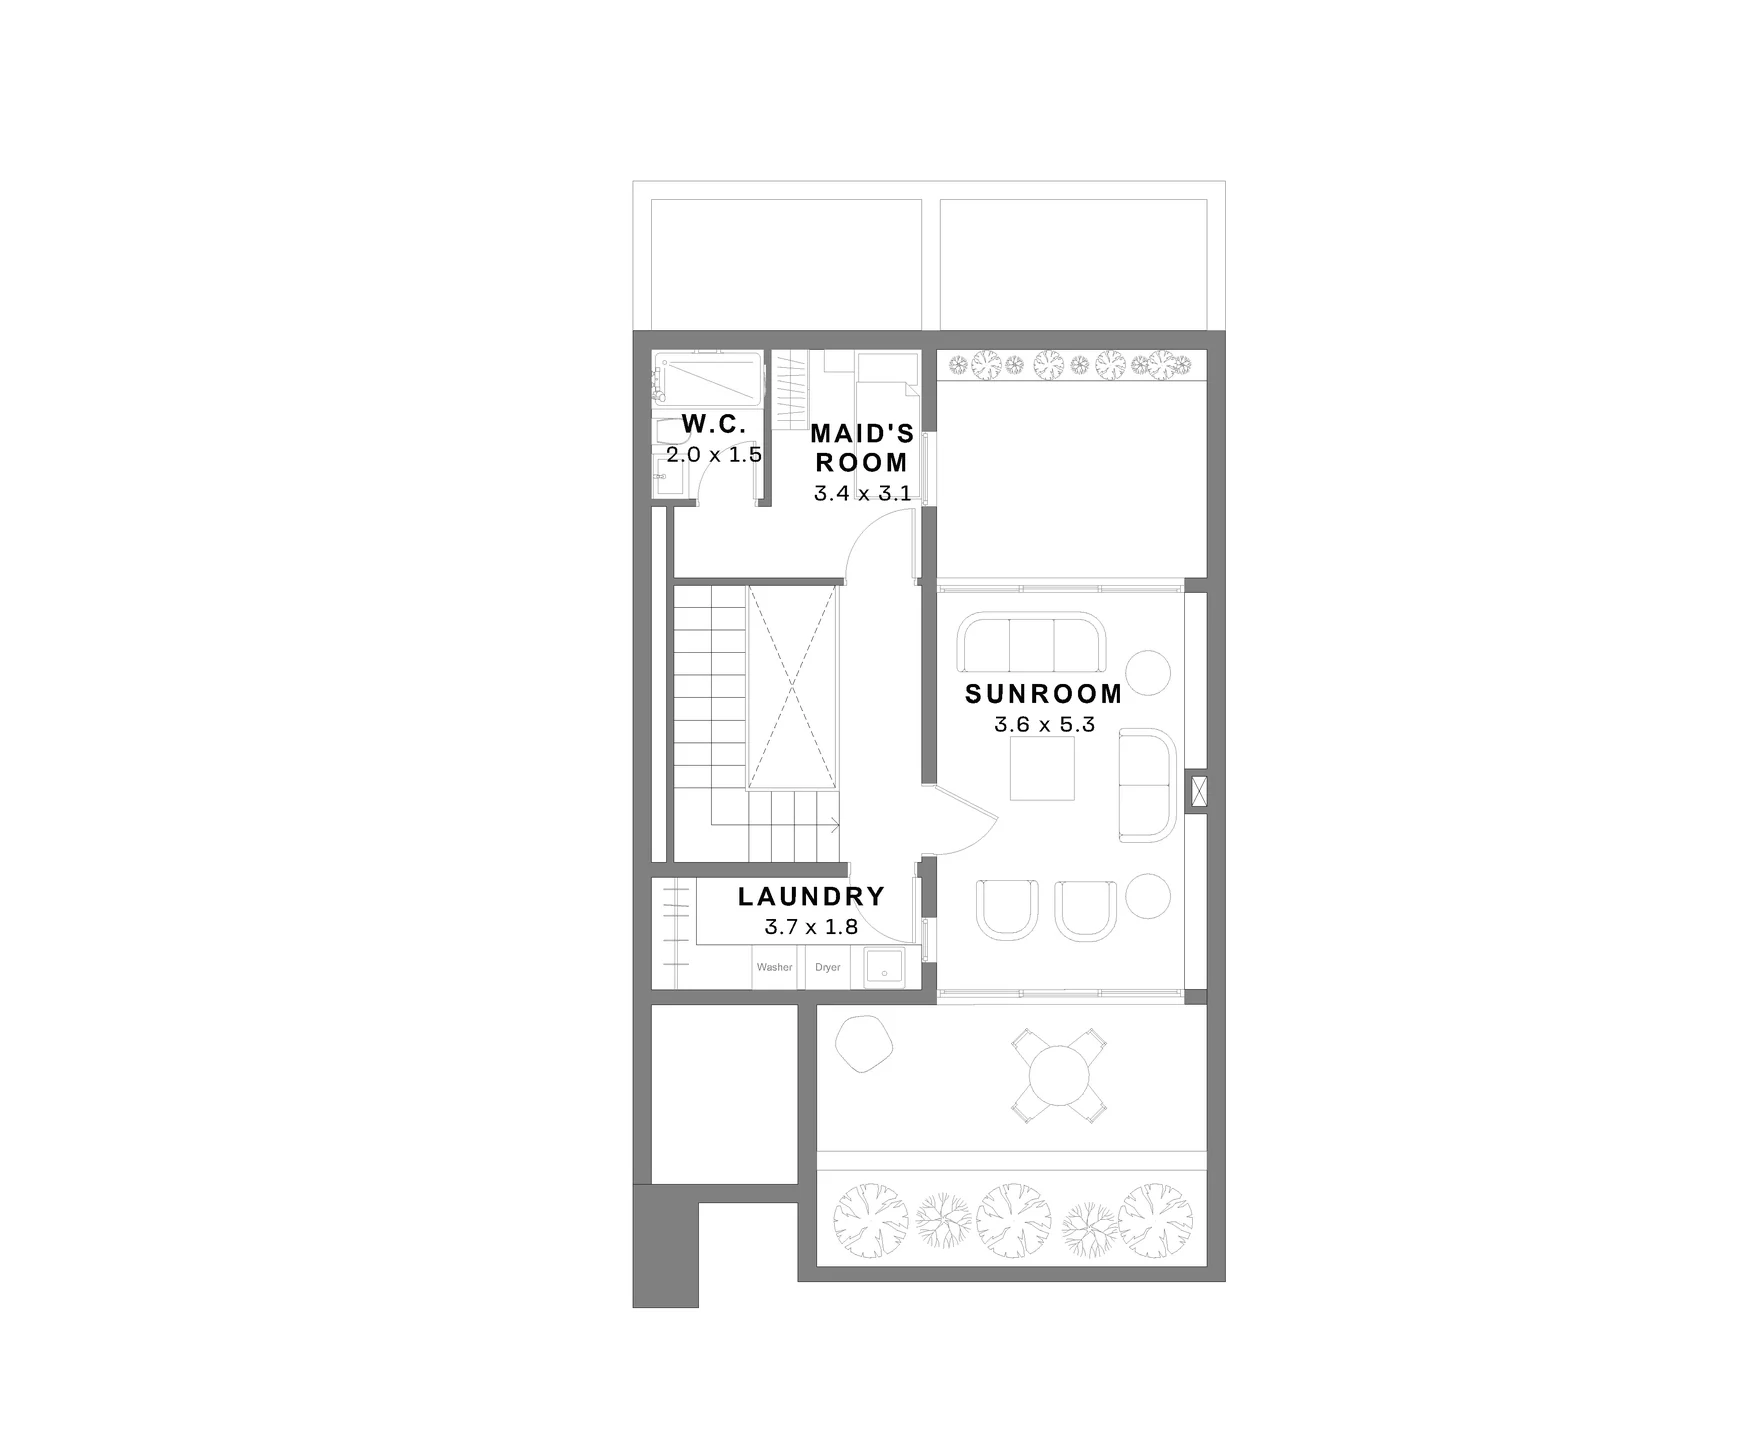
Material, furniture and lighting studies are developed alongside three floor layouts so atmosphere and spatial organisation remain connected.
06 / Technical coordination
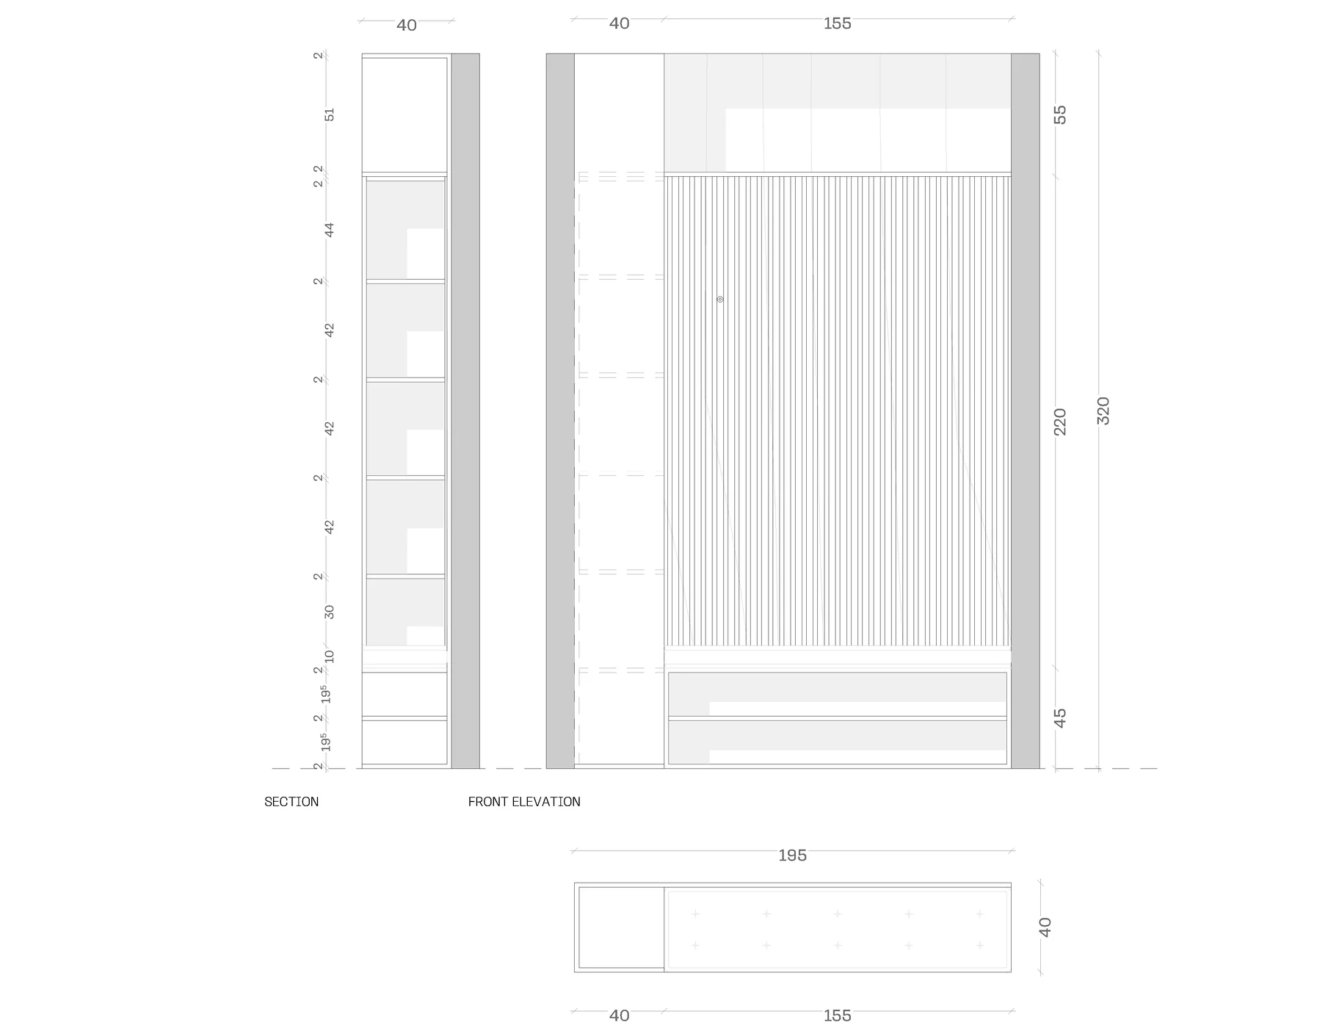
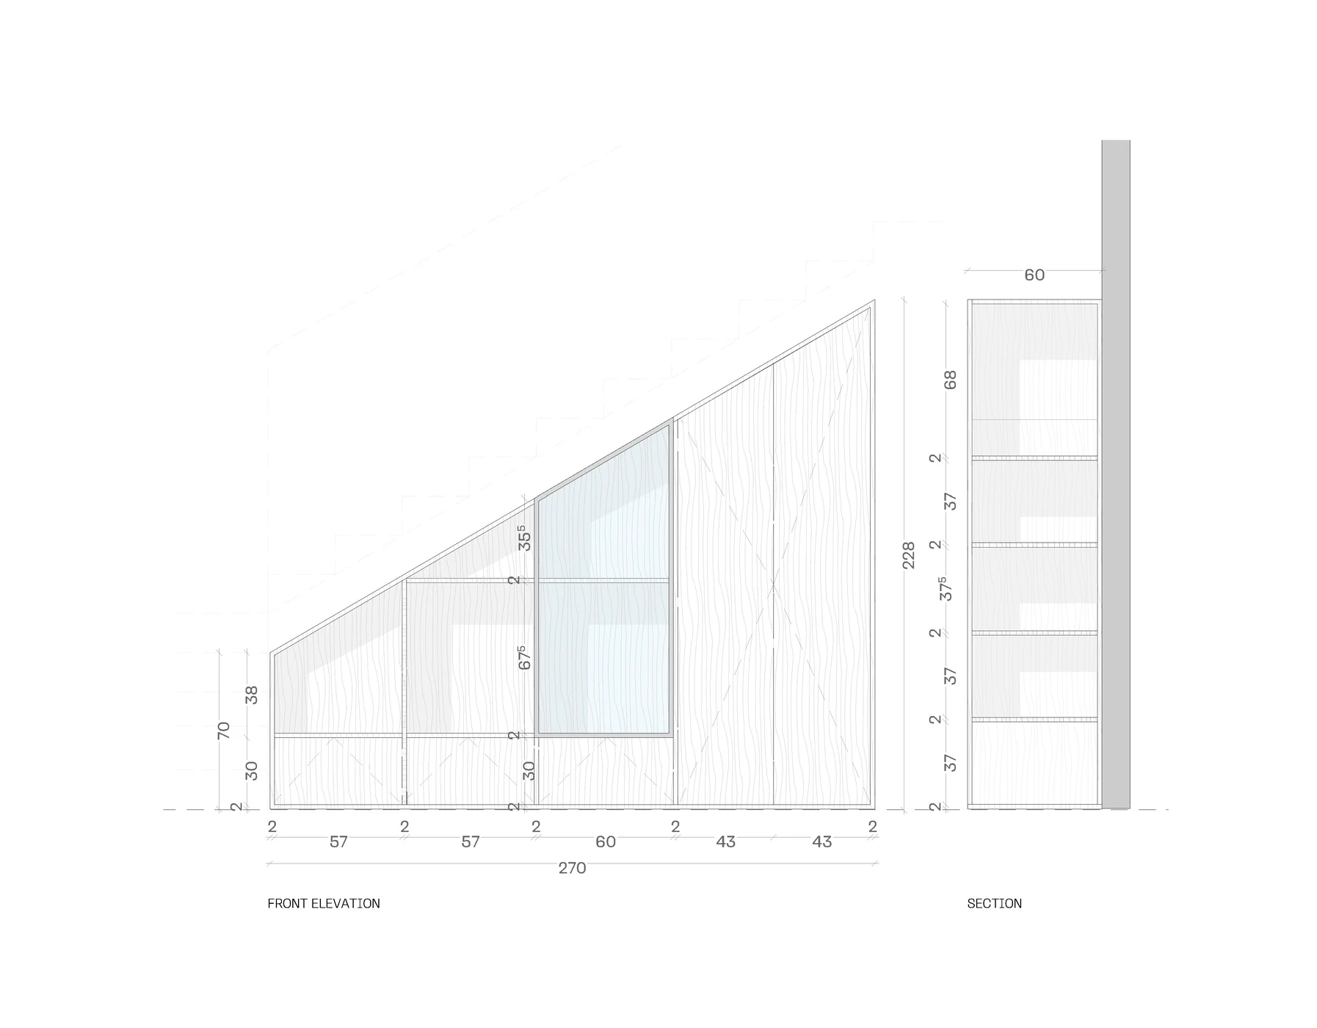
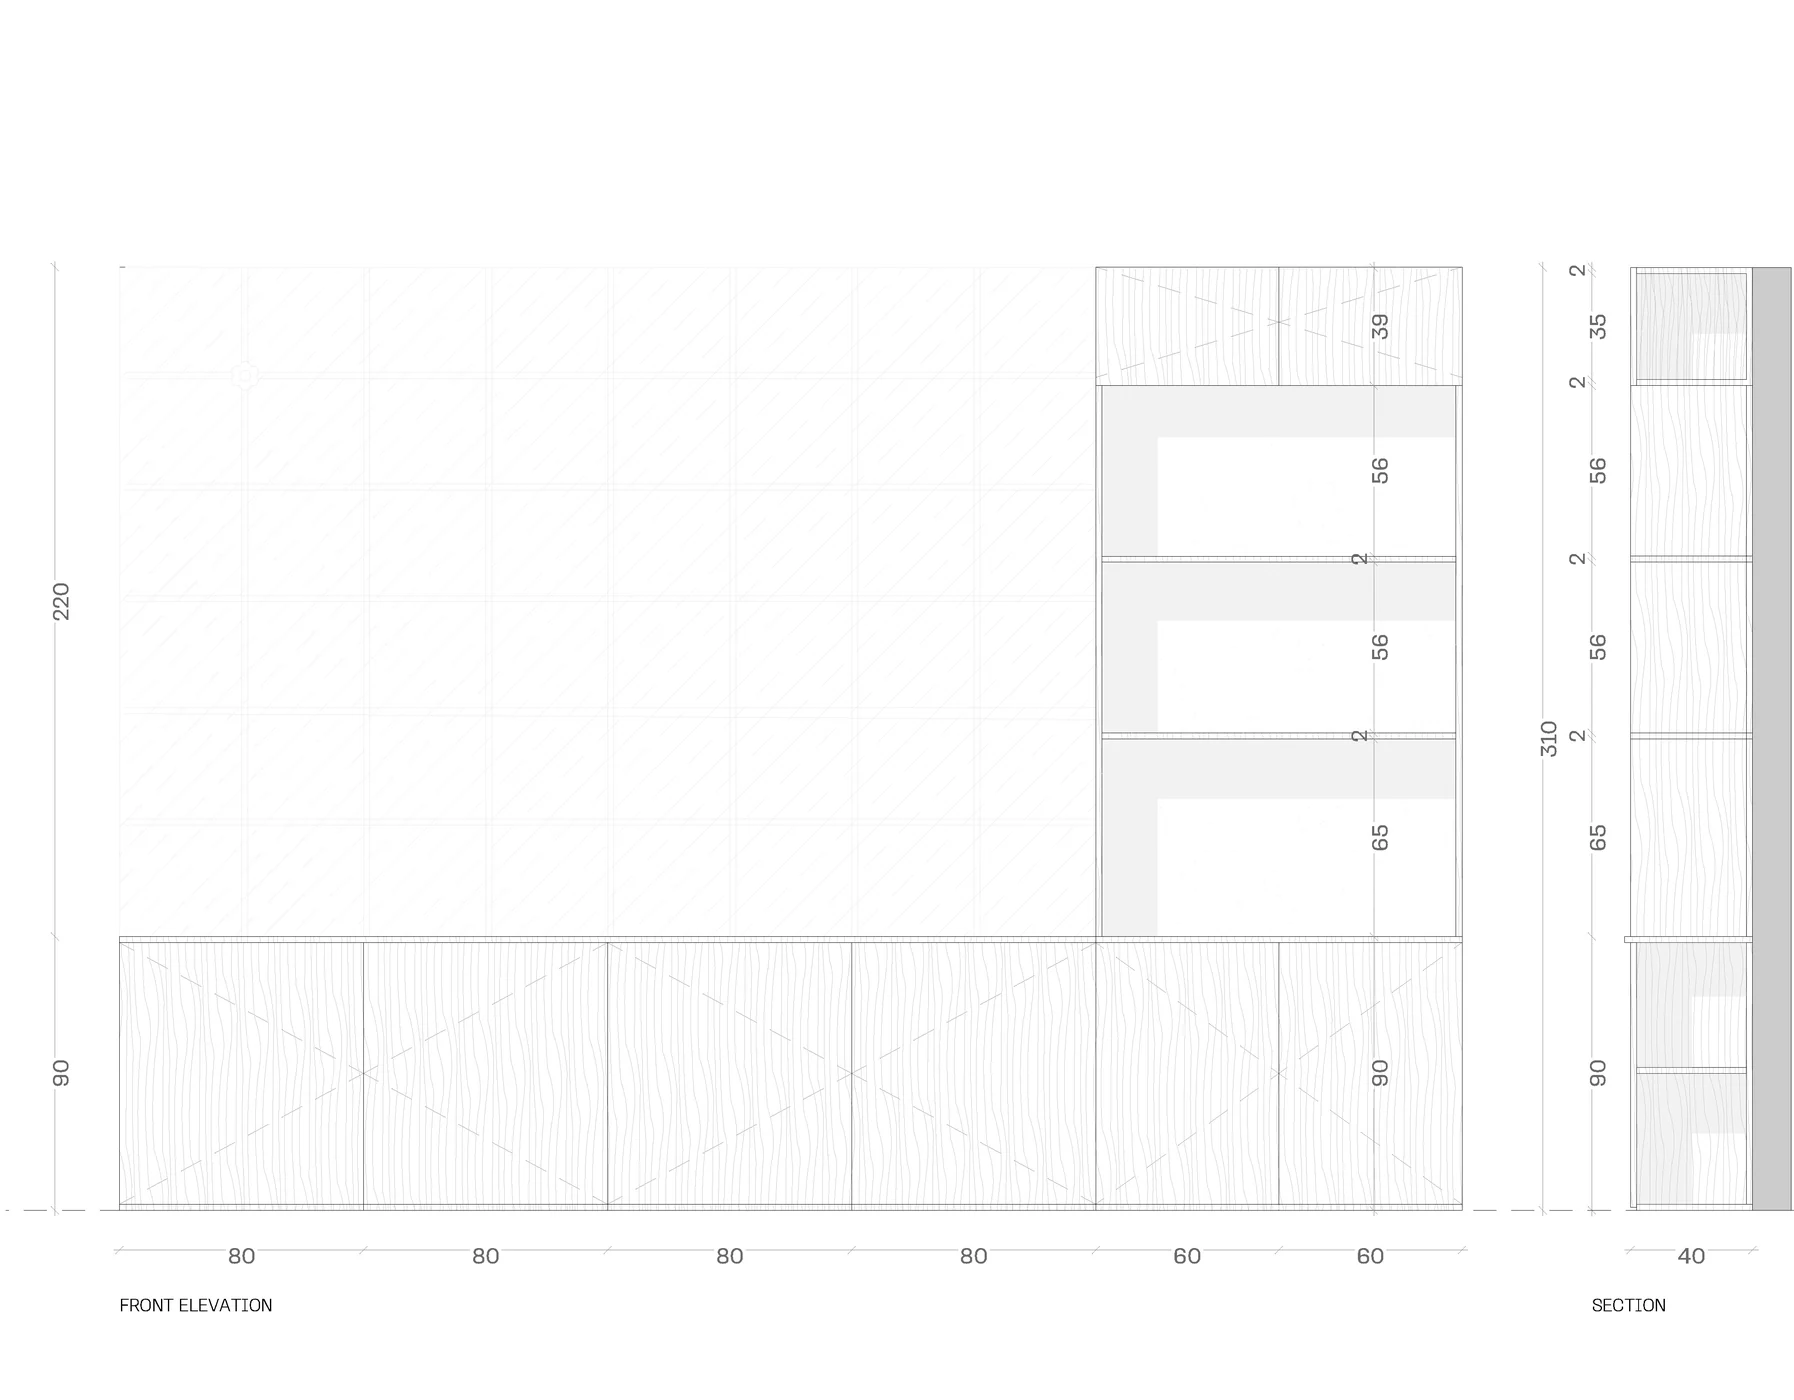
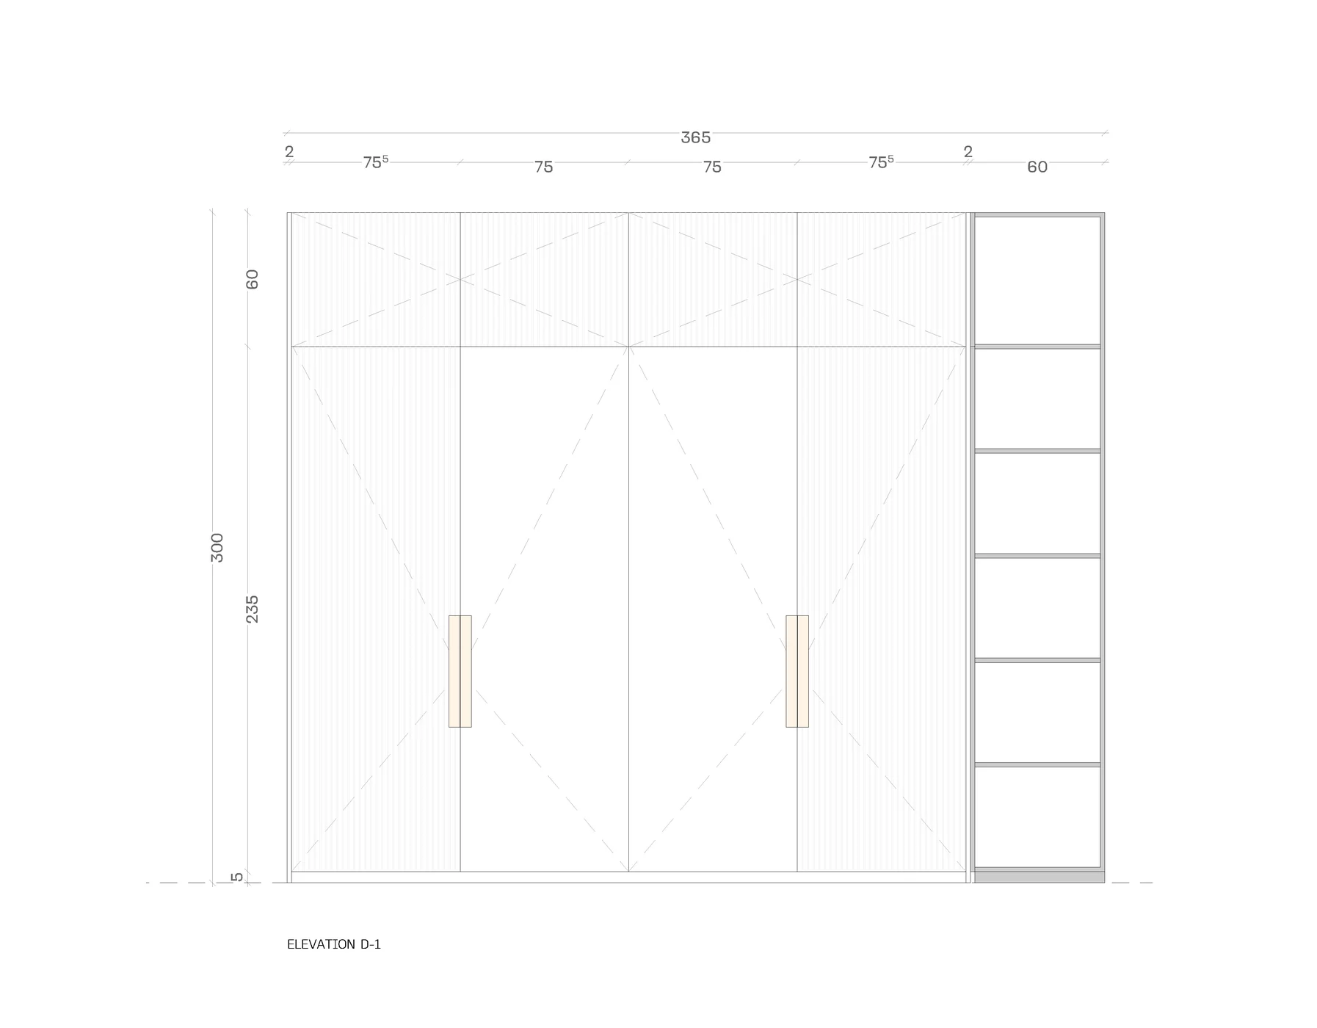
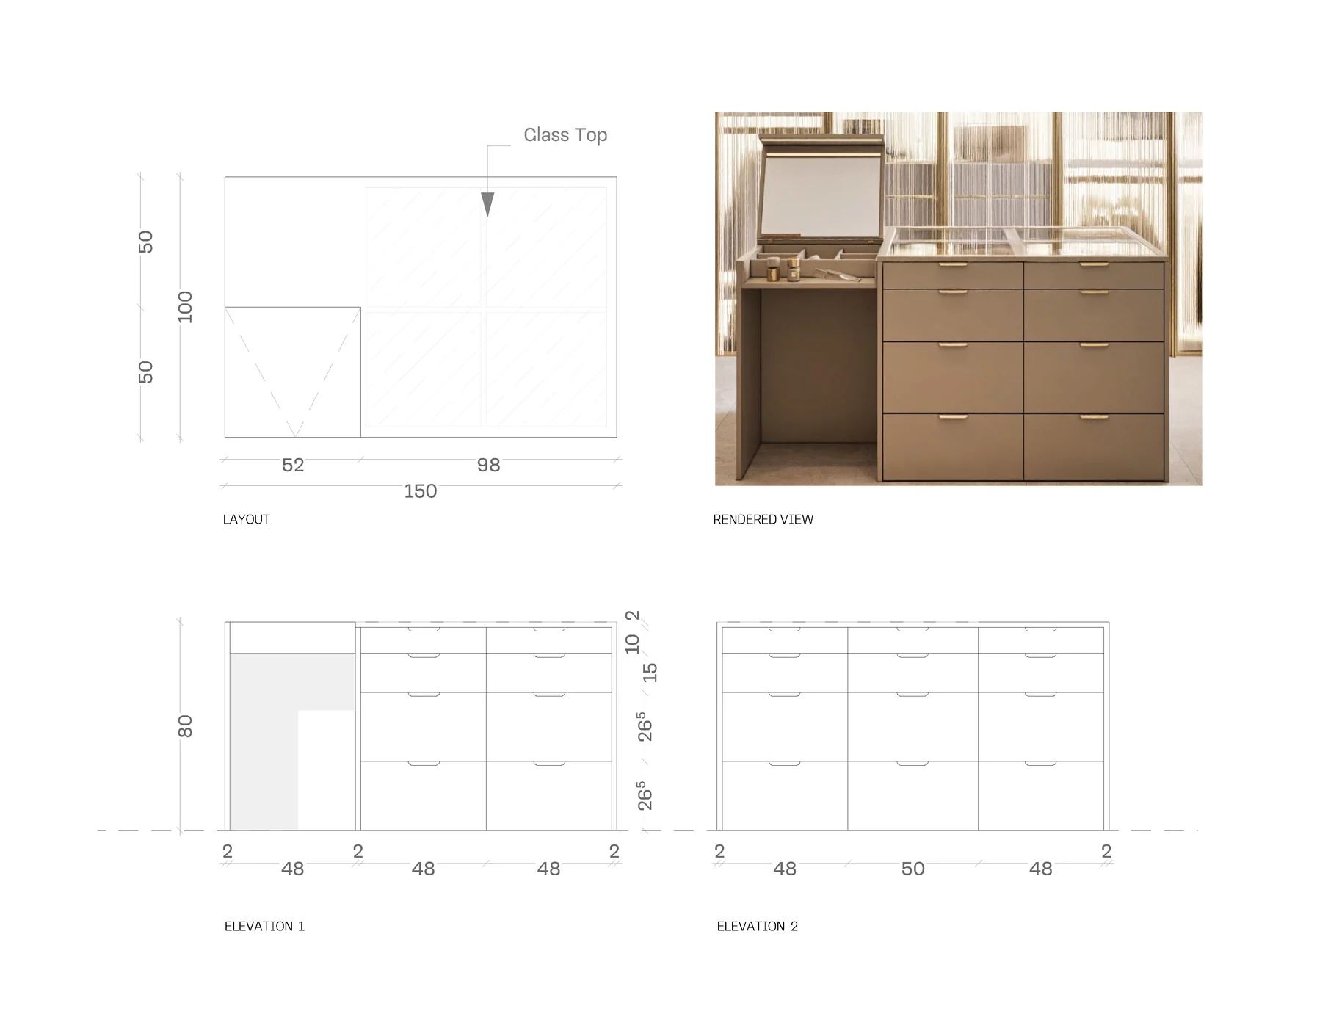
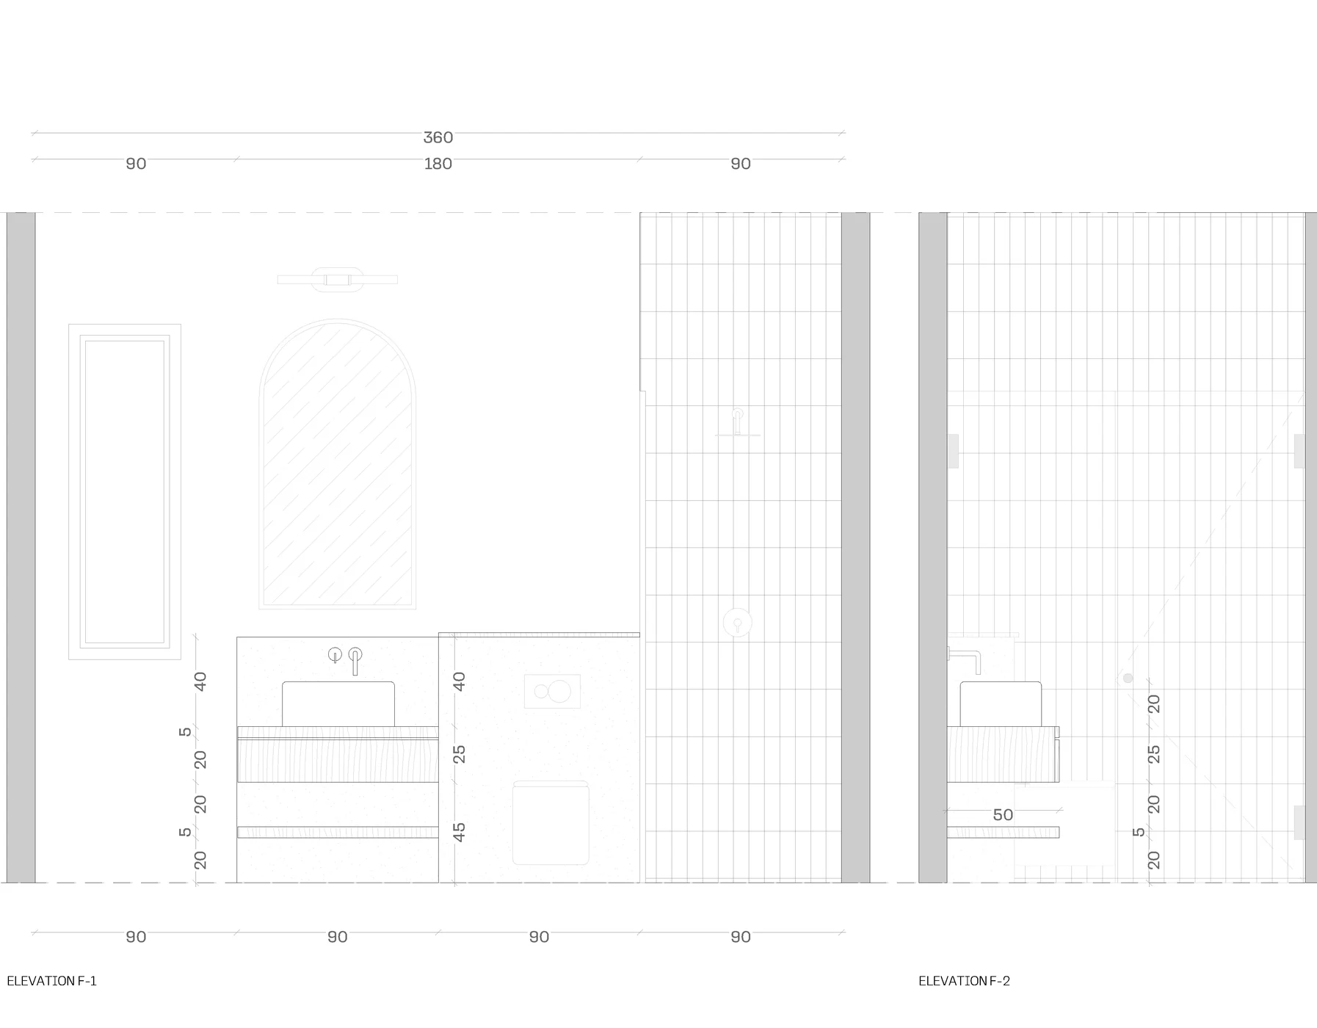
Custom elements translated into dimensioned coordination drawings.
The package records the media wall, stair storage, fitted cabinetry, wardrobes and bathroom joinery as dimensioned components for coordination.
Riyadh · Saudi Arabia