
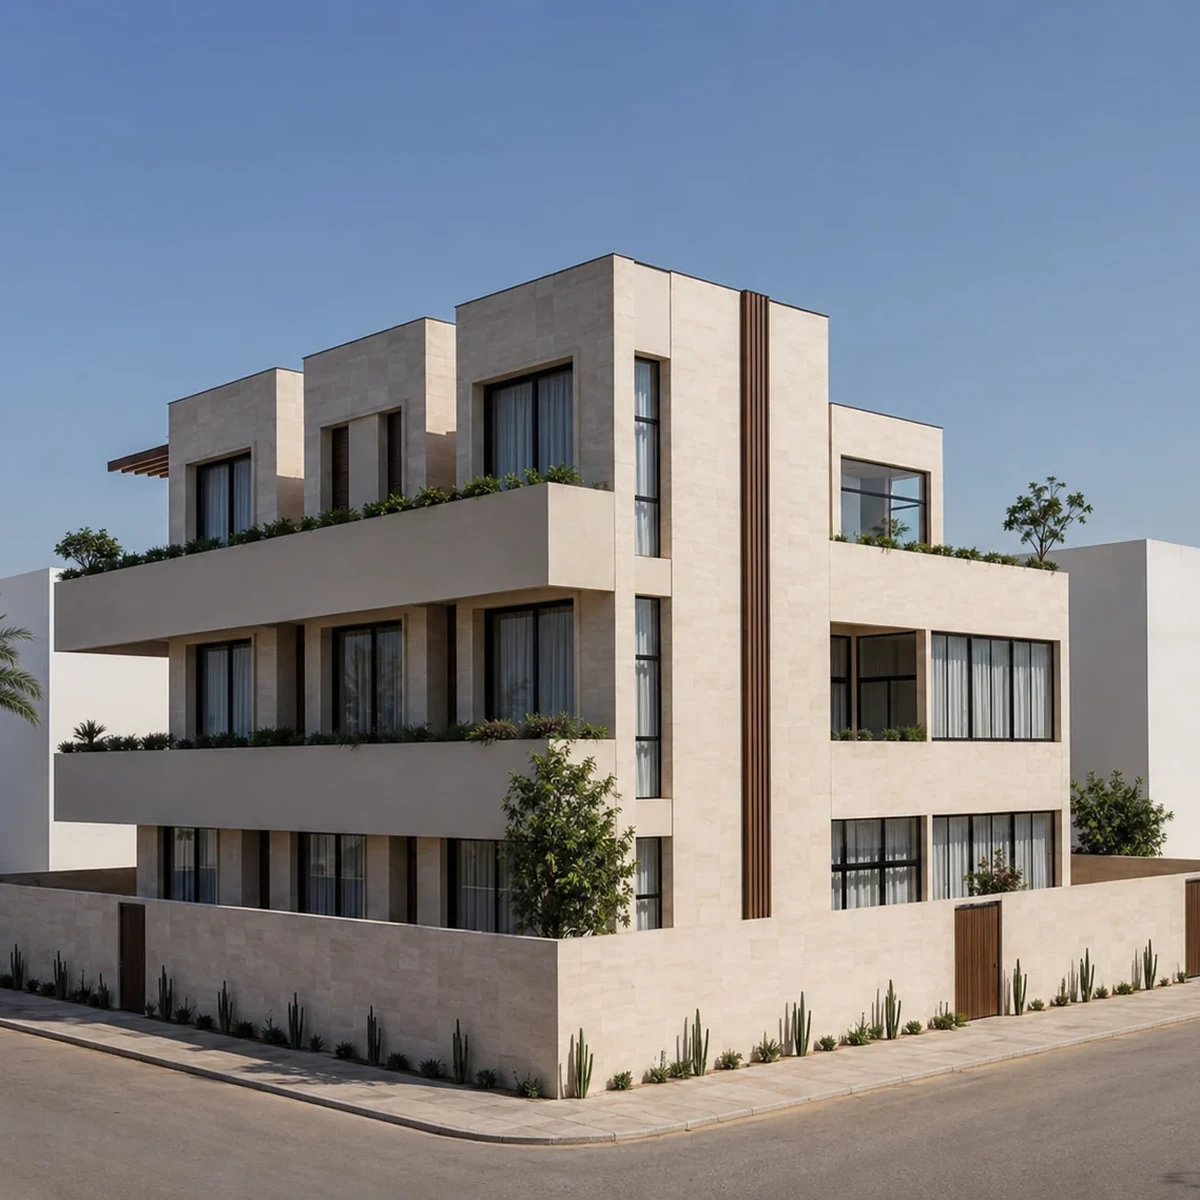

Move across the field to reveal project fragments
00 / 36
Architecture · Residential
MJPH Private Residence
A multi-level family residence organised through privacy, shade and planted terraces.
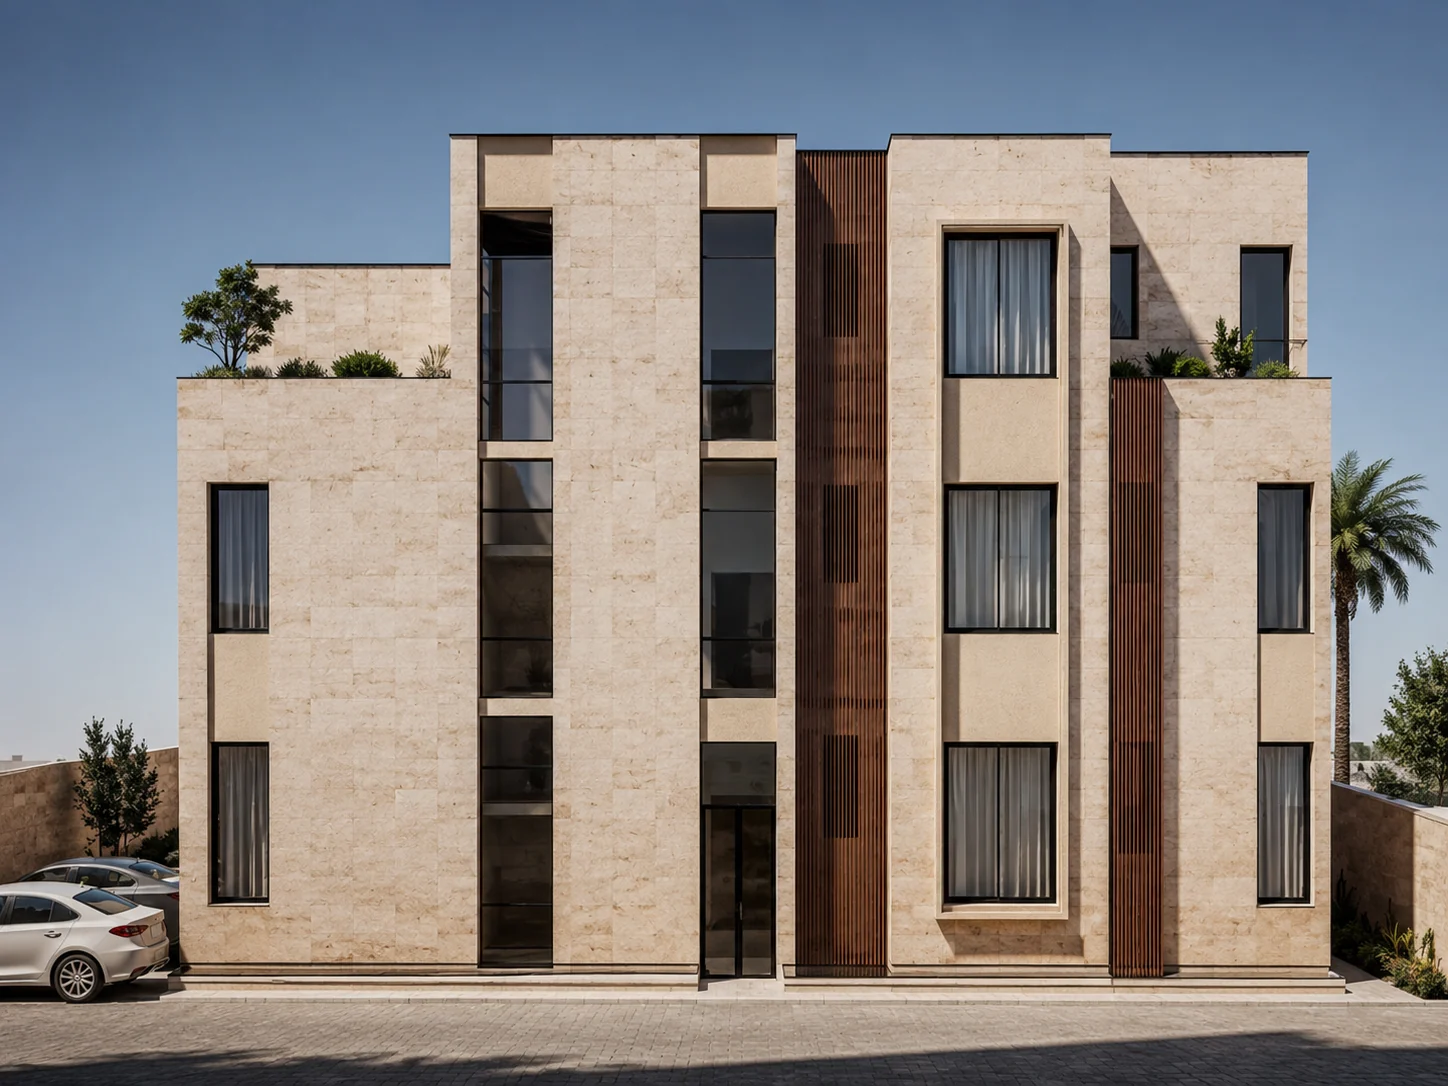
The 900 m² villa is arranged across multiple levels on a 625 m² urban plot. Deep horizontal bands, recessed openings and planted terraces mediate between a substantial family programme and the surrounding streets.
Pale stone, warm timber and dark glazing remain restrained. Character comes from depth, repetition and controlled shifts in mass rather than applied decoration.
02 / Urban presence
A protective street edge opens through recessed upper-level thresholds.
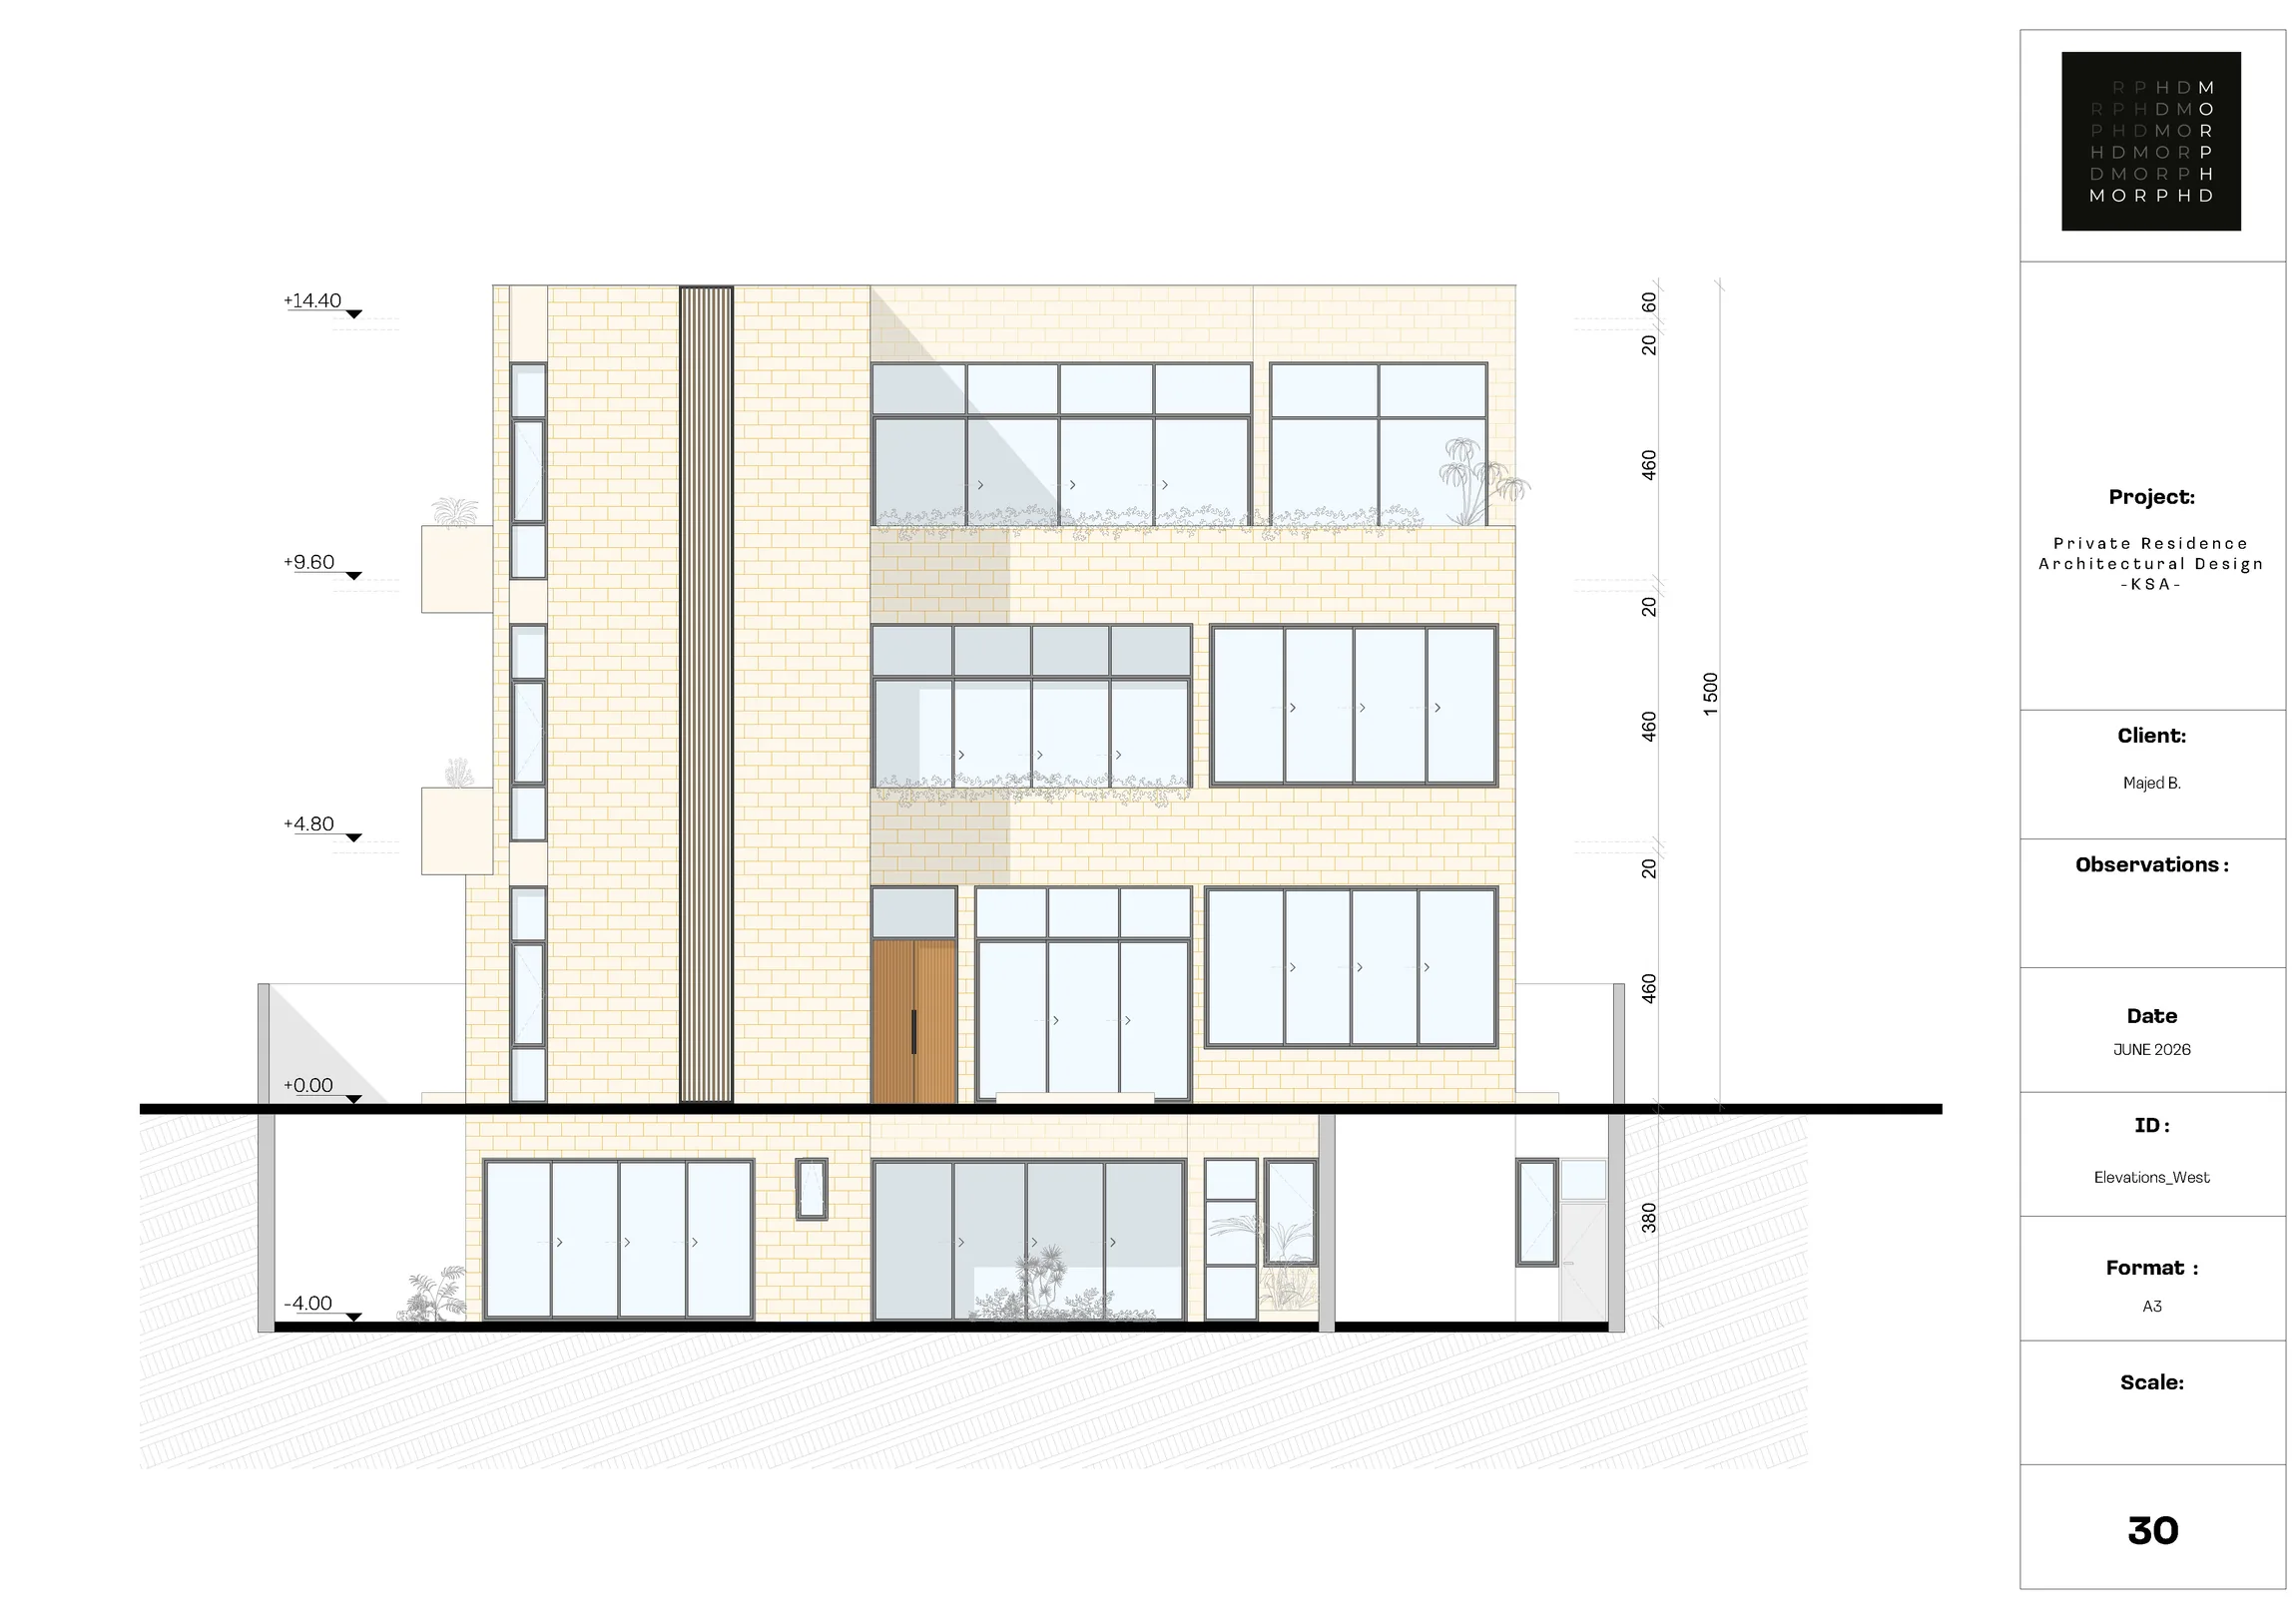
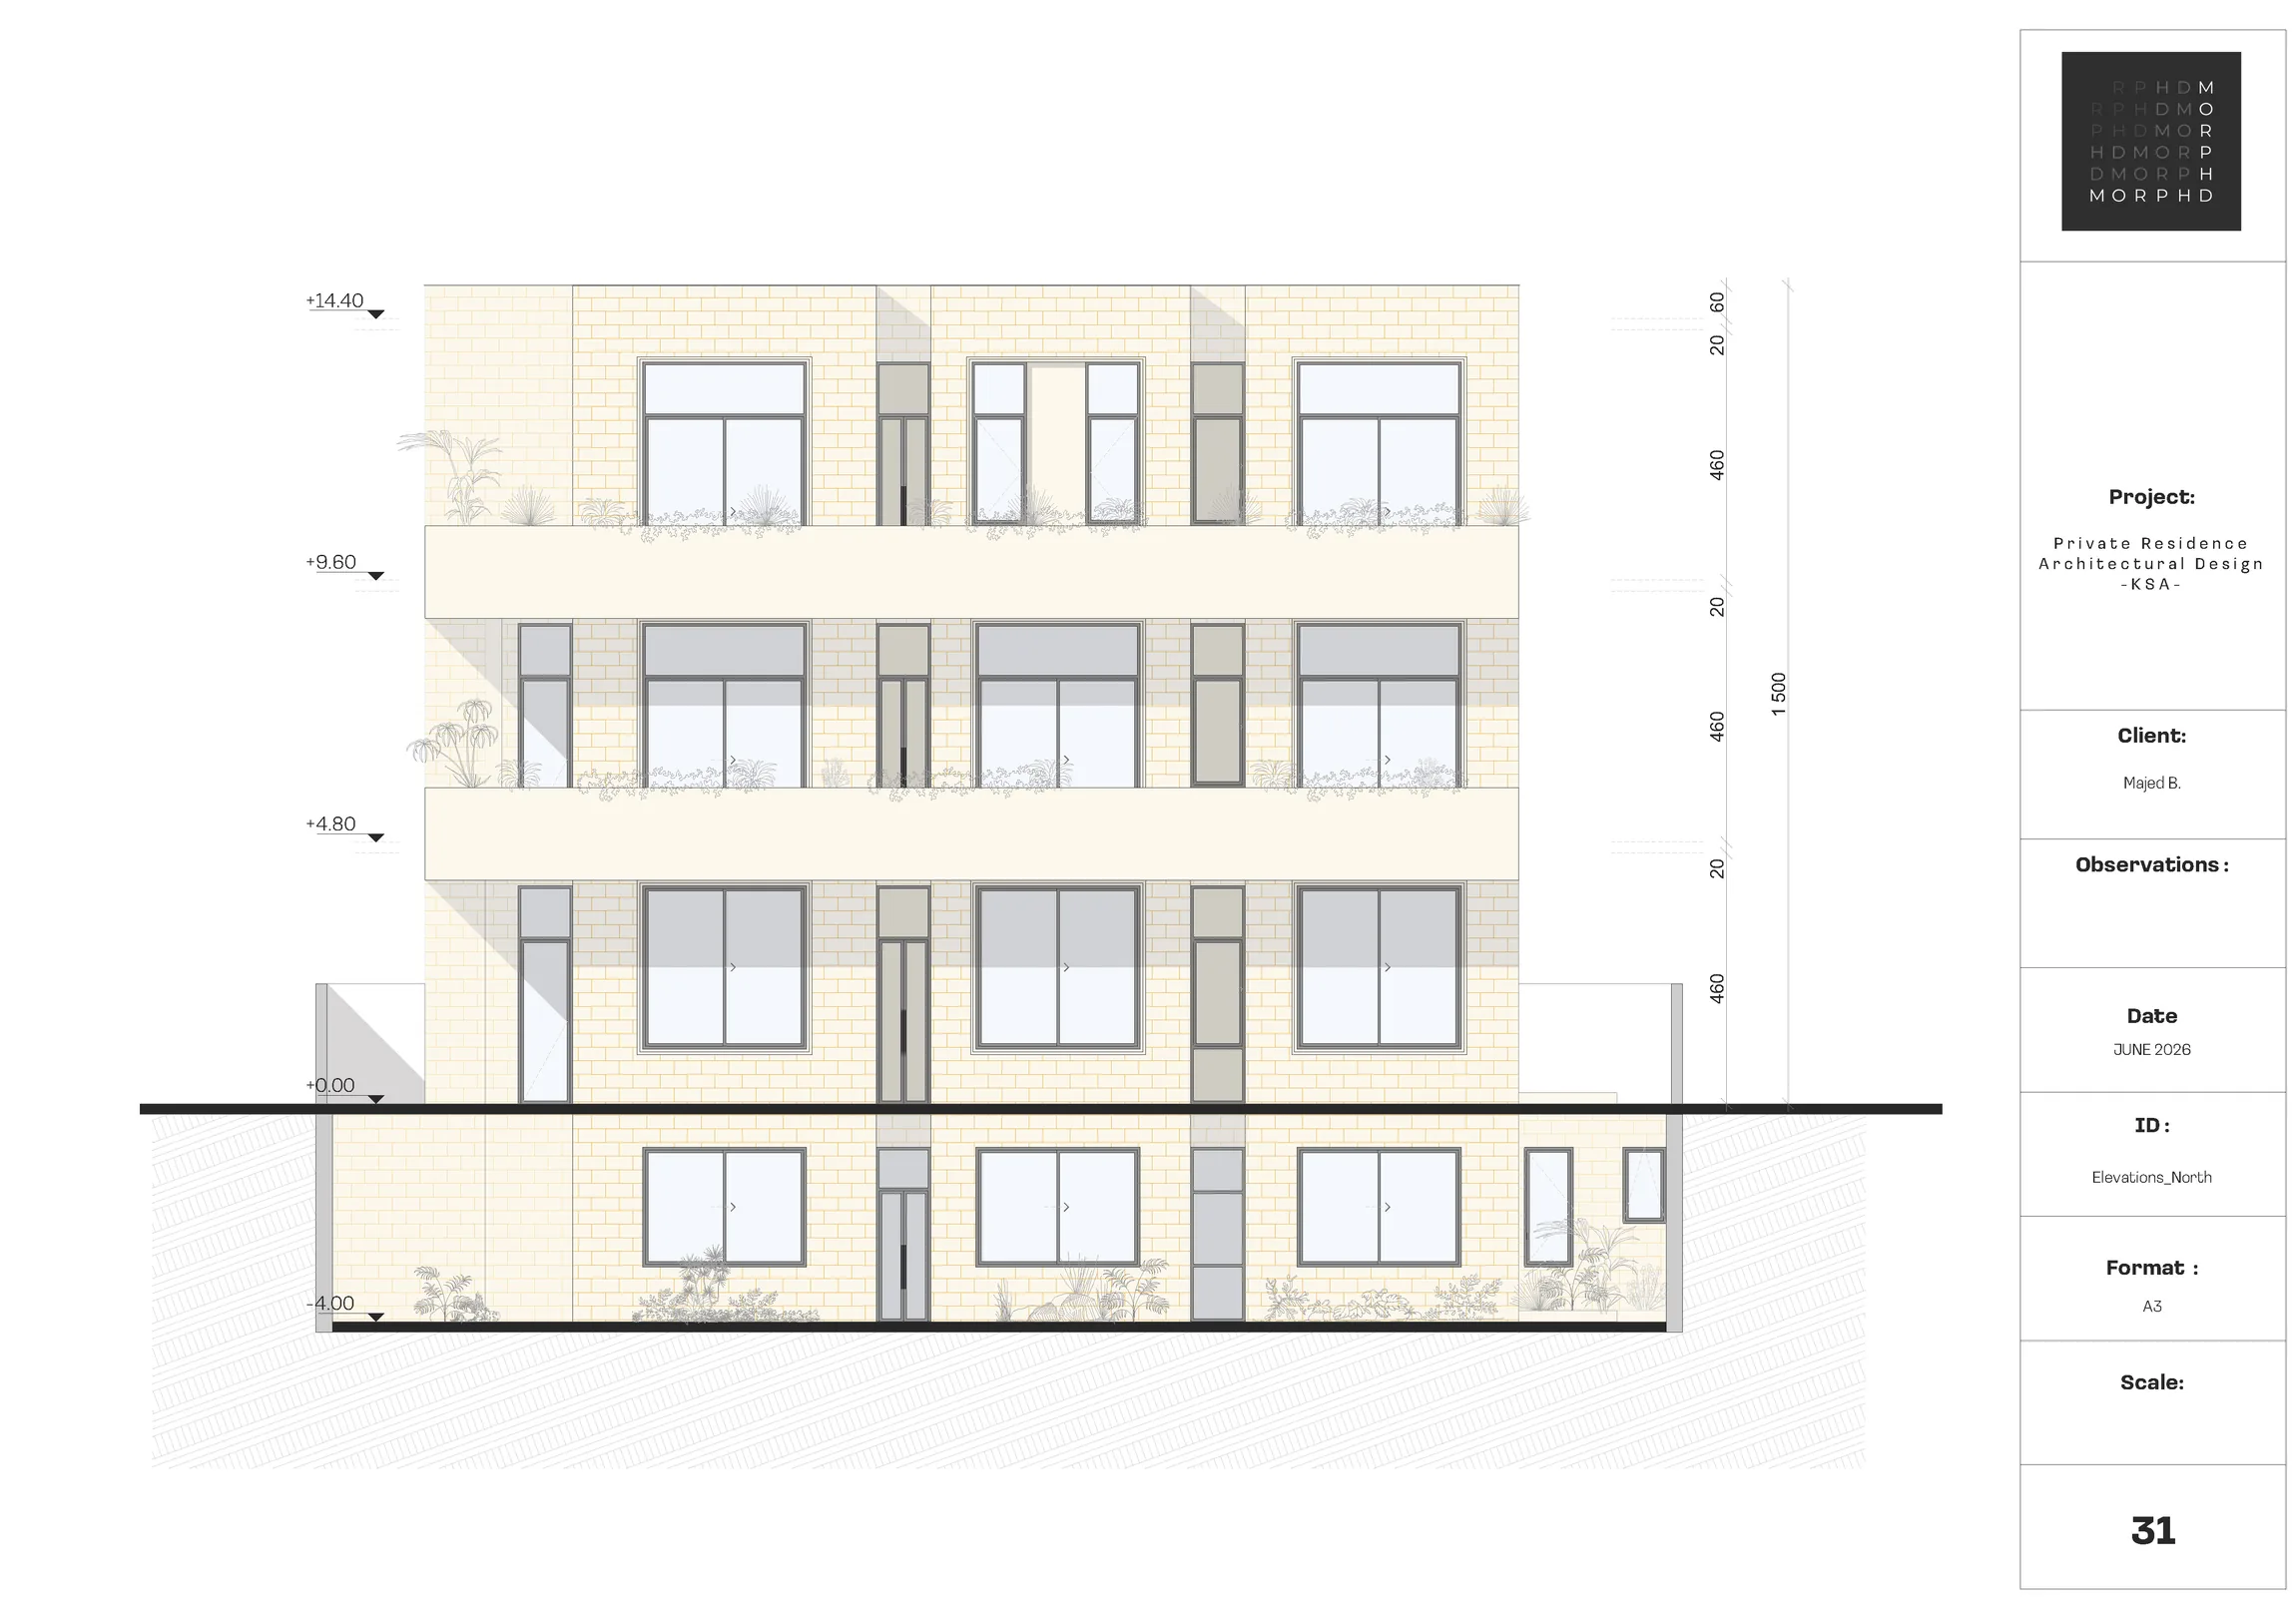
The ground level forms a protective perimeter. Recessed glazing, balconies and planted ledges open the upper floors without exposing private life.
03 / Mass, rhythm and material
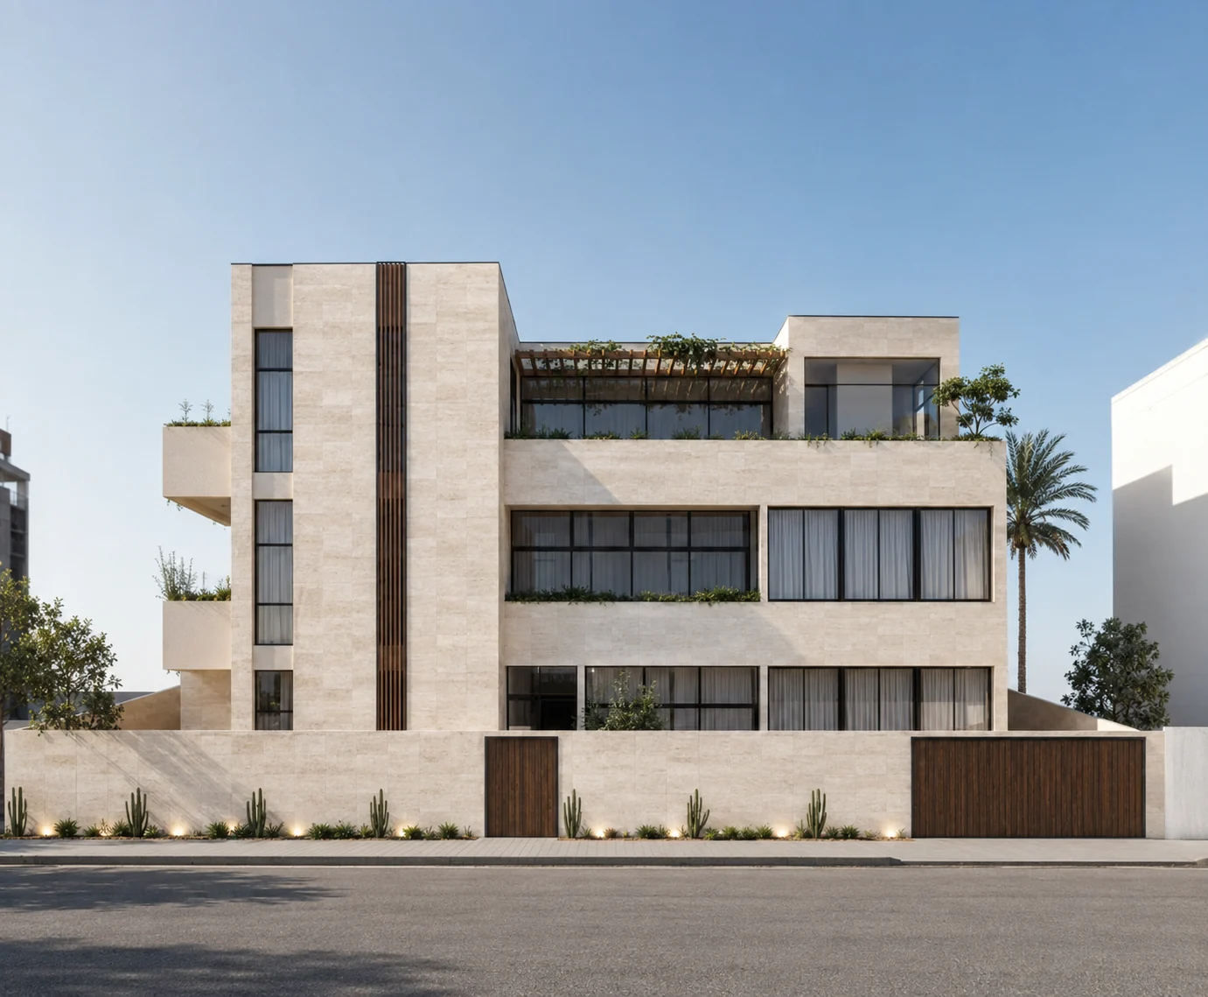
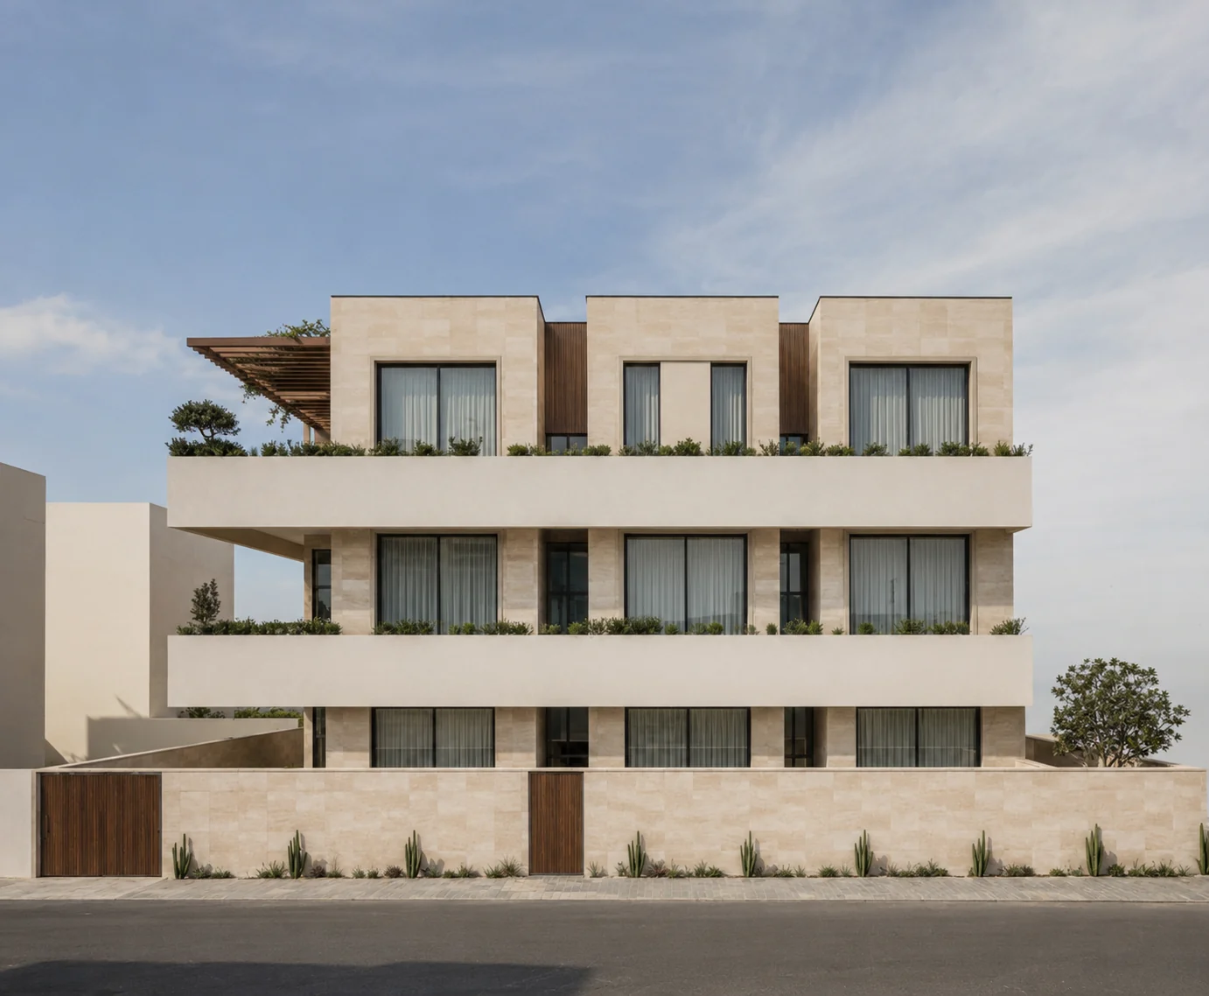
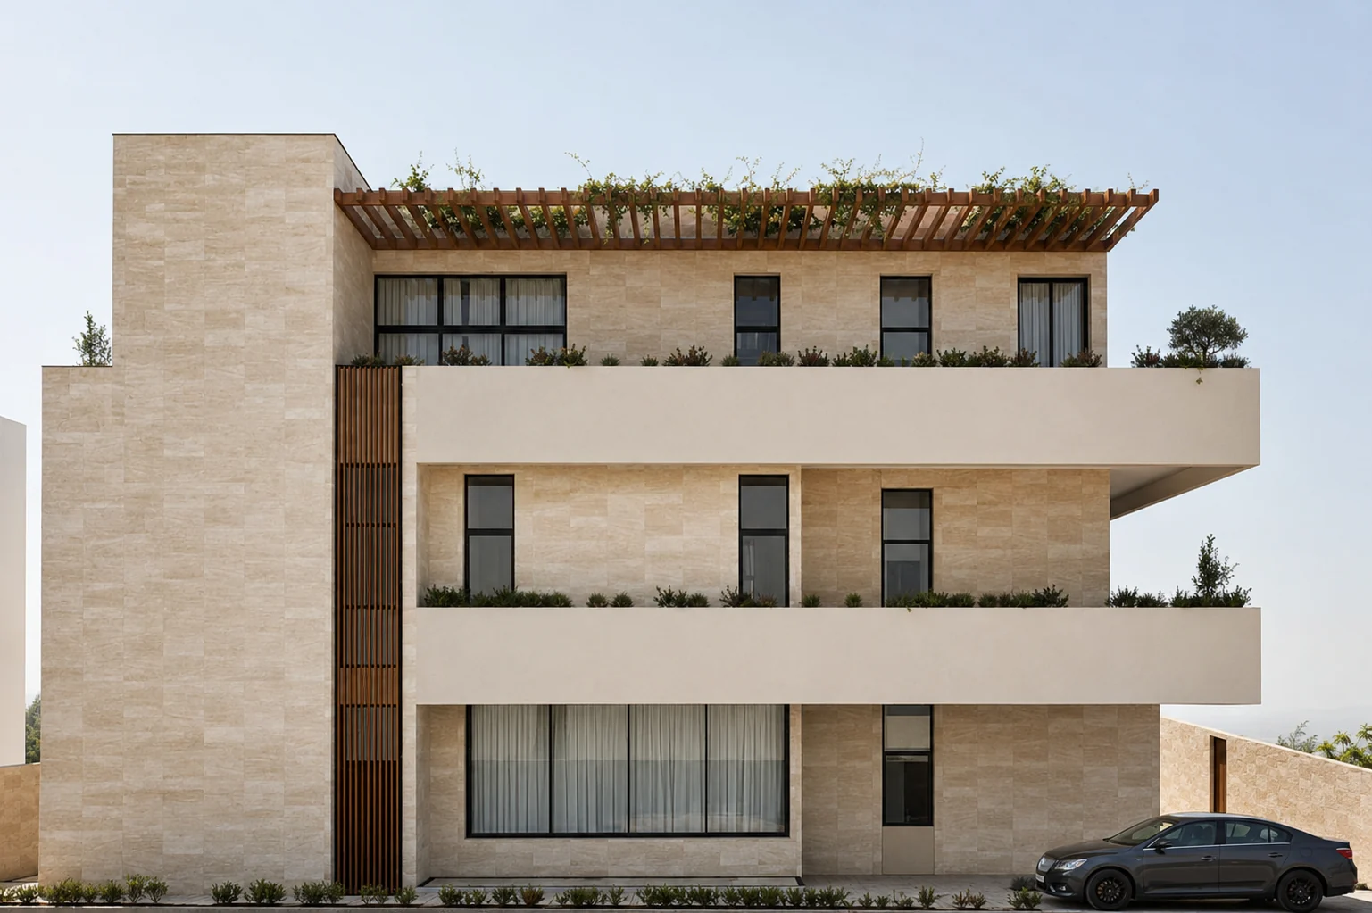
Vertical cores and horizontal terraces reduce the scale of the programme.
Tall glazing and timber screens mark circulation. Stone-clad volumes are divided by projections, recesses, terraces, planting and shade, reducing the apparent mass of the residence.
04 / Architectural resolution
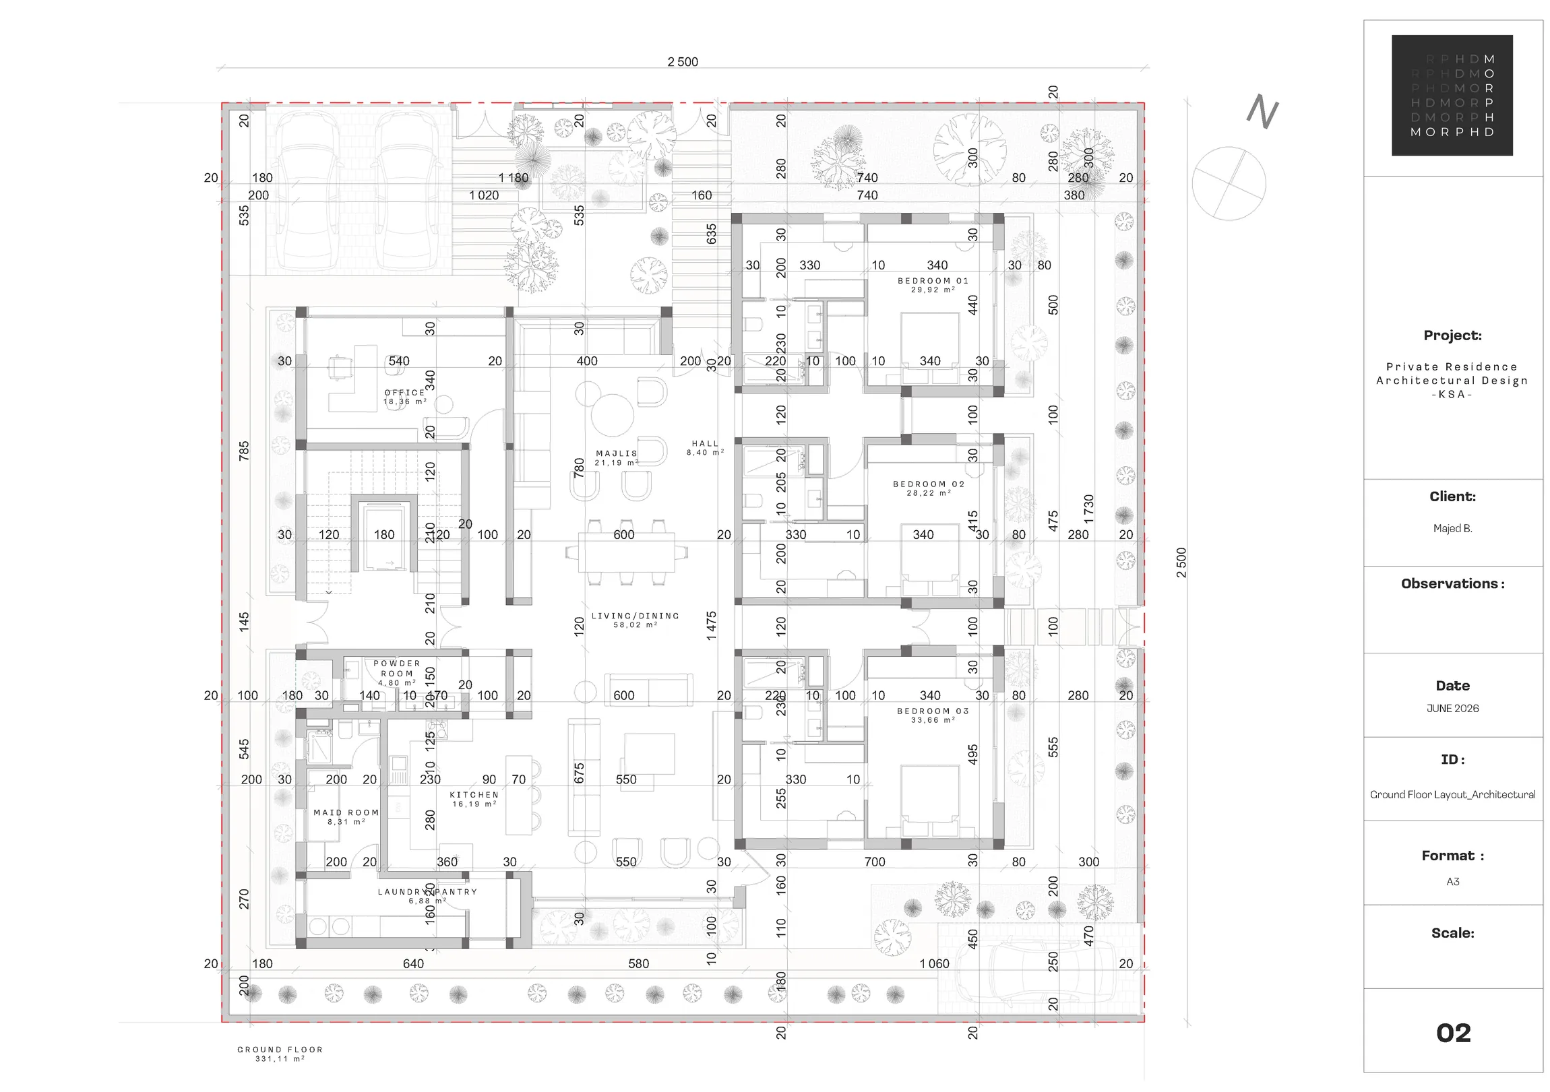
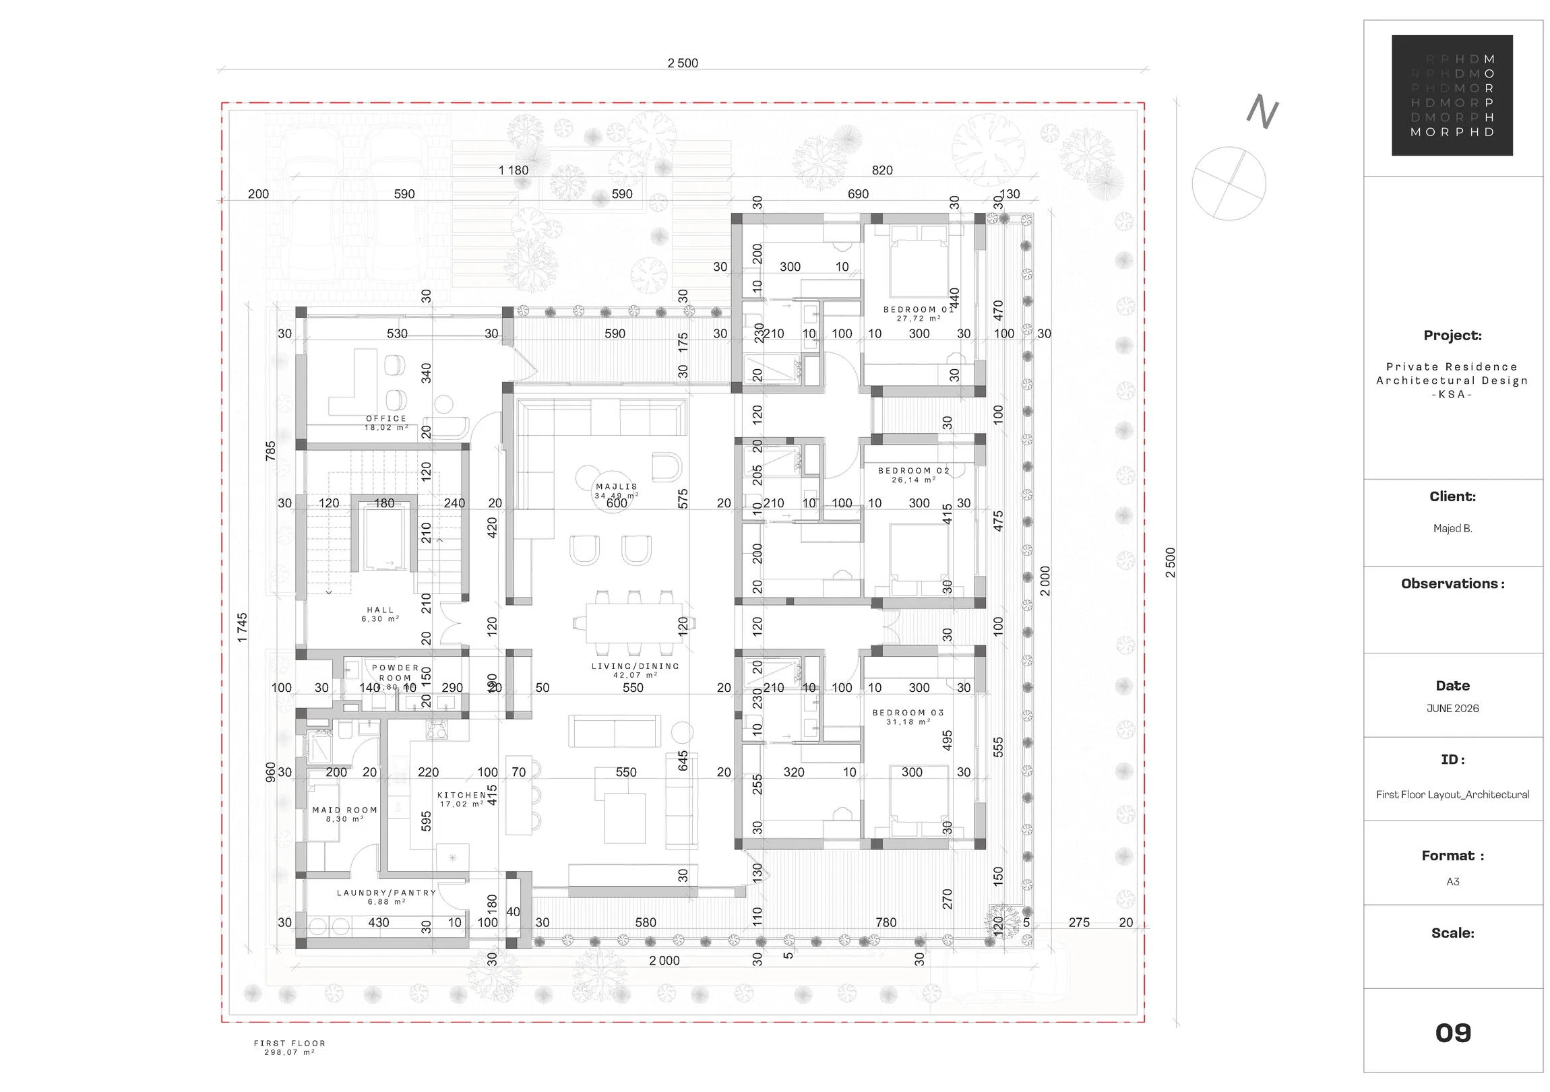
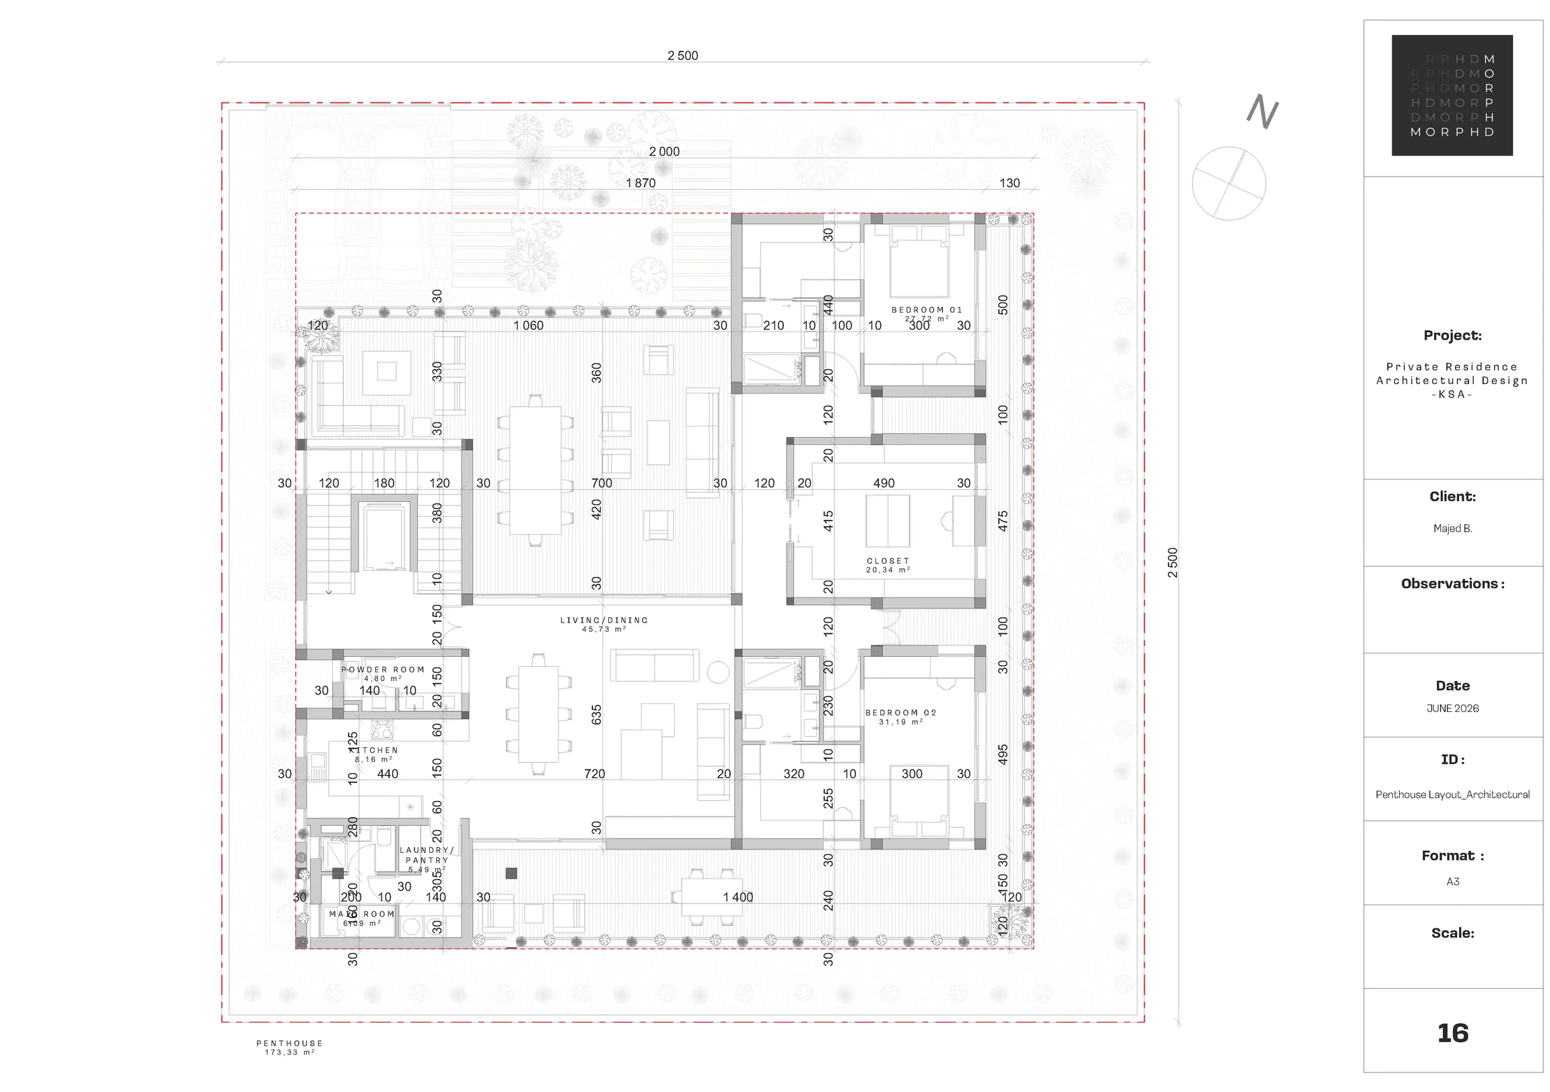
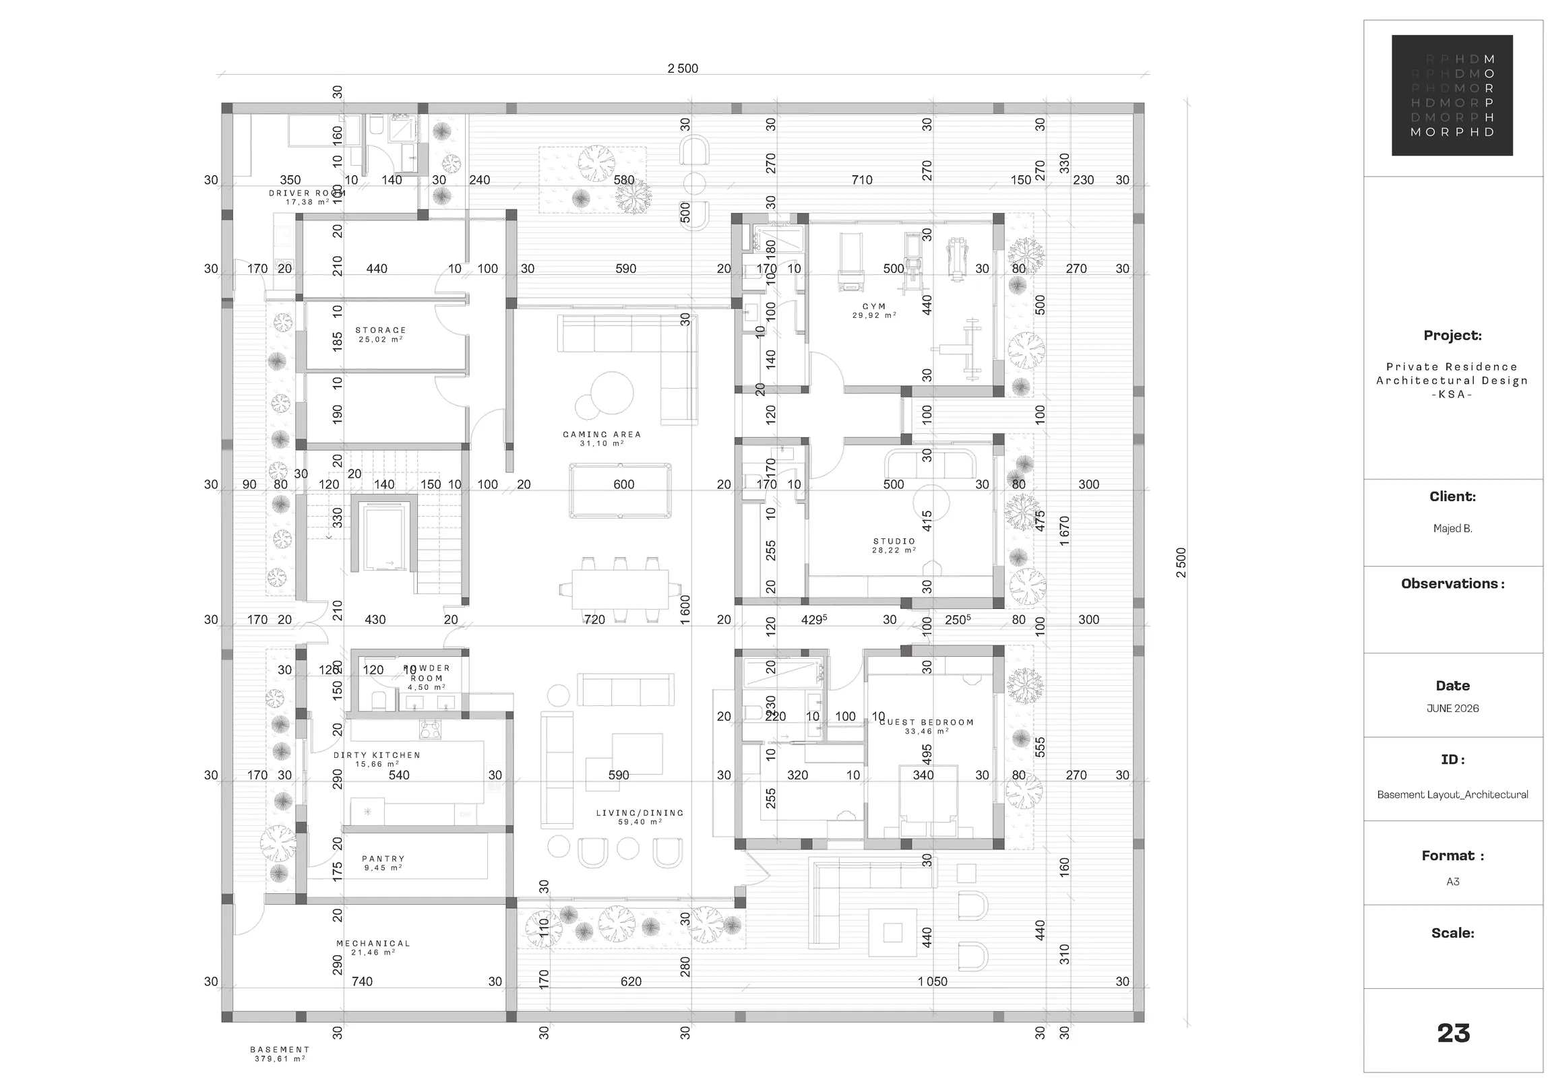
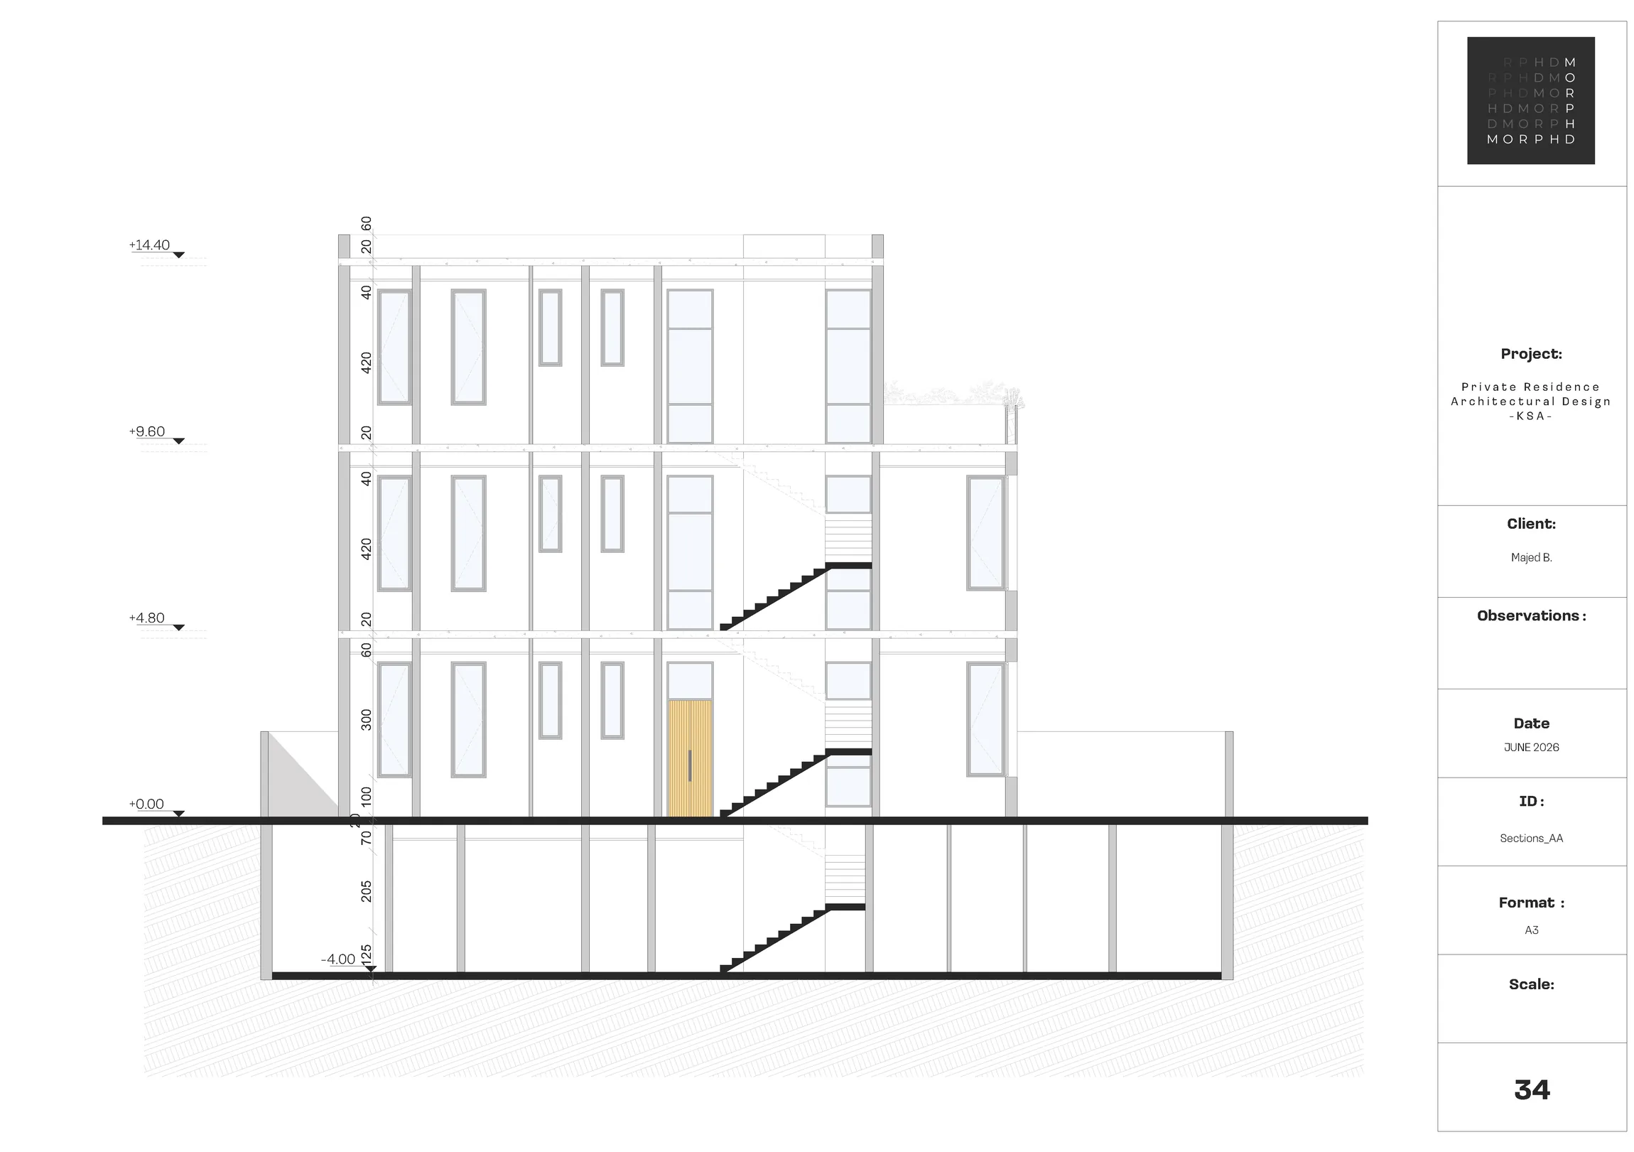
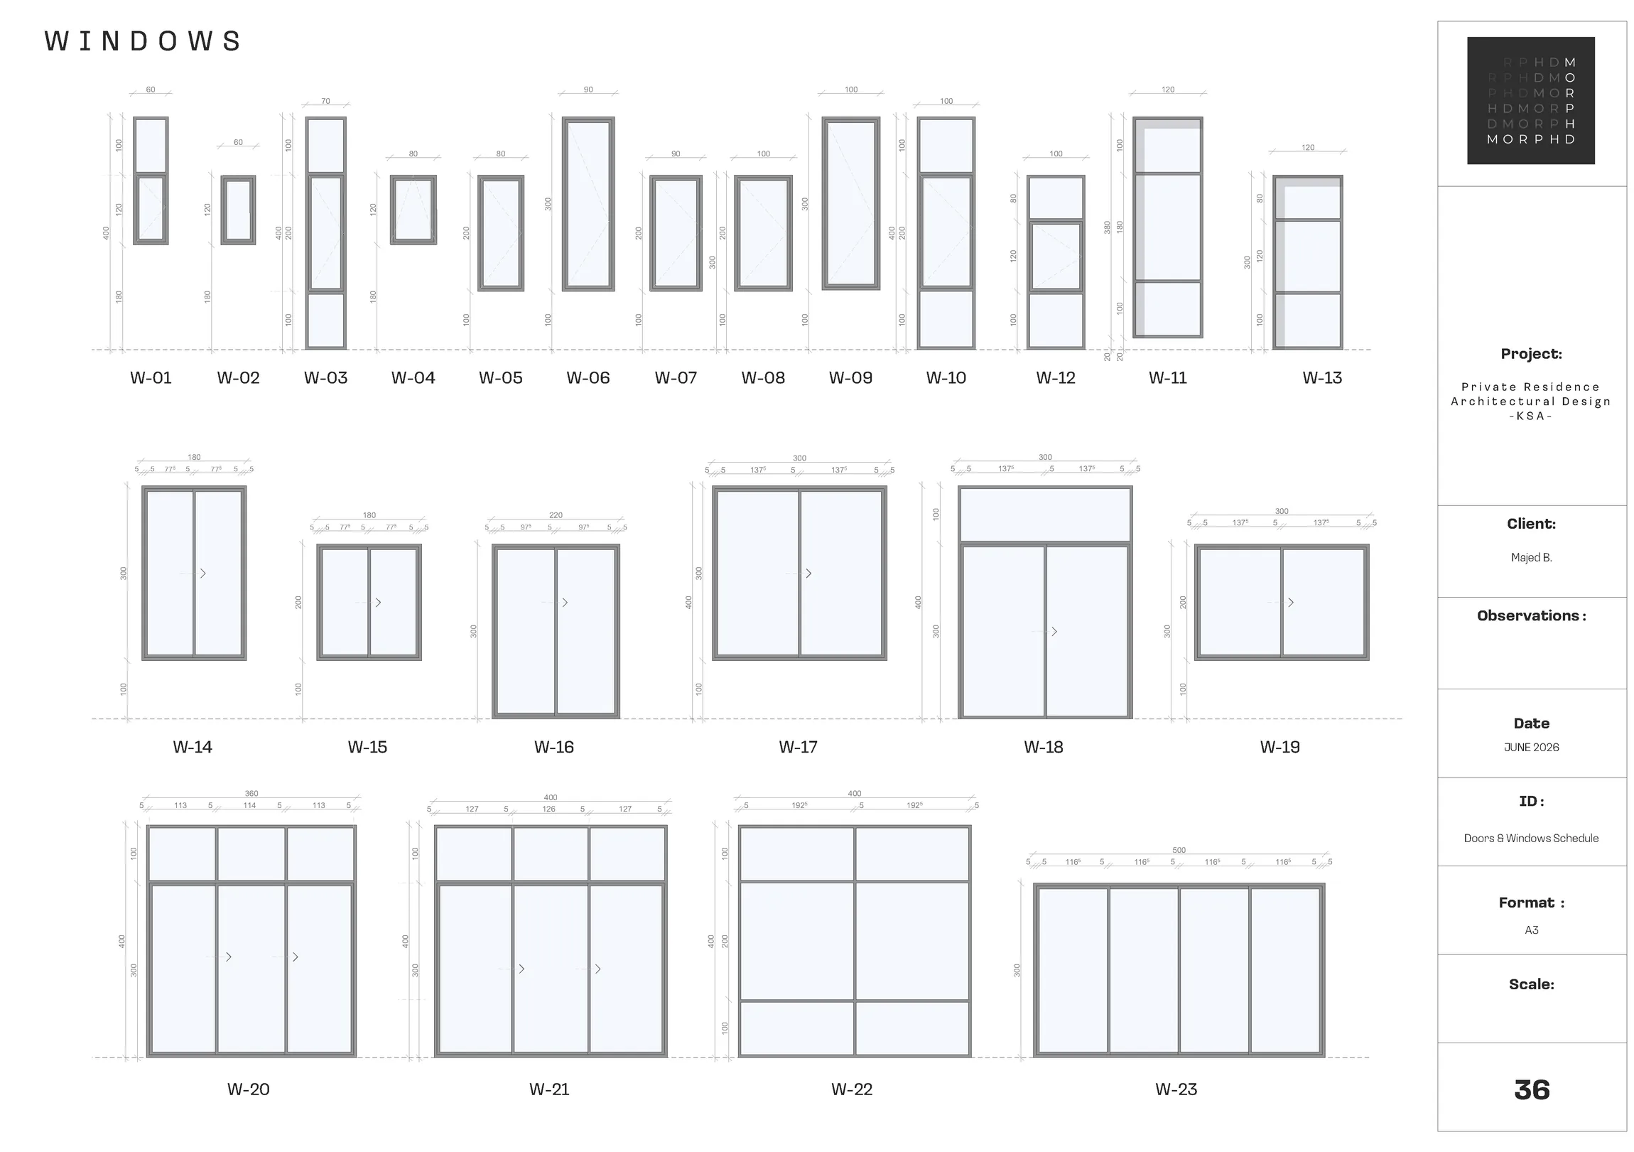
Four levels, elevations, sections and openings resolved as one architectural set.
The documentation coordinates the basement, family floors, facades, sections and opening schedules beyond the principal exterior views.
Riyadh · Saudi Arabia