

Move across the field to reveal project fragments
00 / 36
Architecture · Interior Design
BCR Private Villa
An existing proposal clarified into a complete family residence.
The project began with an existing architectural proposal. Planning, circulation and exterior expression were reviewed and clarified before the residence was developed as a complete interior environment.
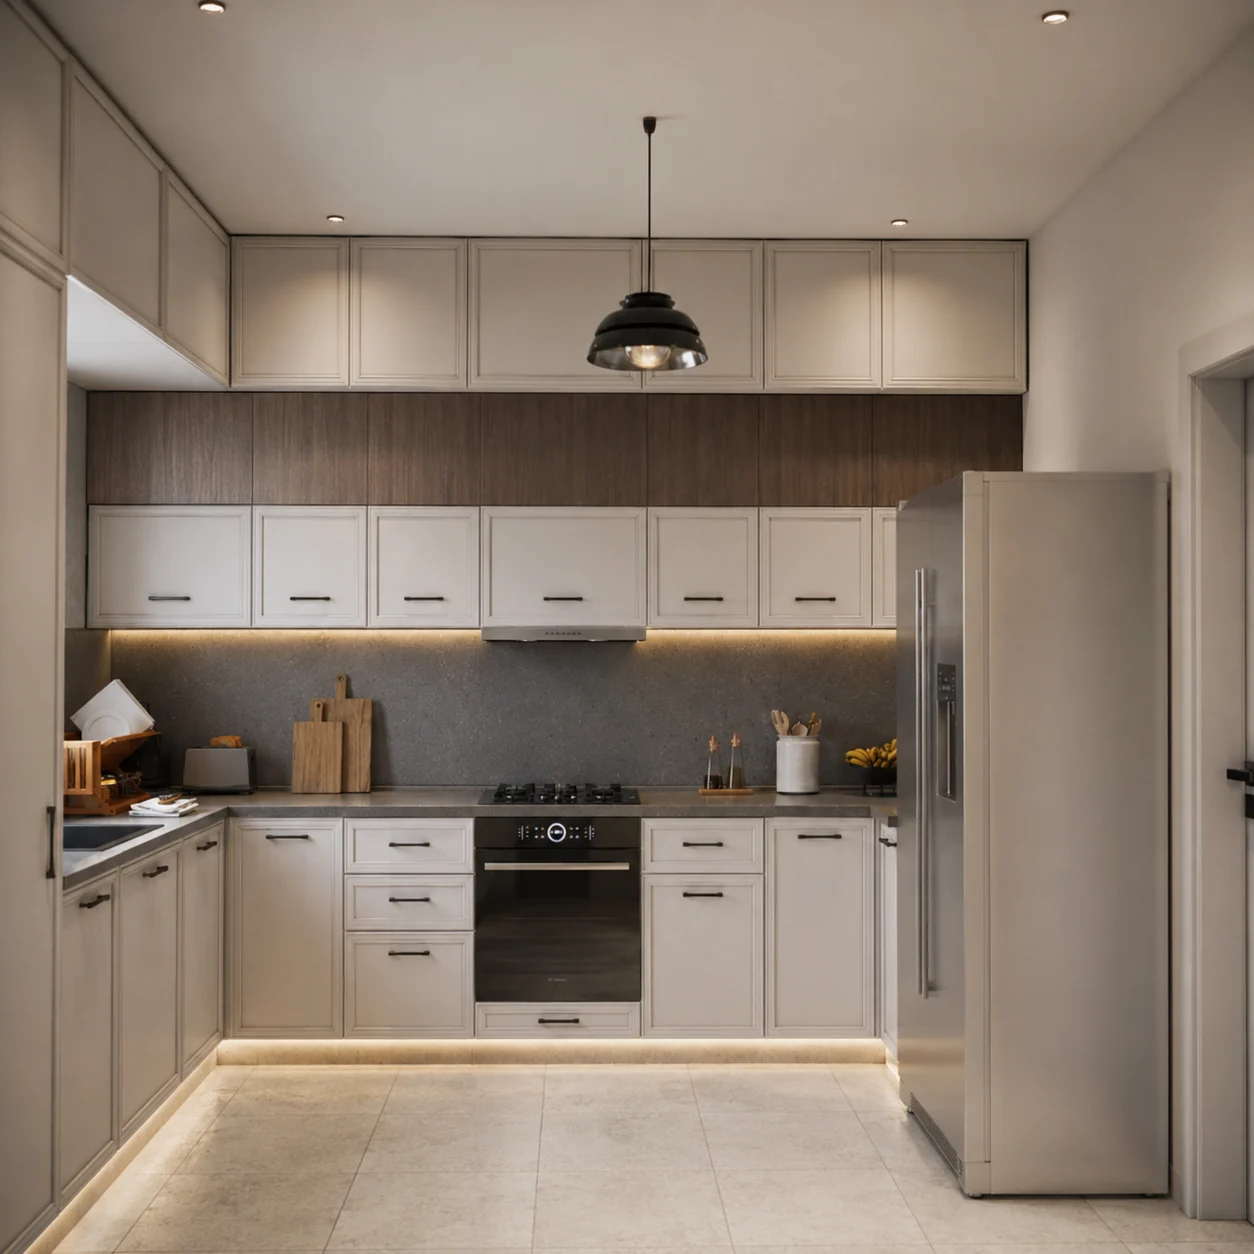
A controlled budget required disciplined choices: a restrained material palette, repeatable details, carefully positioned lighting and focused custom joinery rather than expensive gestures without spatial consequence.
02 / Architectural enhancement
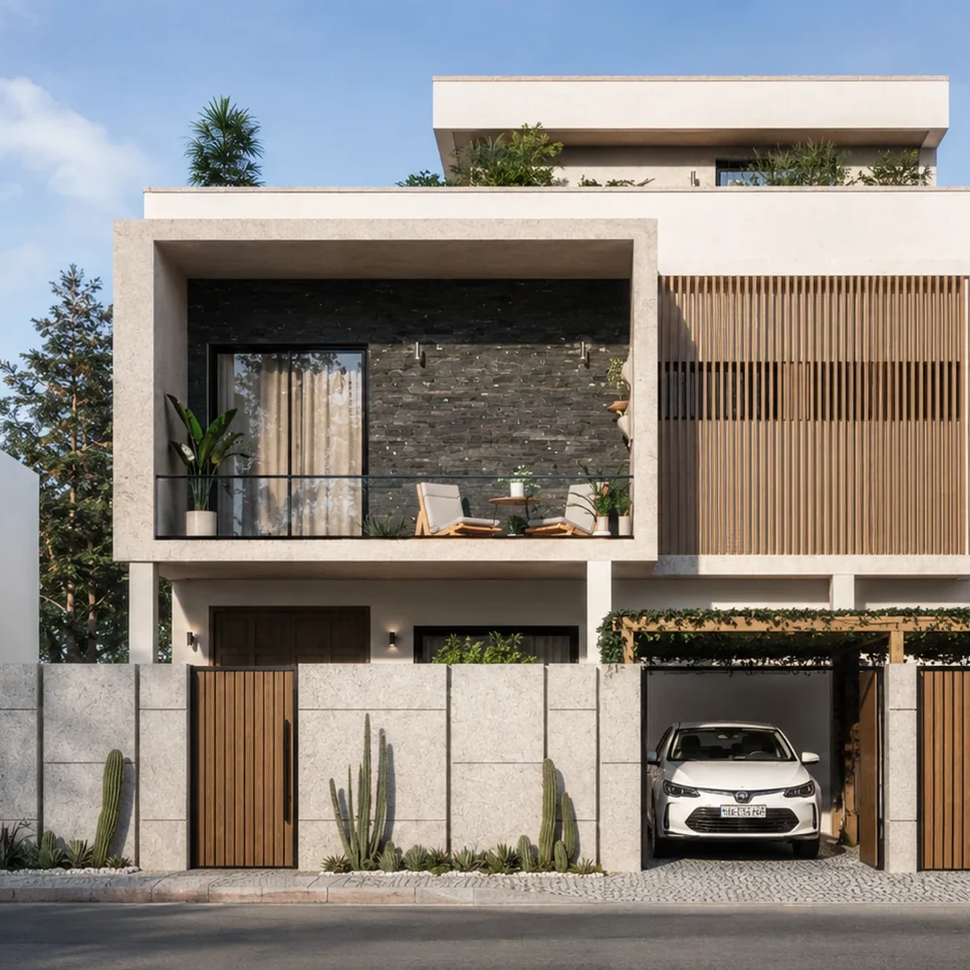
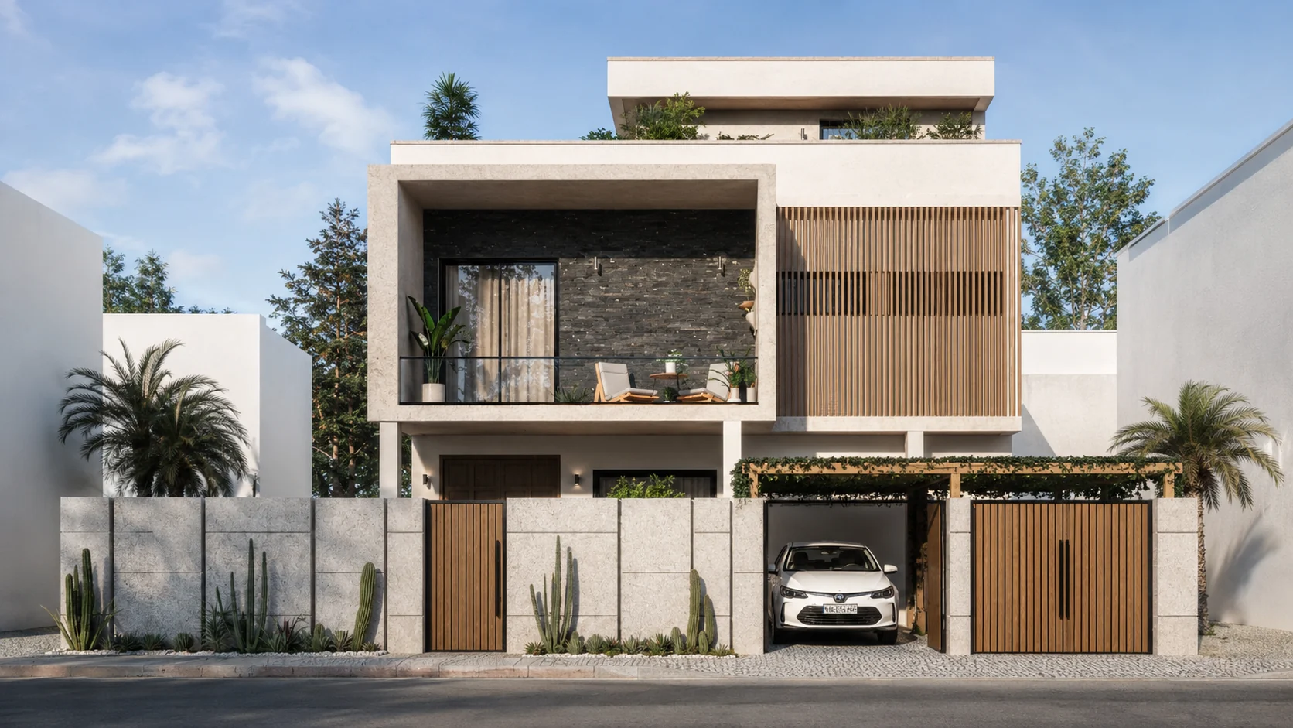
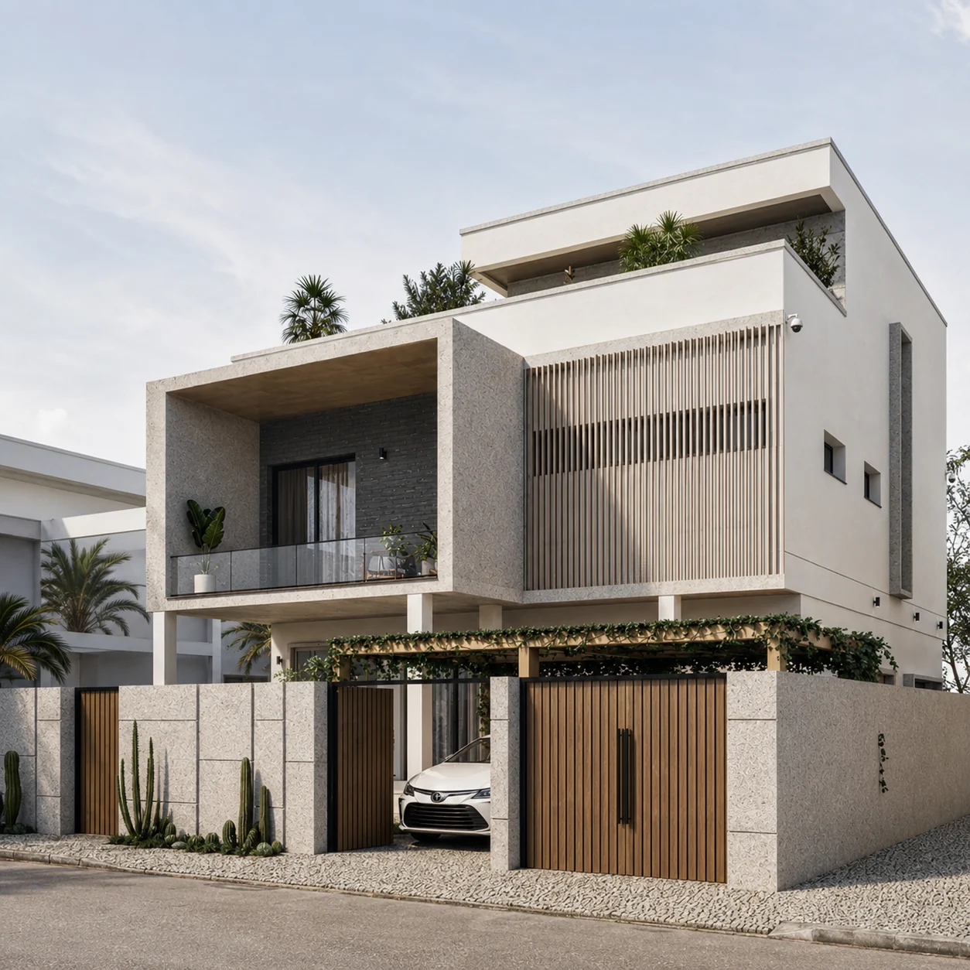
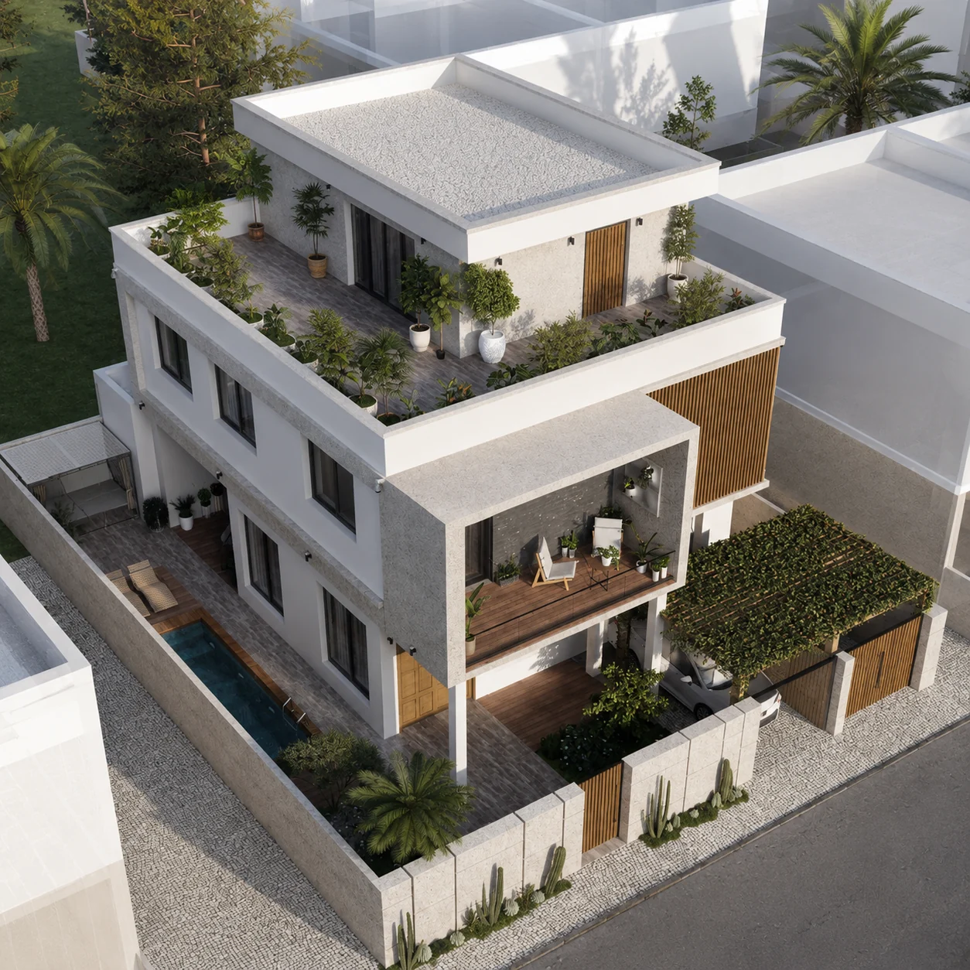
Facade, privacy and garden relationships resolved around the existing structure.
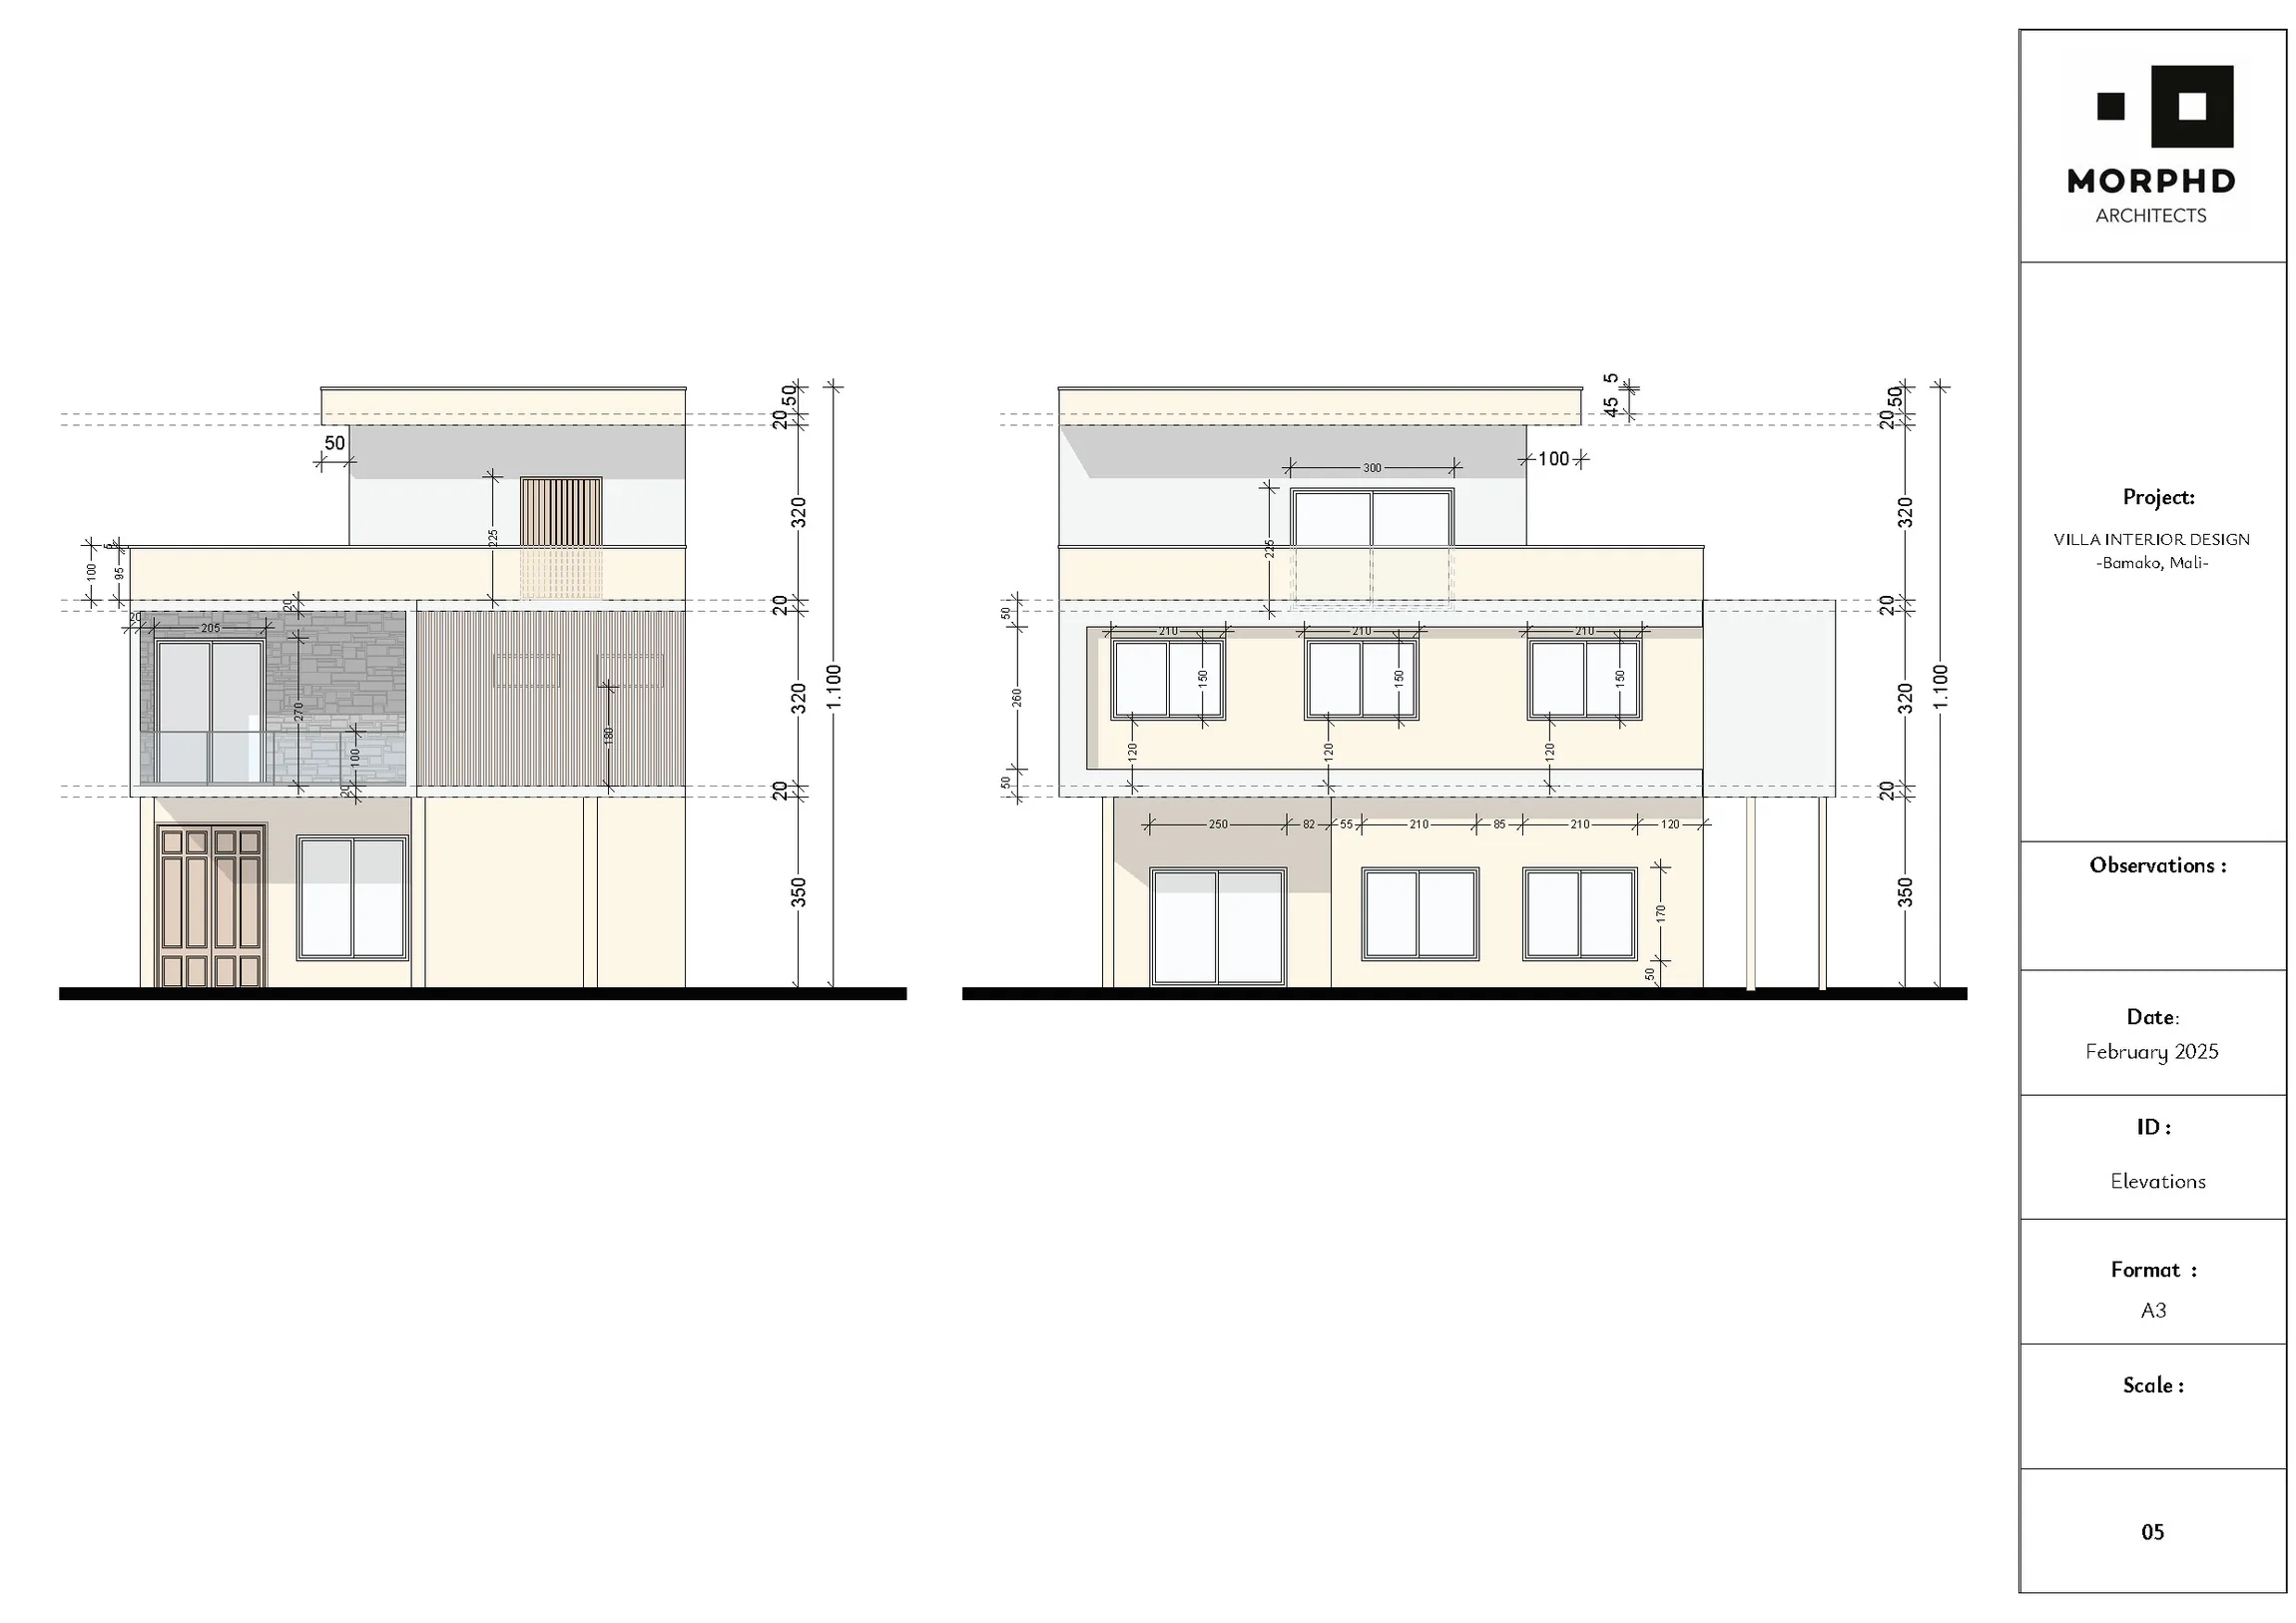

Deeper frames, controlled openings, warm screens and planted terraces reorganise the exterior while maintaining privacy and working with the retained structure.
03 / Shared living spaces
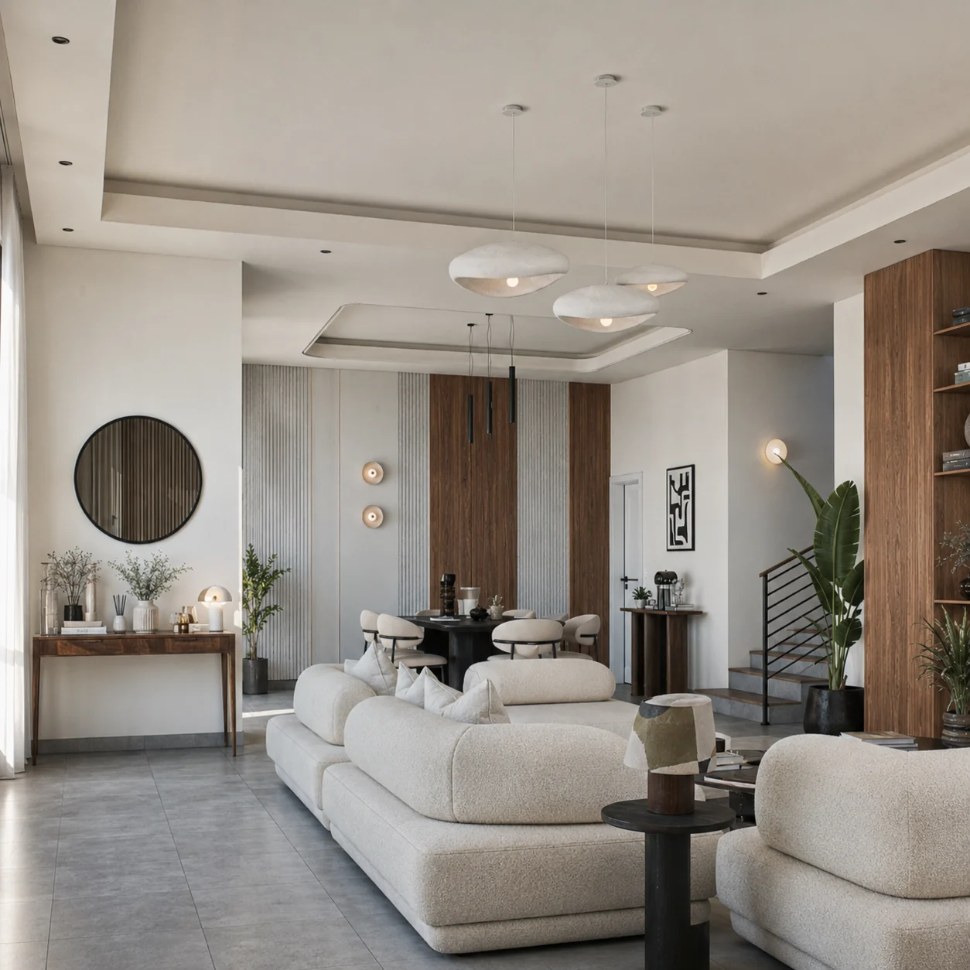
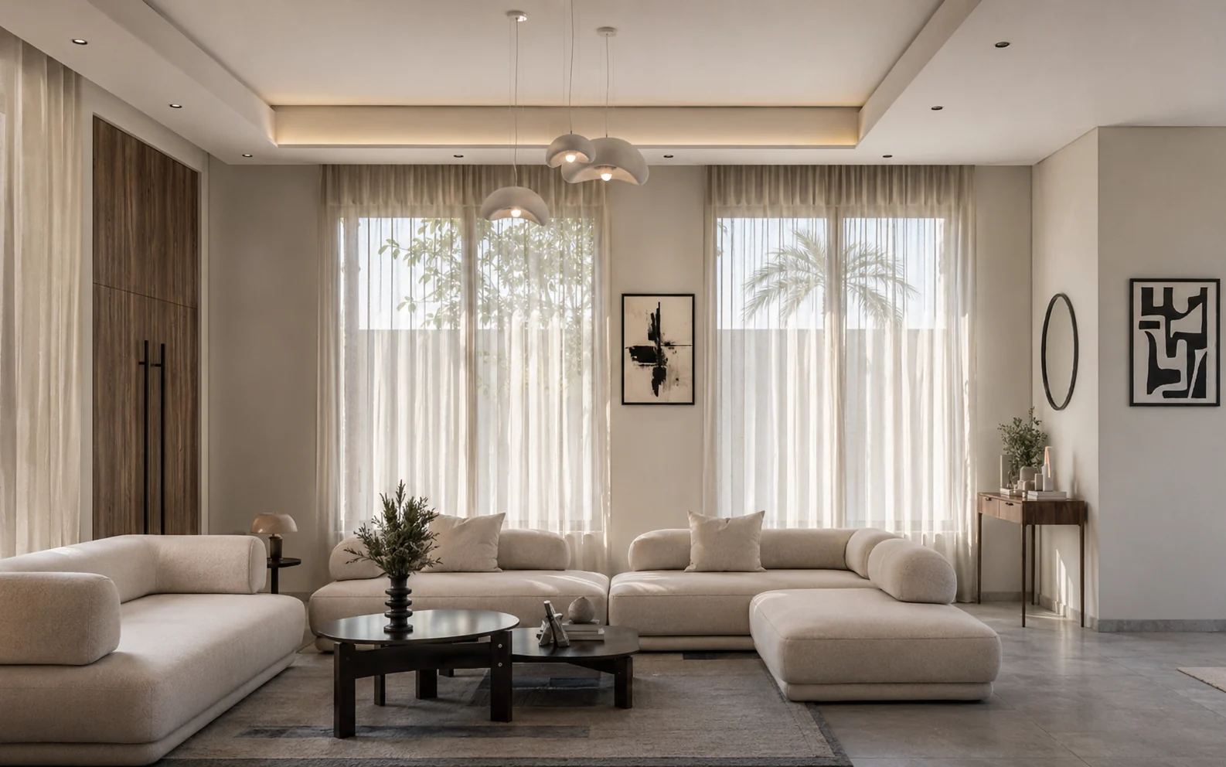
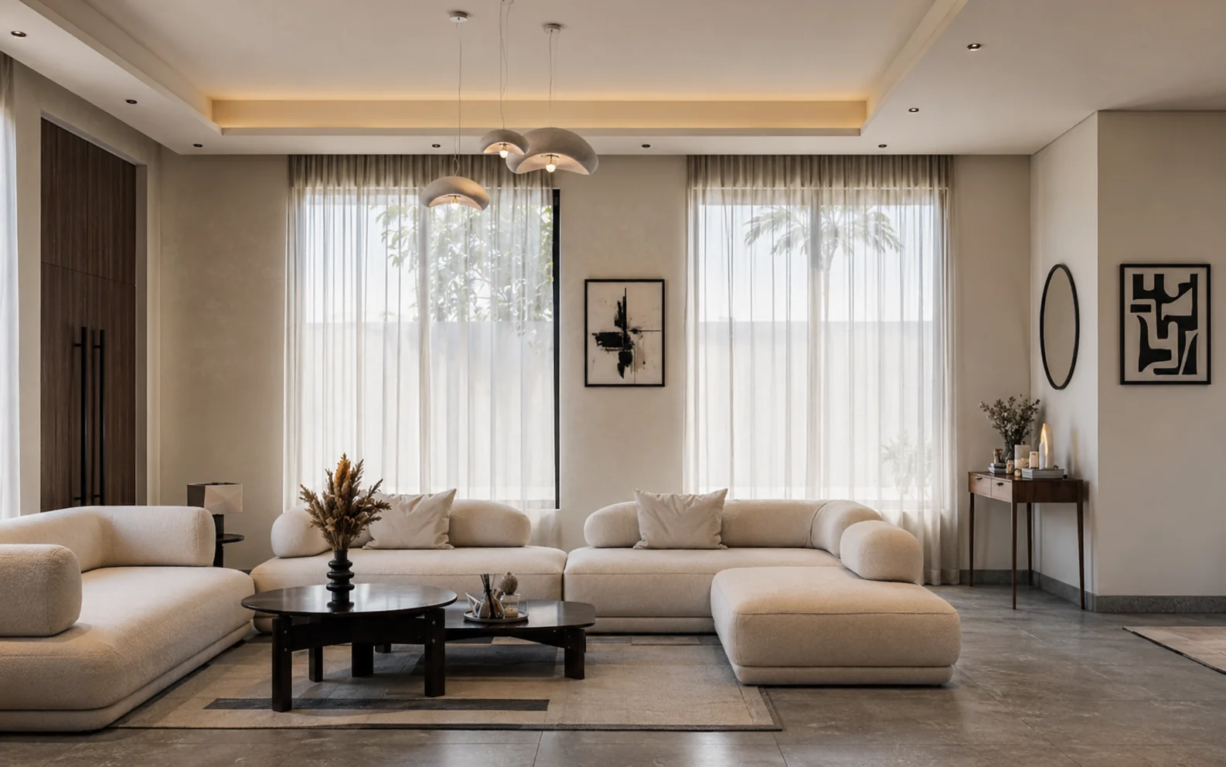
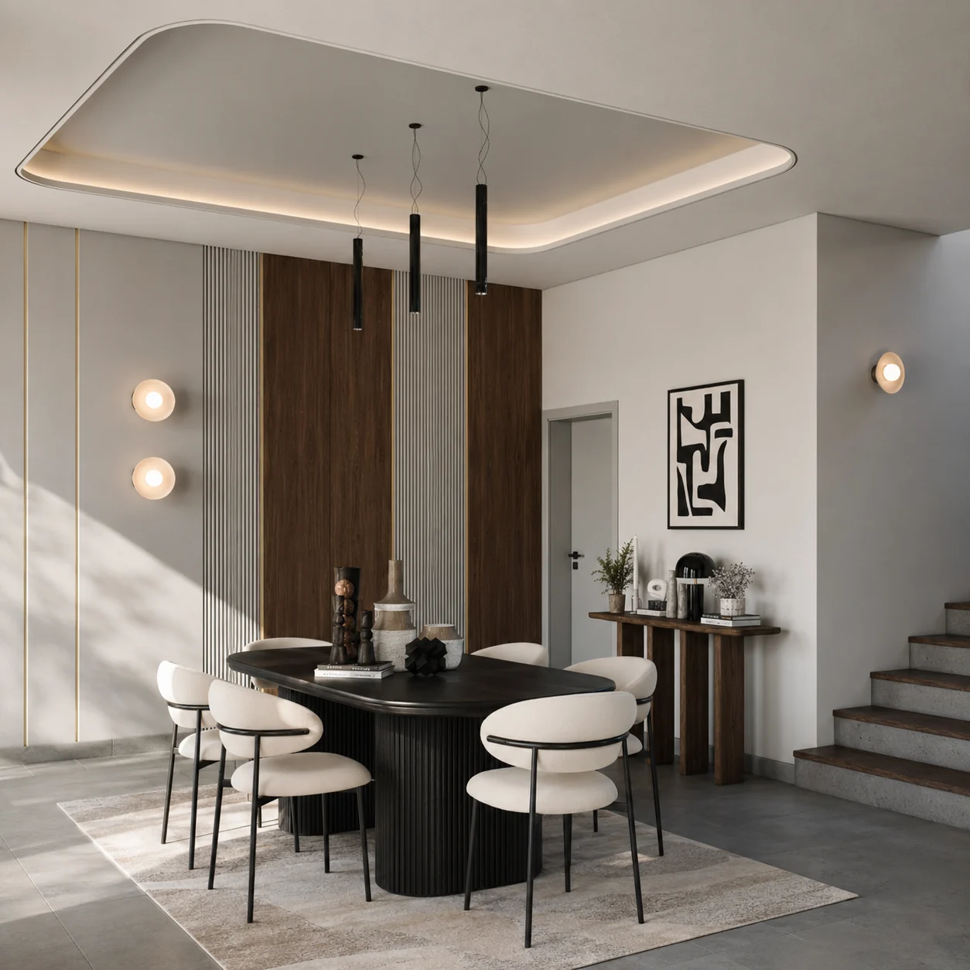
Living, dining and kitchen organised as one continuous family sequence.
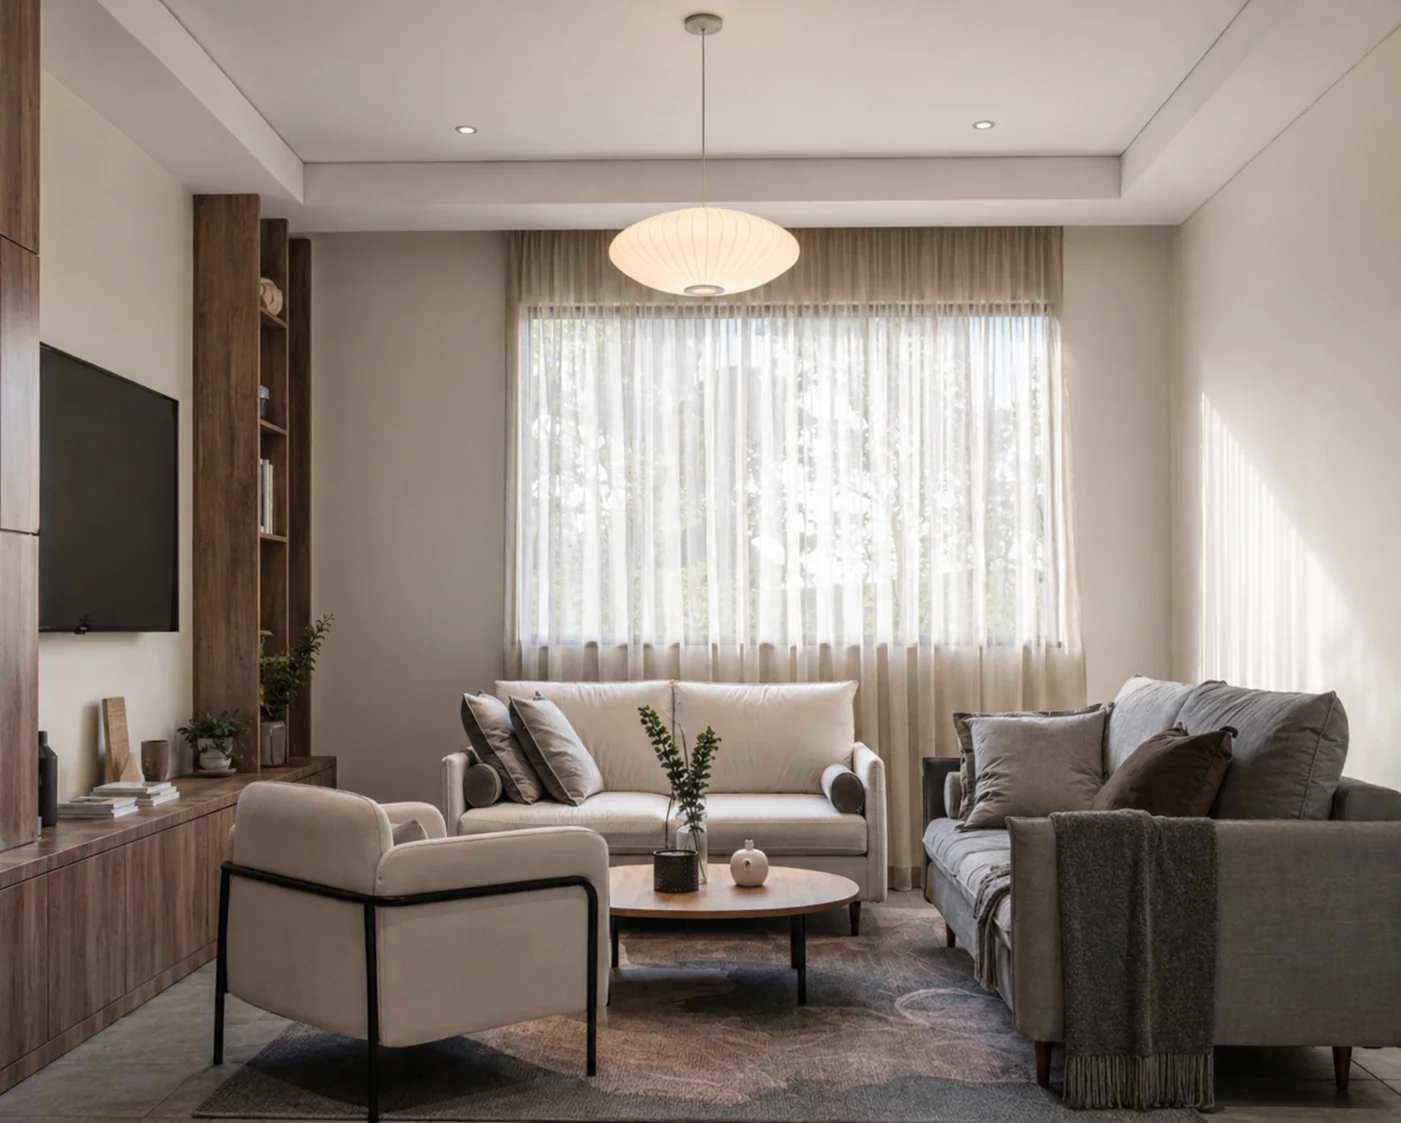
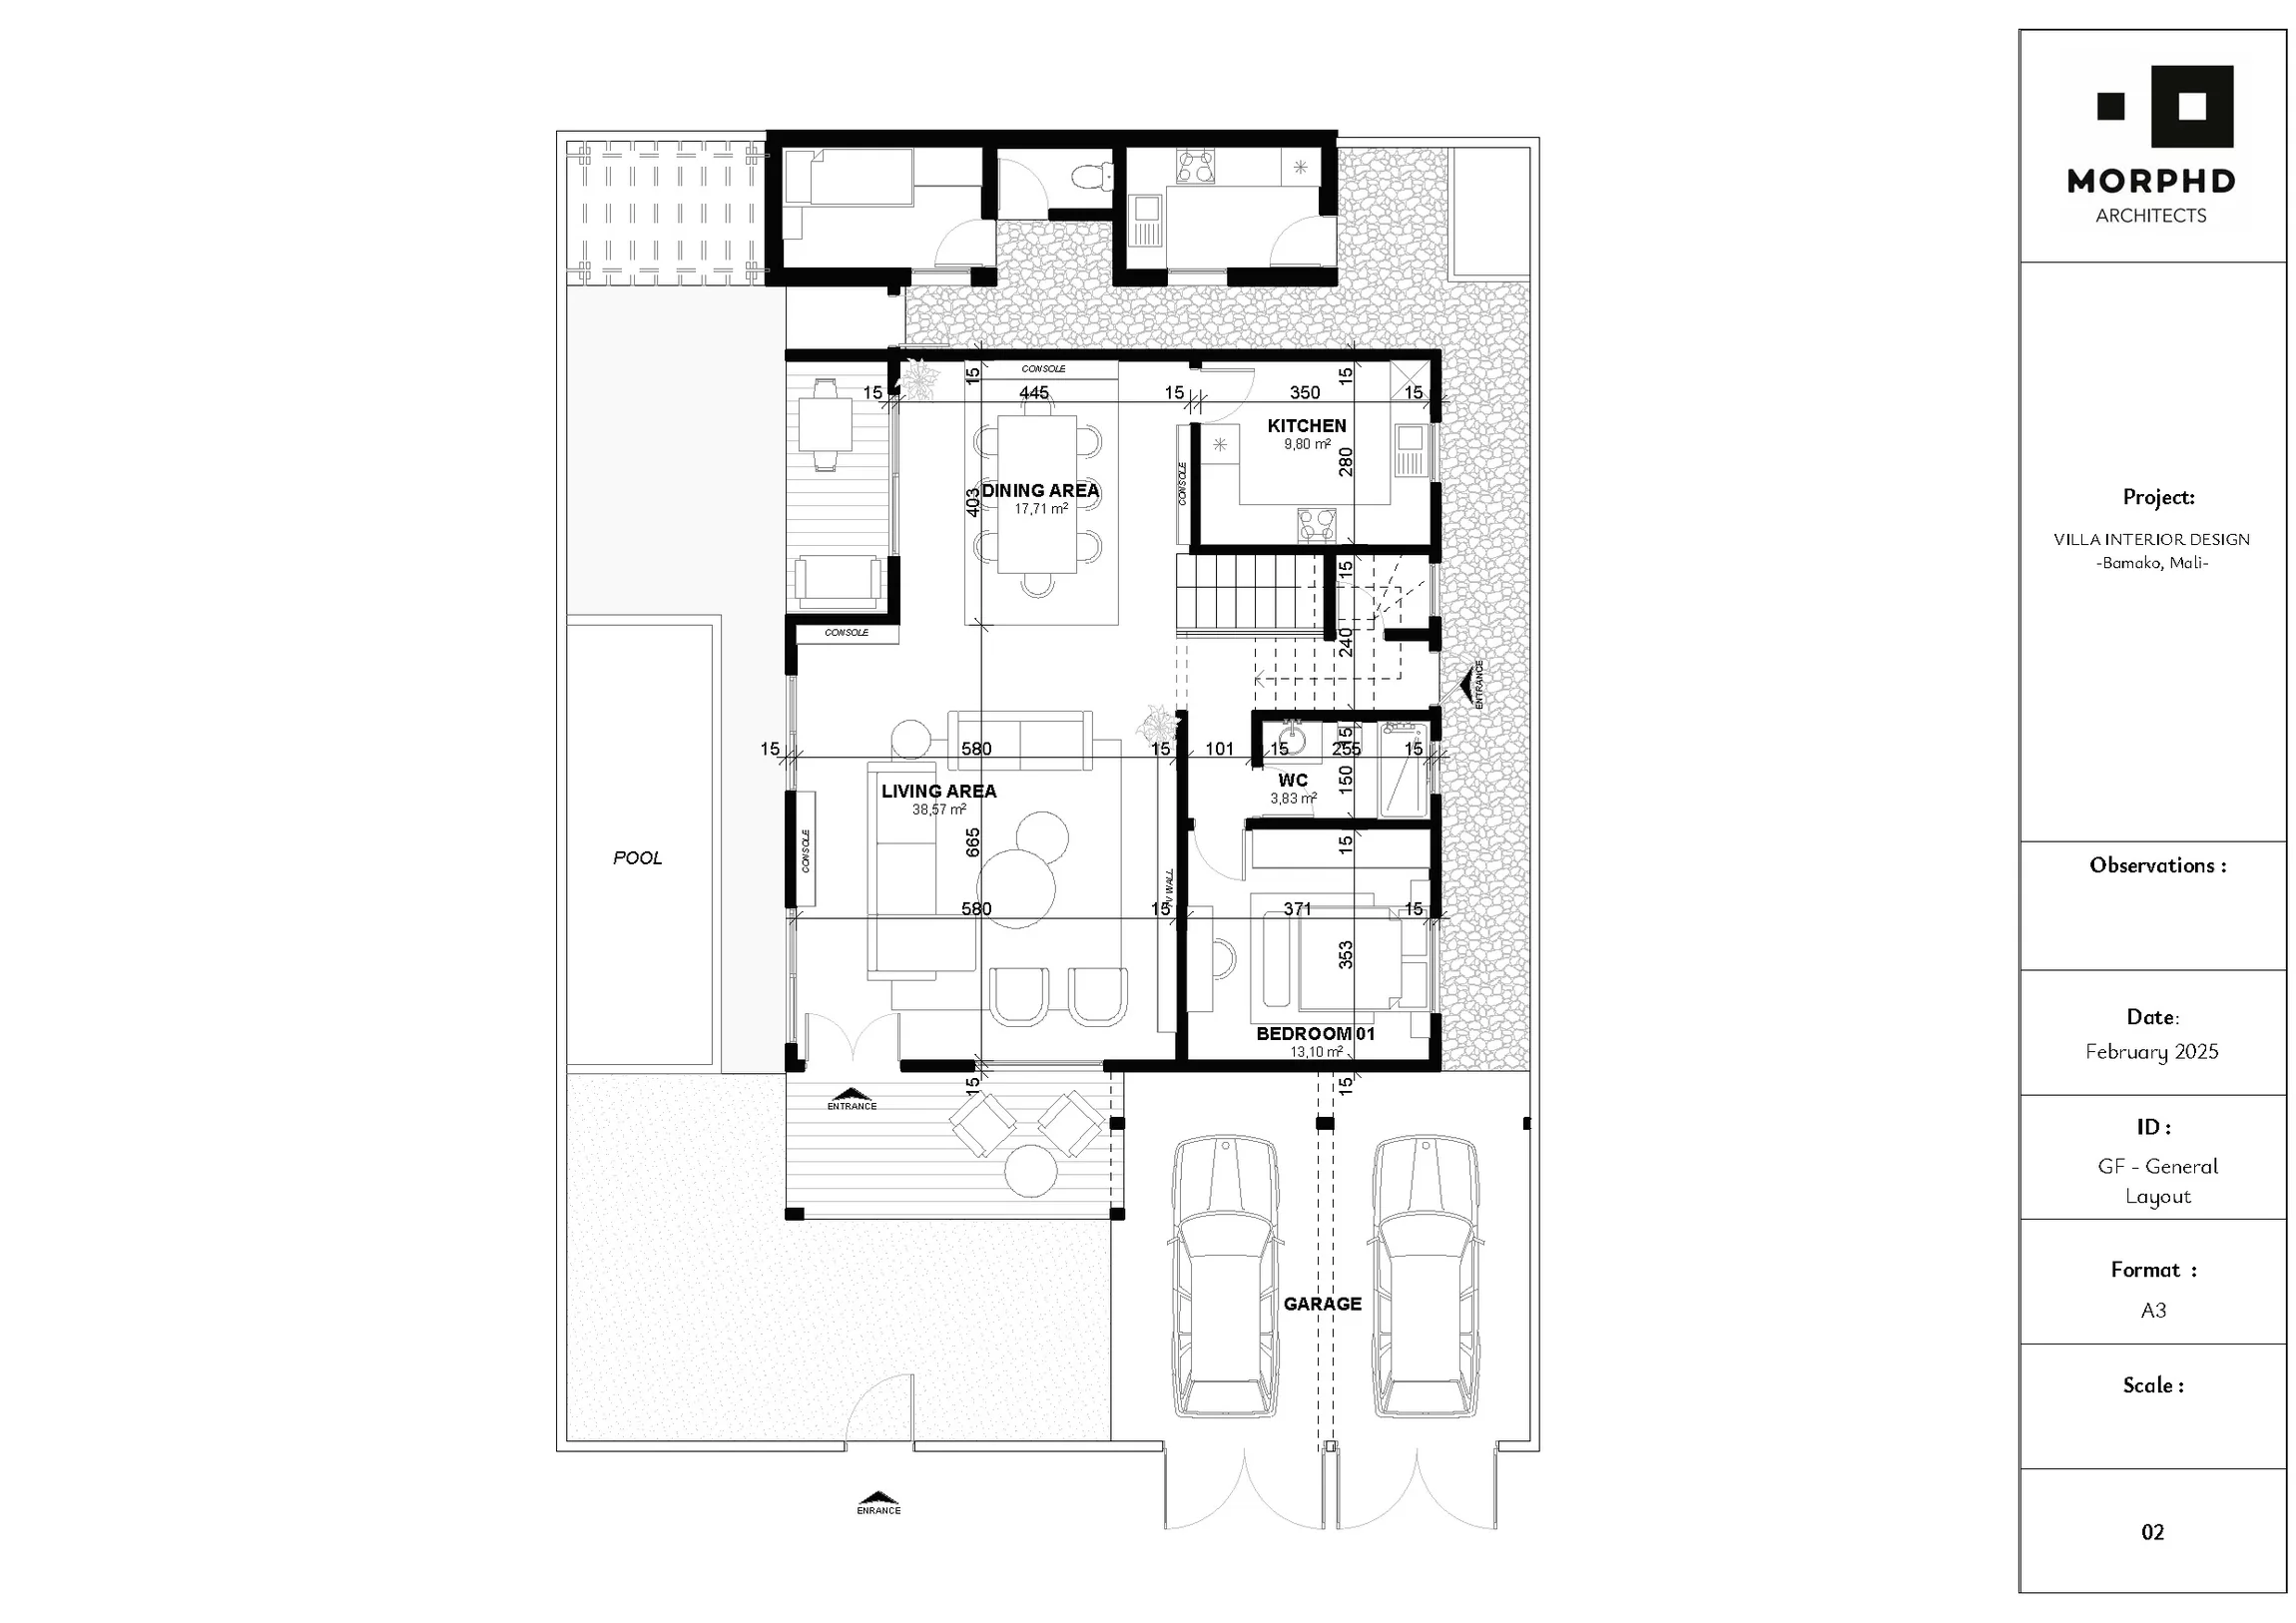
The main floor connects living, dining and kitchen while retaining clear functional zones. Neutral finishes, warm timber, dark accents and framed lighting create variation without adding unnecessary material complexity.
04 / Private spaces
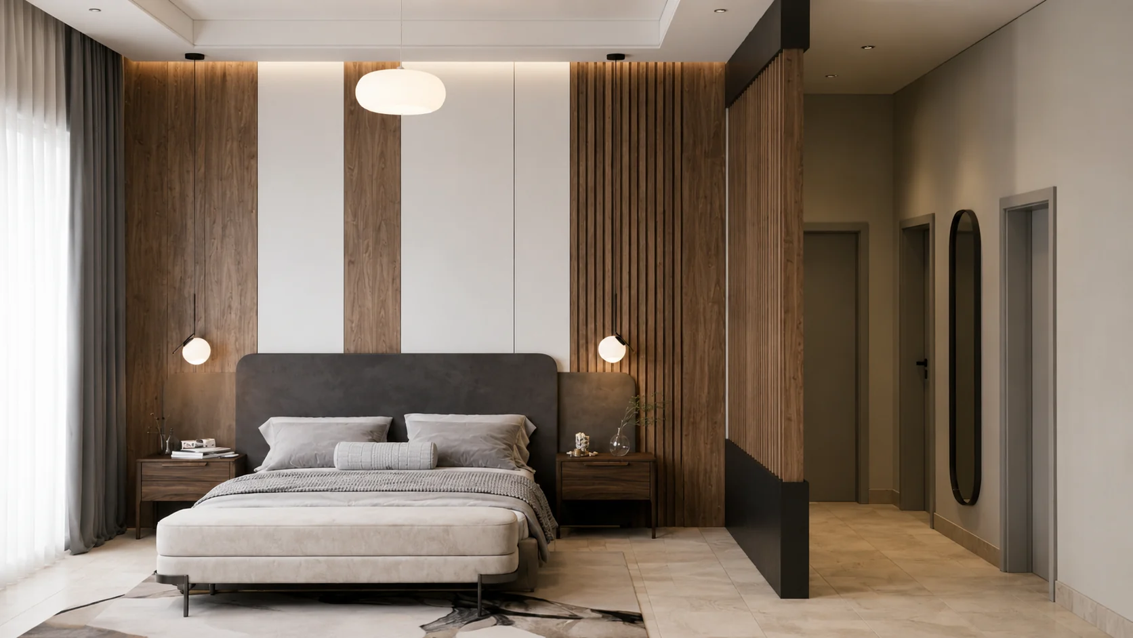
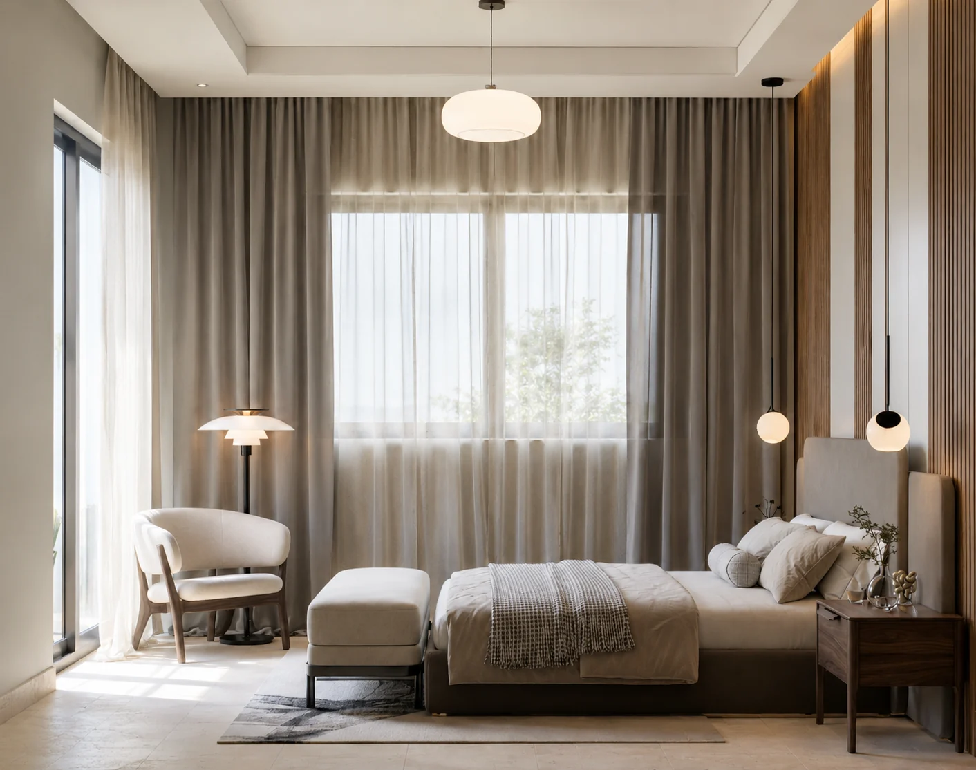
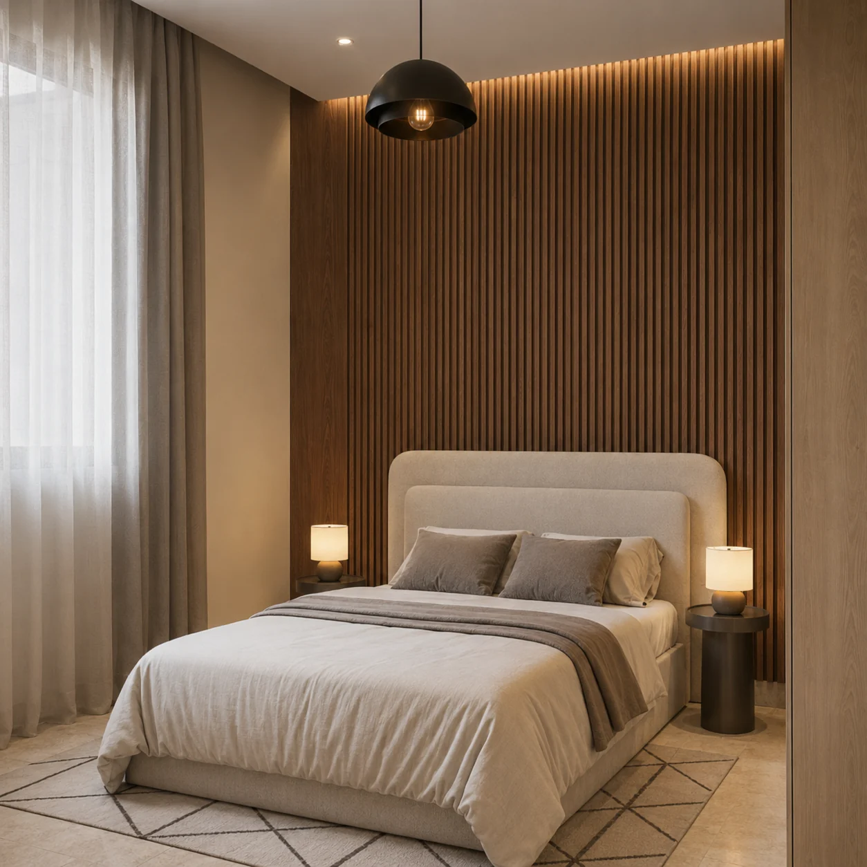
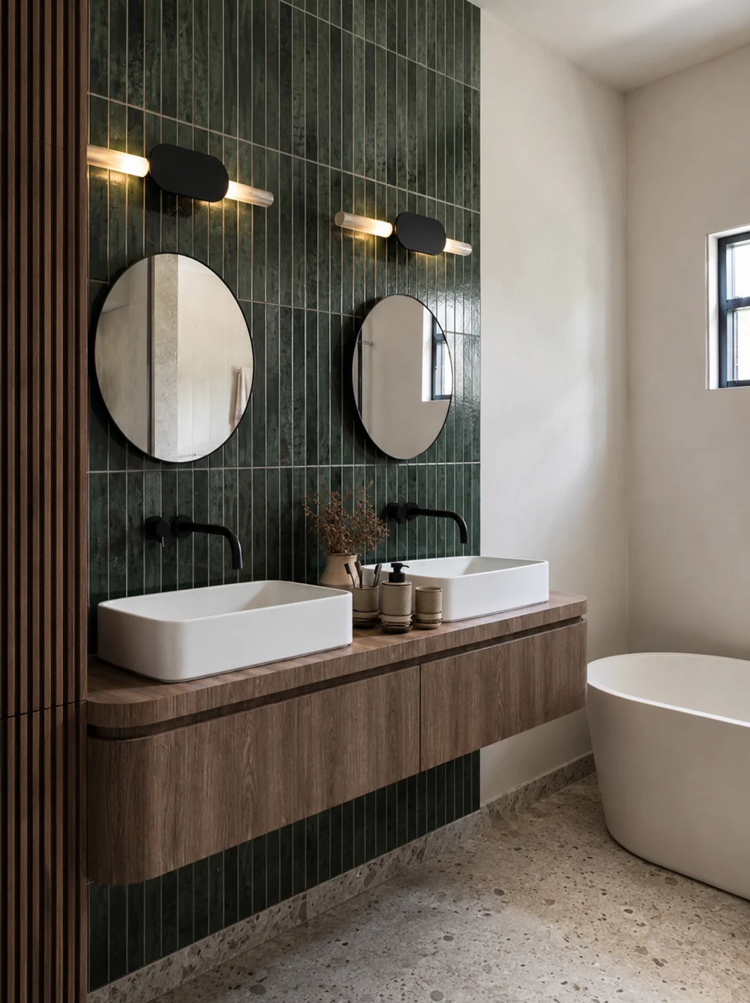
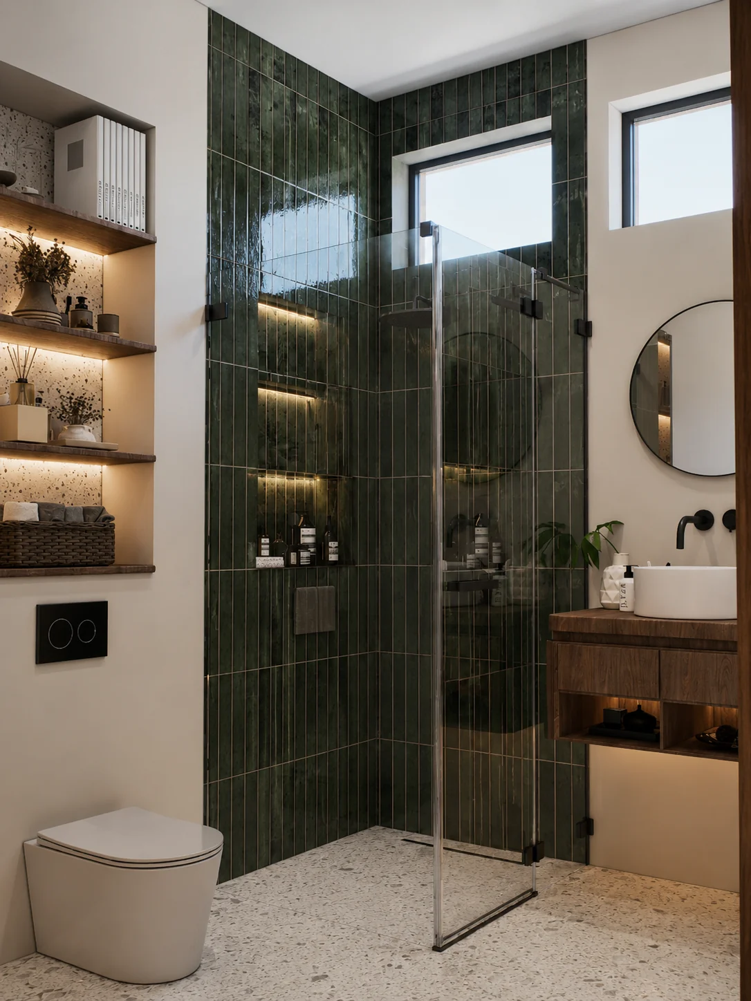

Private rooms vary in character without breaking the shared system.
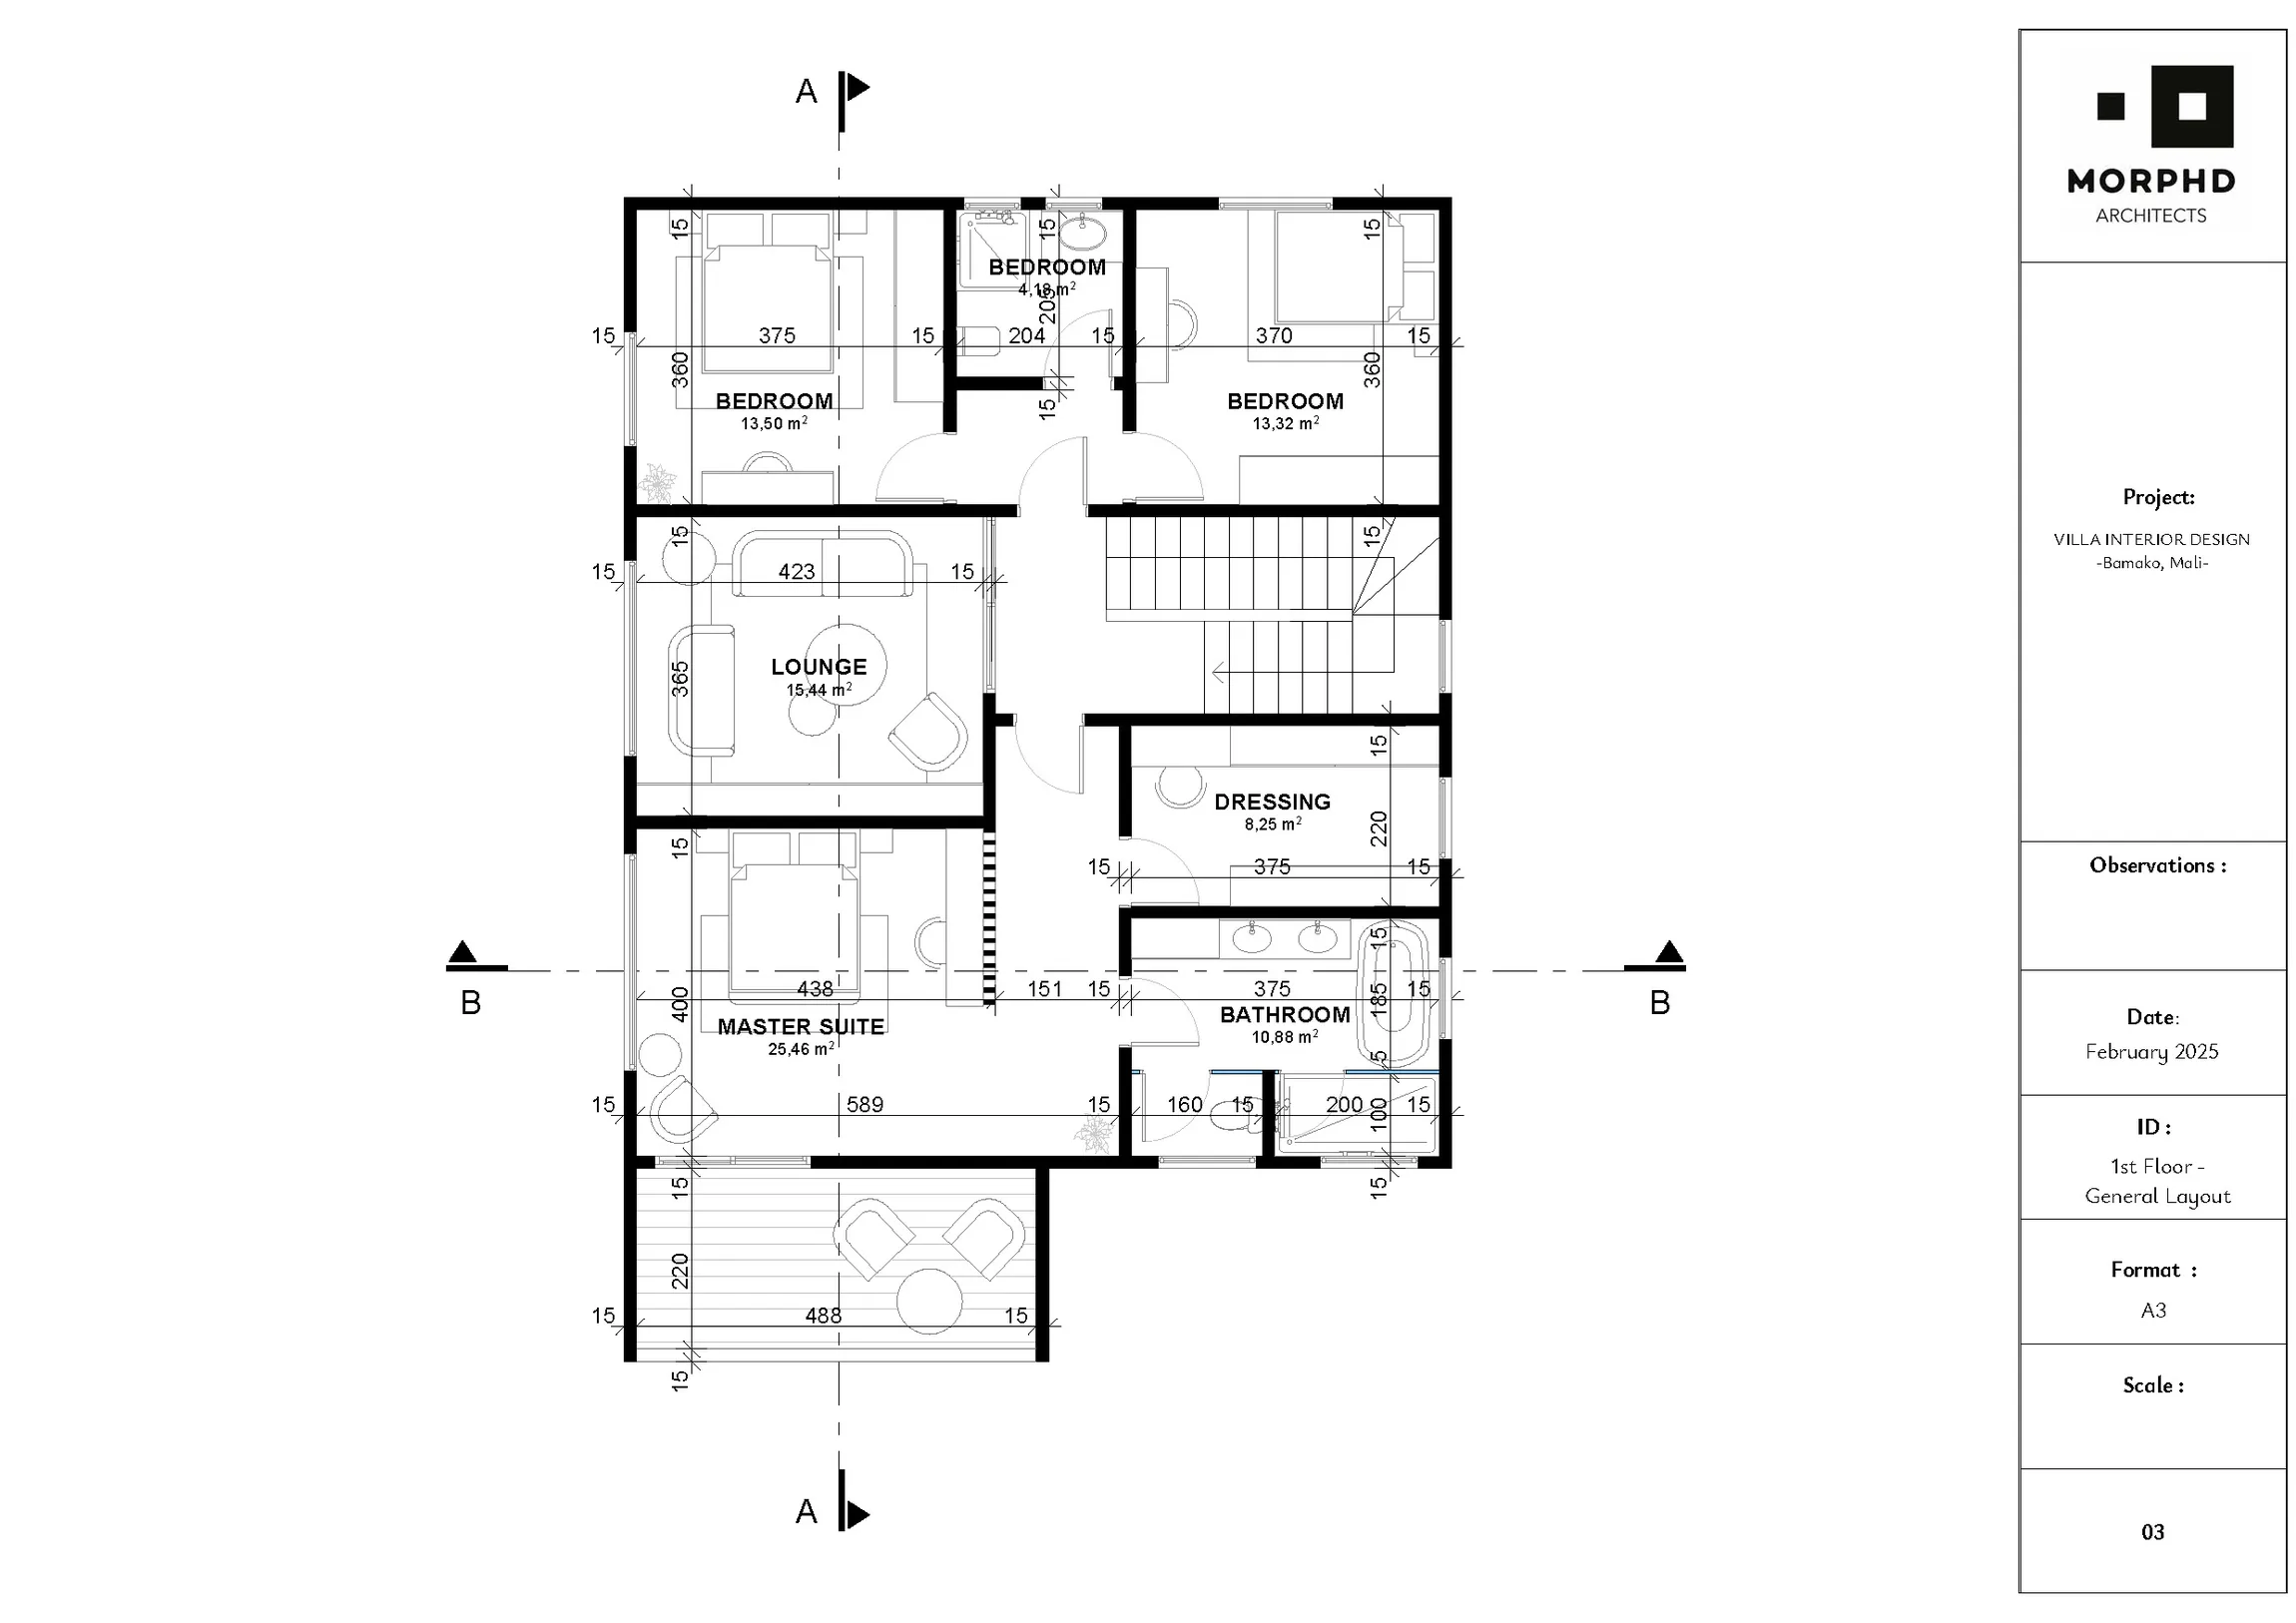
Bedrooms and bathrooms vary in tone while retaining shared proportions, lighting principles and joinery details.
05 / Coordination
Revised architecture and interiors carried into coordinated drawings.
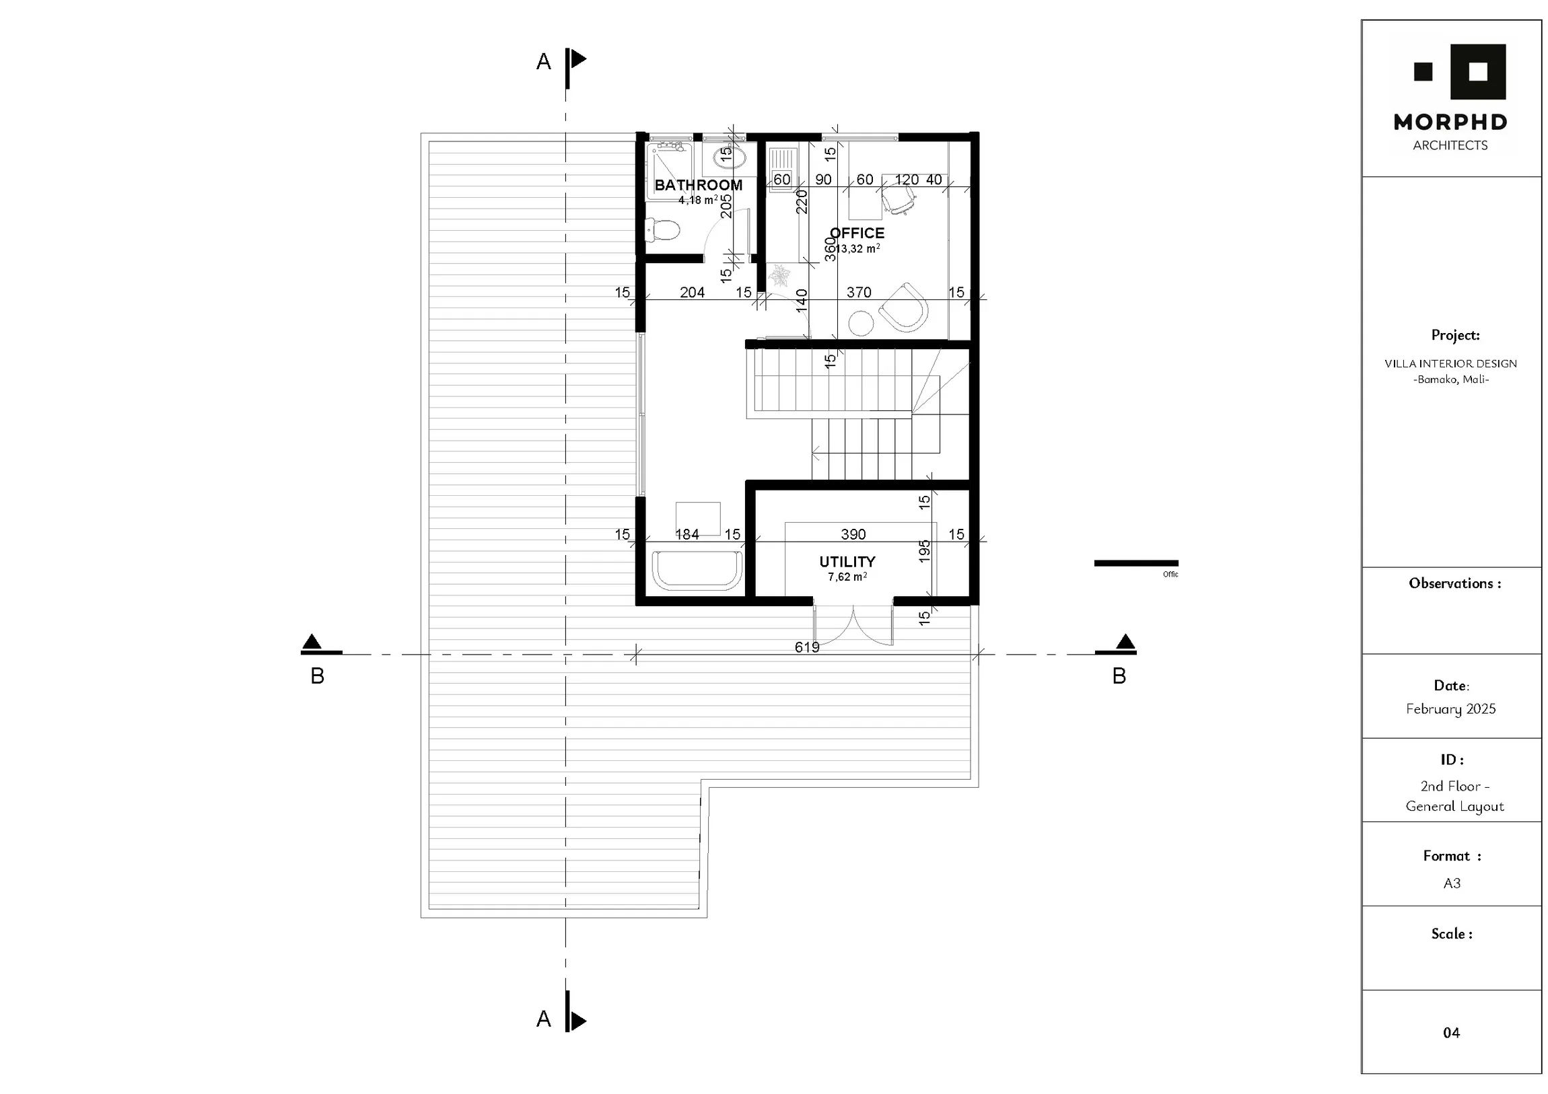
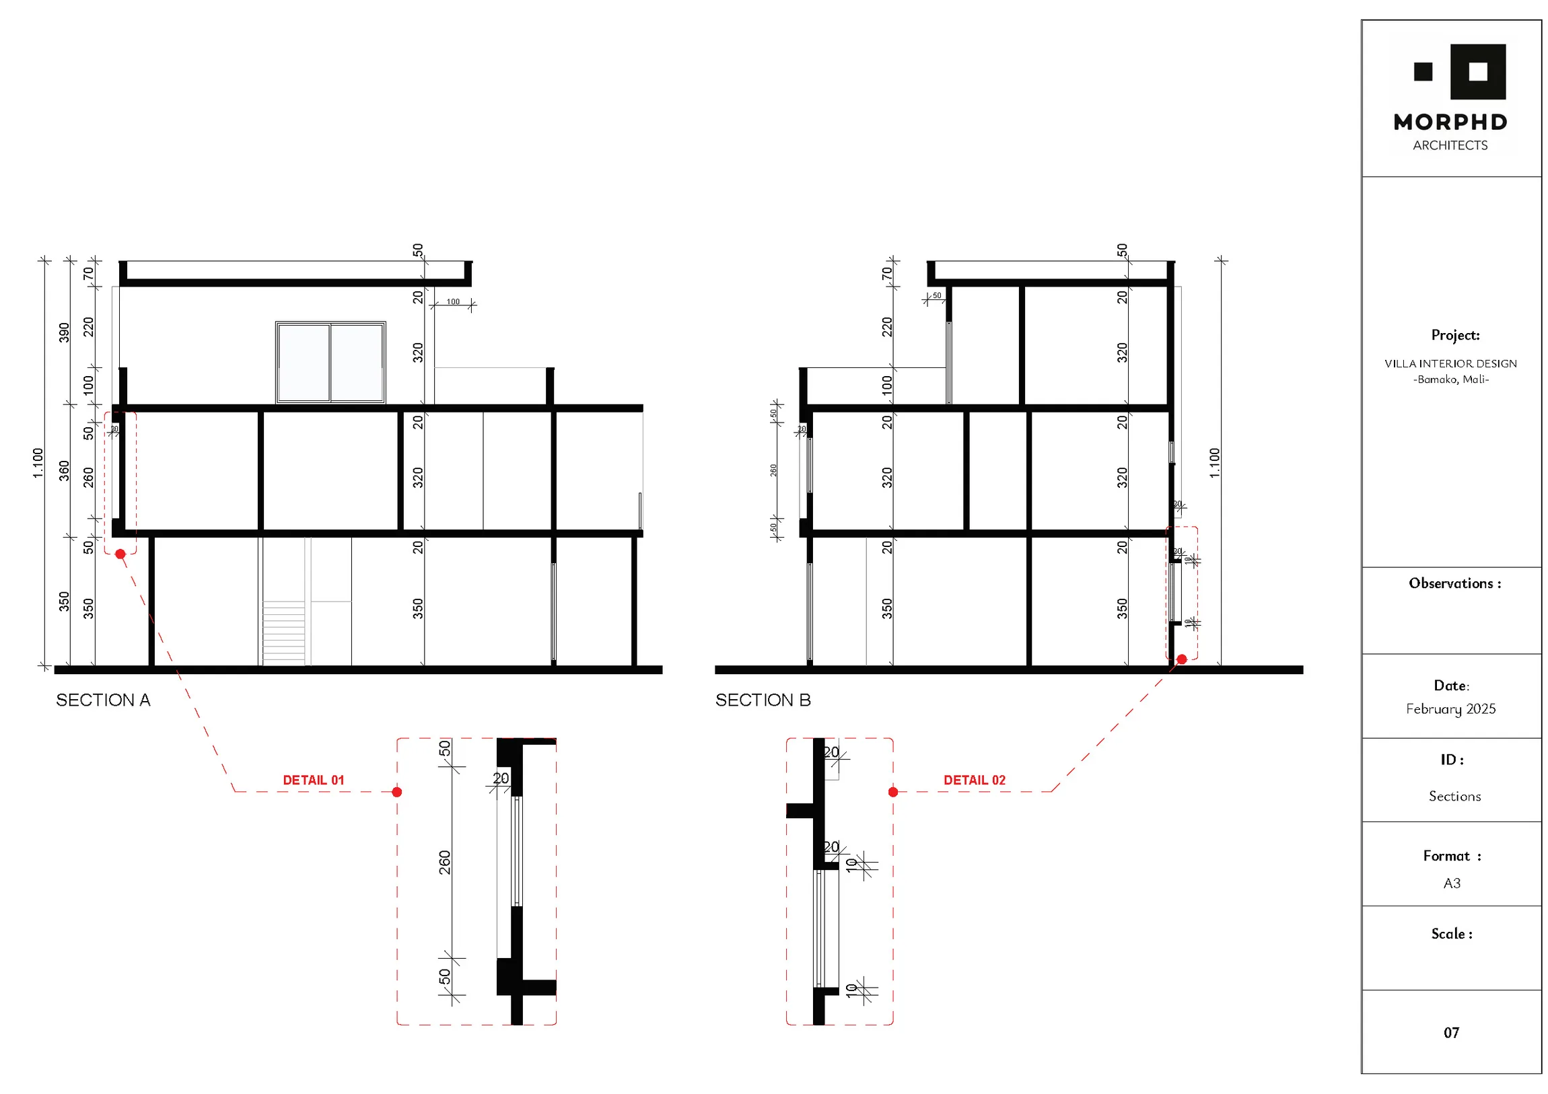
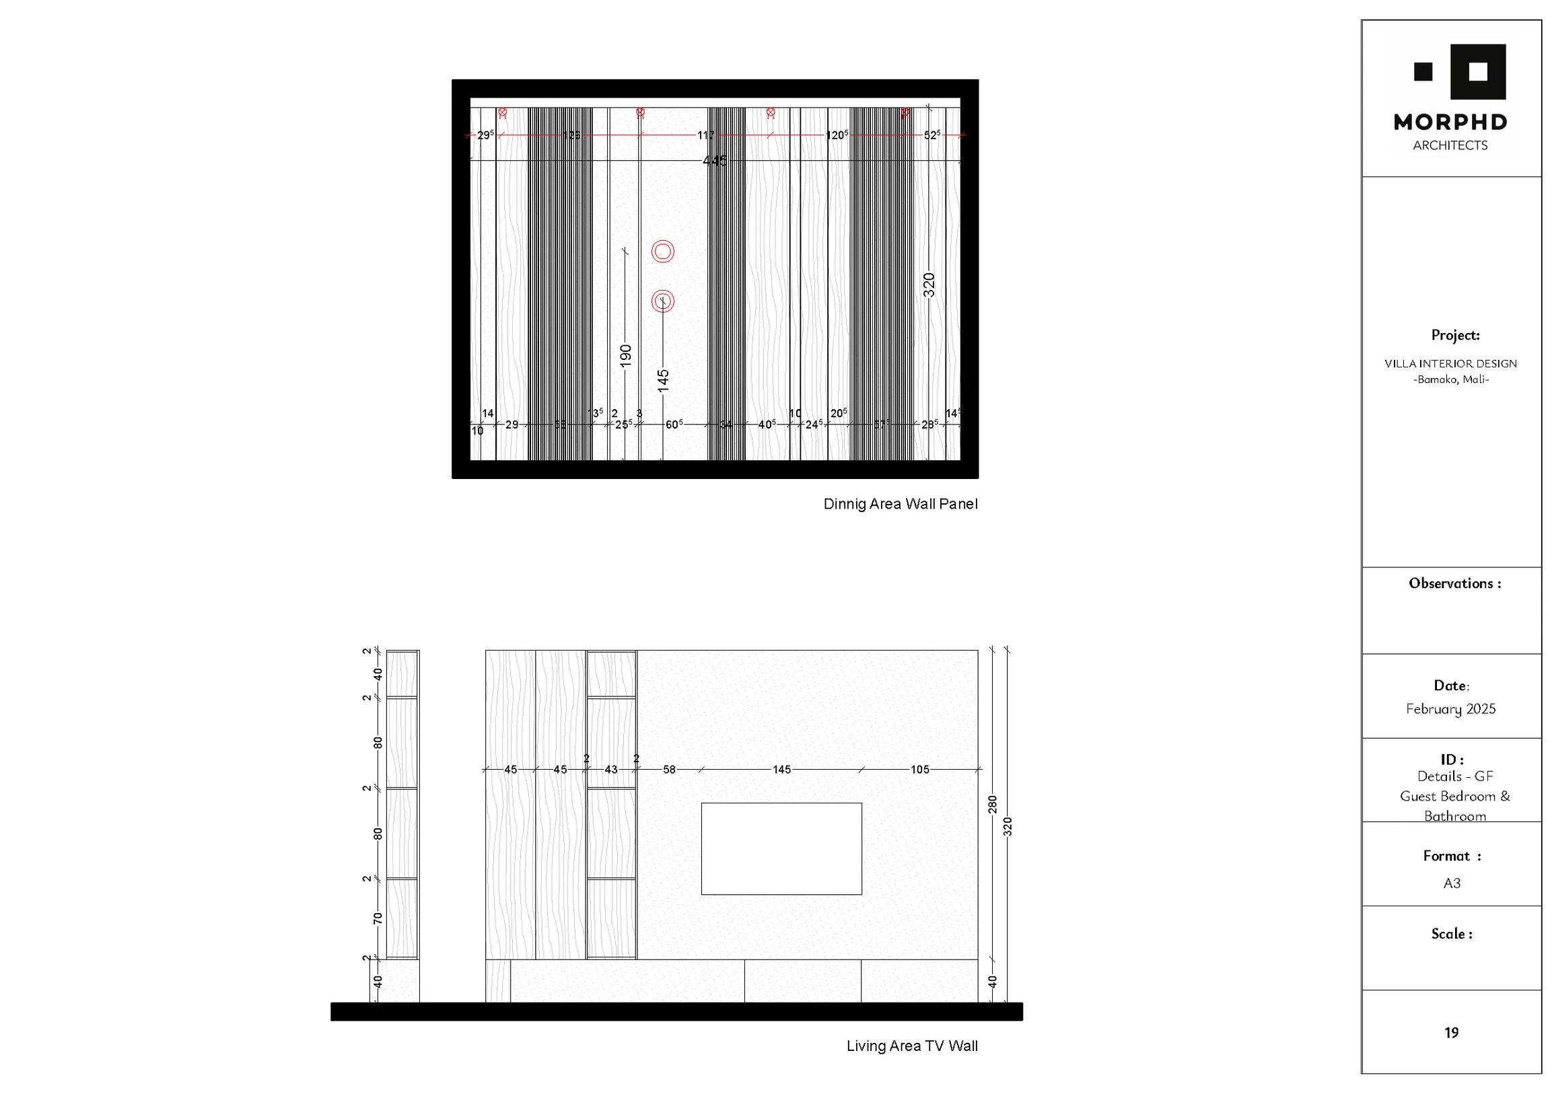
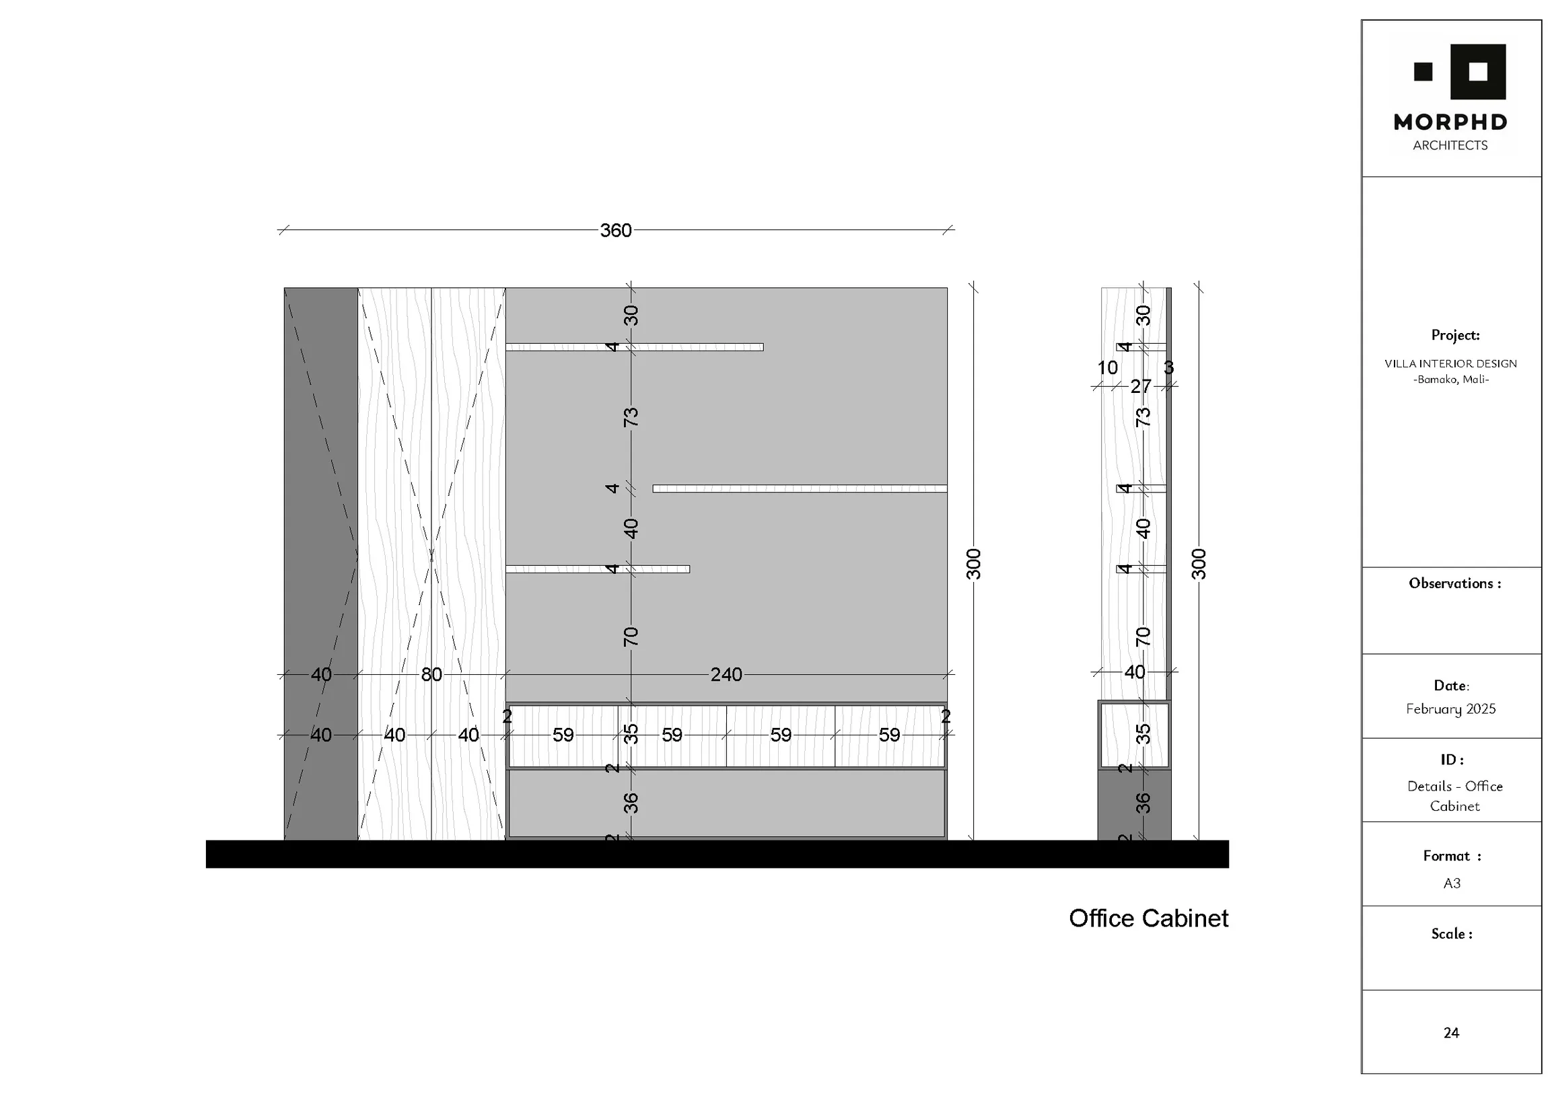
The documentation aligns revised plans, facades, sections and custom interior elements at the agreed level of development.
Bamako · Mali