

Move across the field to reveal project fragments
00 / 36
Hospitality · Interior Design
St. Regis Lounge & Bar
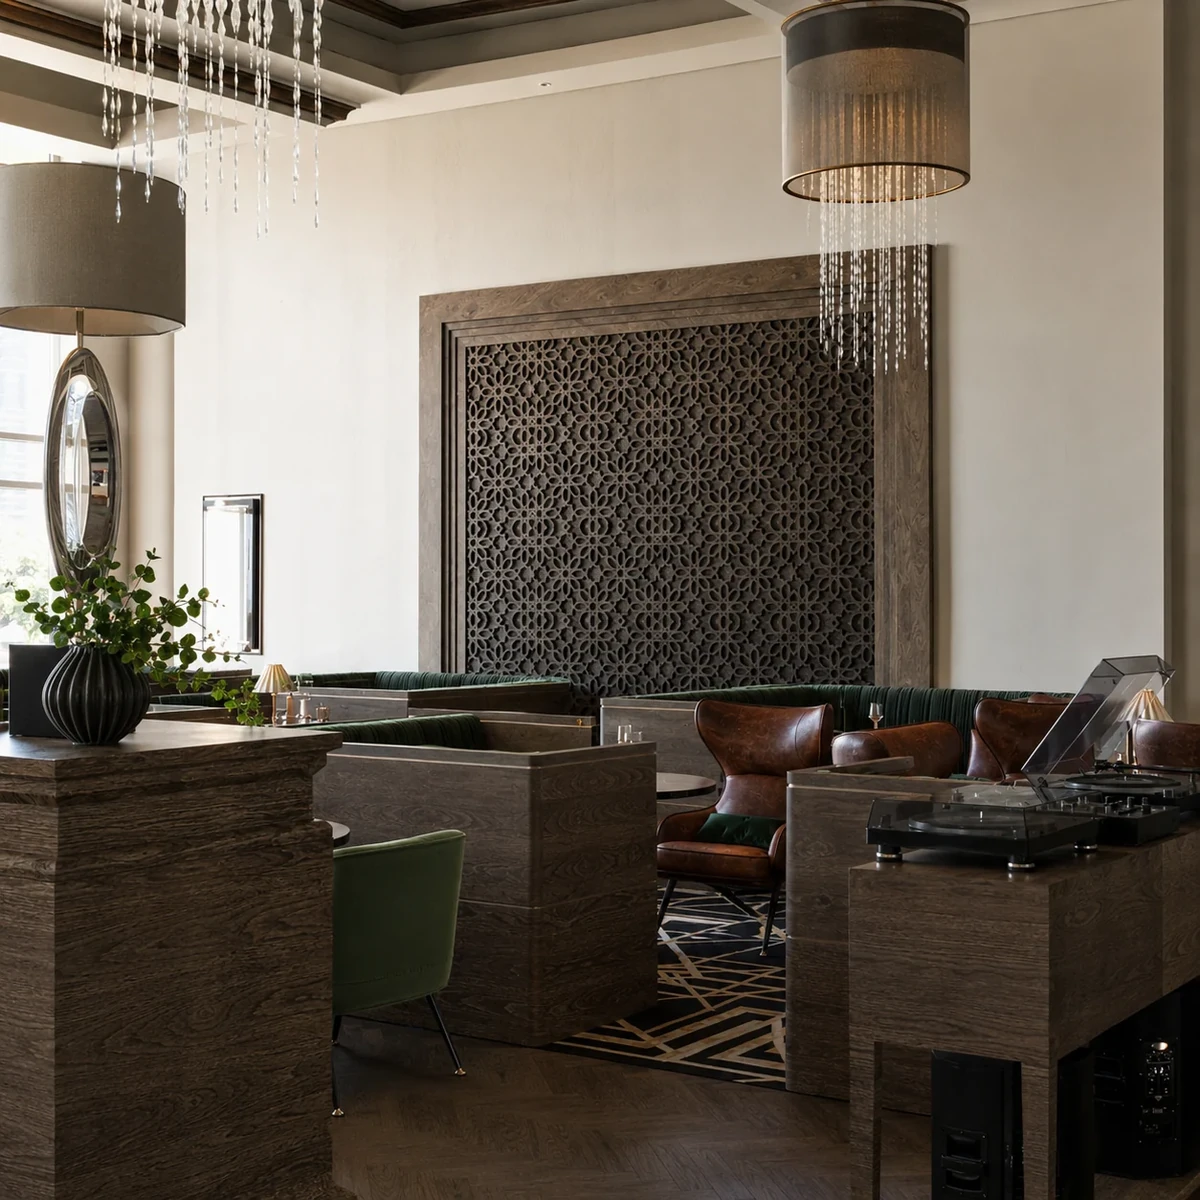
A retained architectural shell reworked through layout, furniture and atmosphere.
The existing built-in architecture is retained. A new seating strategy, custom furniture and coordinated FF&E reorganise the lounge and bar around guest comfort, capacity and service.
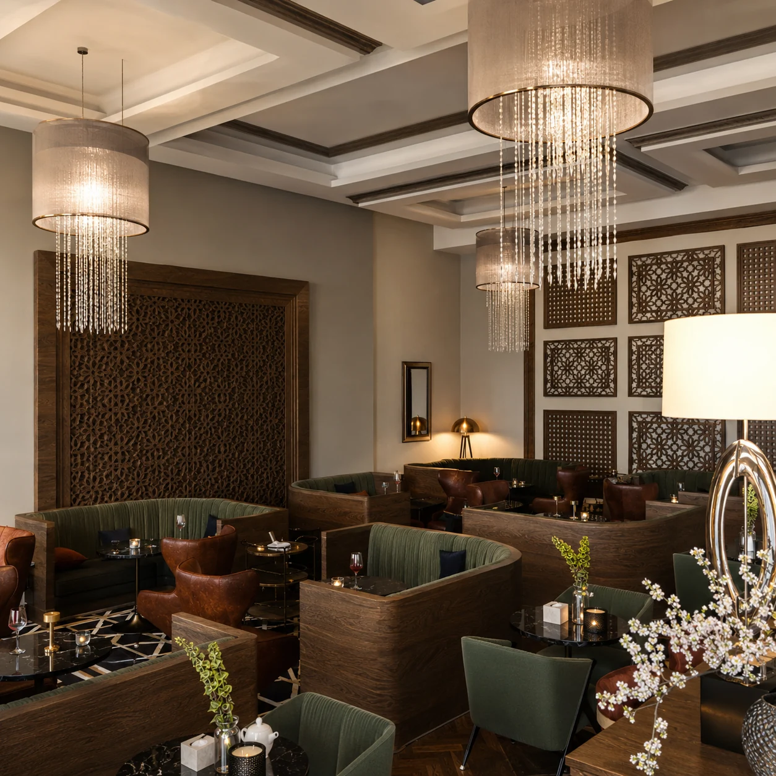
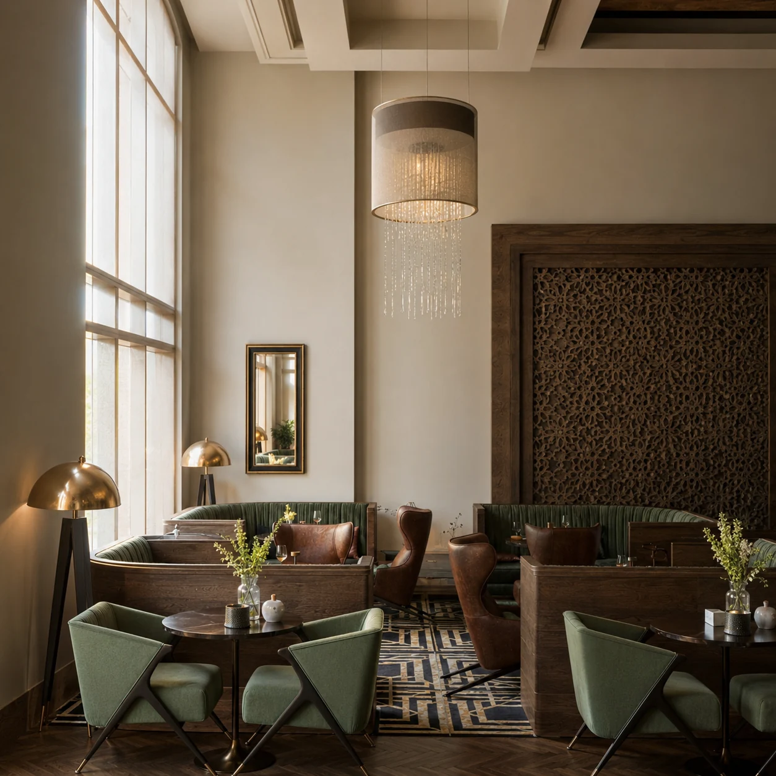
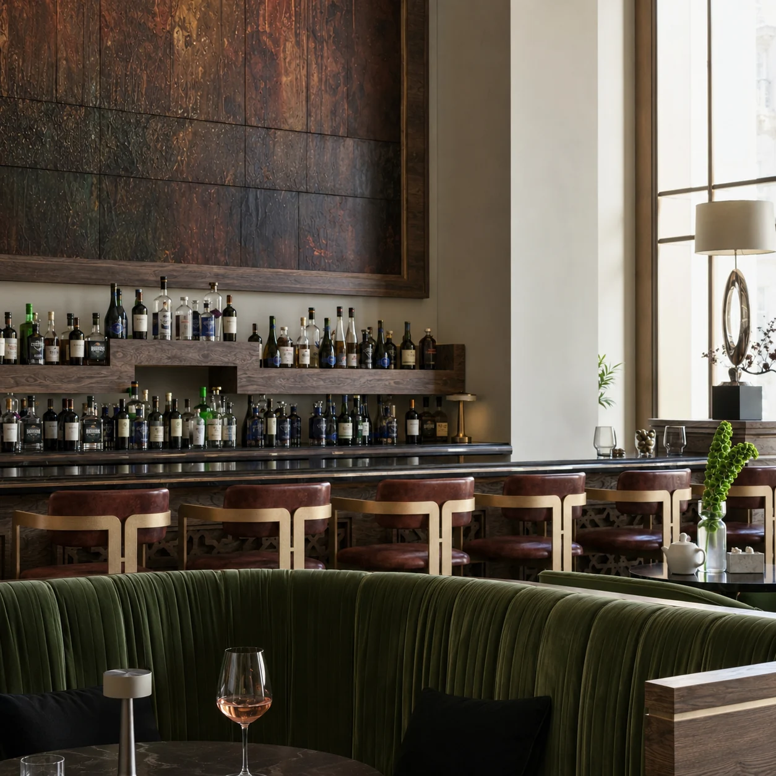
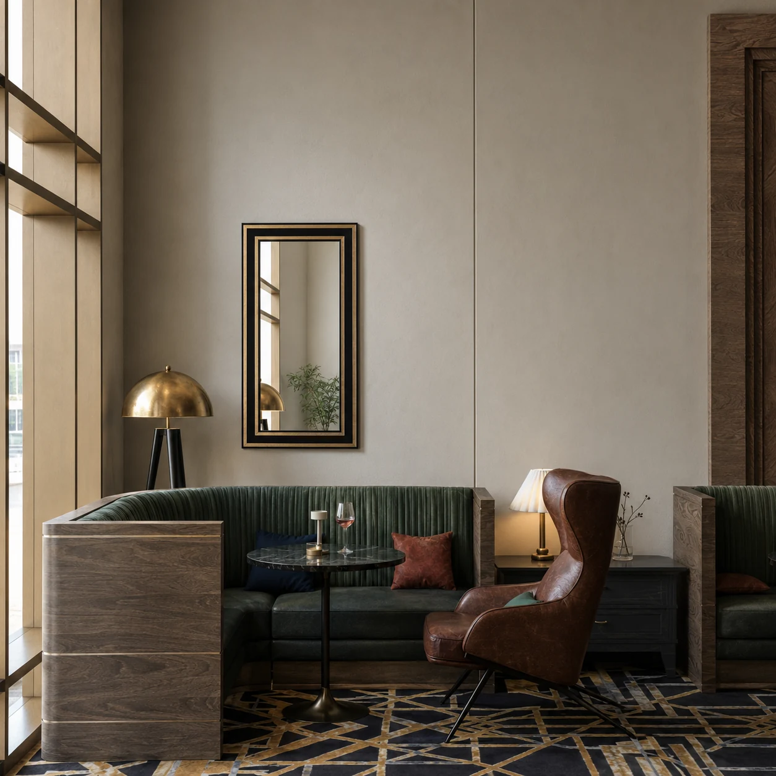
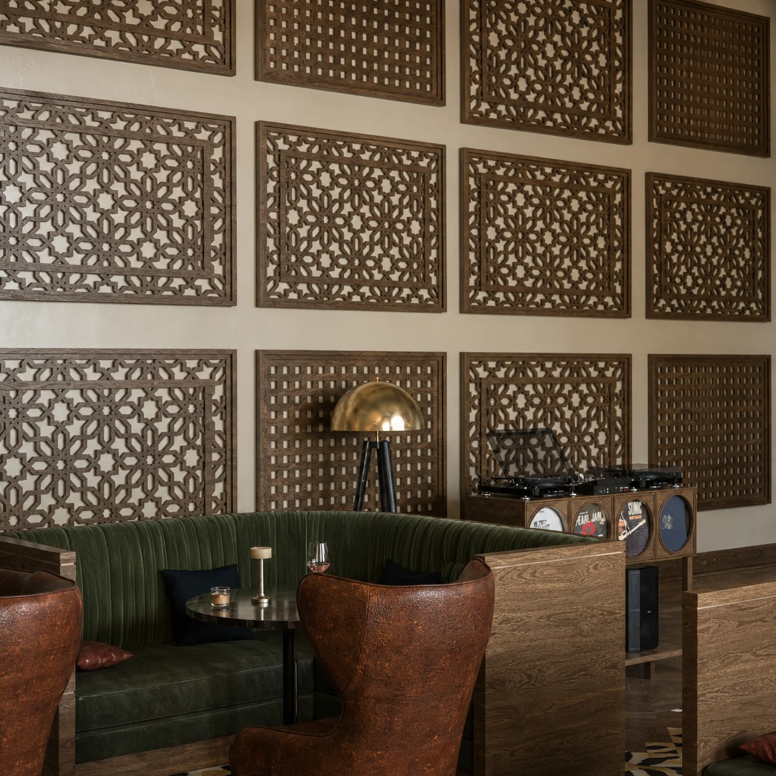
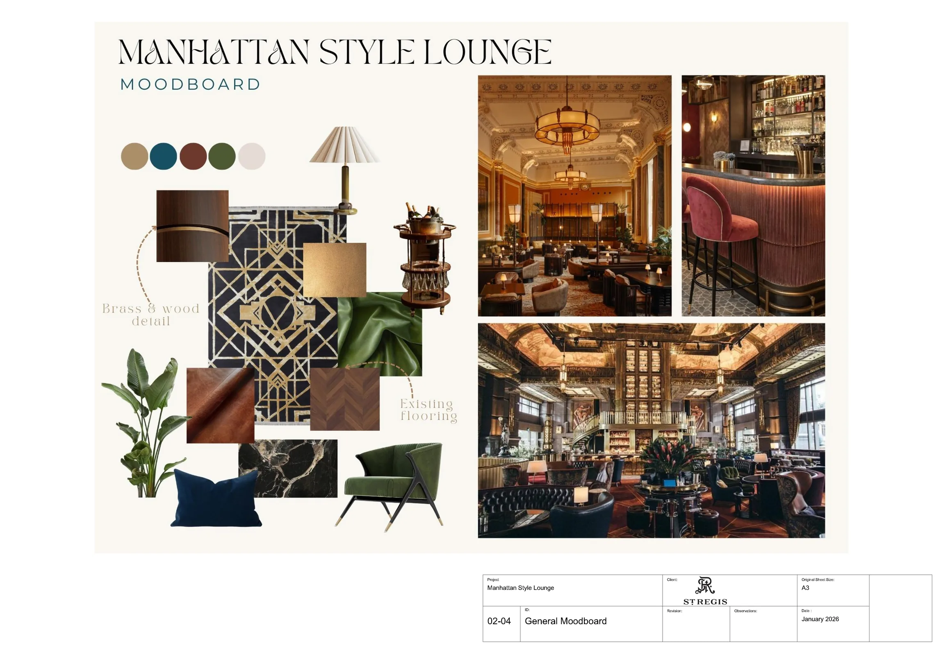
Deep green upholstery, warm timber, leather, brass and patterned textiles support daytime lounge use and evening bar service without relying on major construction.
Rework capacity, circulation and atmosphere through custom seating, furniture and lighting studies.
Layout design, furniture development, FF&E direction and coordinated specification material.
02 / Layout strategy
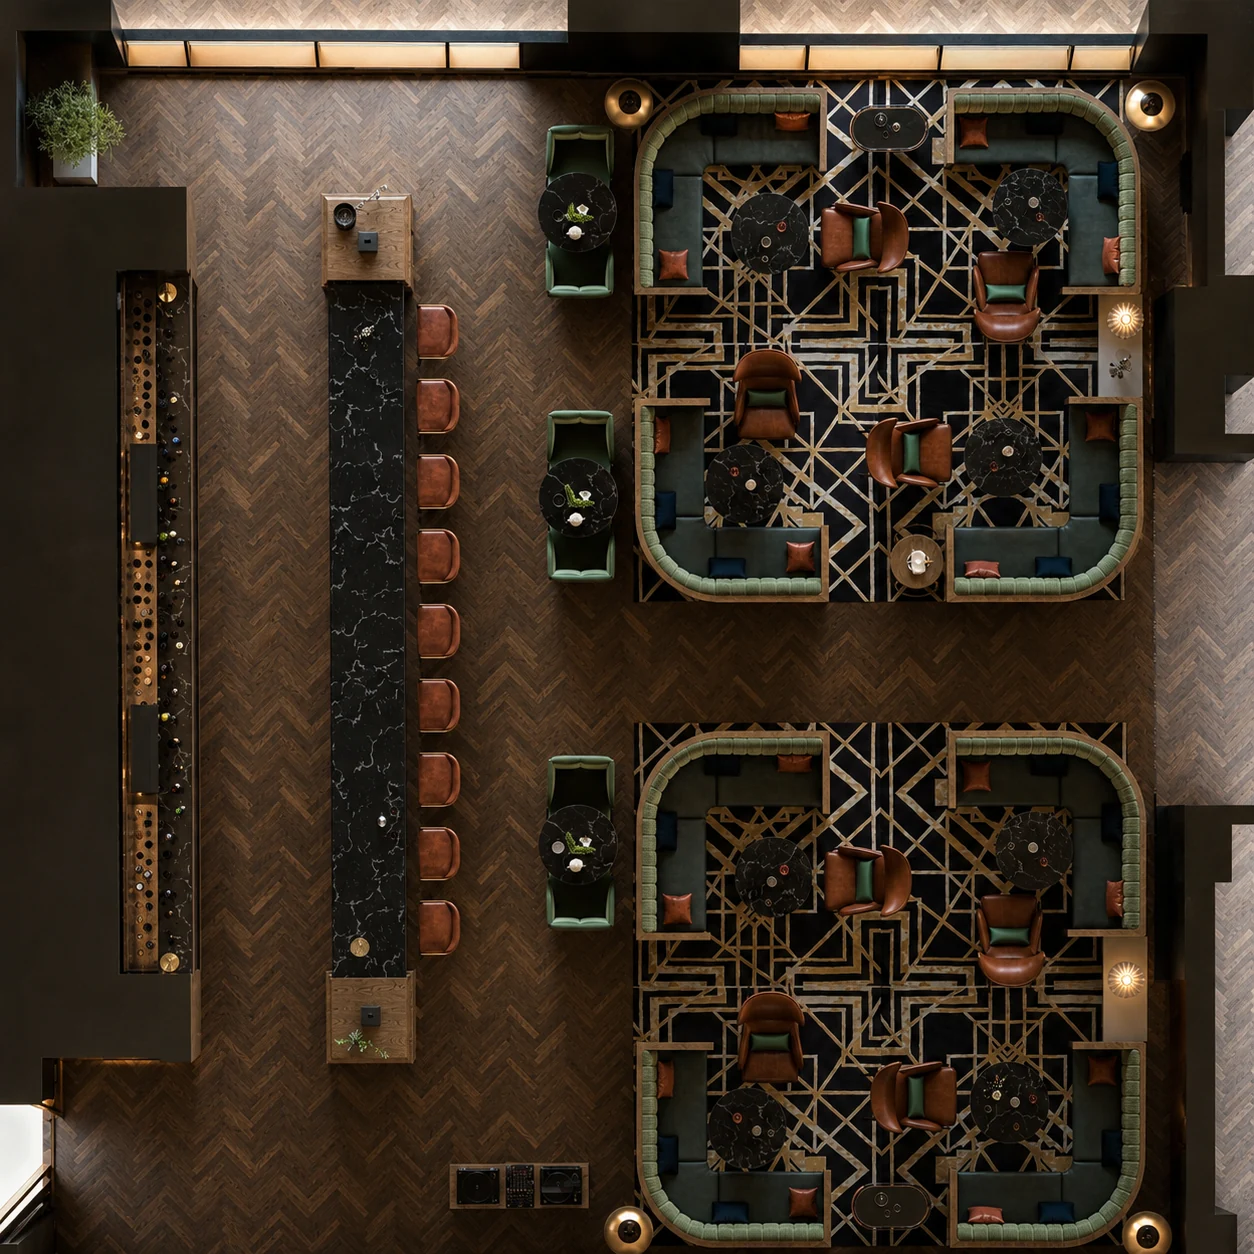
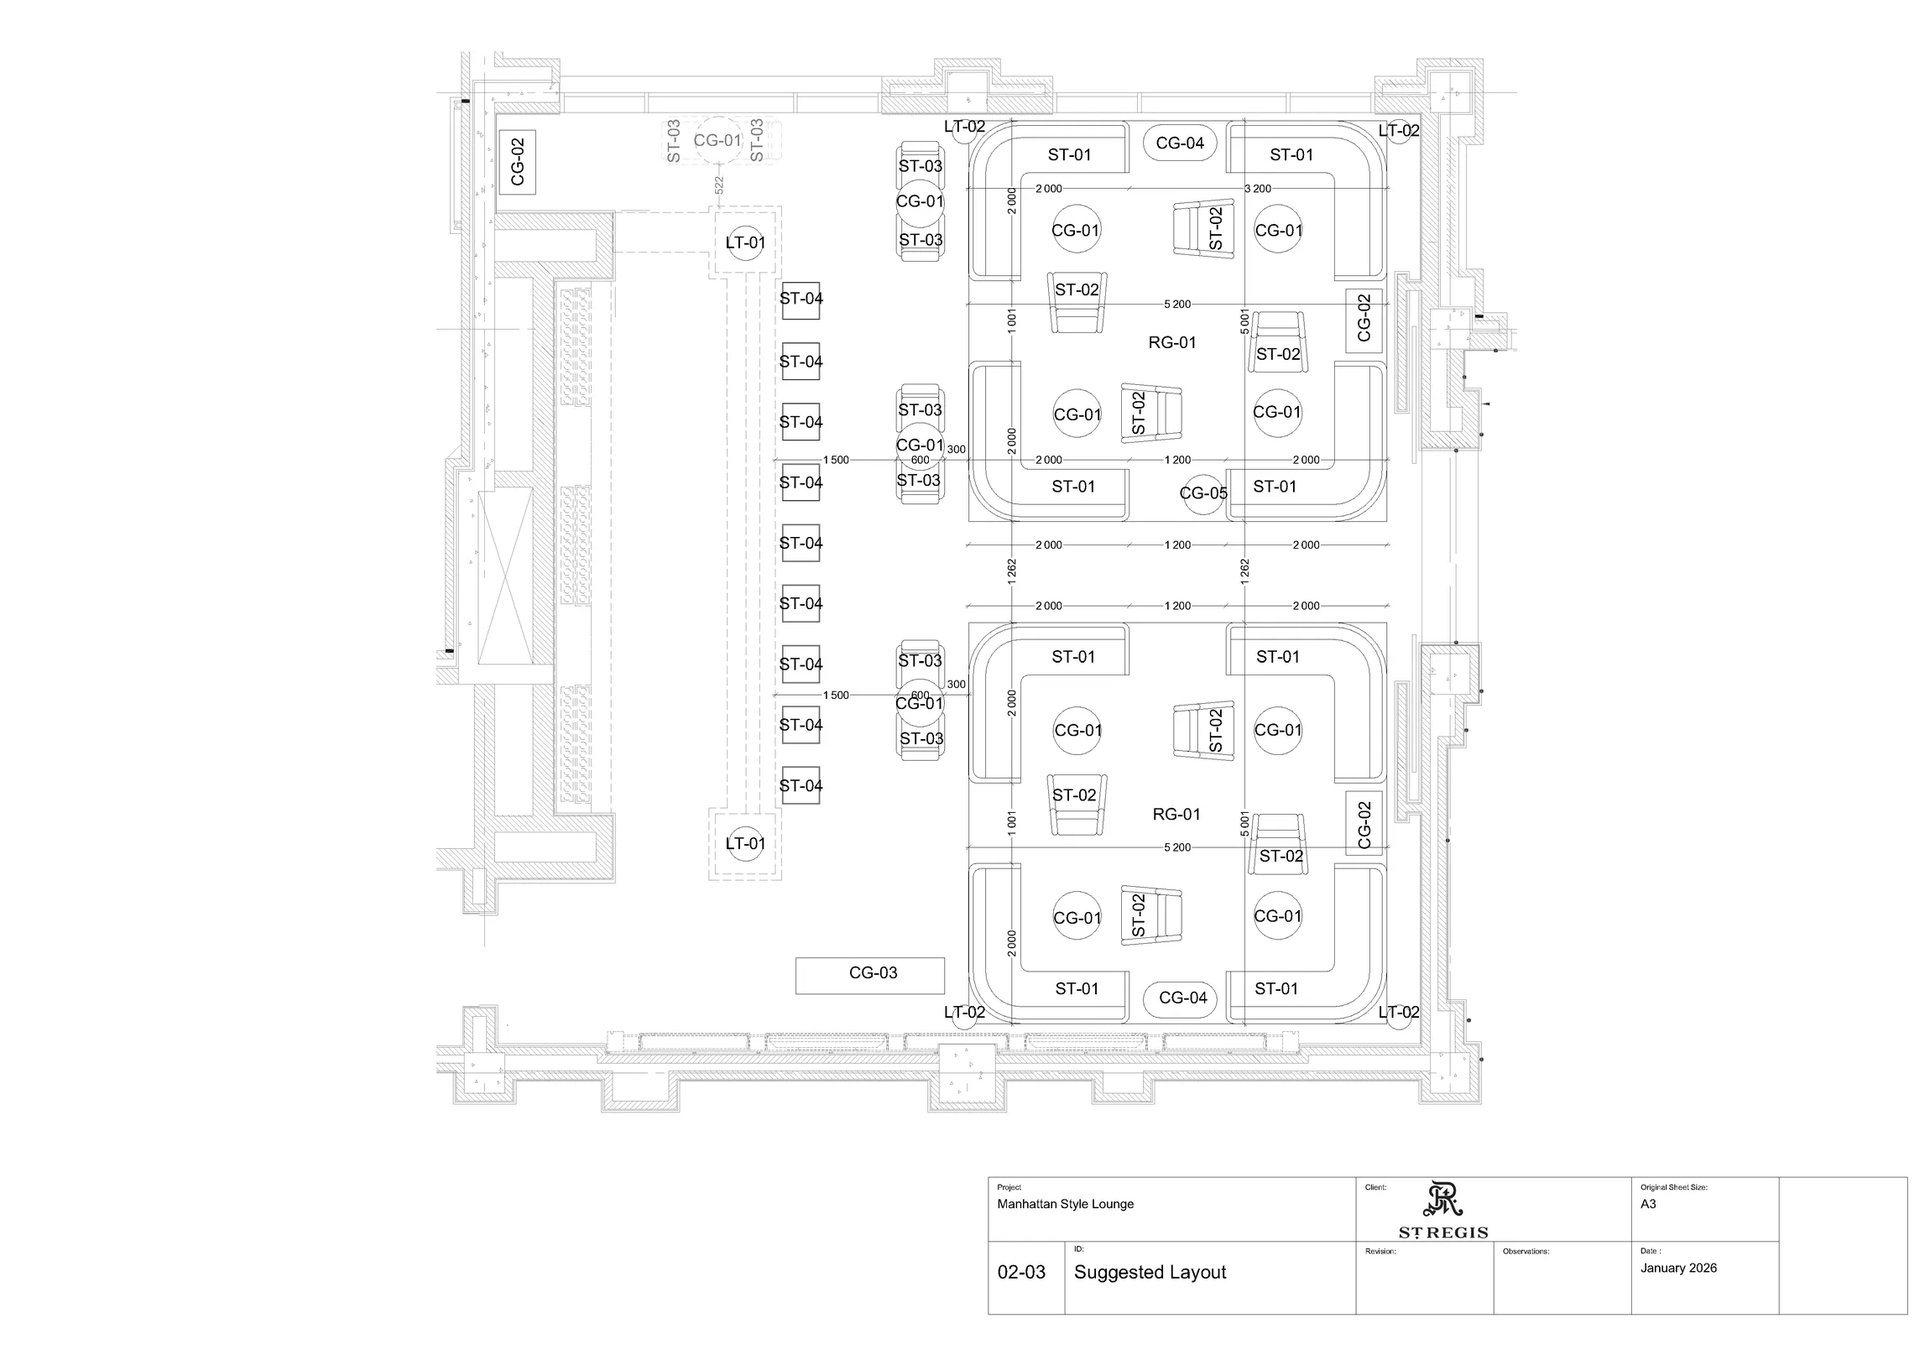
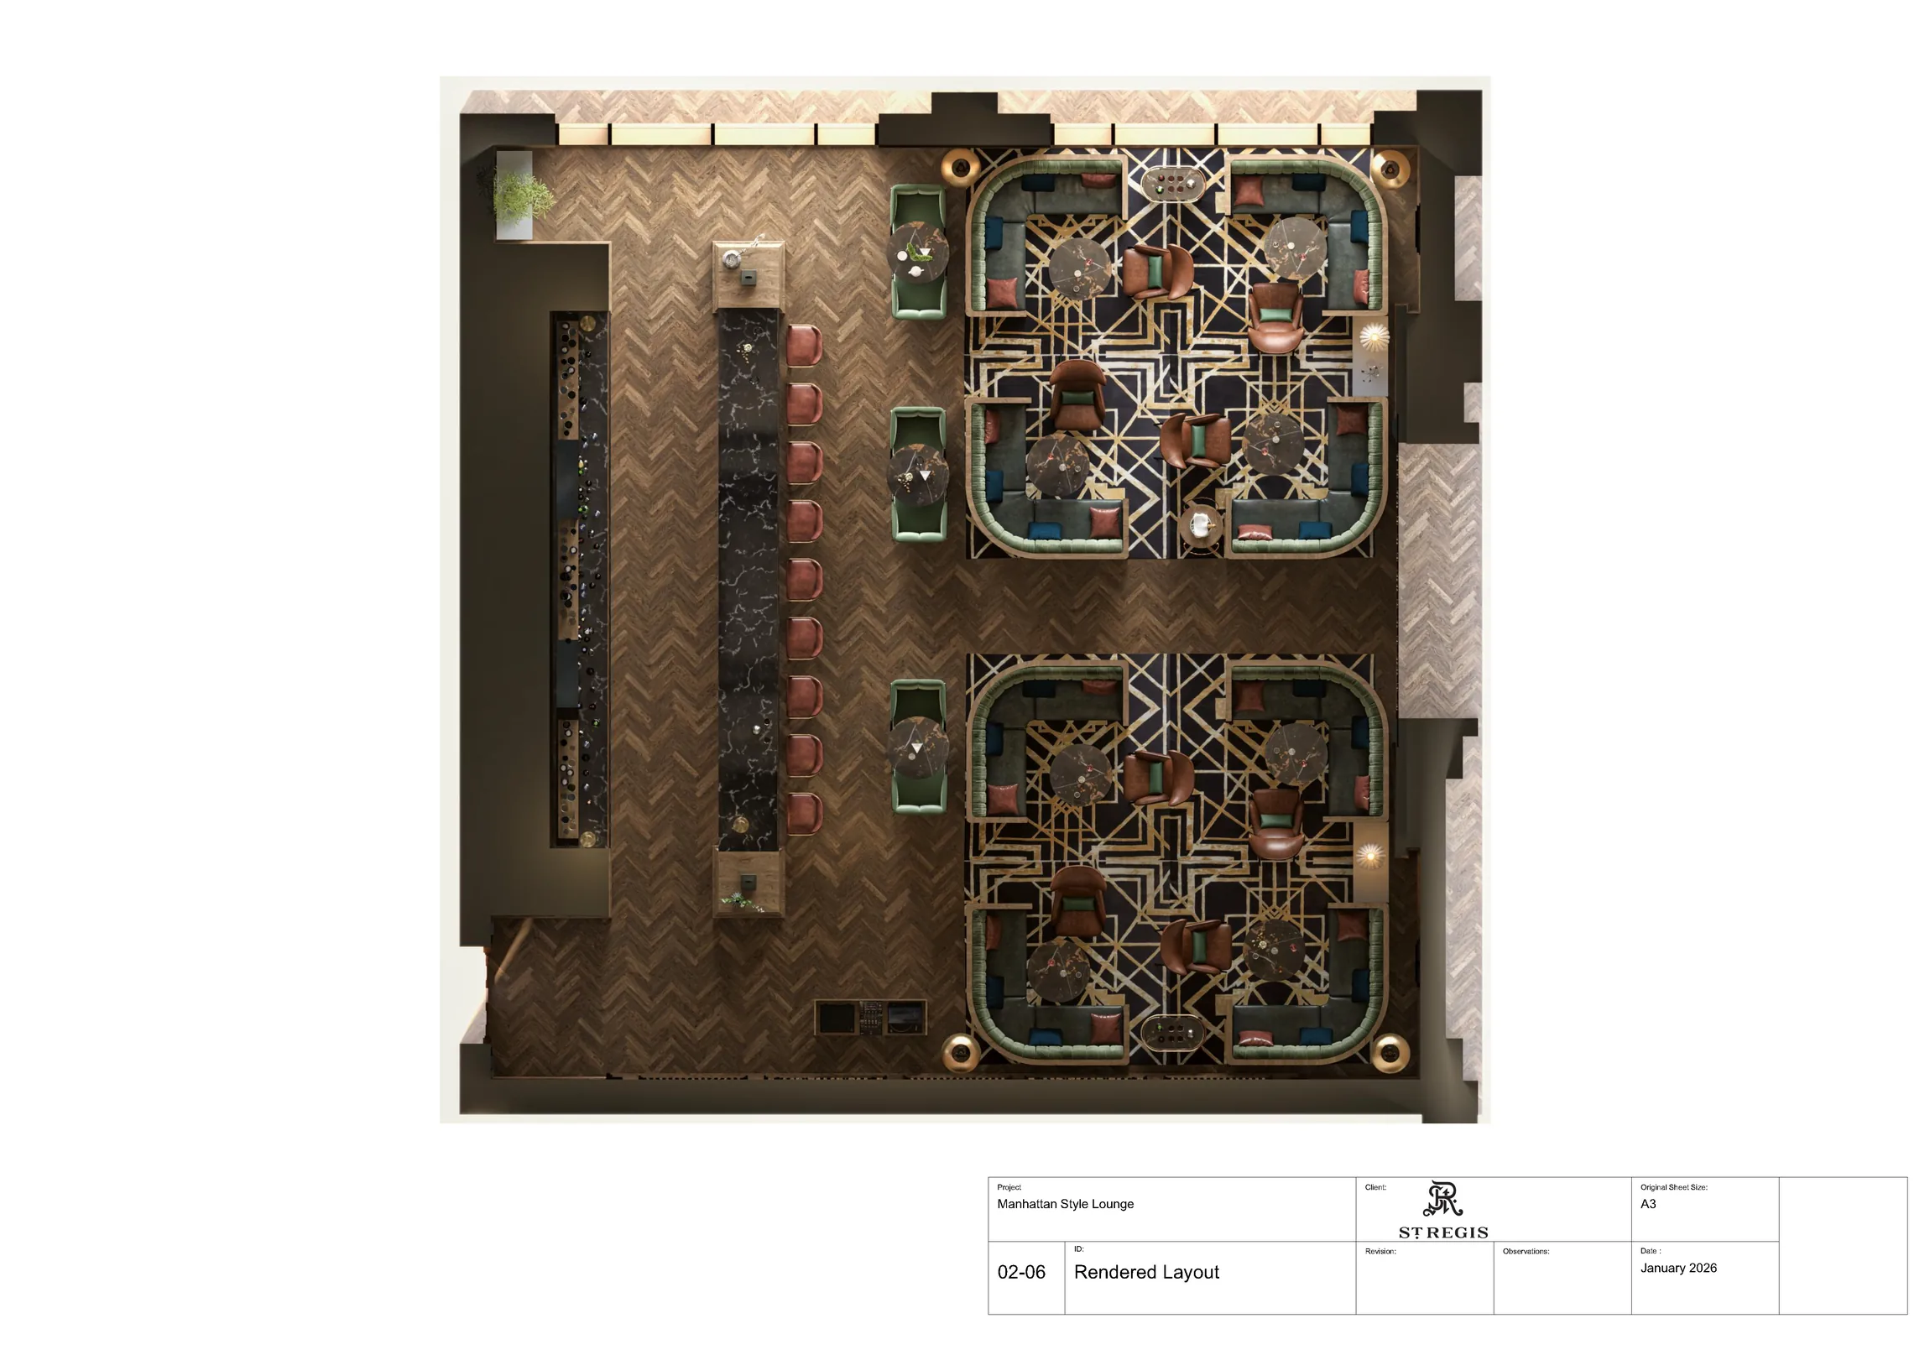
Curved seating zones balance privacy, service and social use.
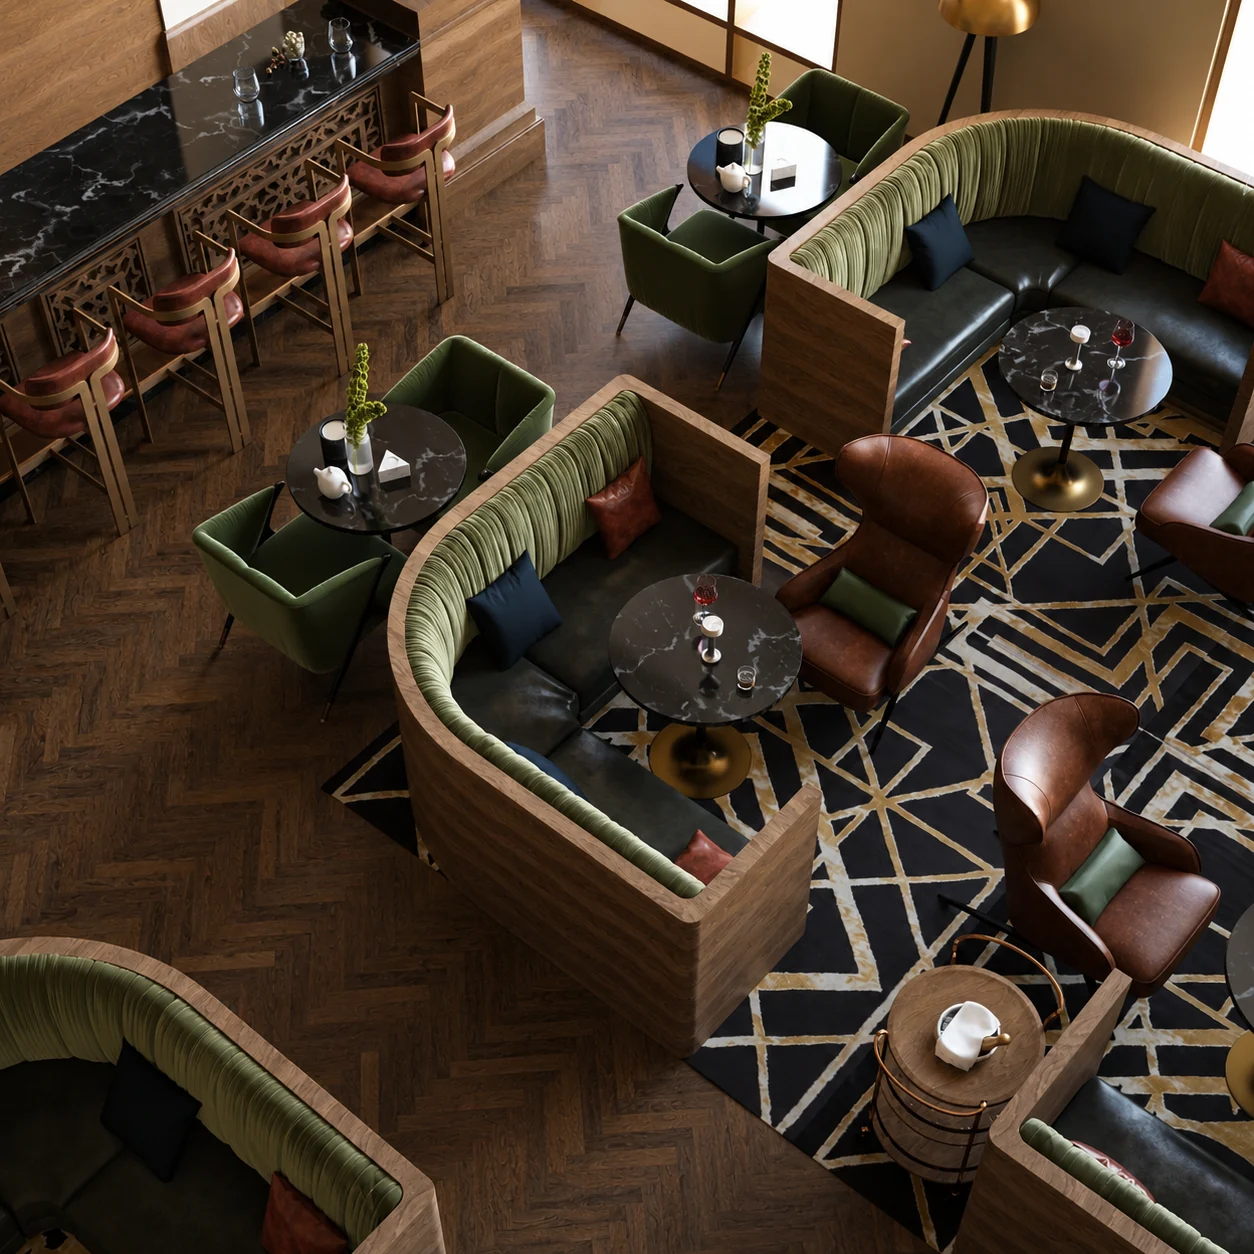
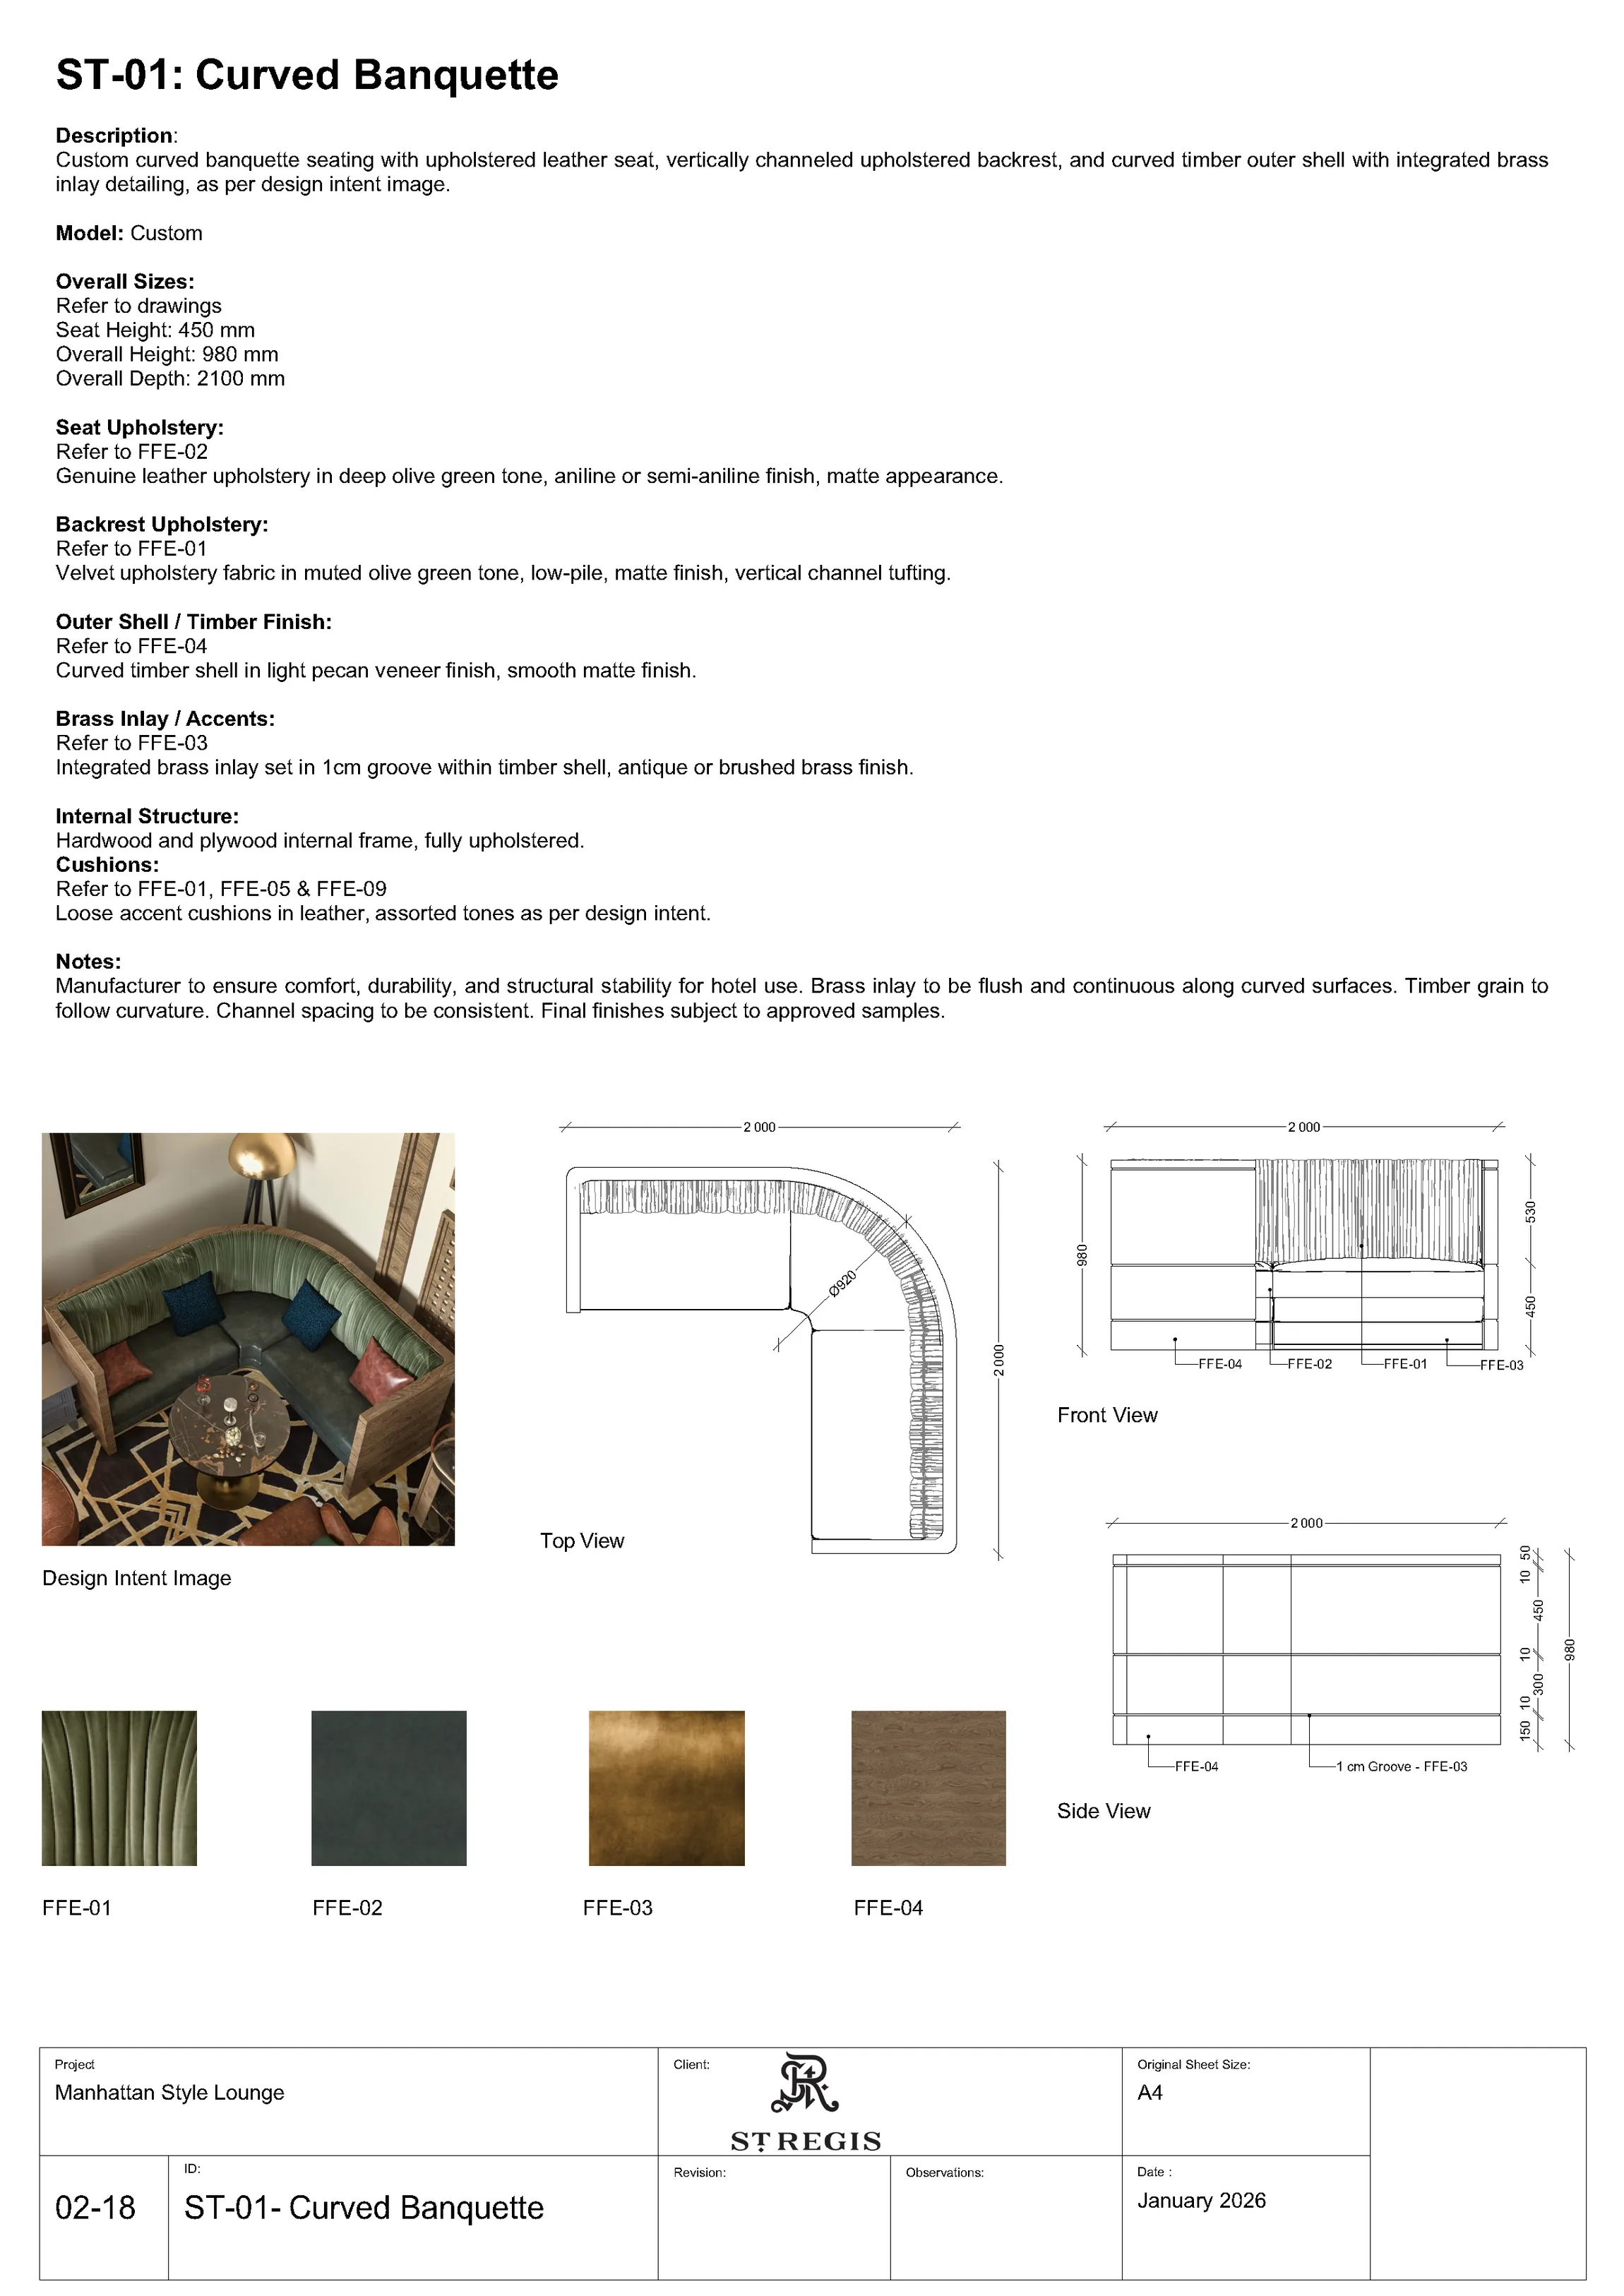
Curved banquettes, small tables and lounge chairs define distinct zones around the retained bar. Staff circulation and guest movement remain clear without closing the room.
03 / Atmosphere and identity
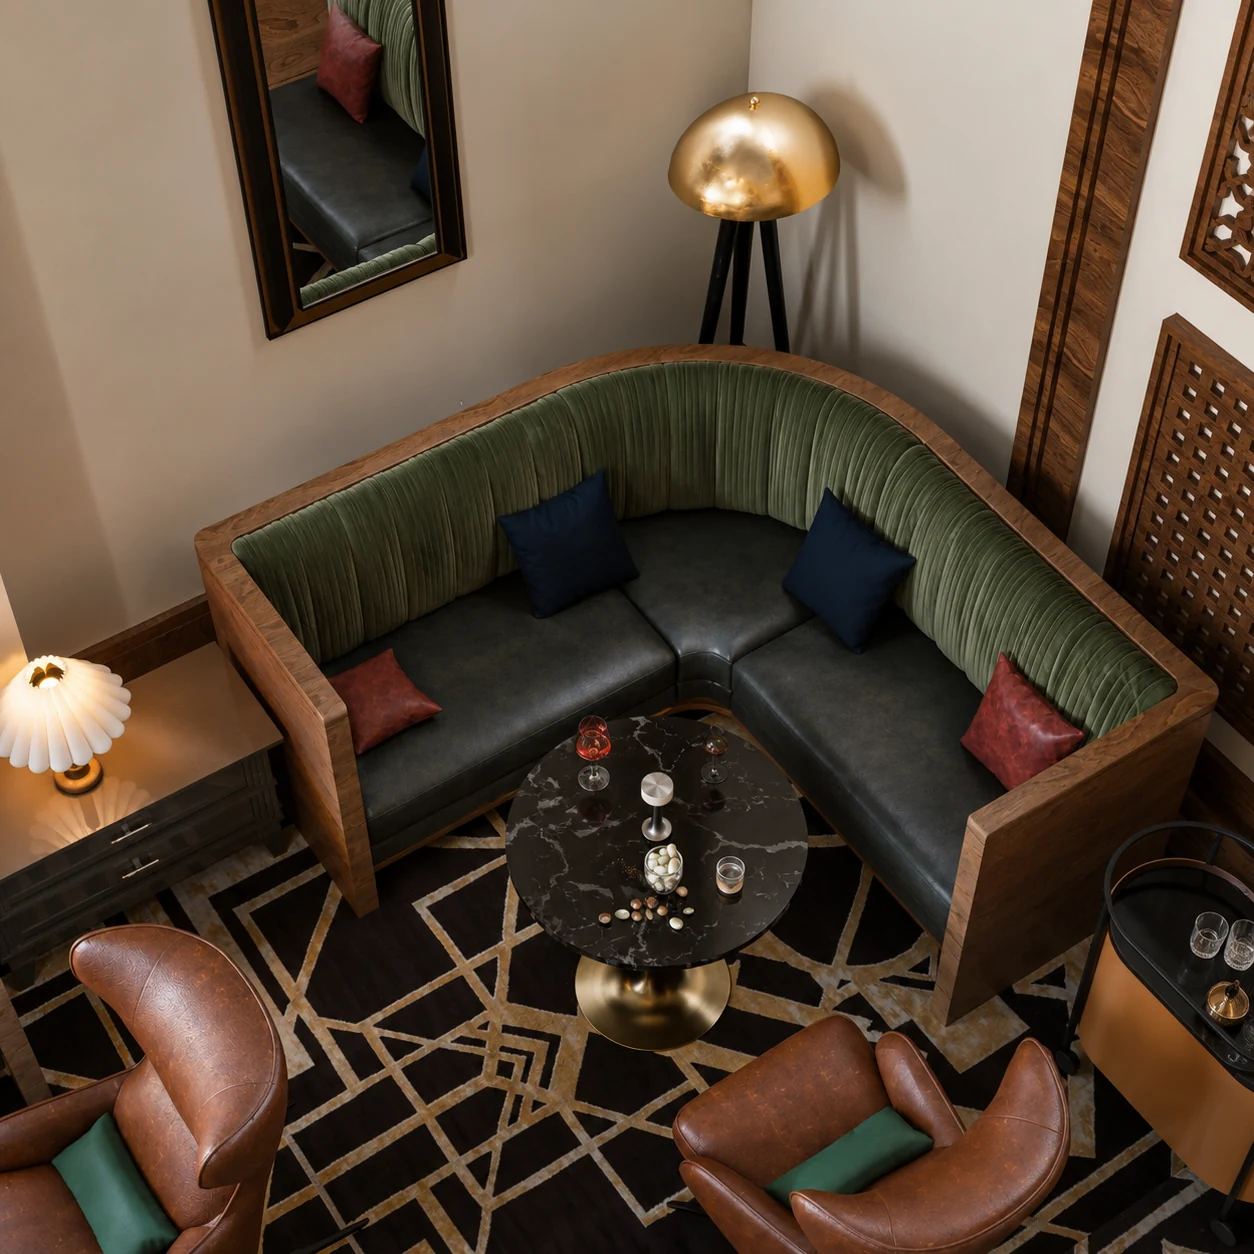
Hotel character interpreted through a controlled FF&E palette.
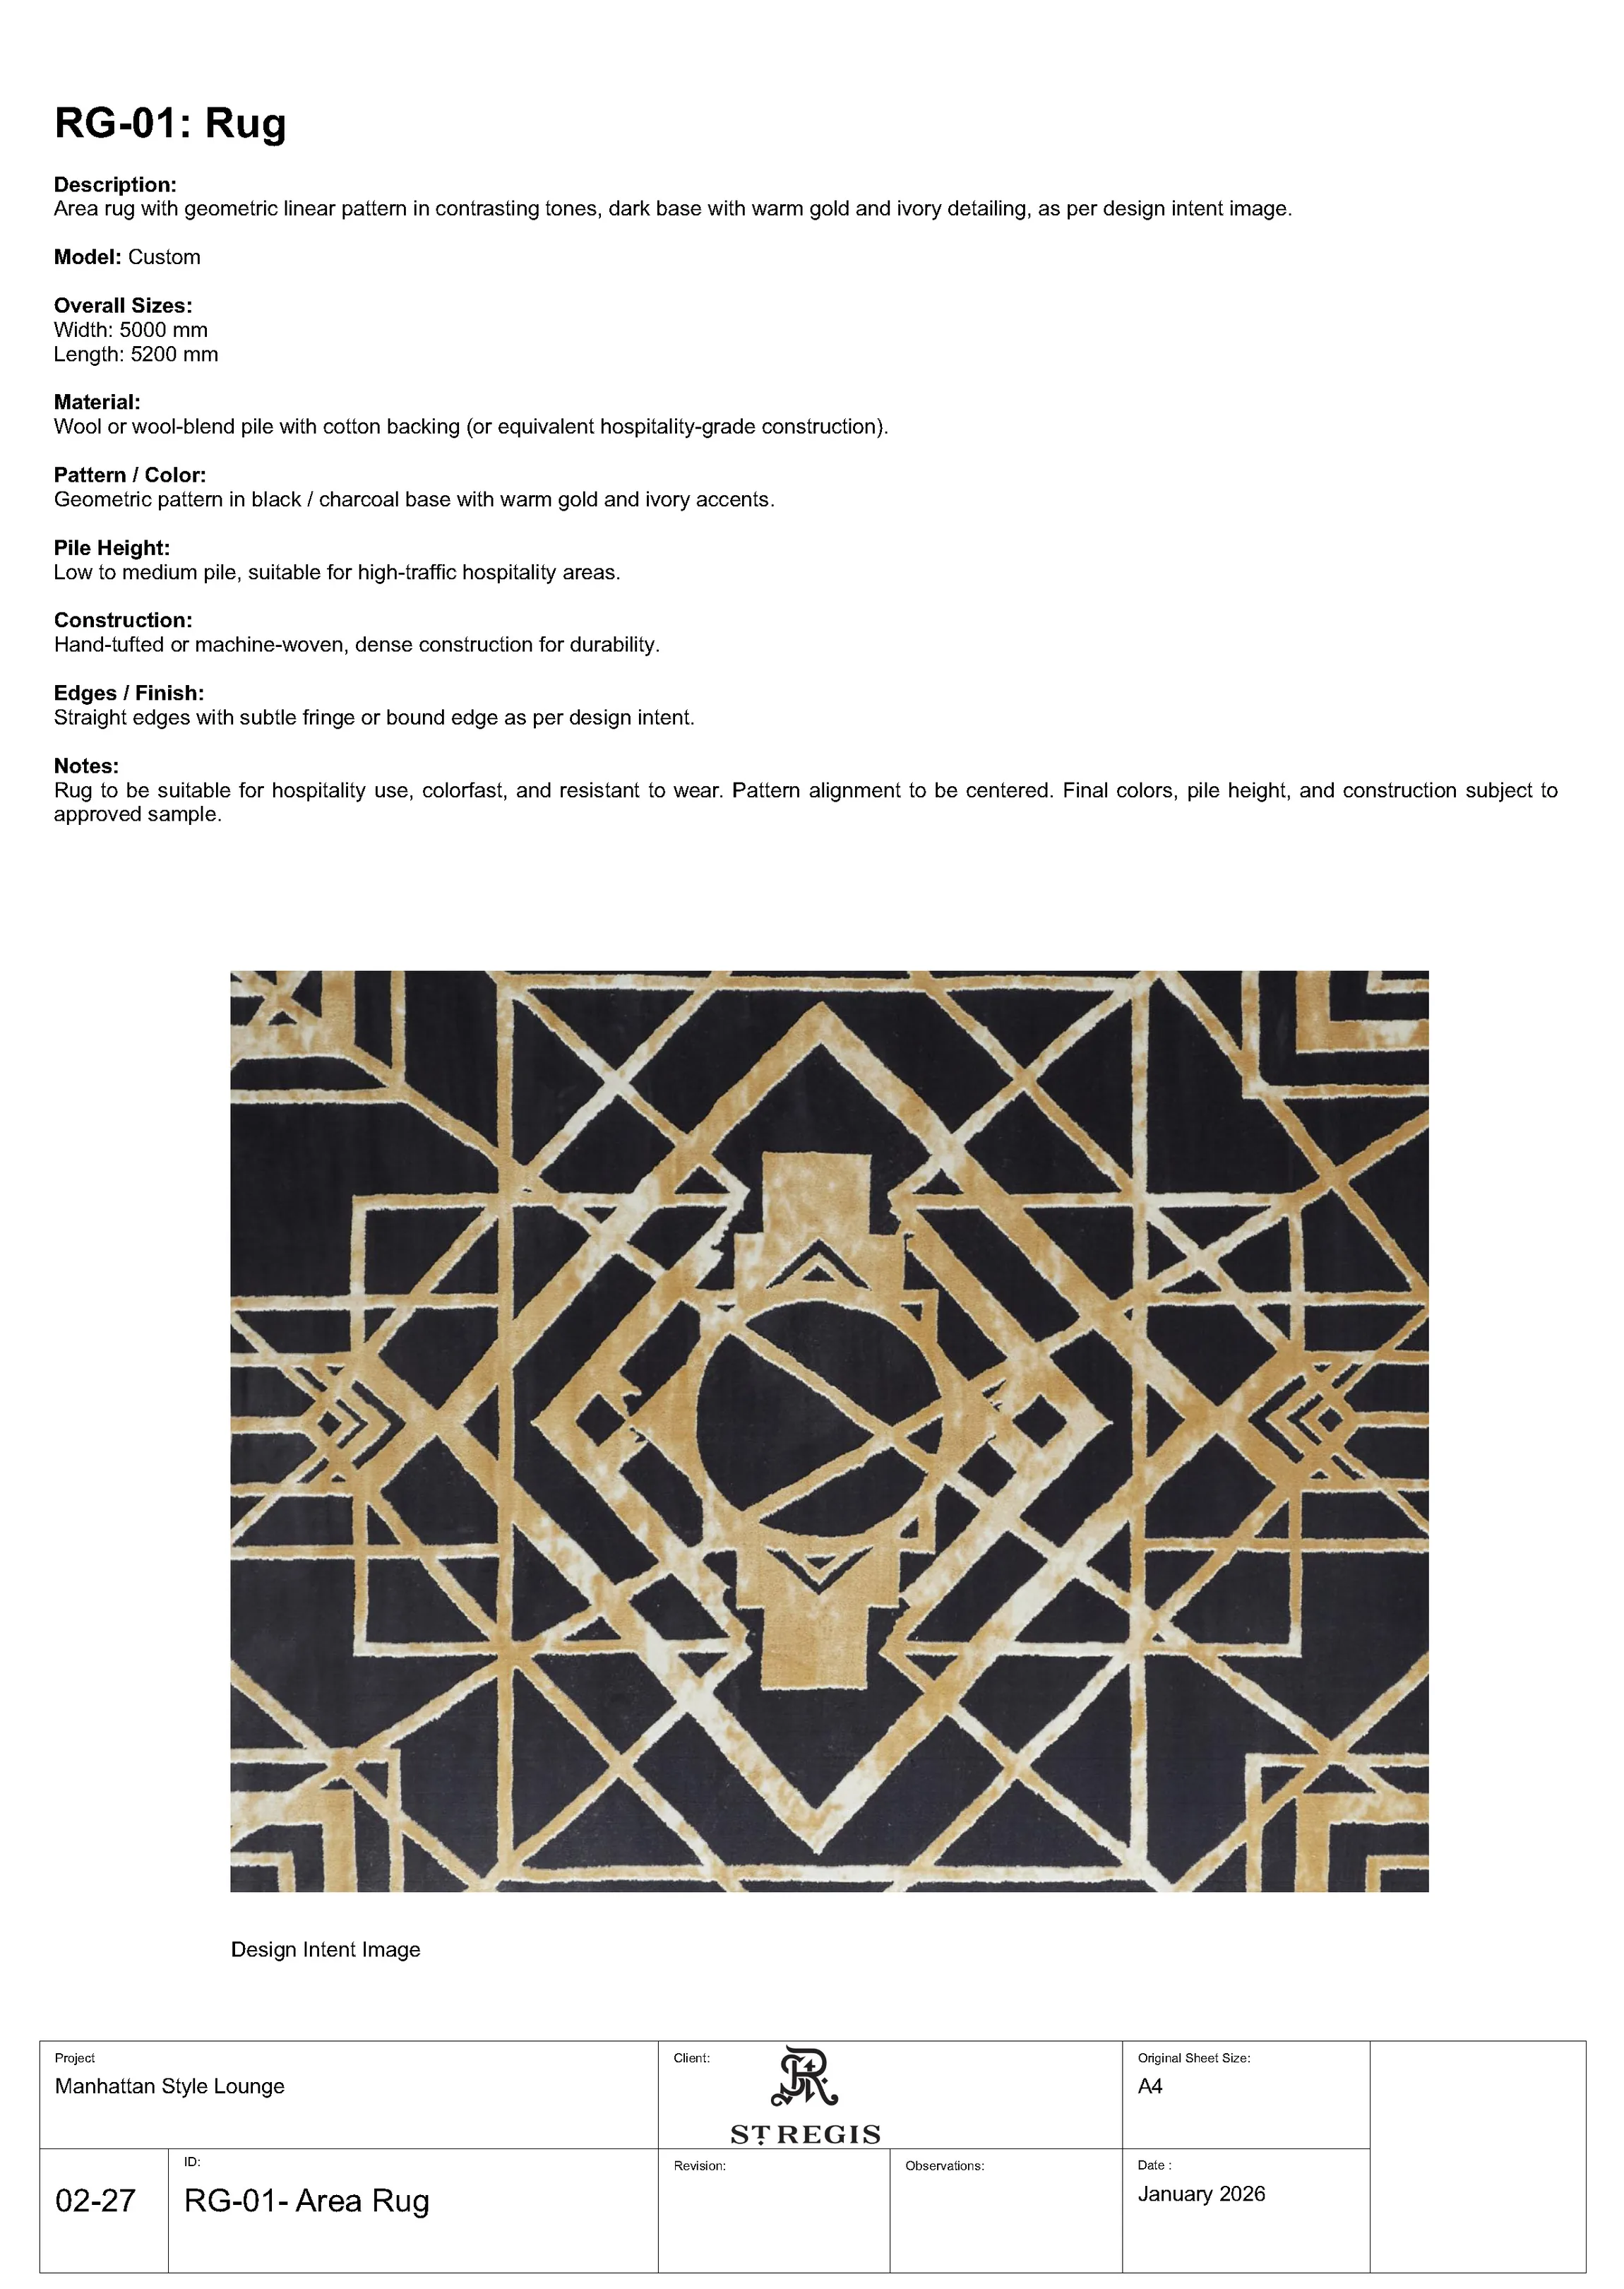
Rich upholstery, geometric rugs, brass lighting and dark timber reinterpret the hotel’s existing character while working with the retained ceiling and wall architecture.
04 / Lighting studies
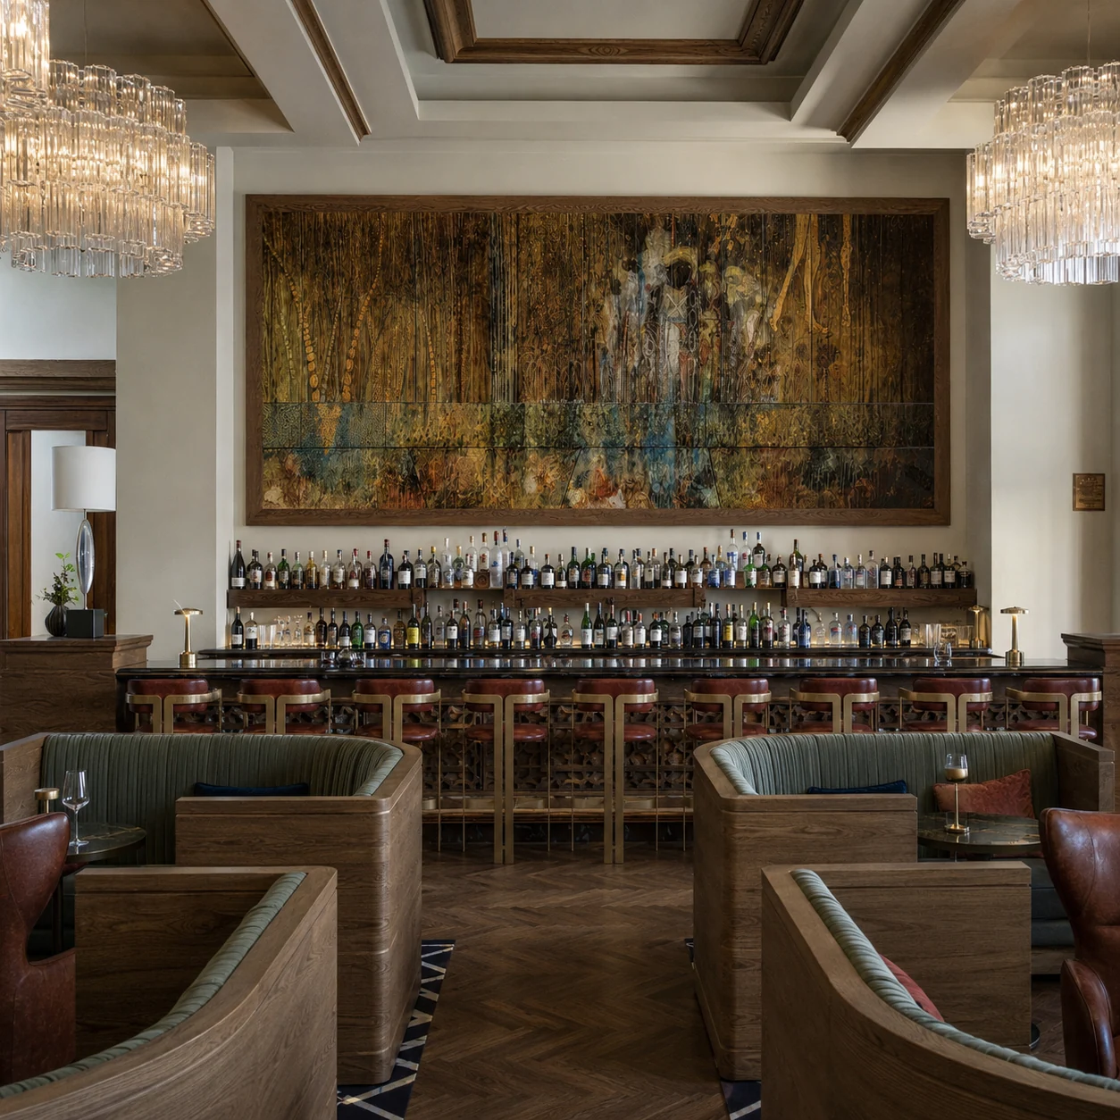
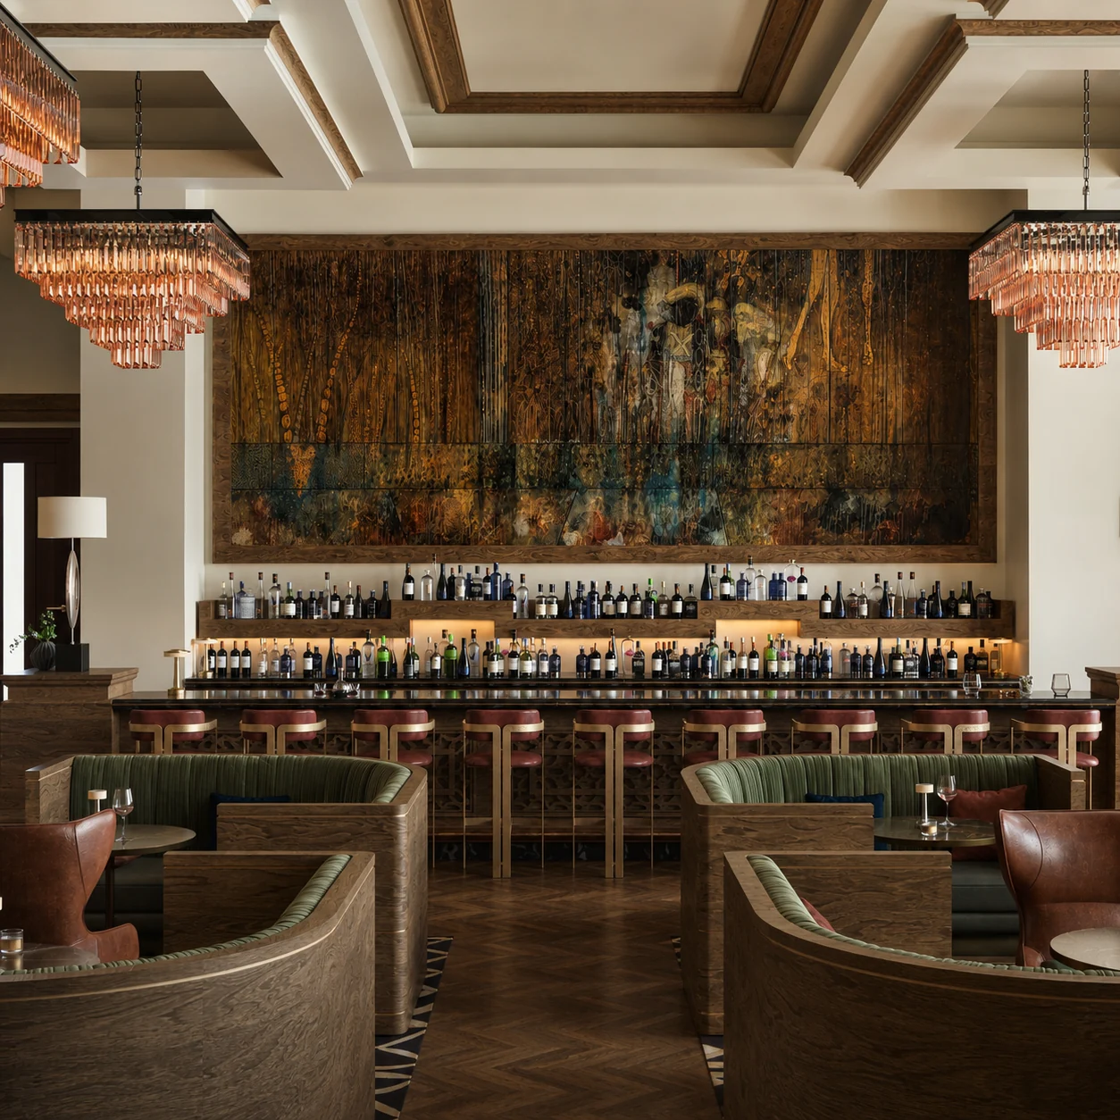
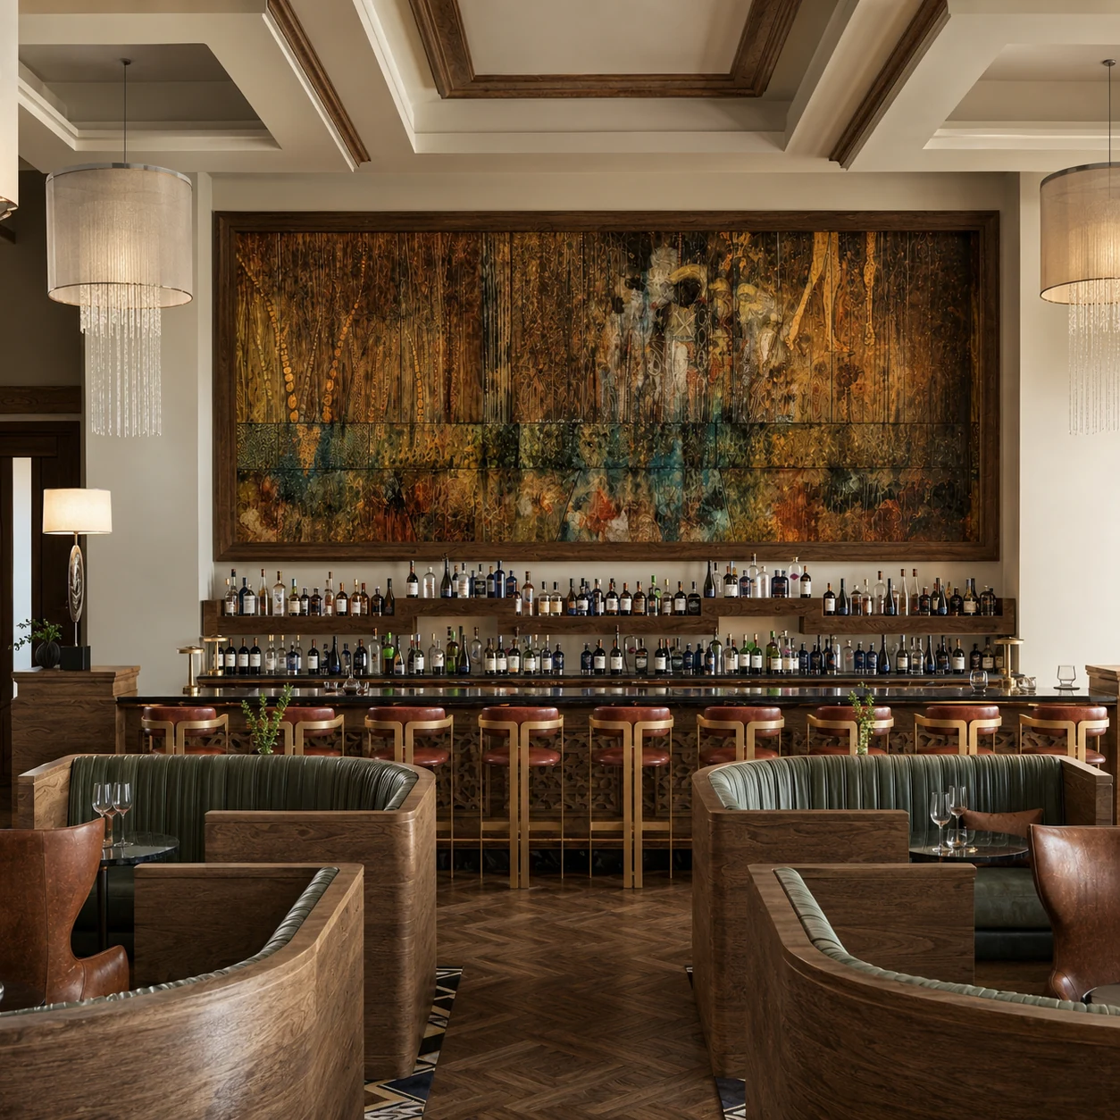
Three chandelier options compare scale, transparency and evening emphasis.
The studies test scale, transparency and warmth against the retained ceiling, while preserving sightlines toward the bar artwork.
05 / FF&E development
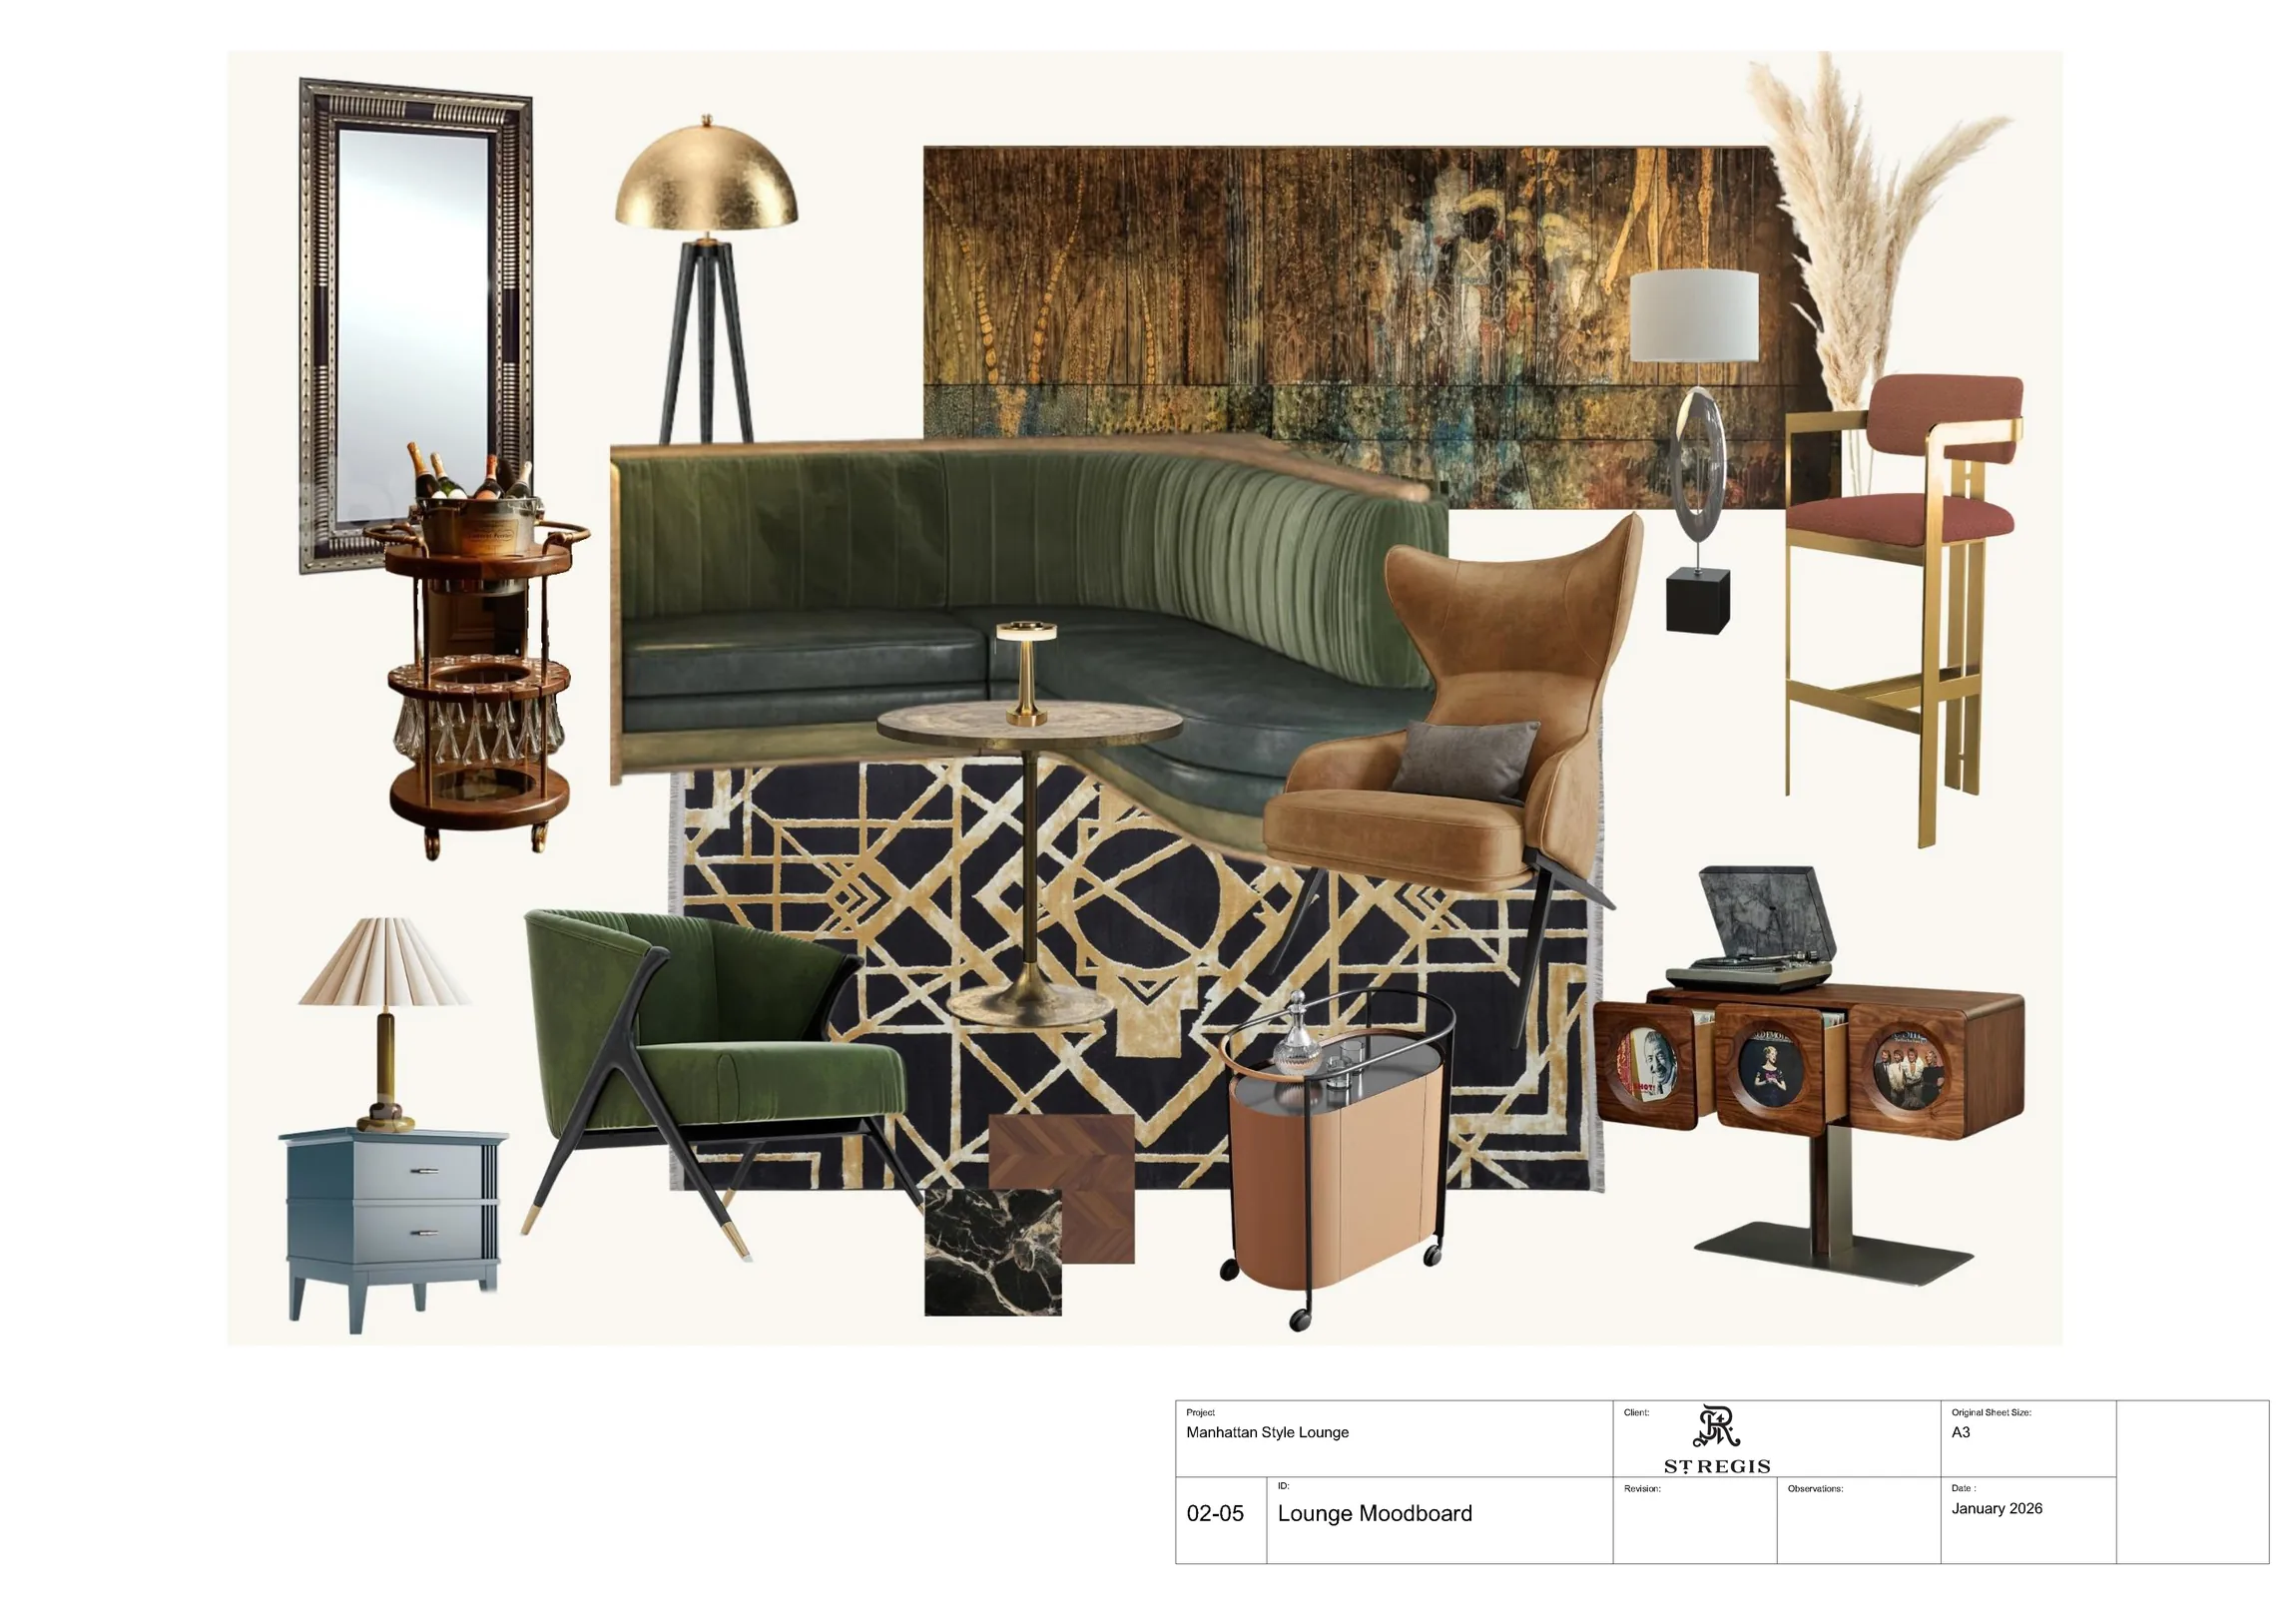
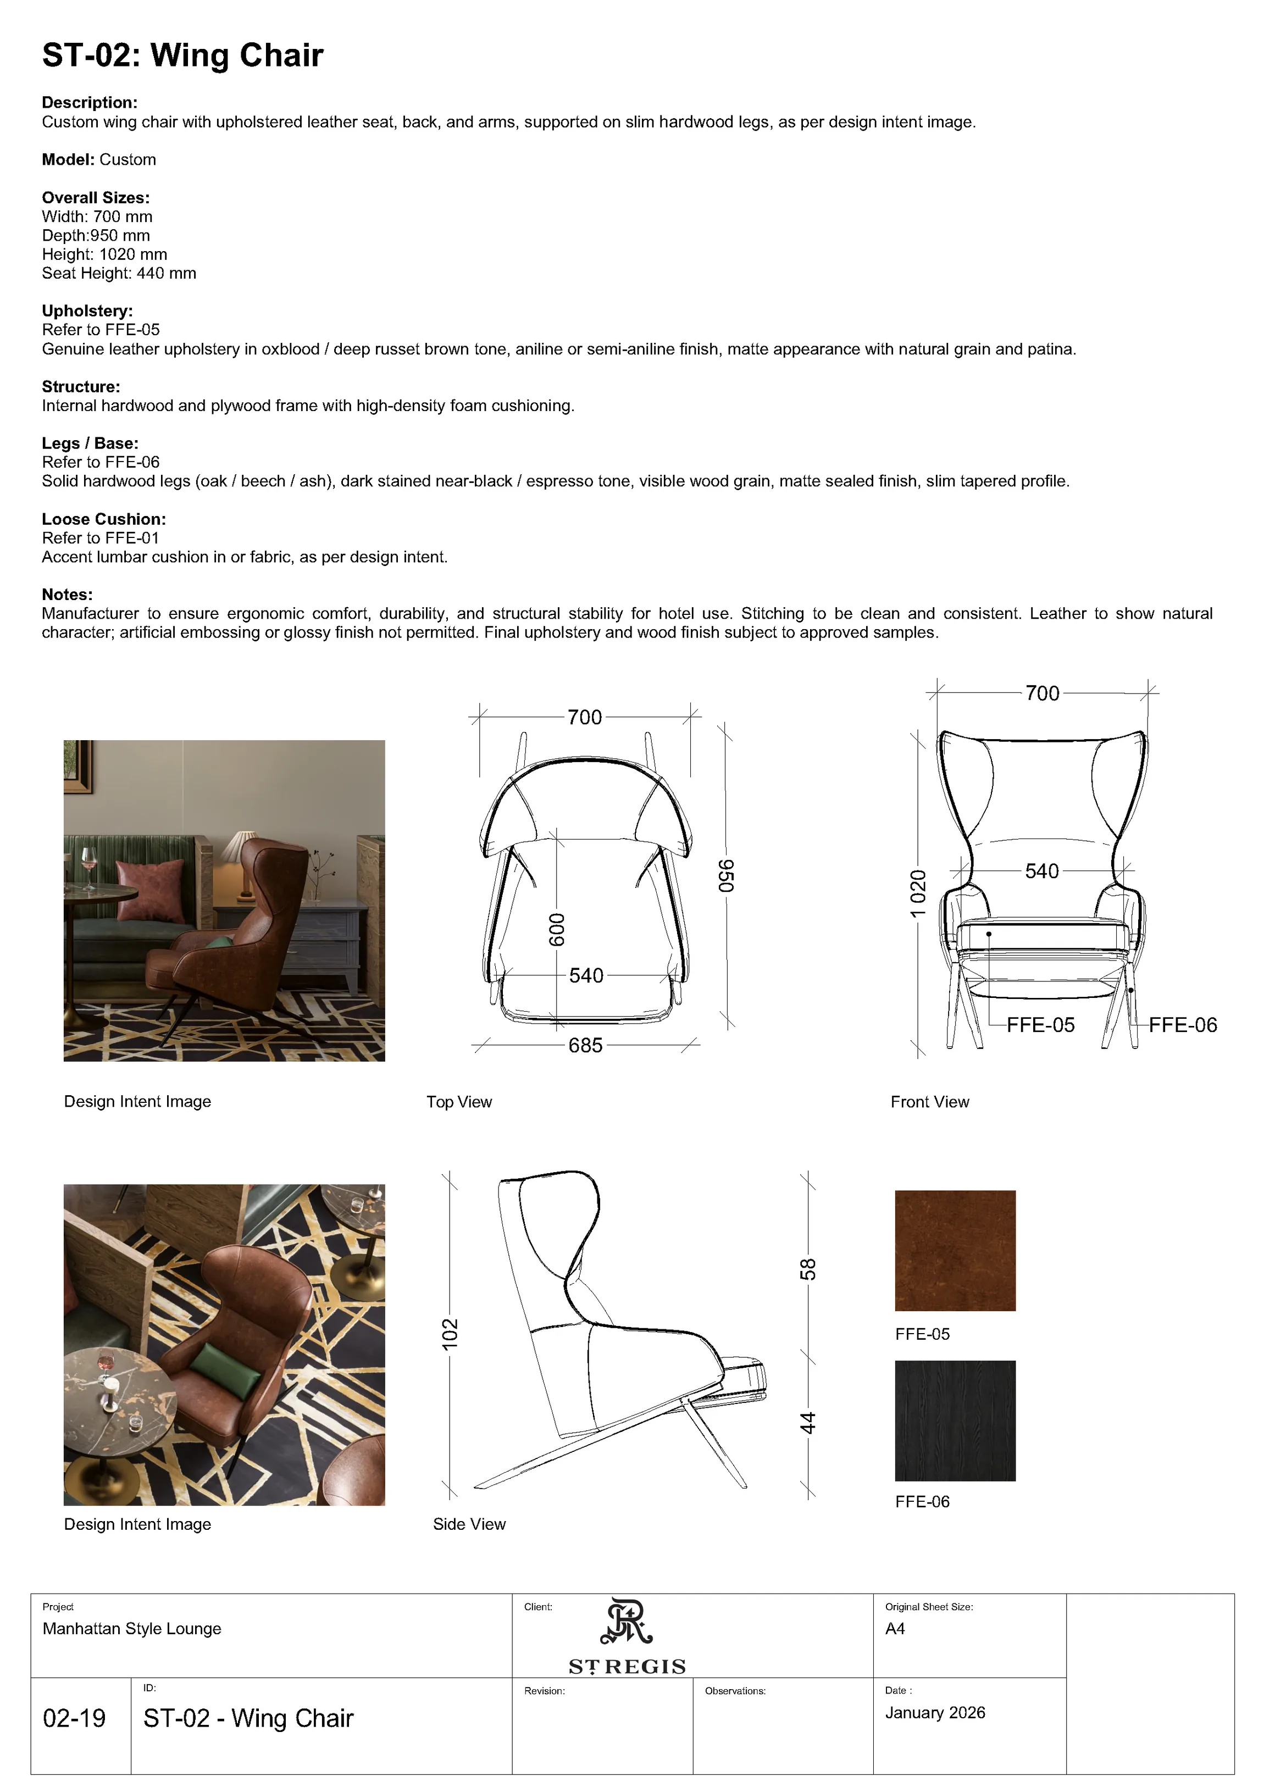
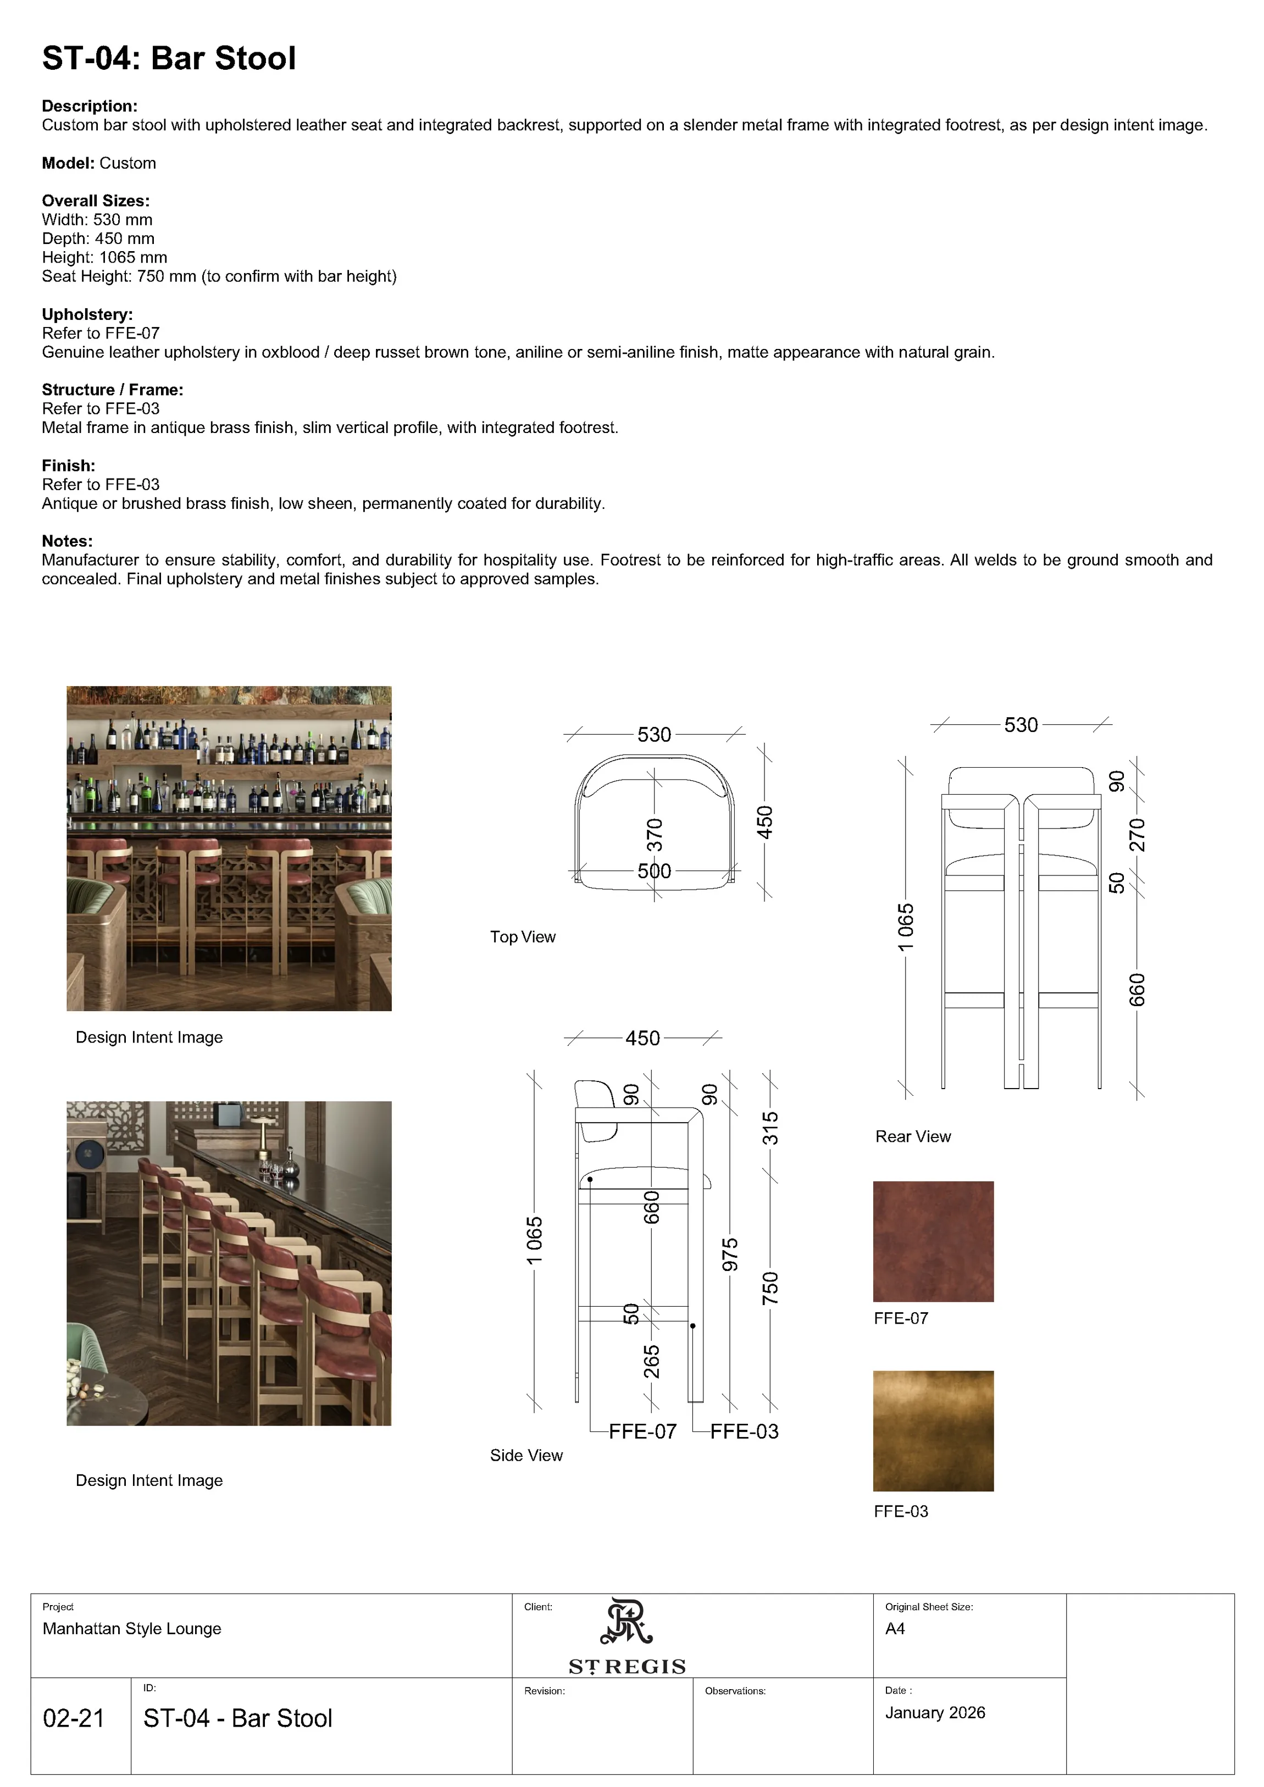
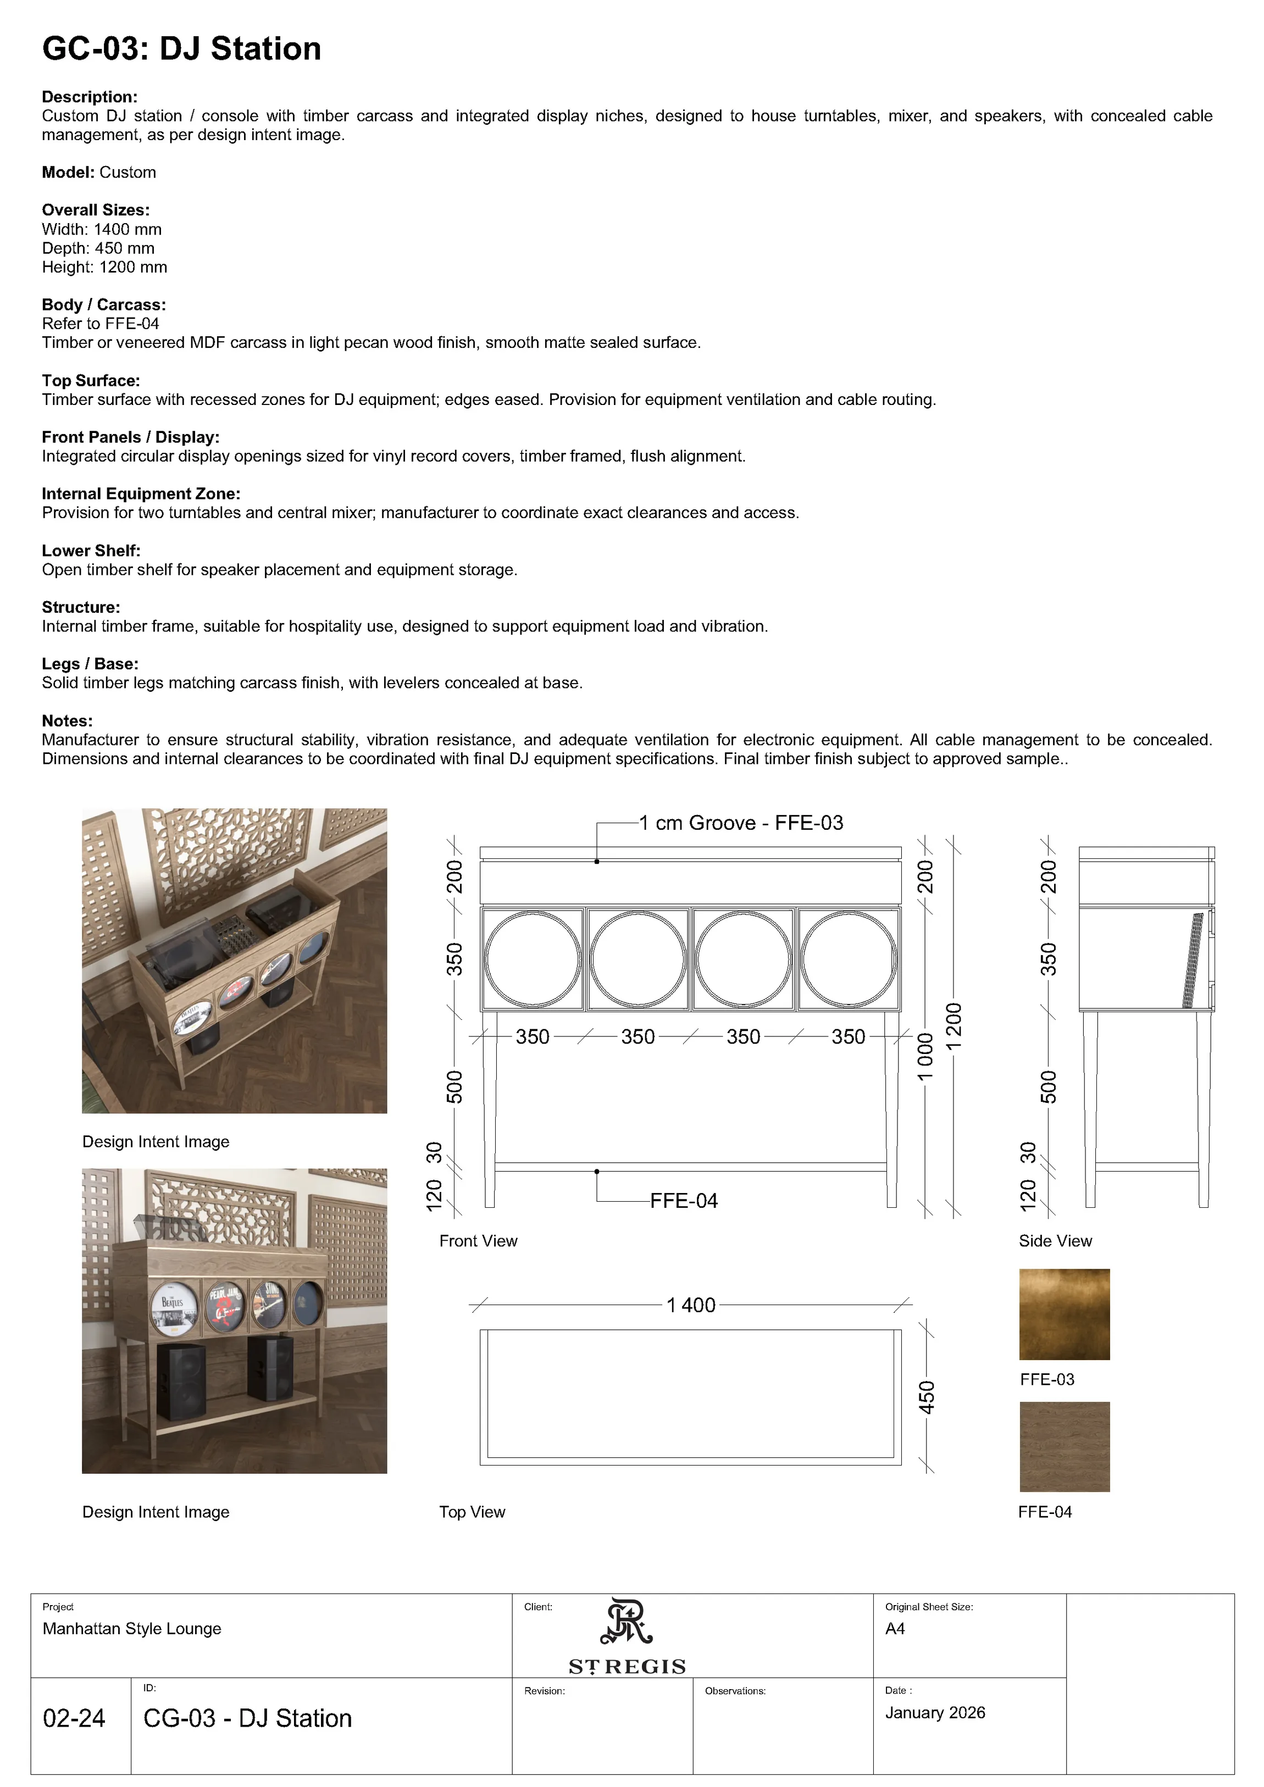
Furniture, finishes and accessories coordinated as one FF&E package.
Each furniture type, fabric, finish and accessory is coordinated within the retained architectural shell. The package supports pricing, fabrication, procurement and installation.
Abu Dhabi · UAE