

Move across the field to reveal project fragments
00 / 36
Education · Public Architecture
Cyber Security Center
Public learning and private work organised around planted open space.
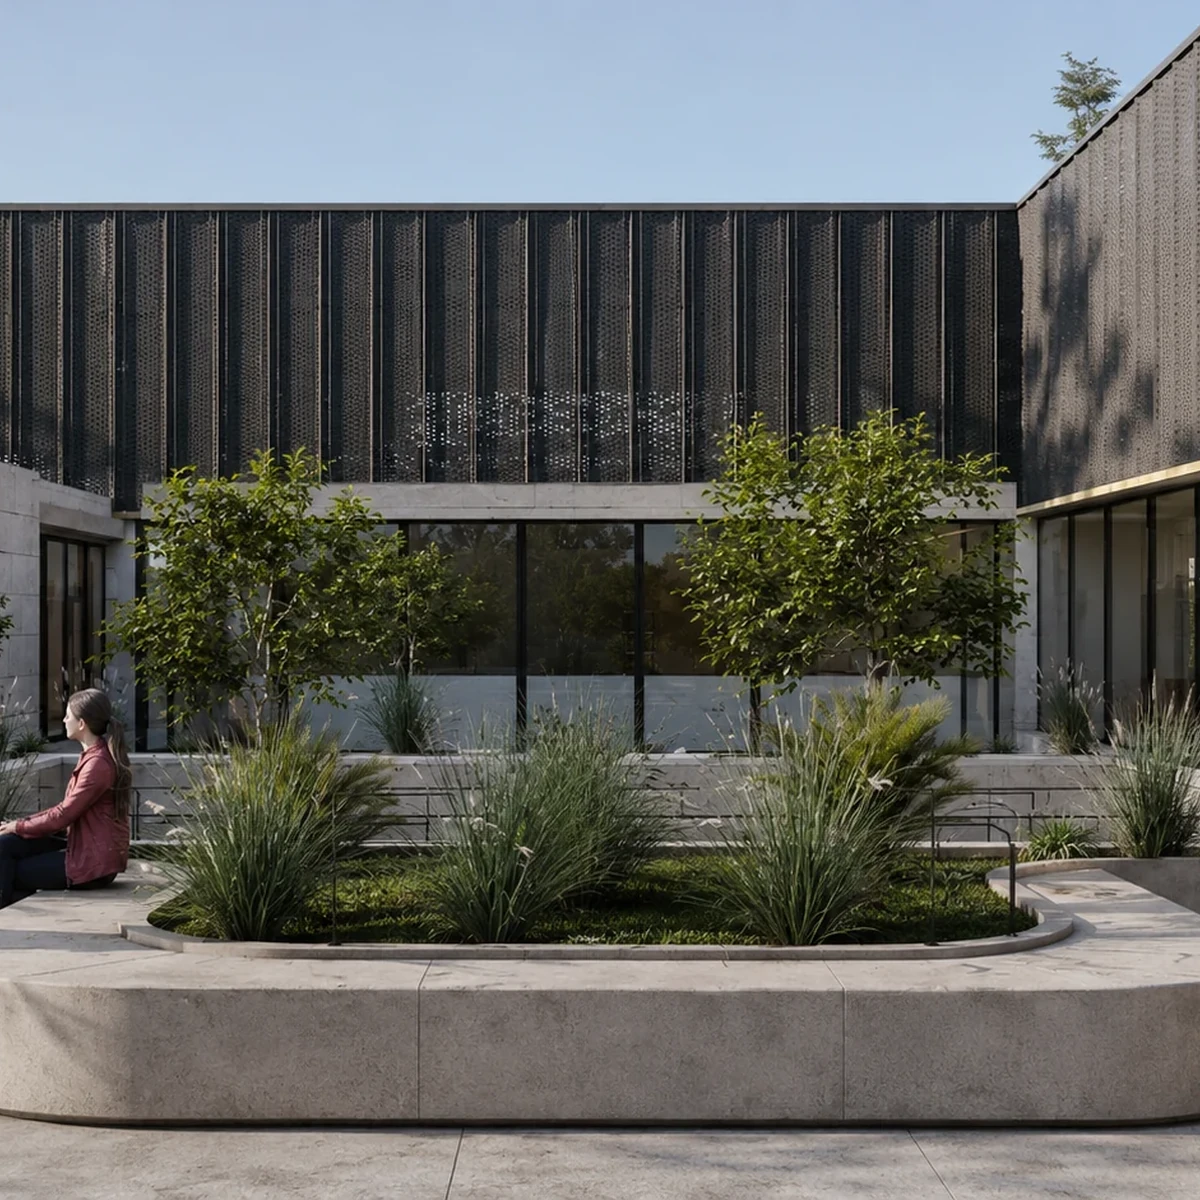
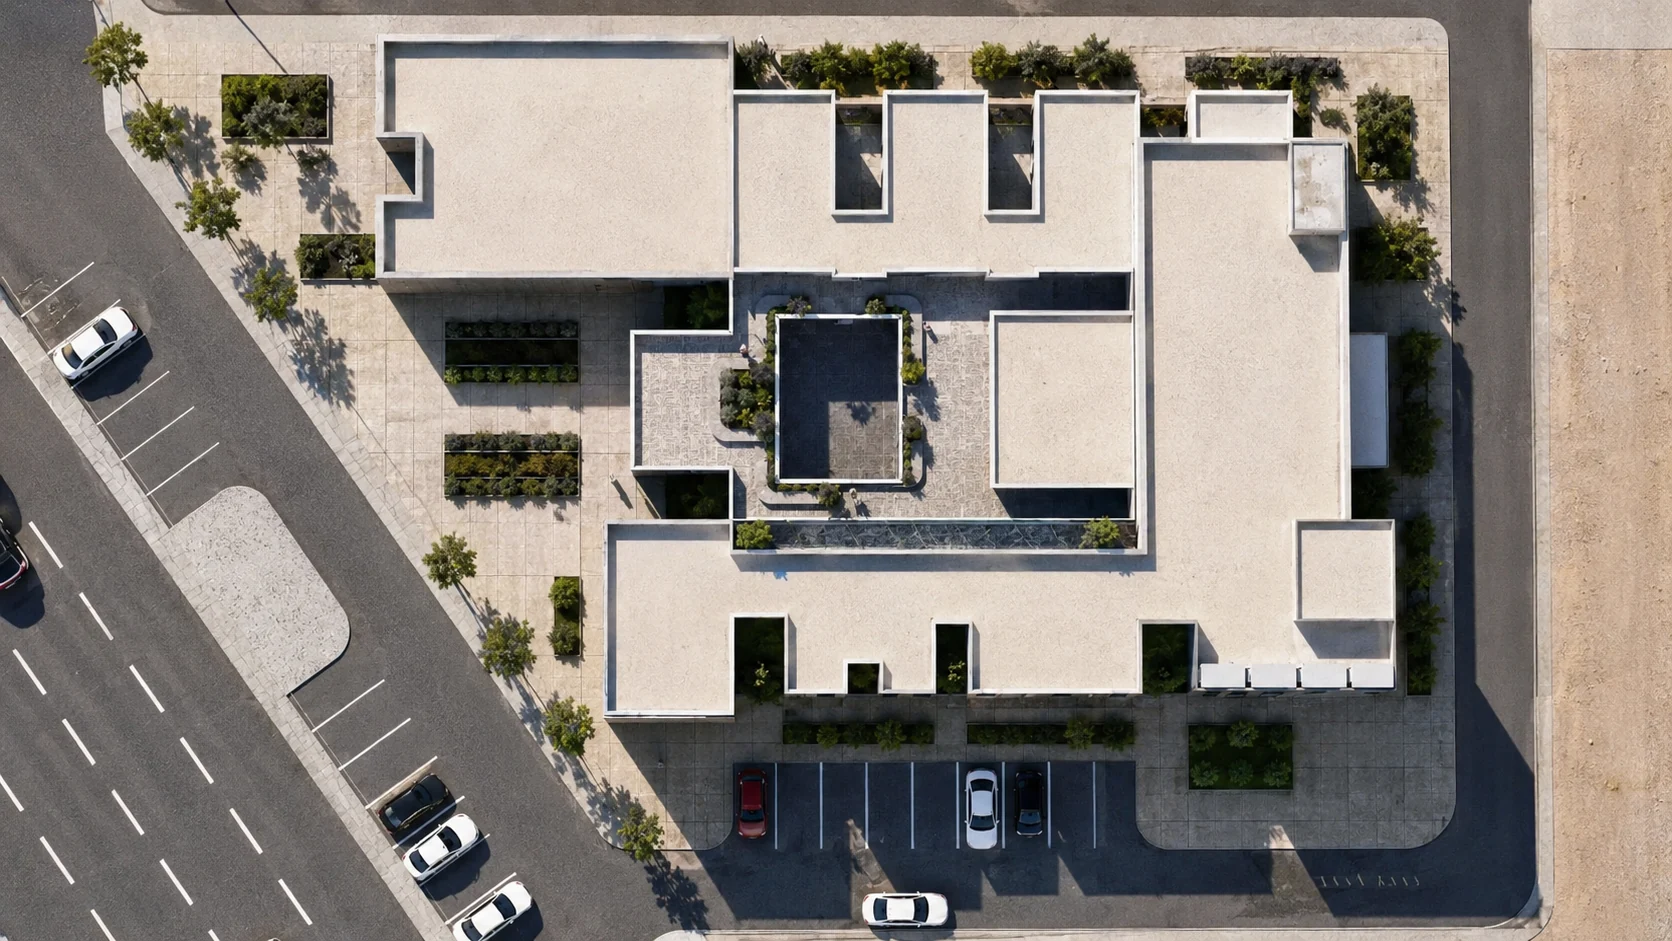
The 2,000 m² proposal arranges libraries, auditorium access and flexible learning spaces around a sequence of planted courts and shaded thresholds.
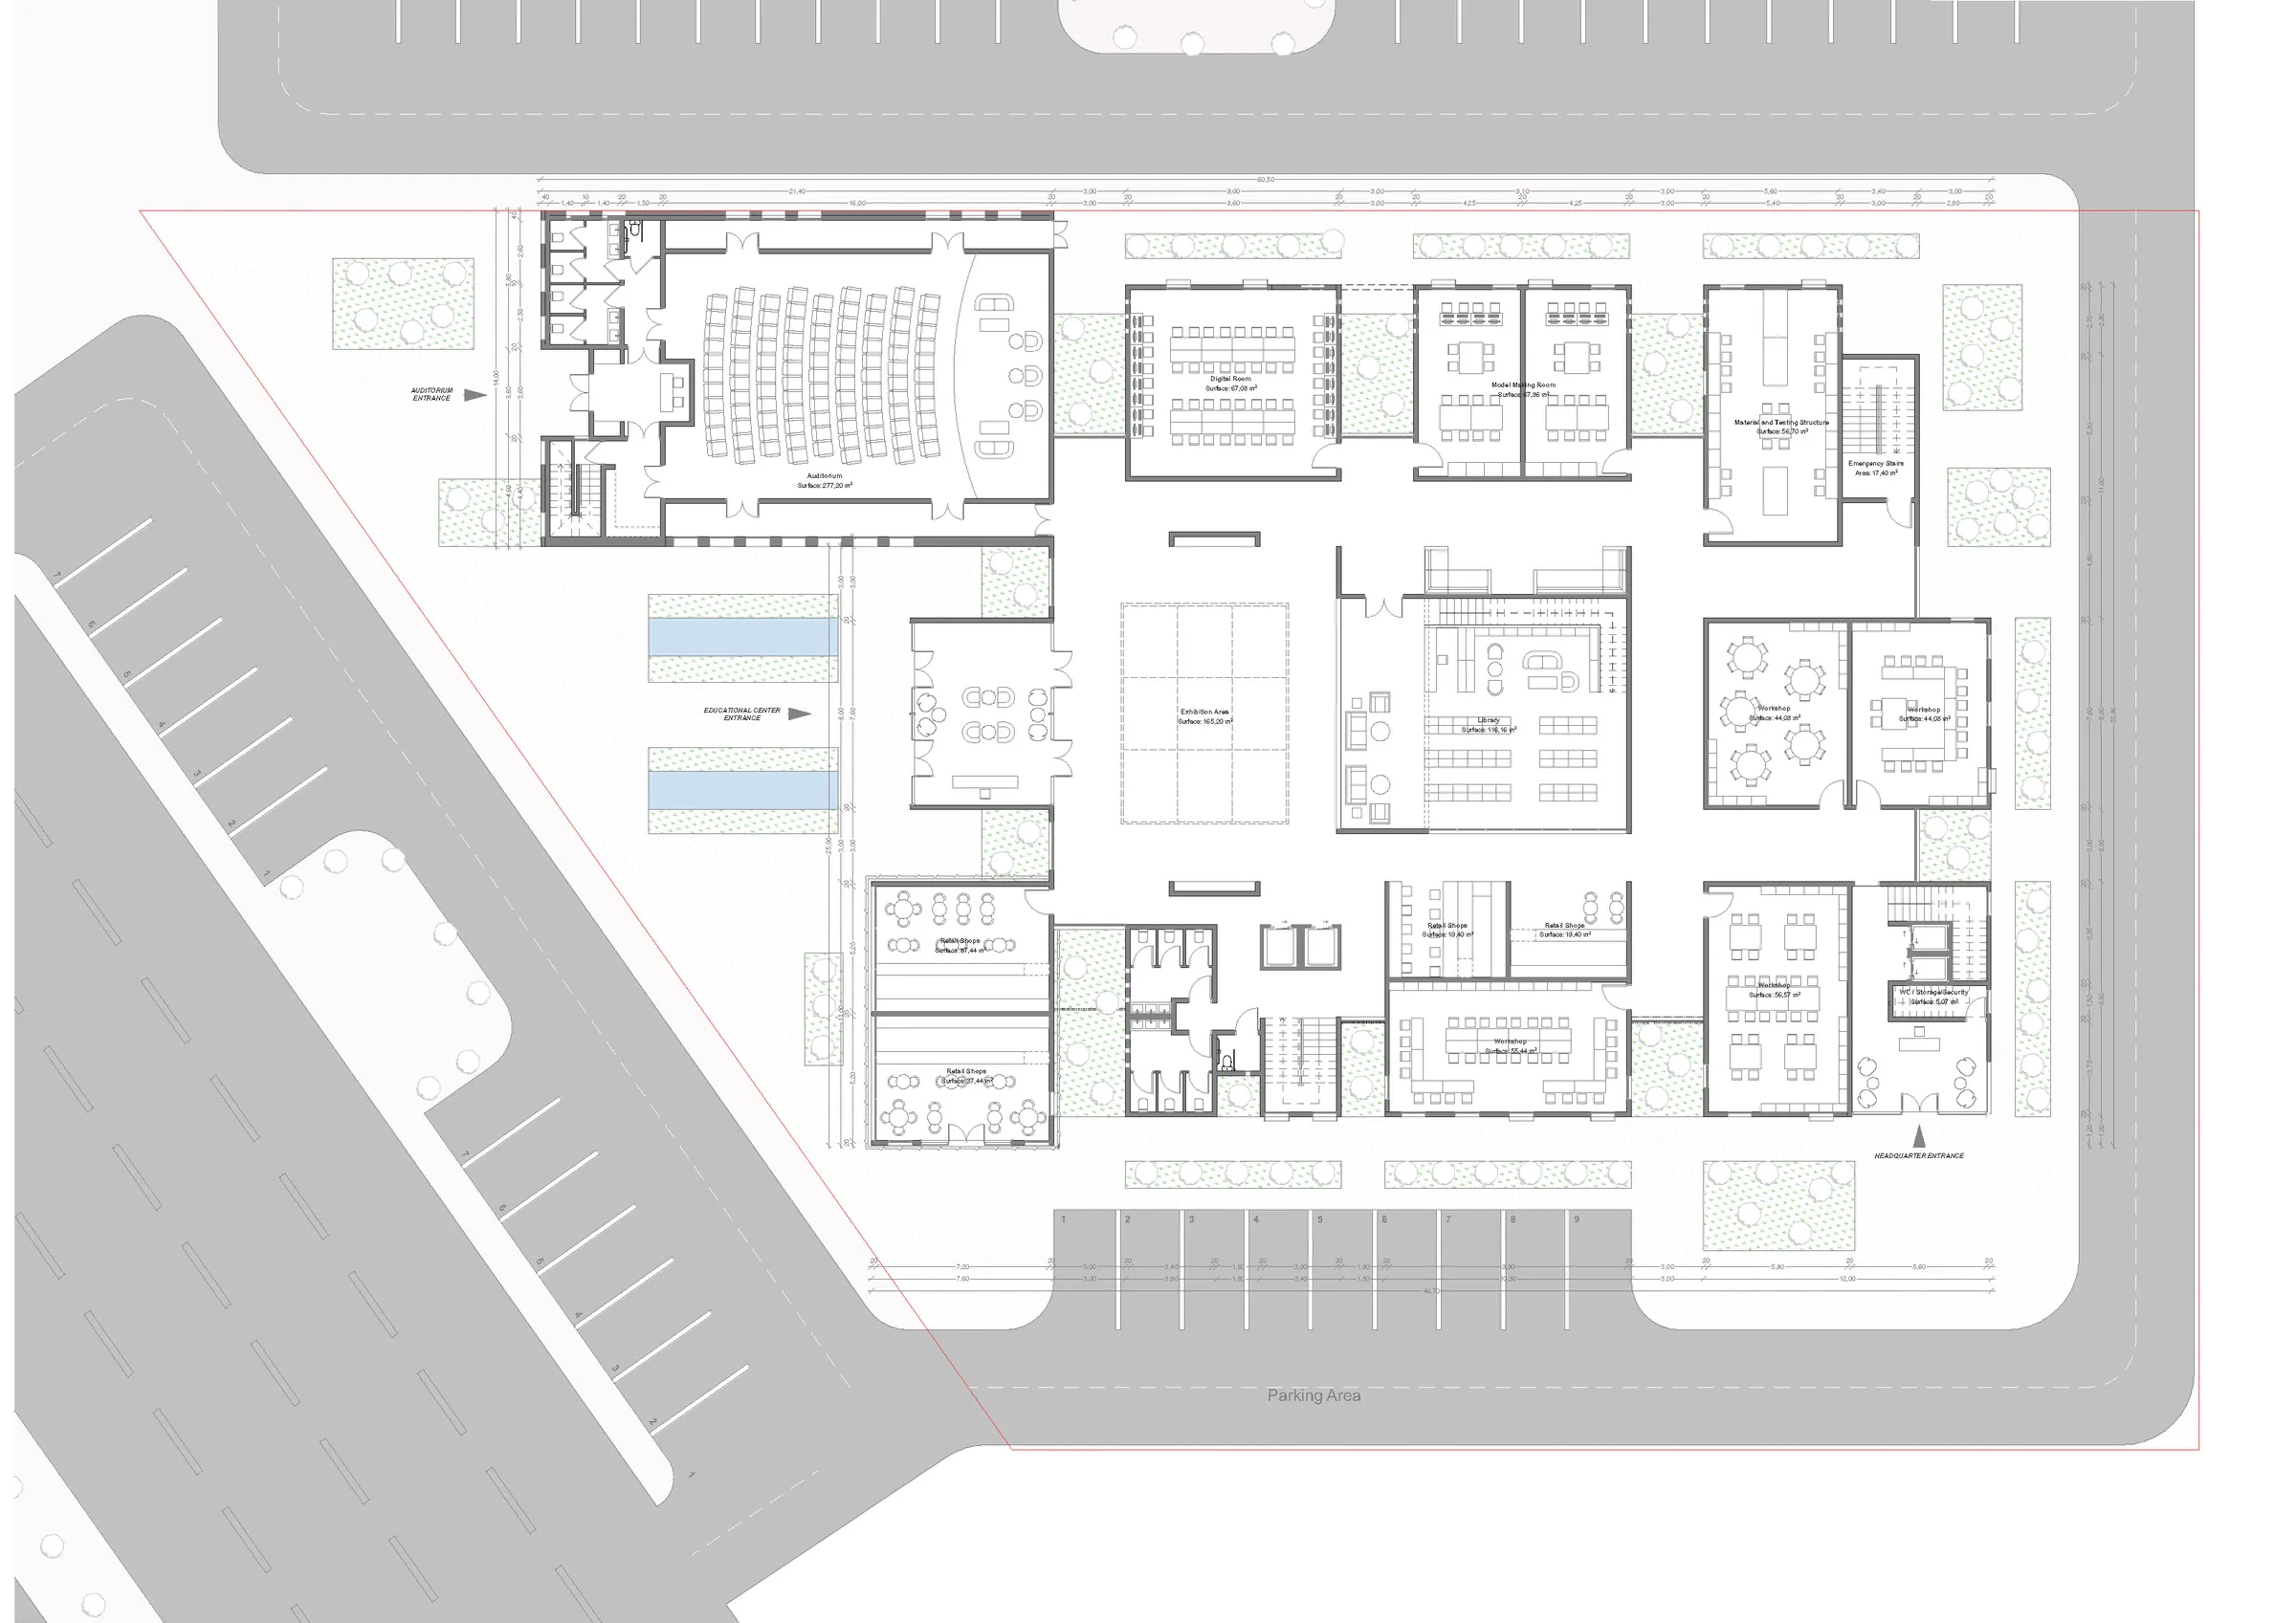
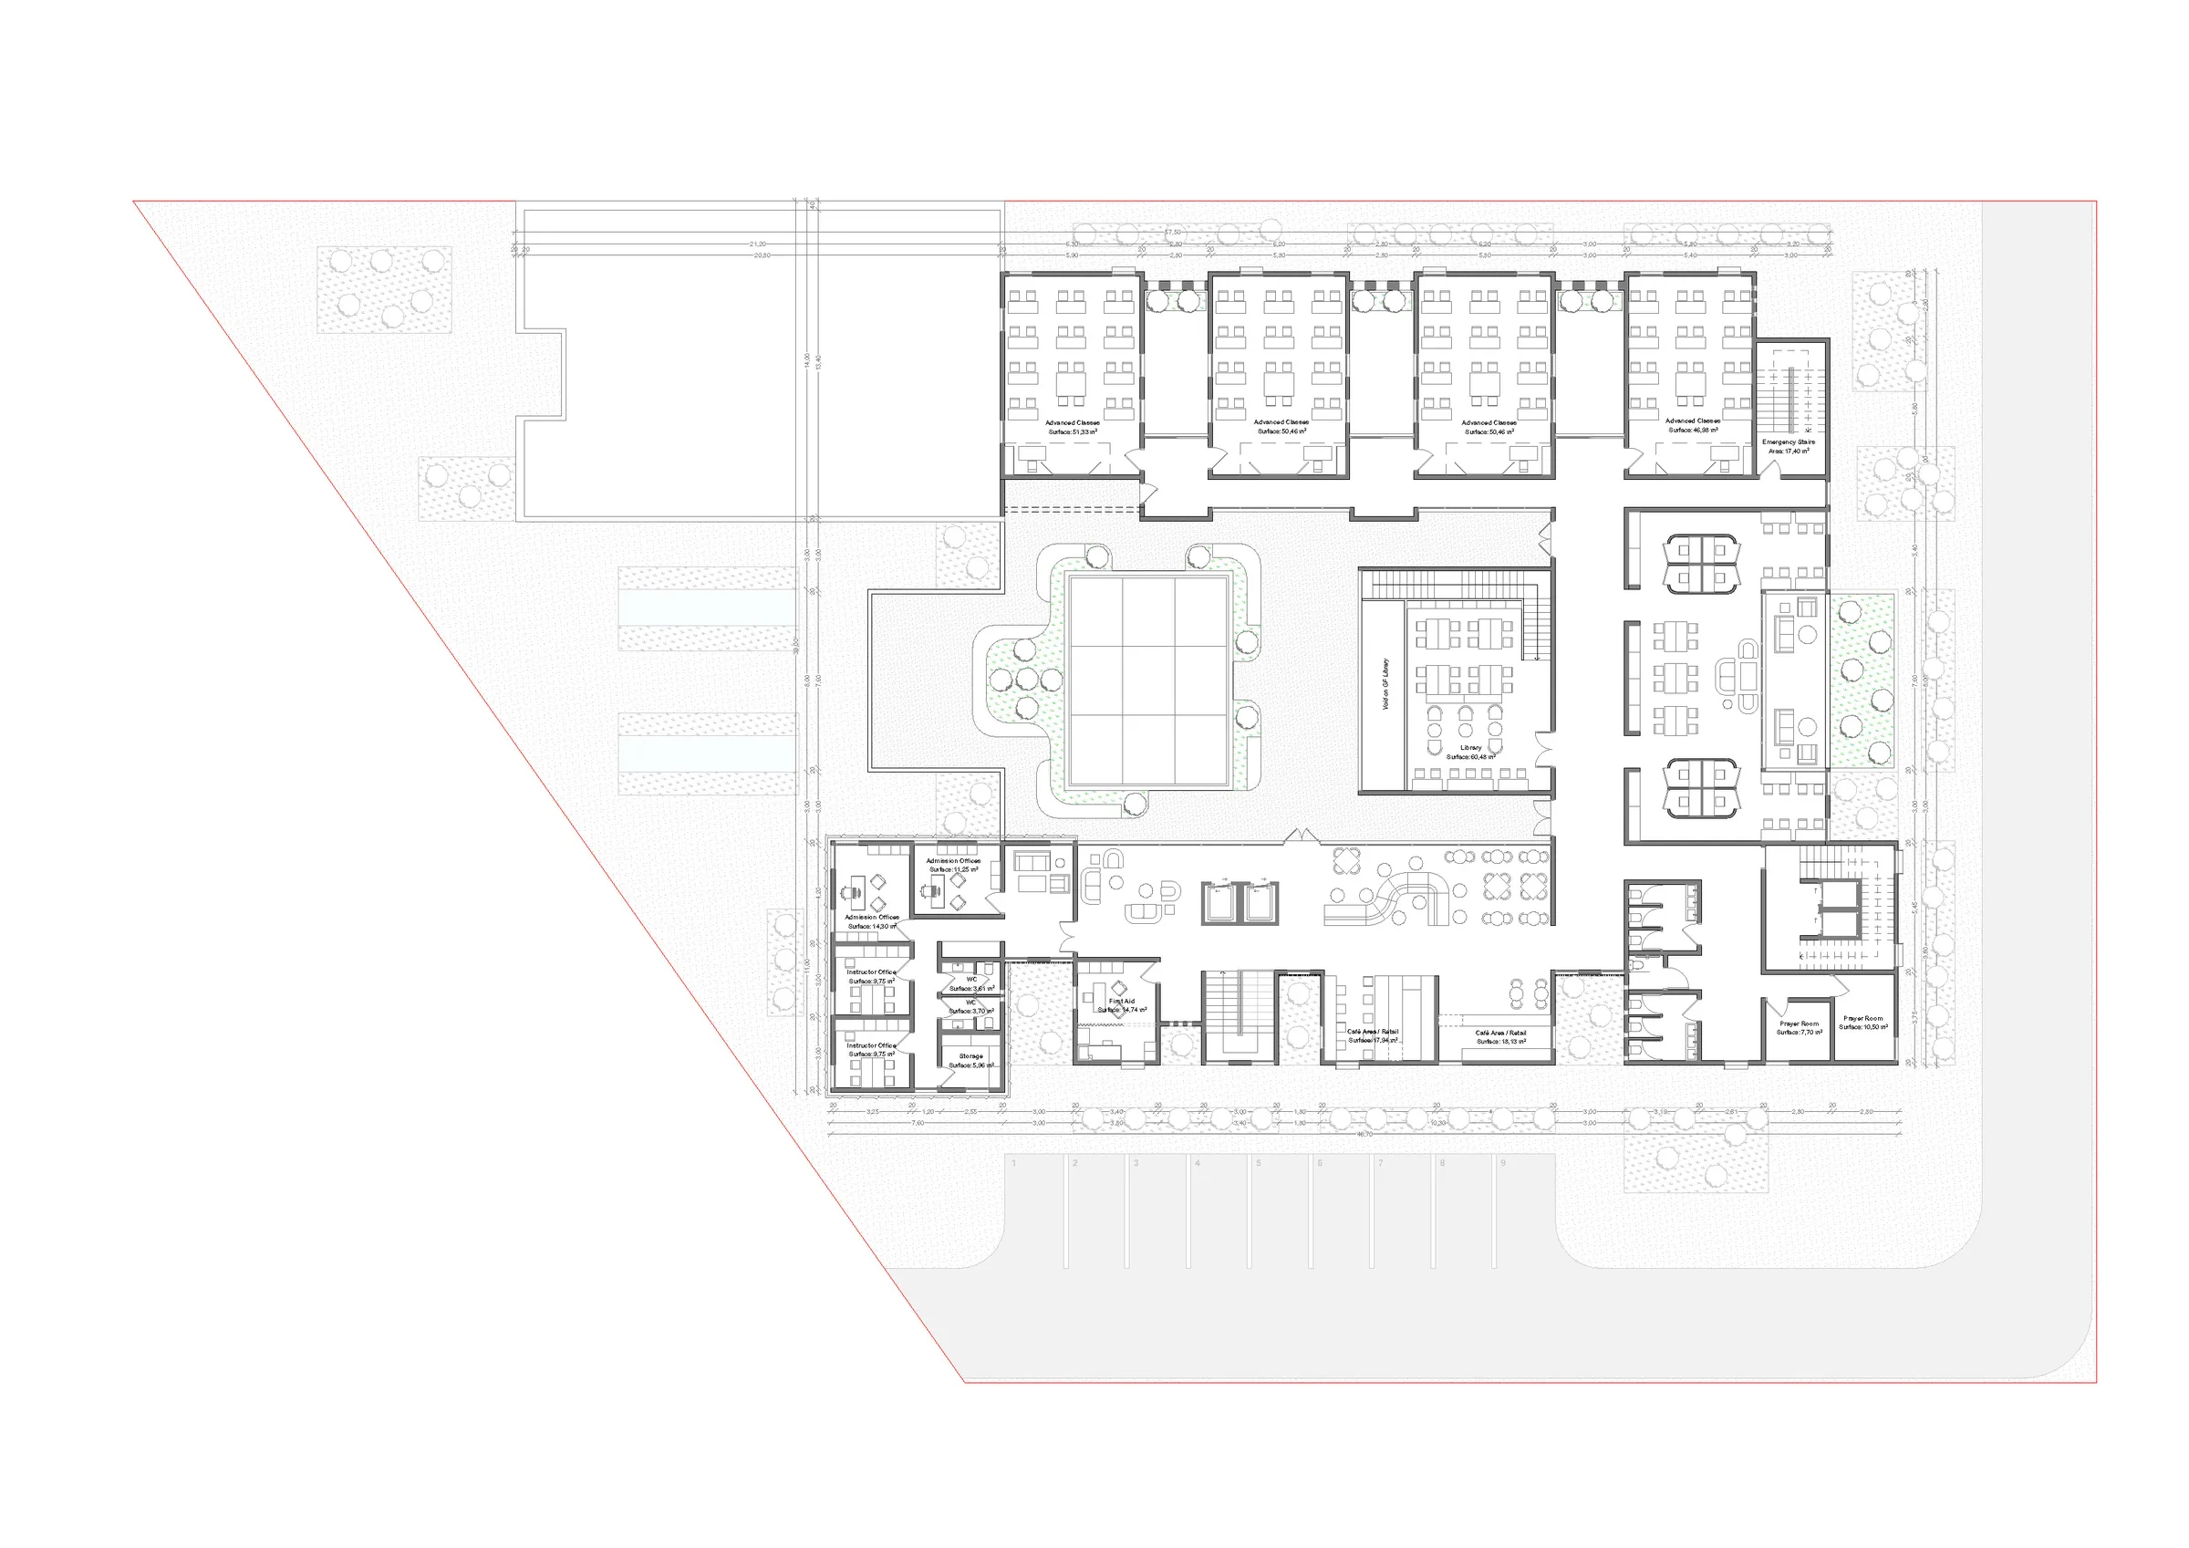
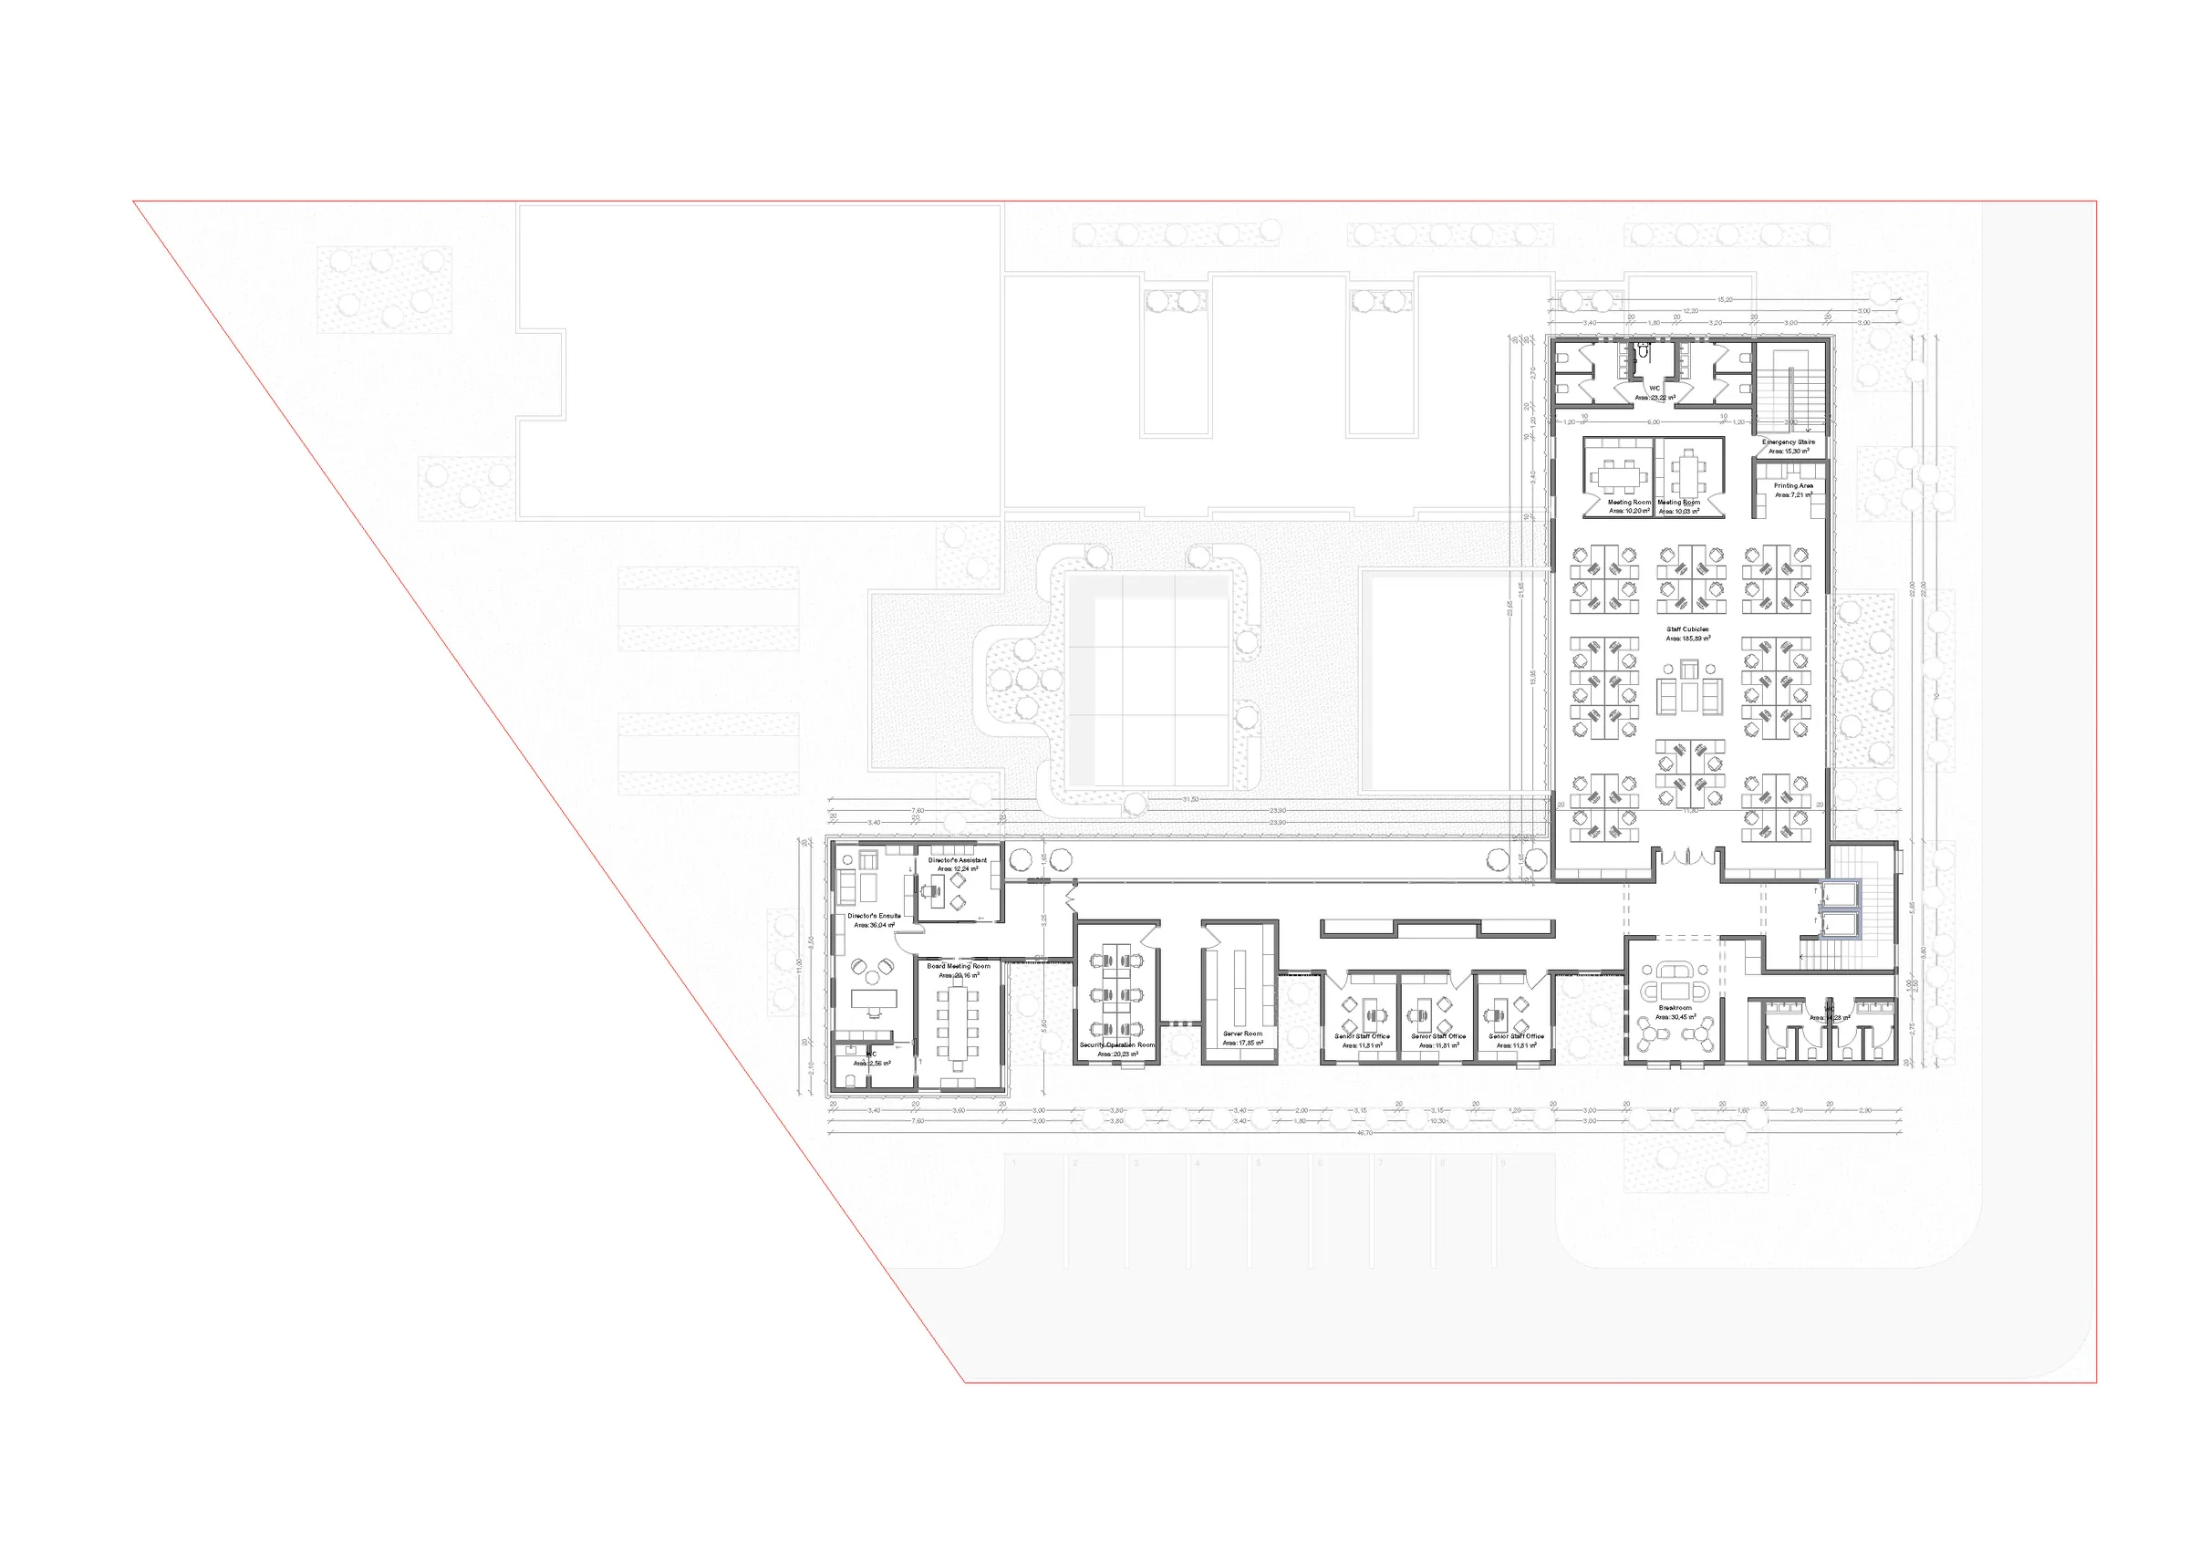
Public and educational functions occupy the ground and first floors. Private offices are consolidated above, creating a clear transition from shared learning to focused administrative work.
Organise libraries, auditorium access and educational spaces around planted courts and clear vertical hierarchy.
Architectural concept, floor plans, elevations, sections and coordinated visual communication.
02 / Civic presence
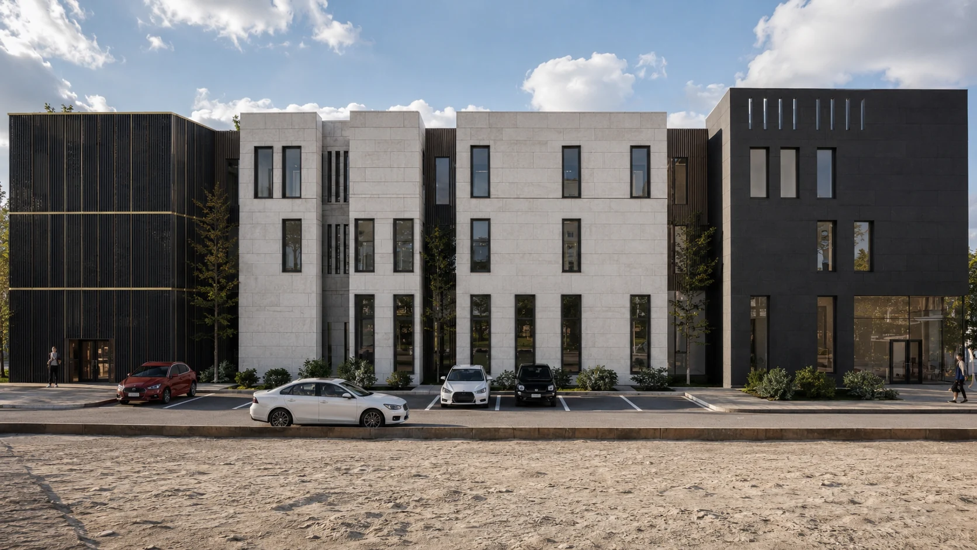
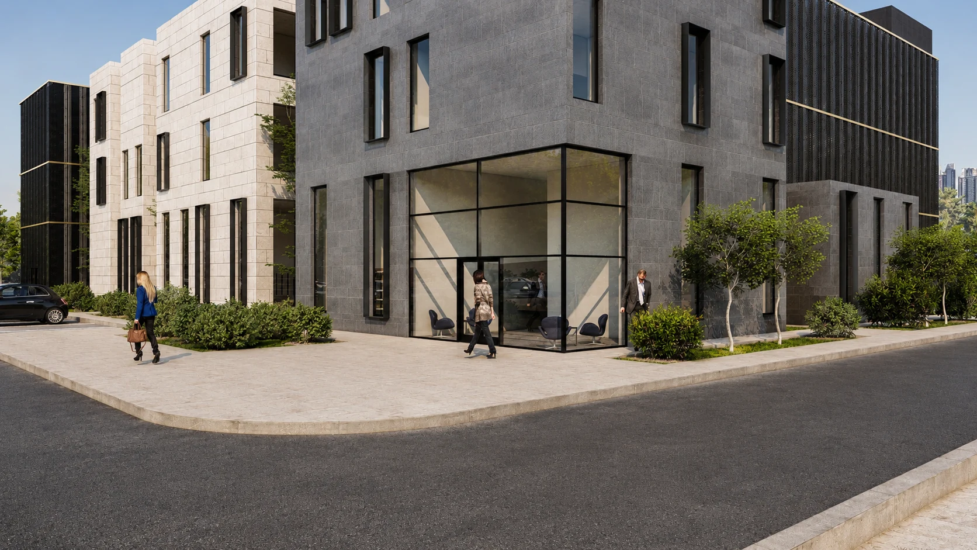
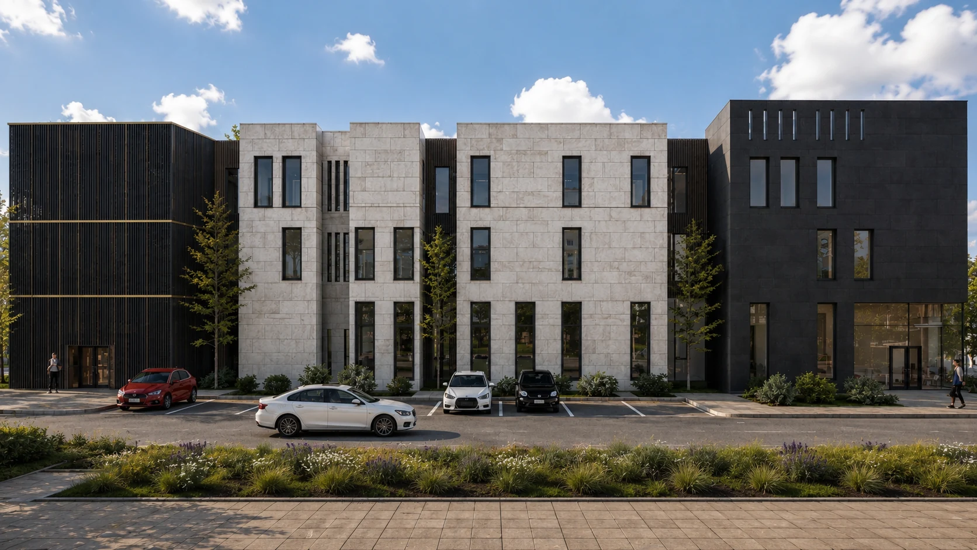
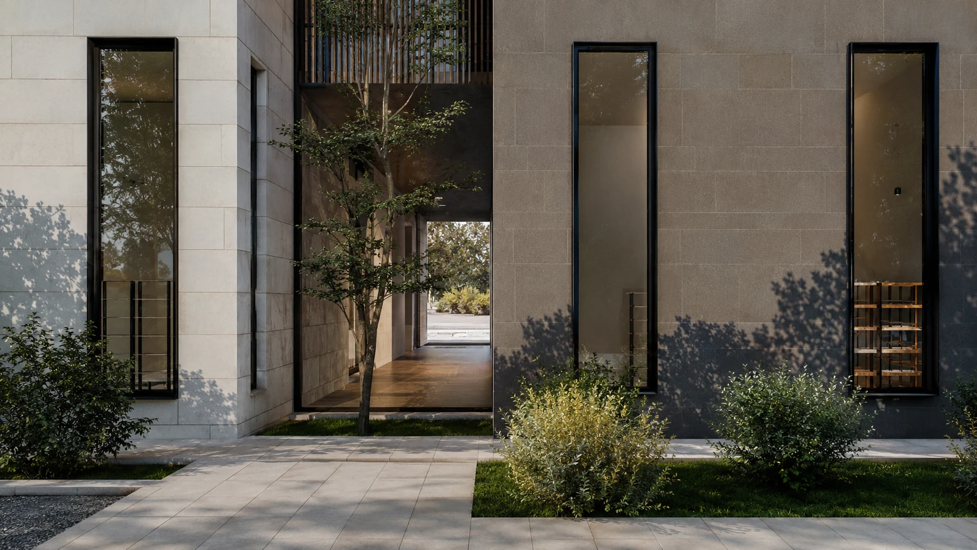
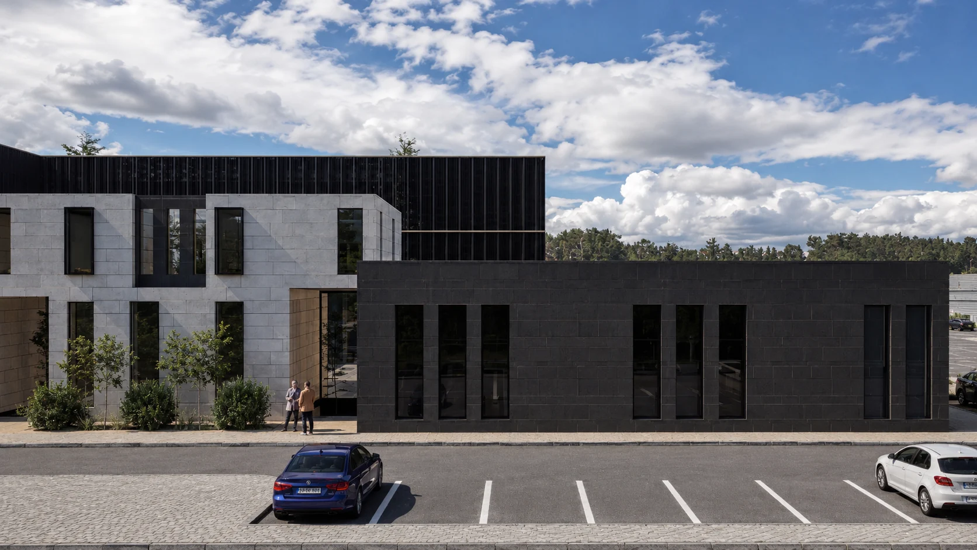
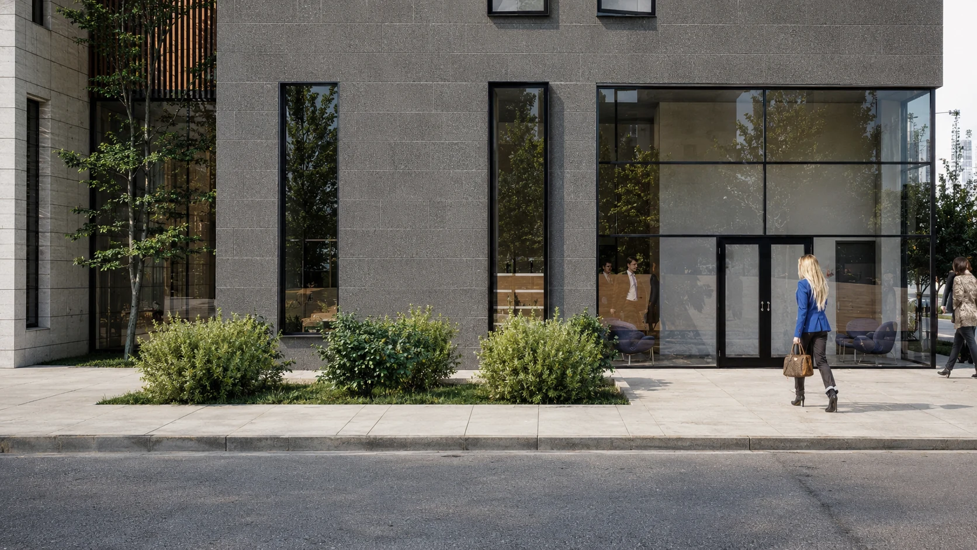
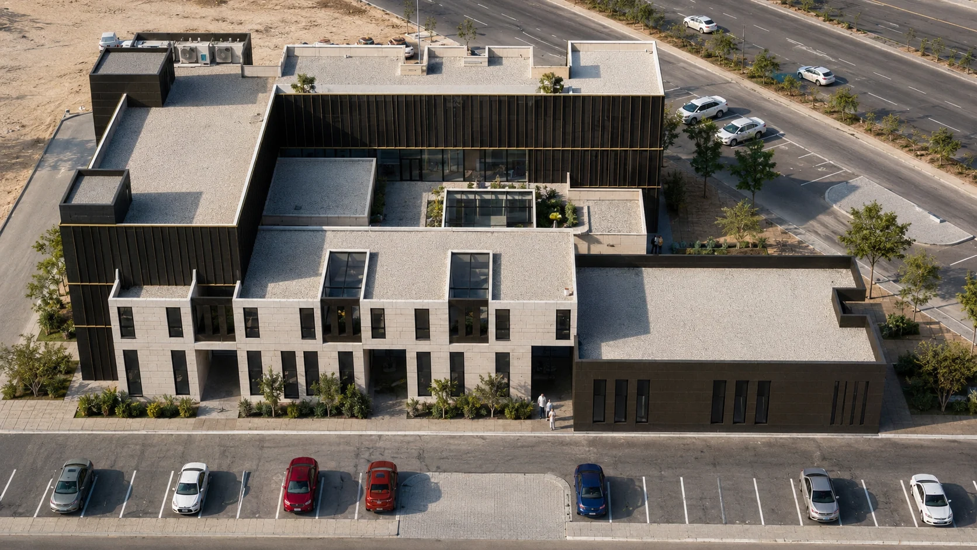
Depth, mass and controlled openings establish a civic street presence.
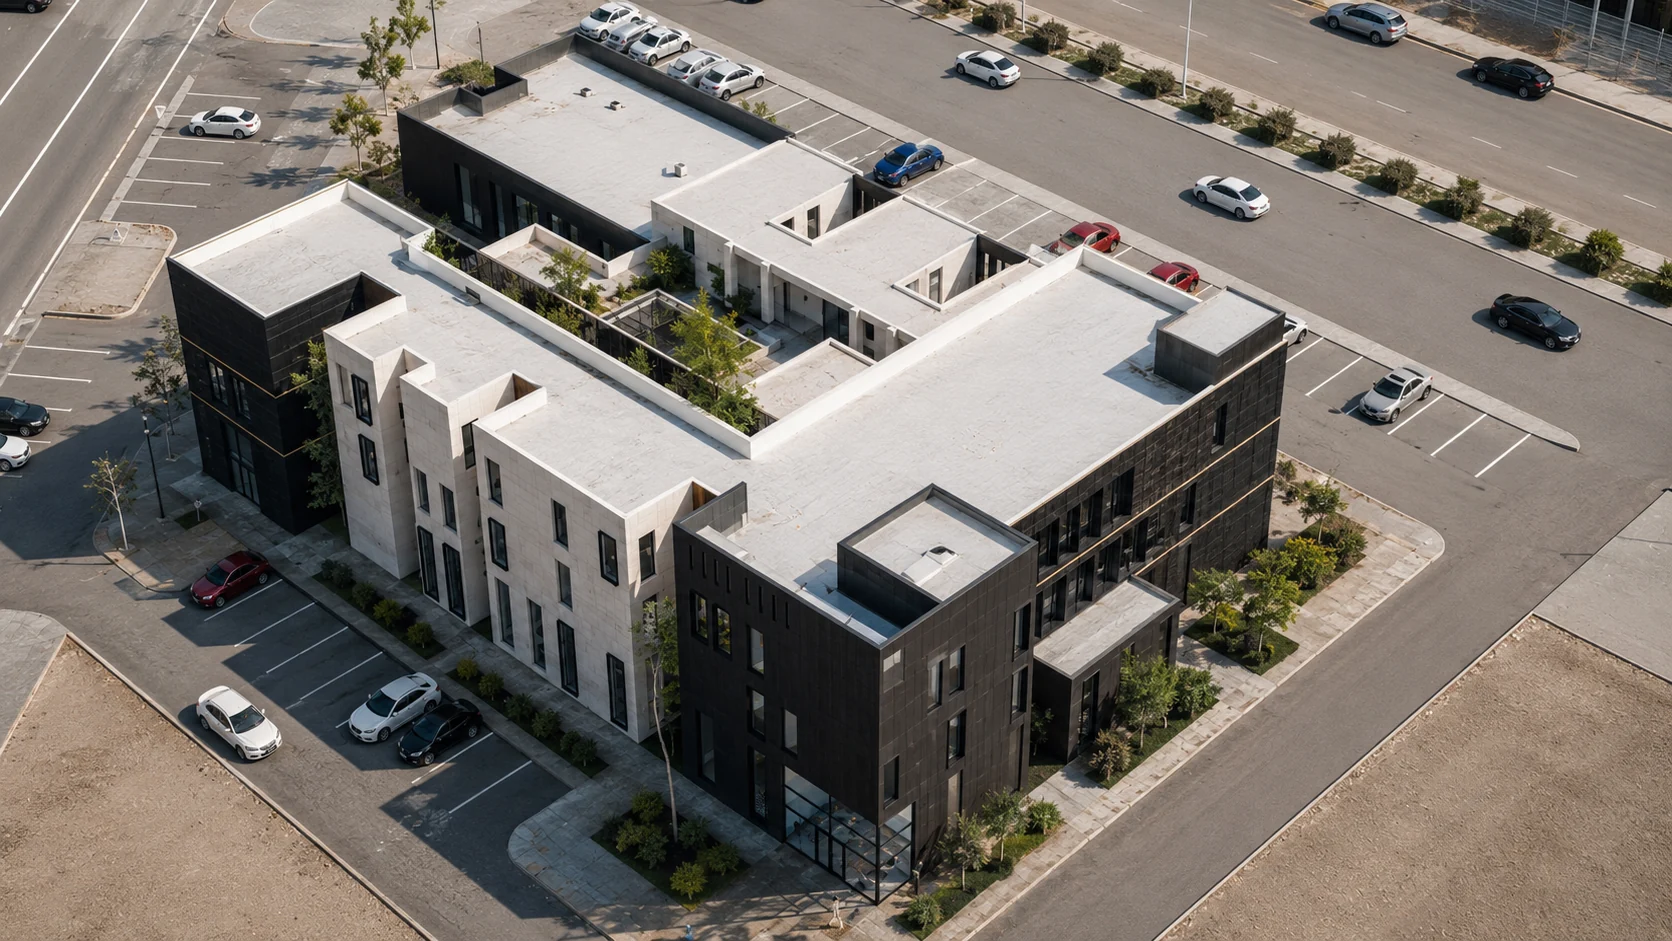
Light and dark stone volumes define the institution, while recessed entrances, timber screens and vertical openings introduce depth and human scale.
03 / Learning around open space
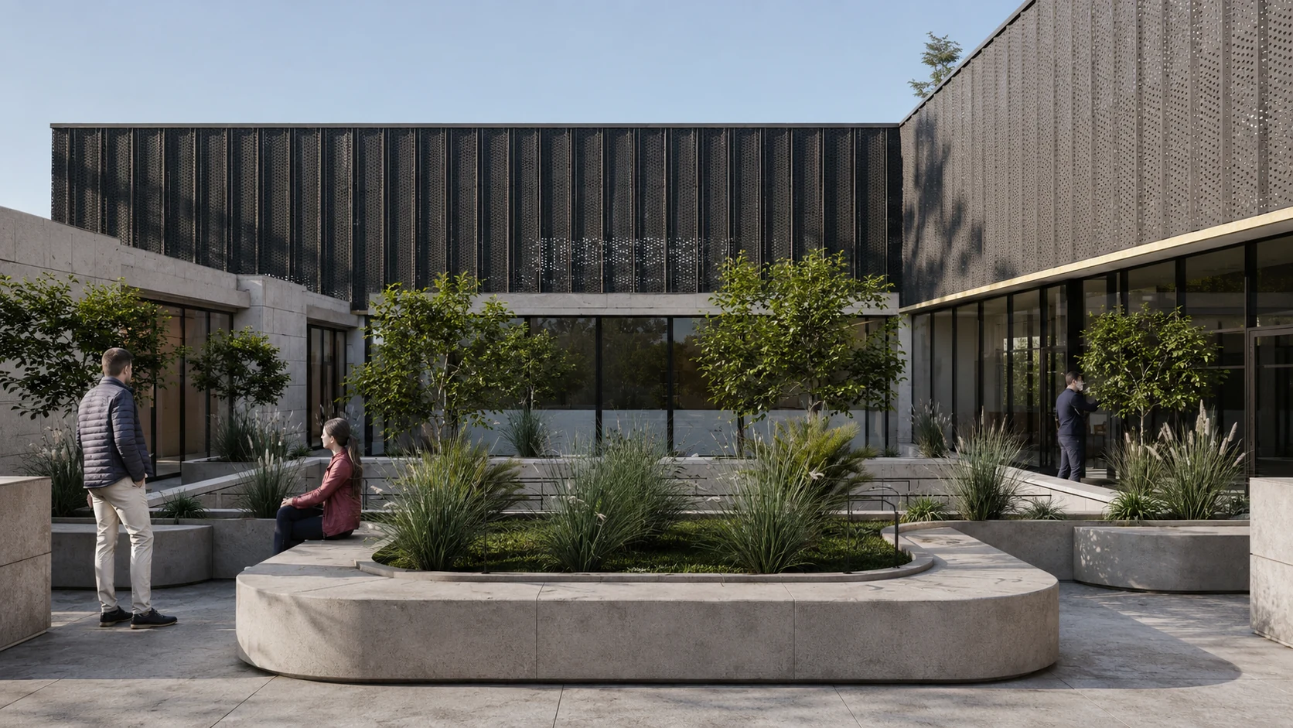
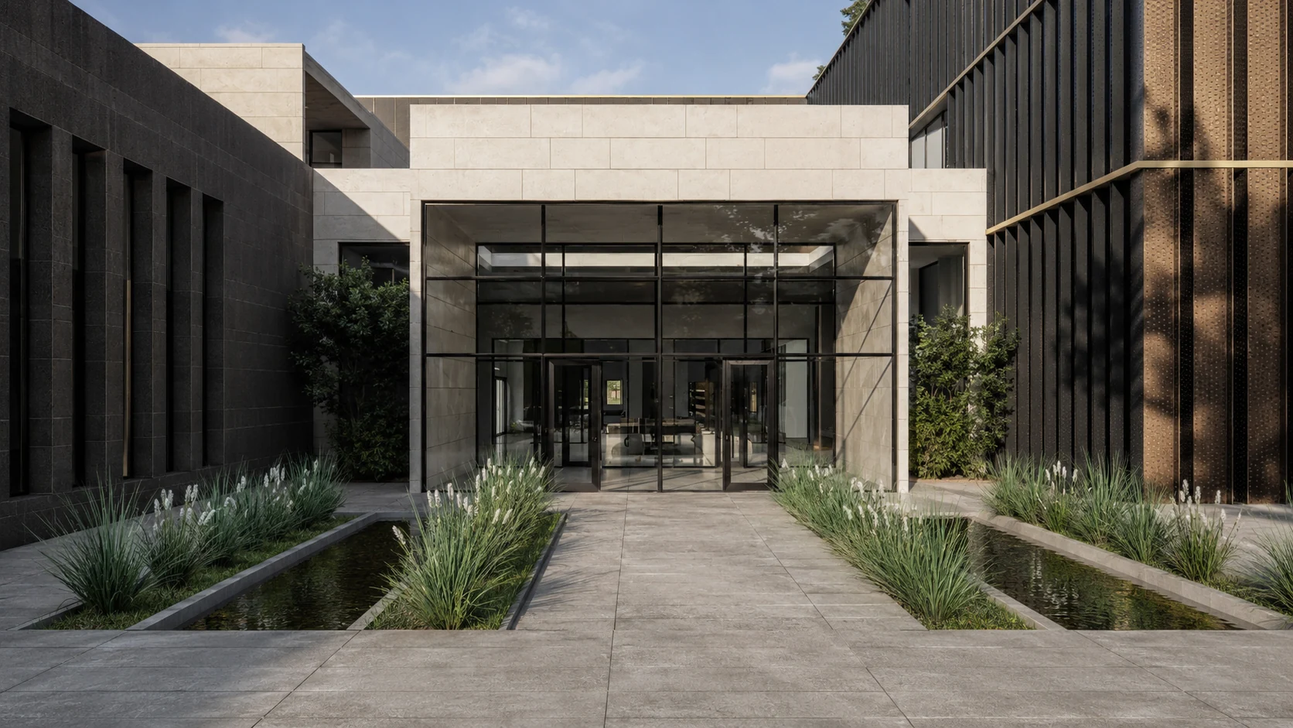
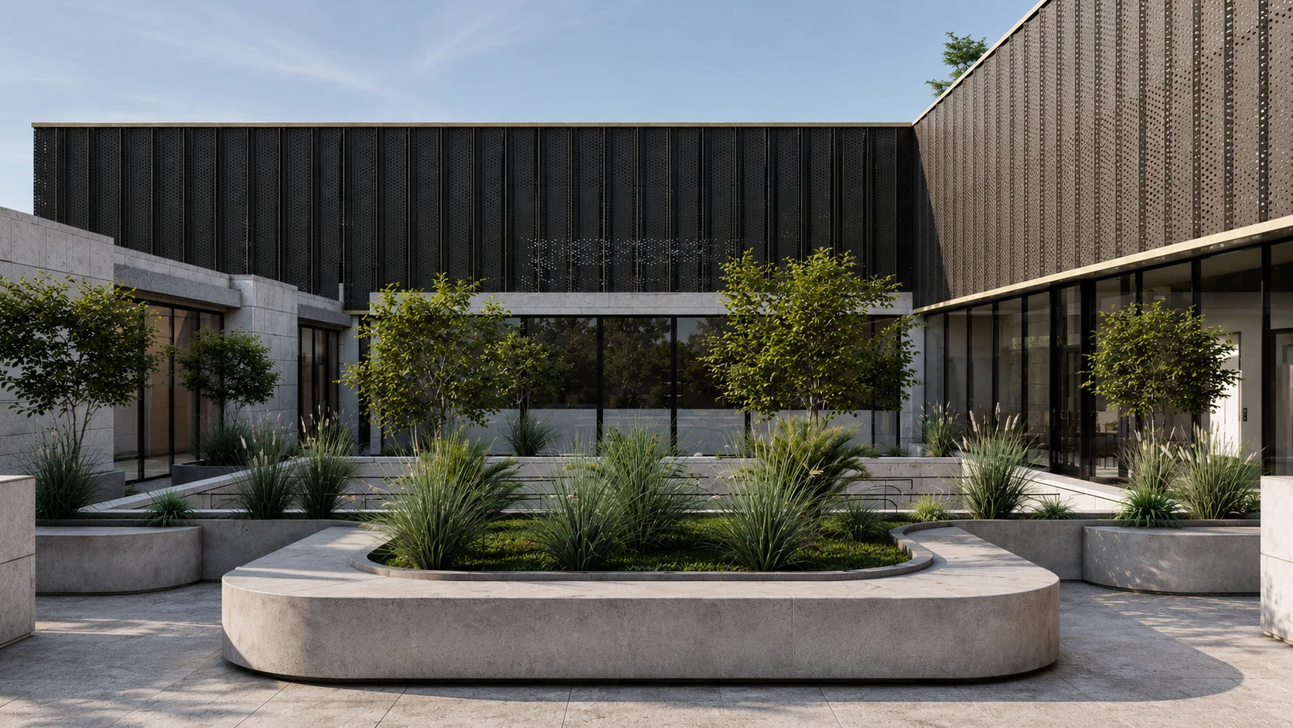
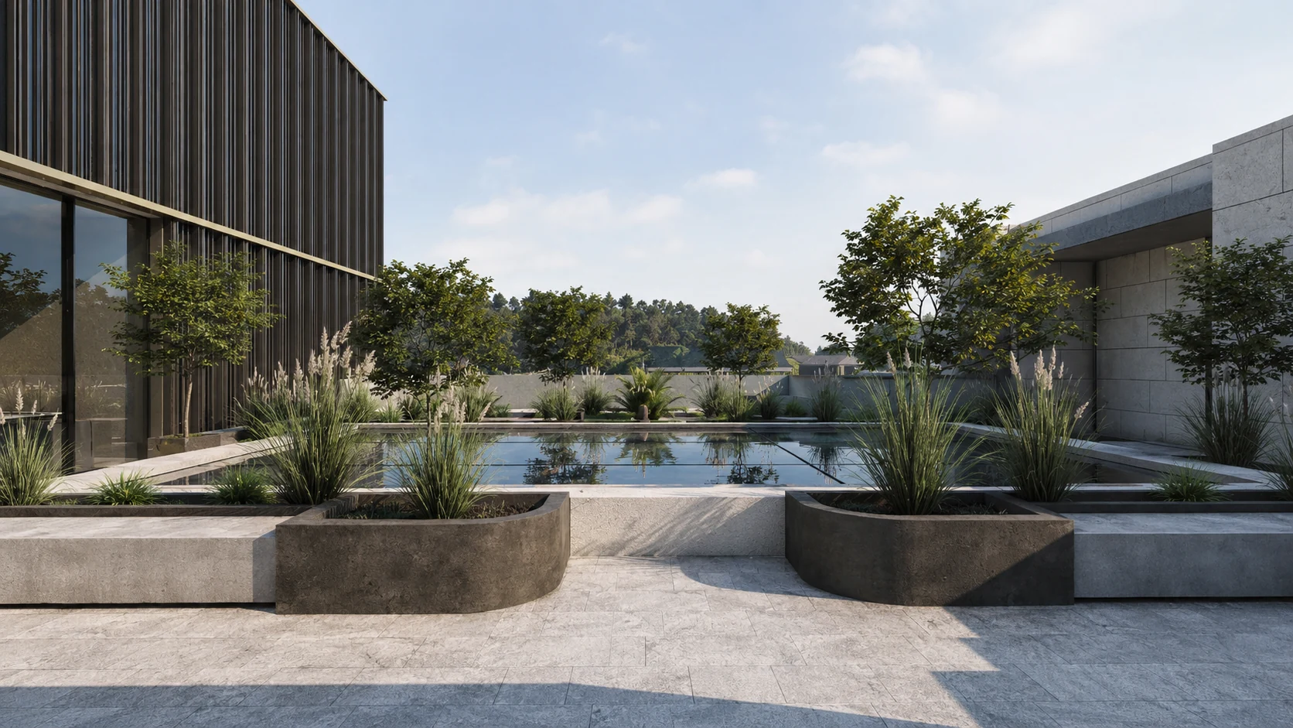
Libraries and learning spaces remain connected to courts and shaded thresholds.
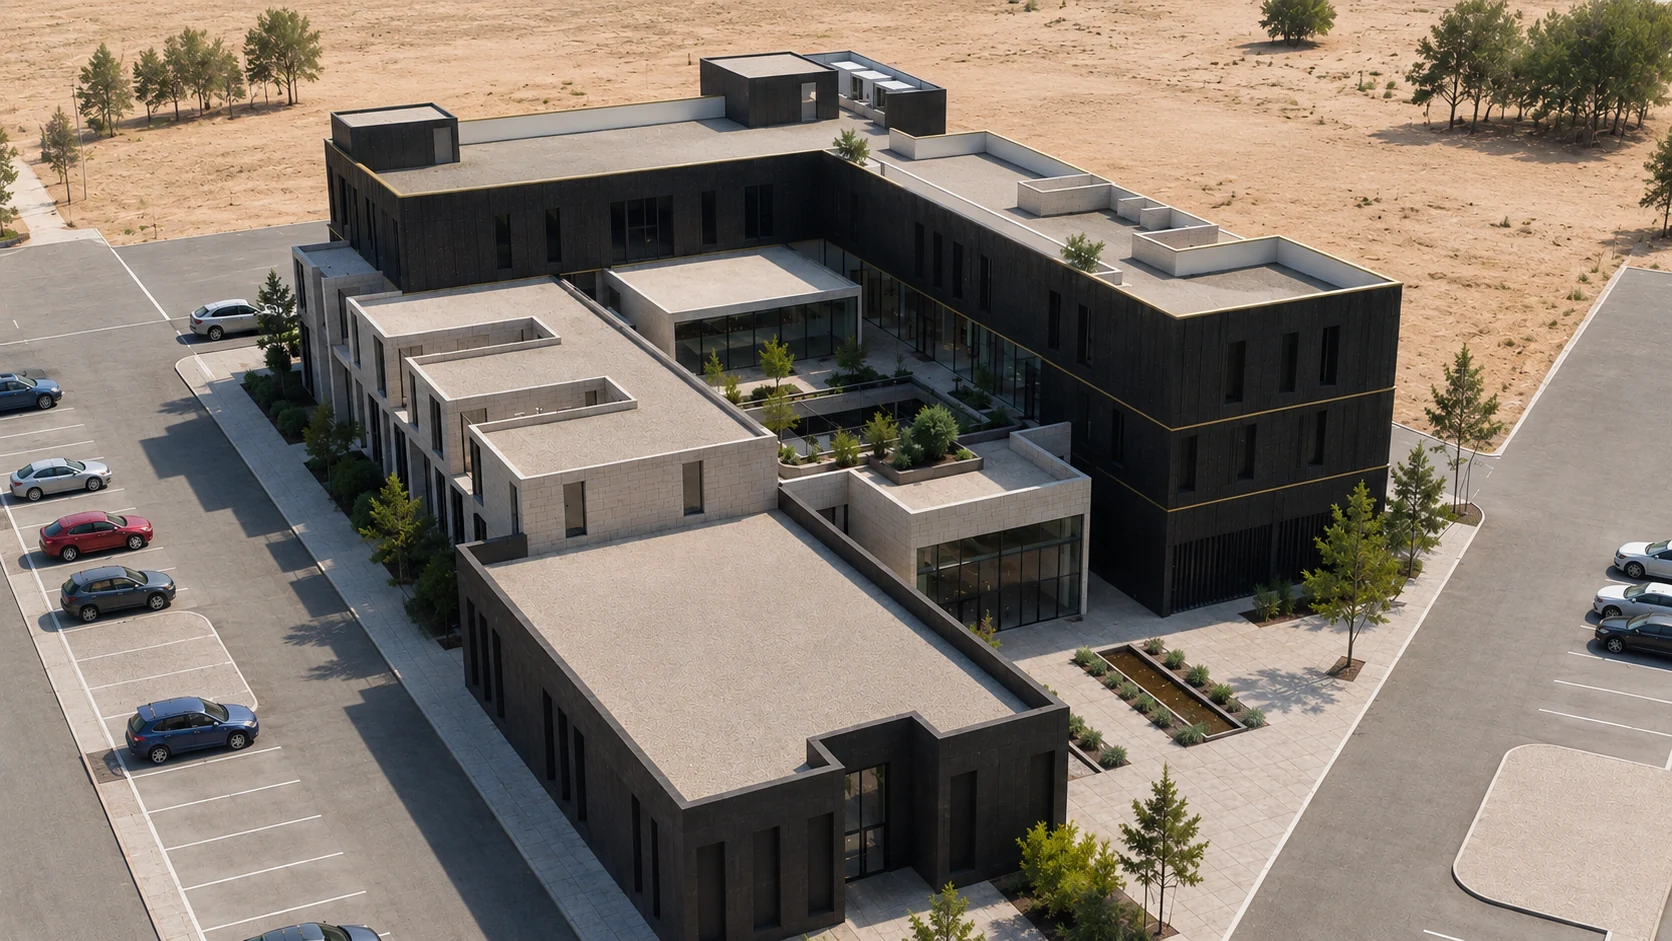
Courtyards and landscape support orientation, informal meeting and exchange. Public facilities remain visually connected to shared external areas.
04 / Programme and organisation
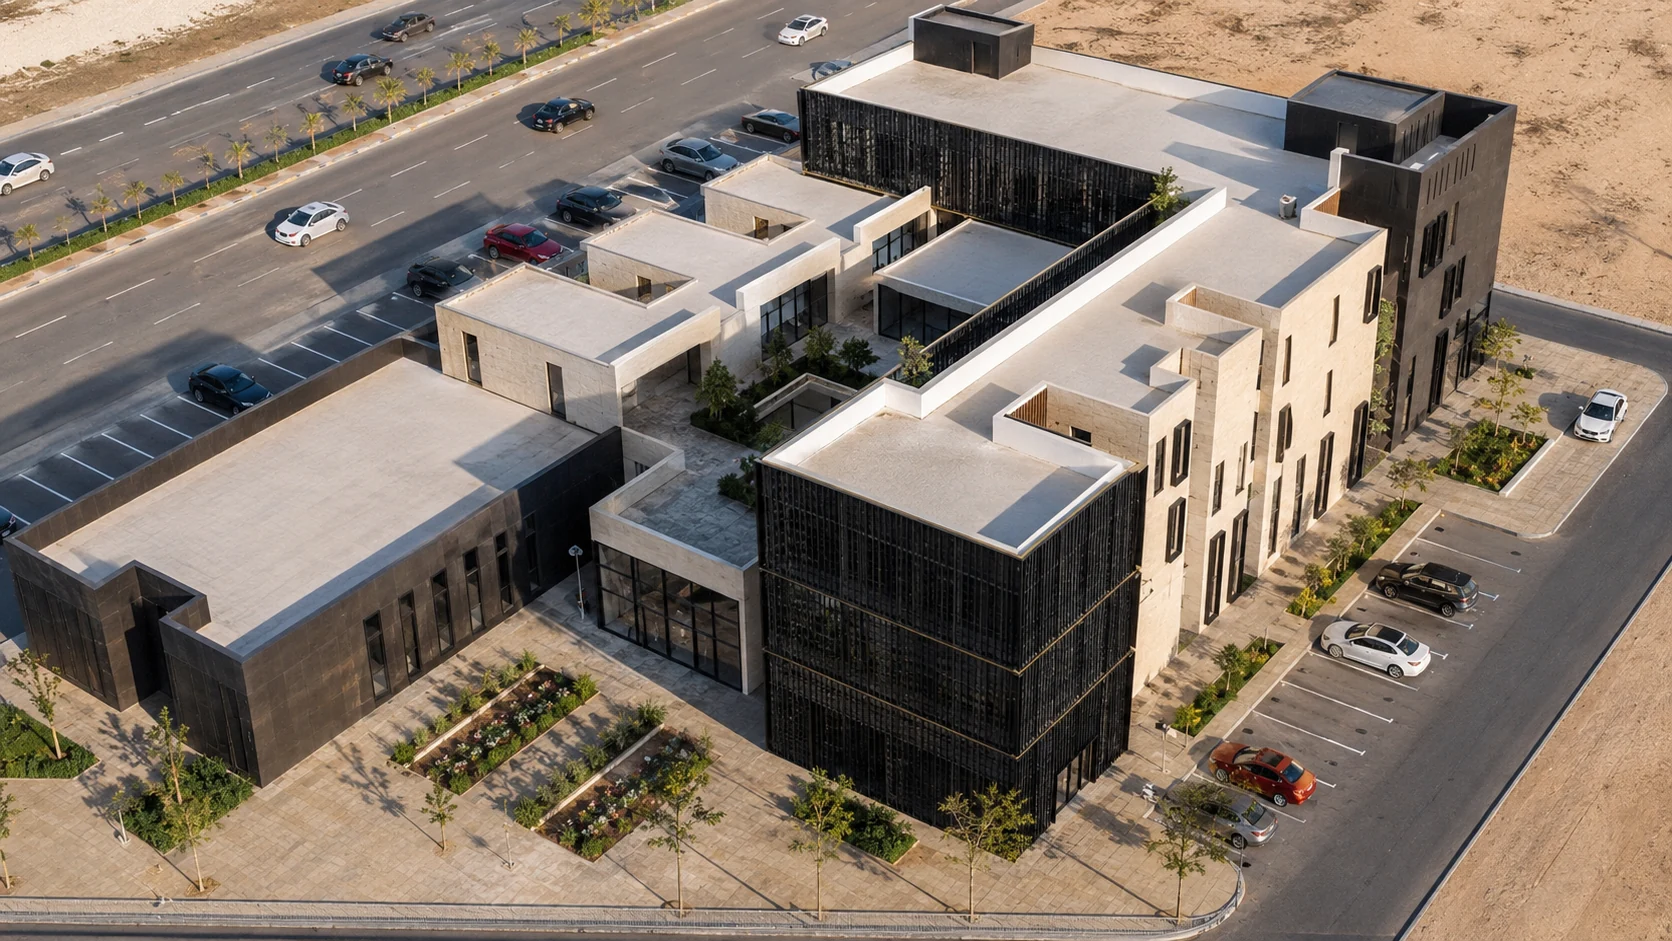
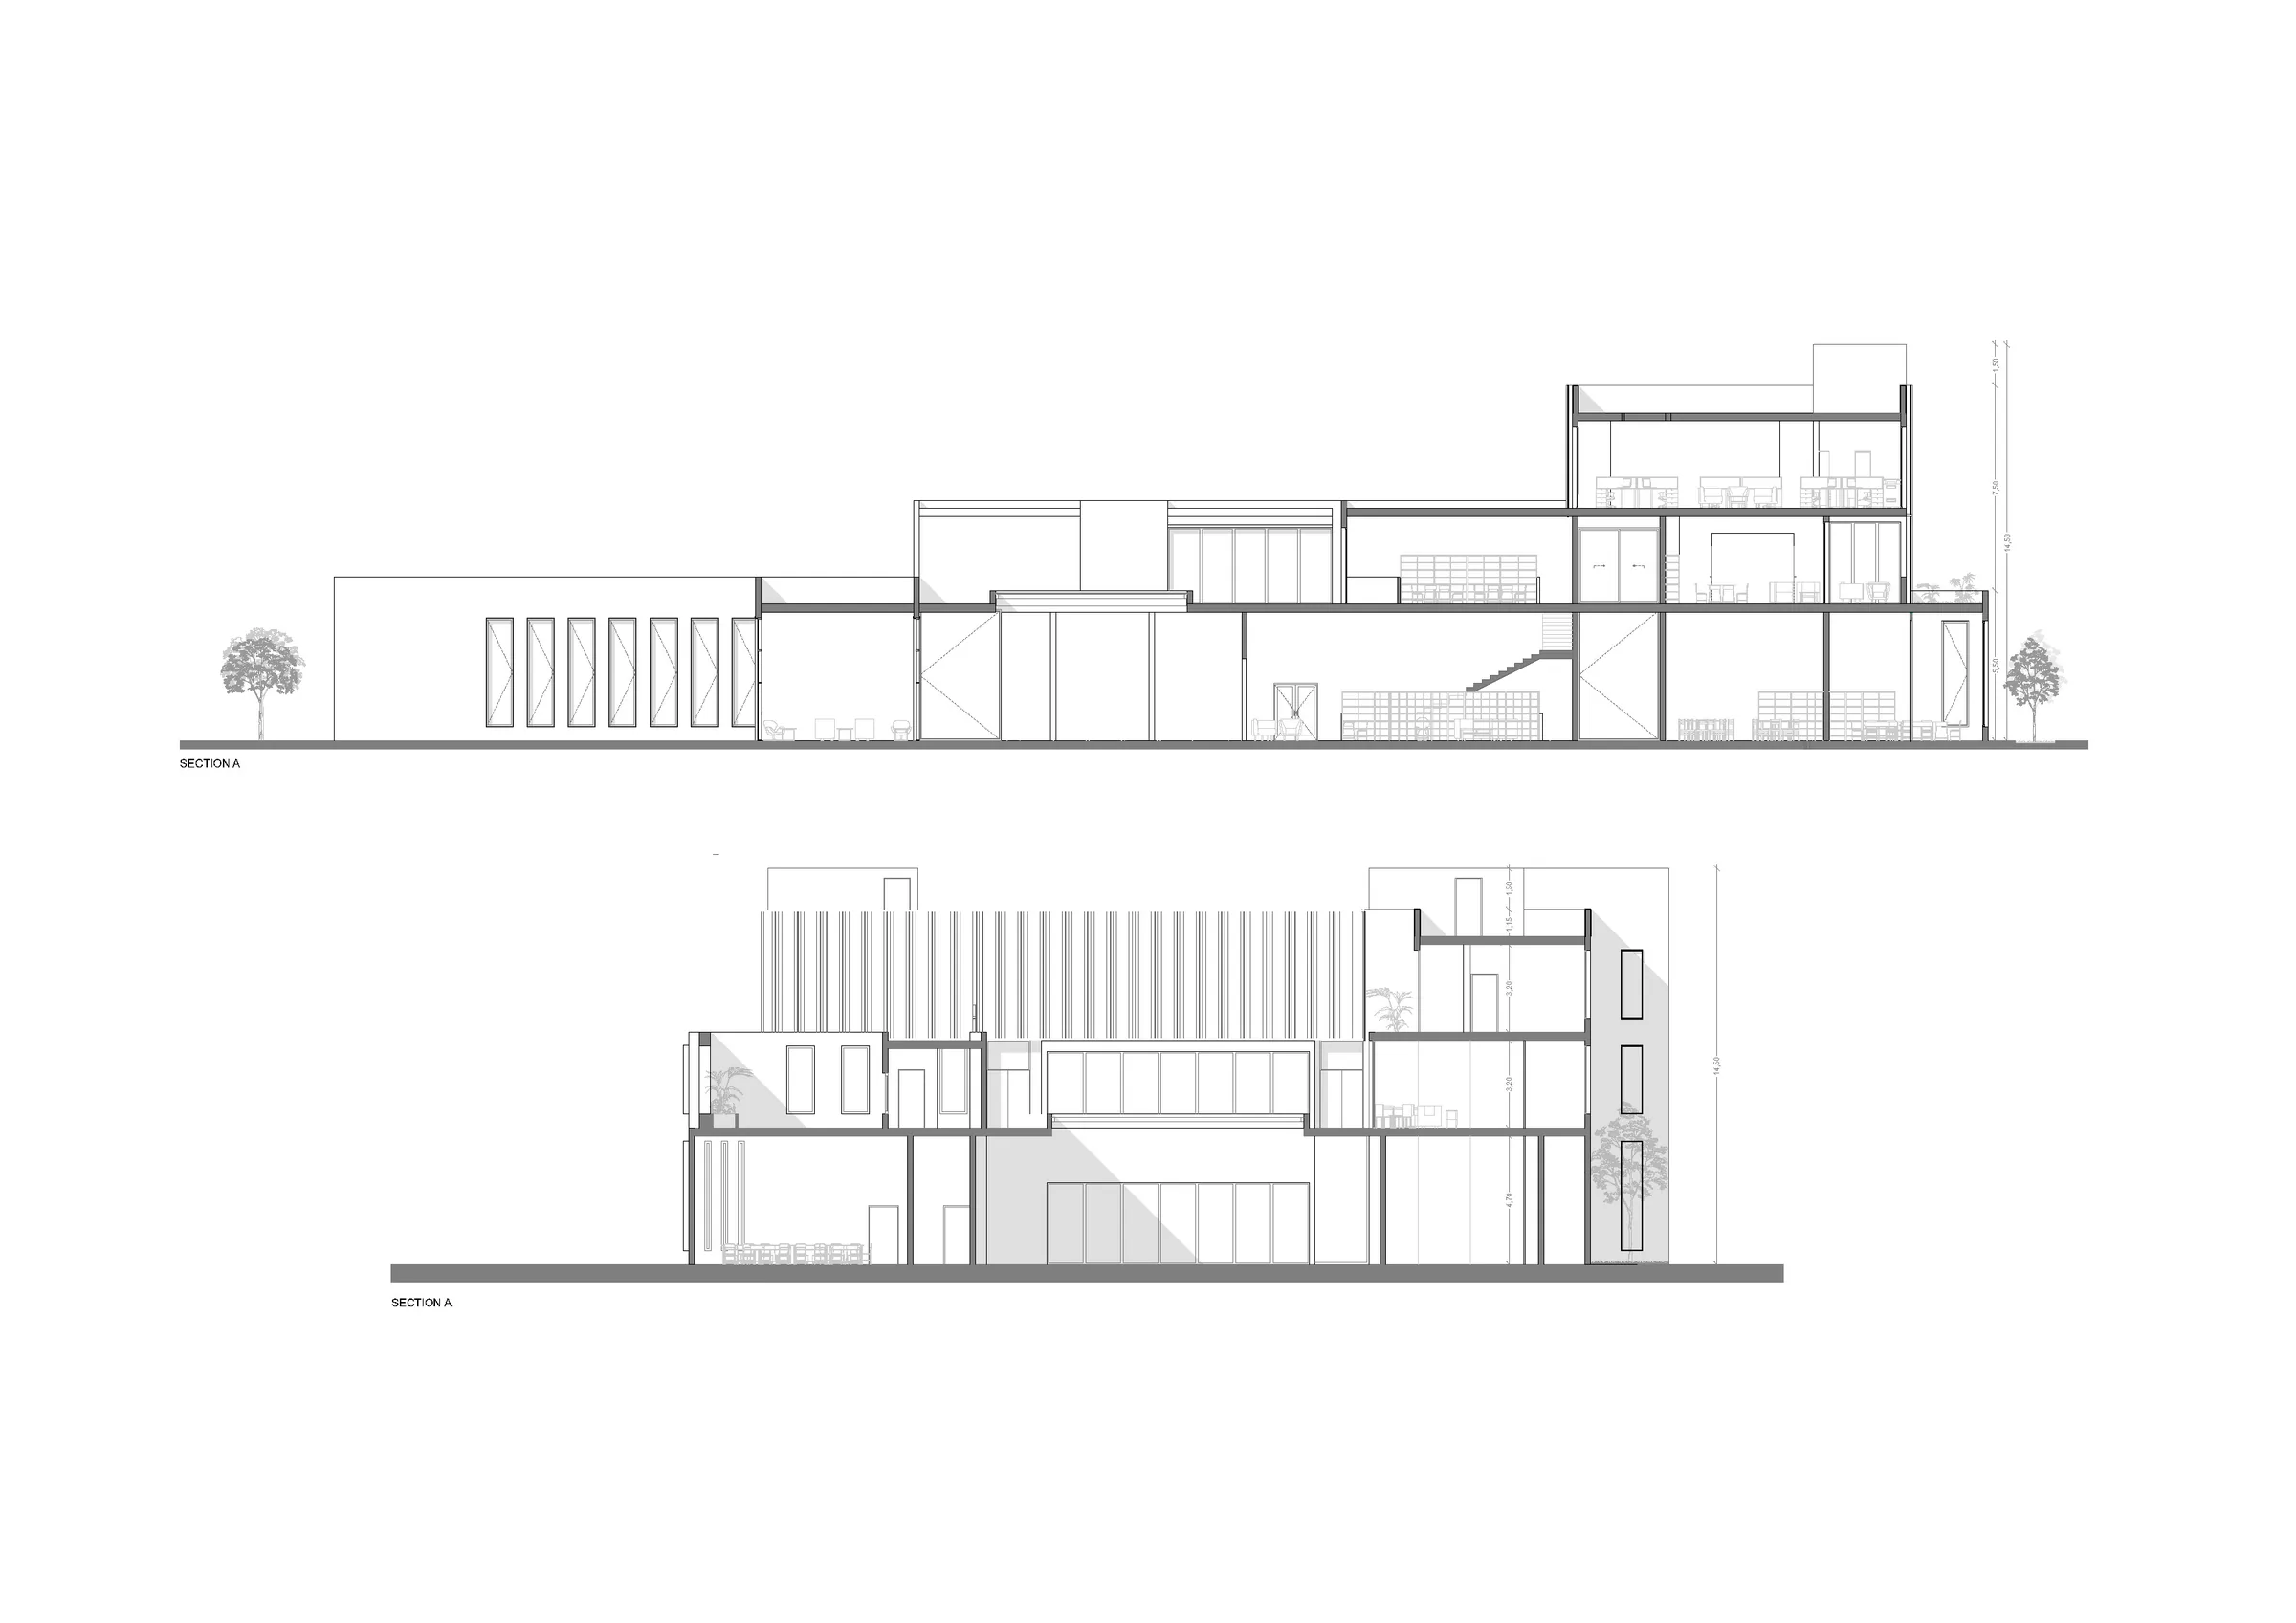
Public lower floors and private offices form a clear vertical hierarchy.
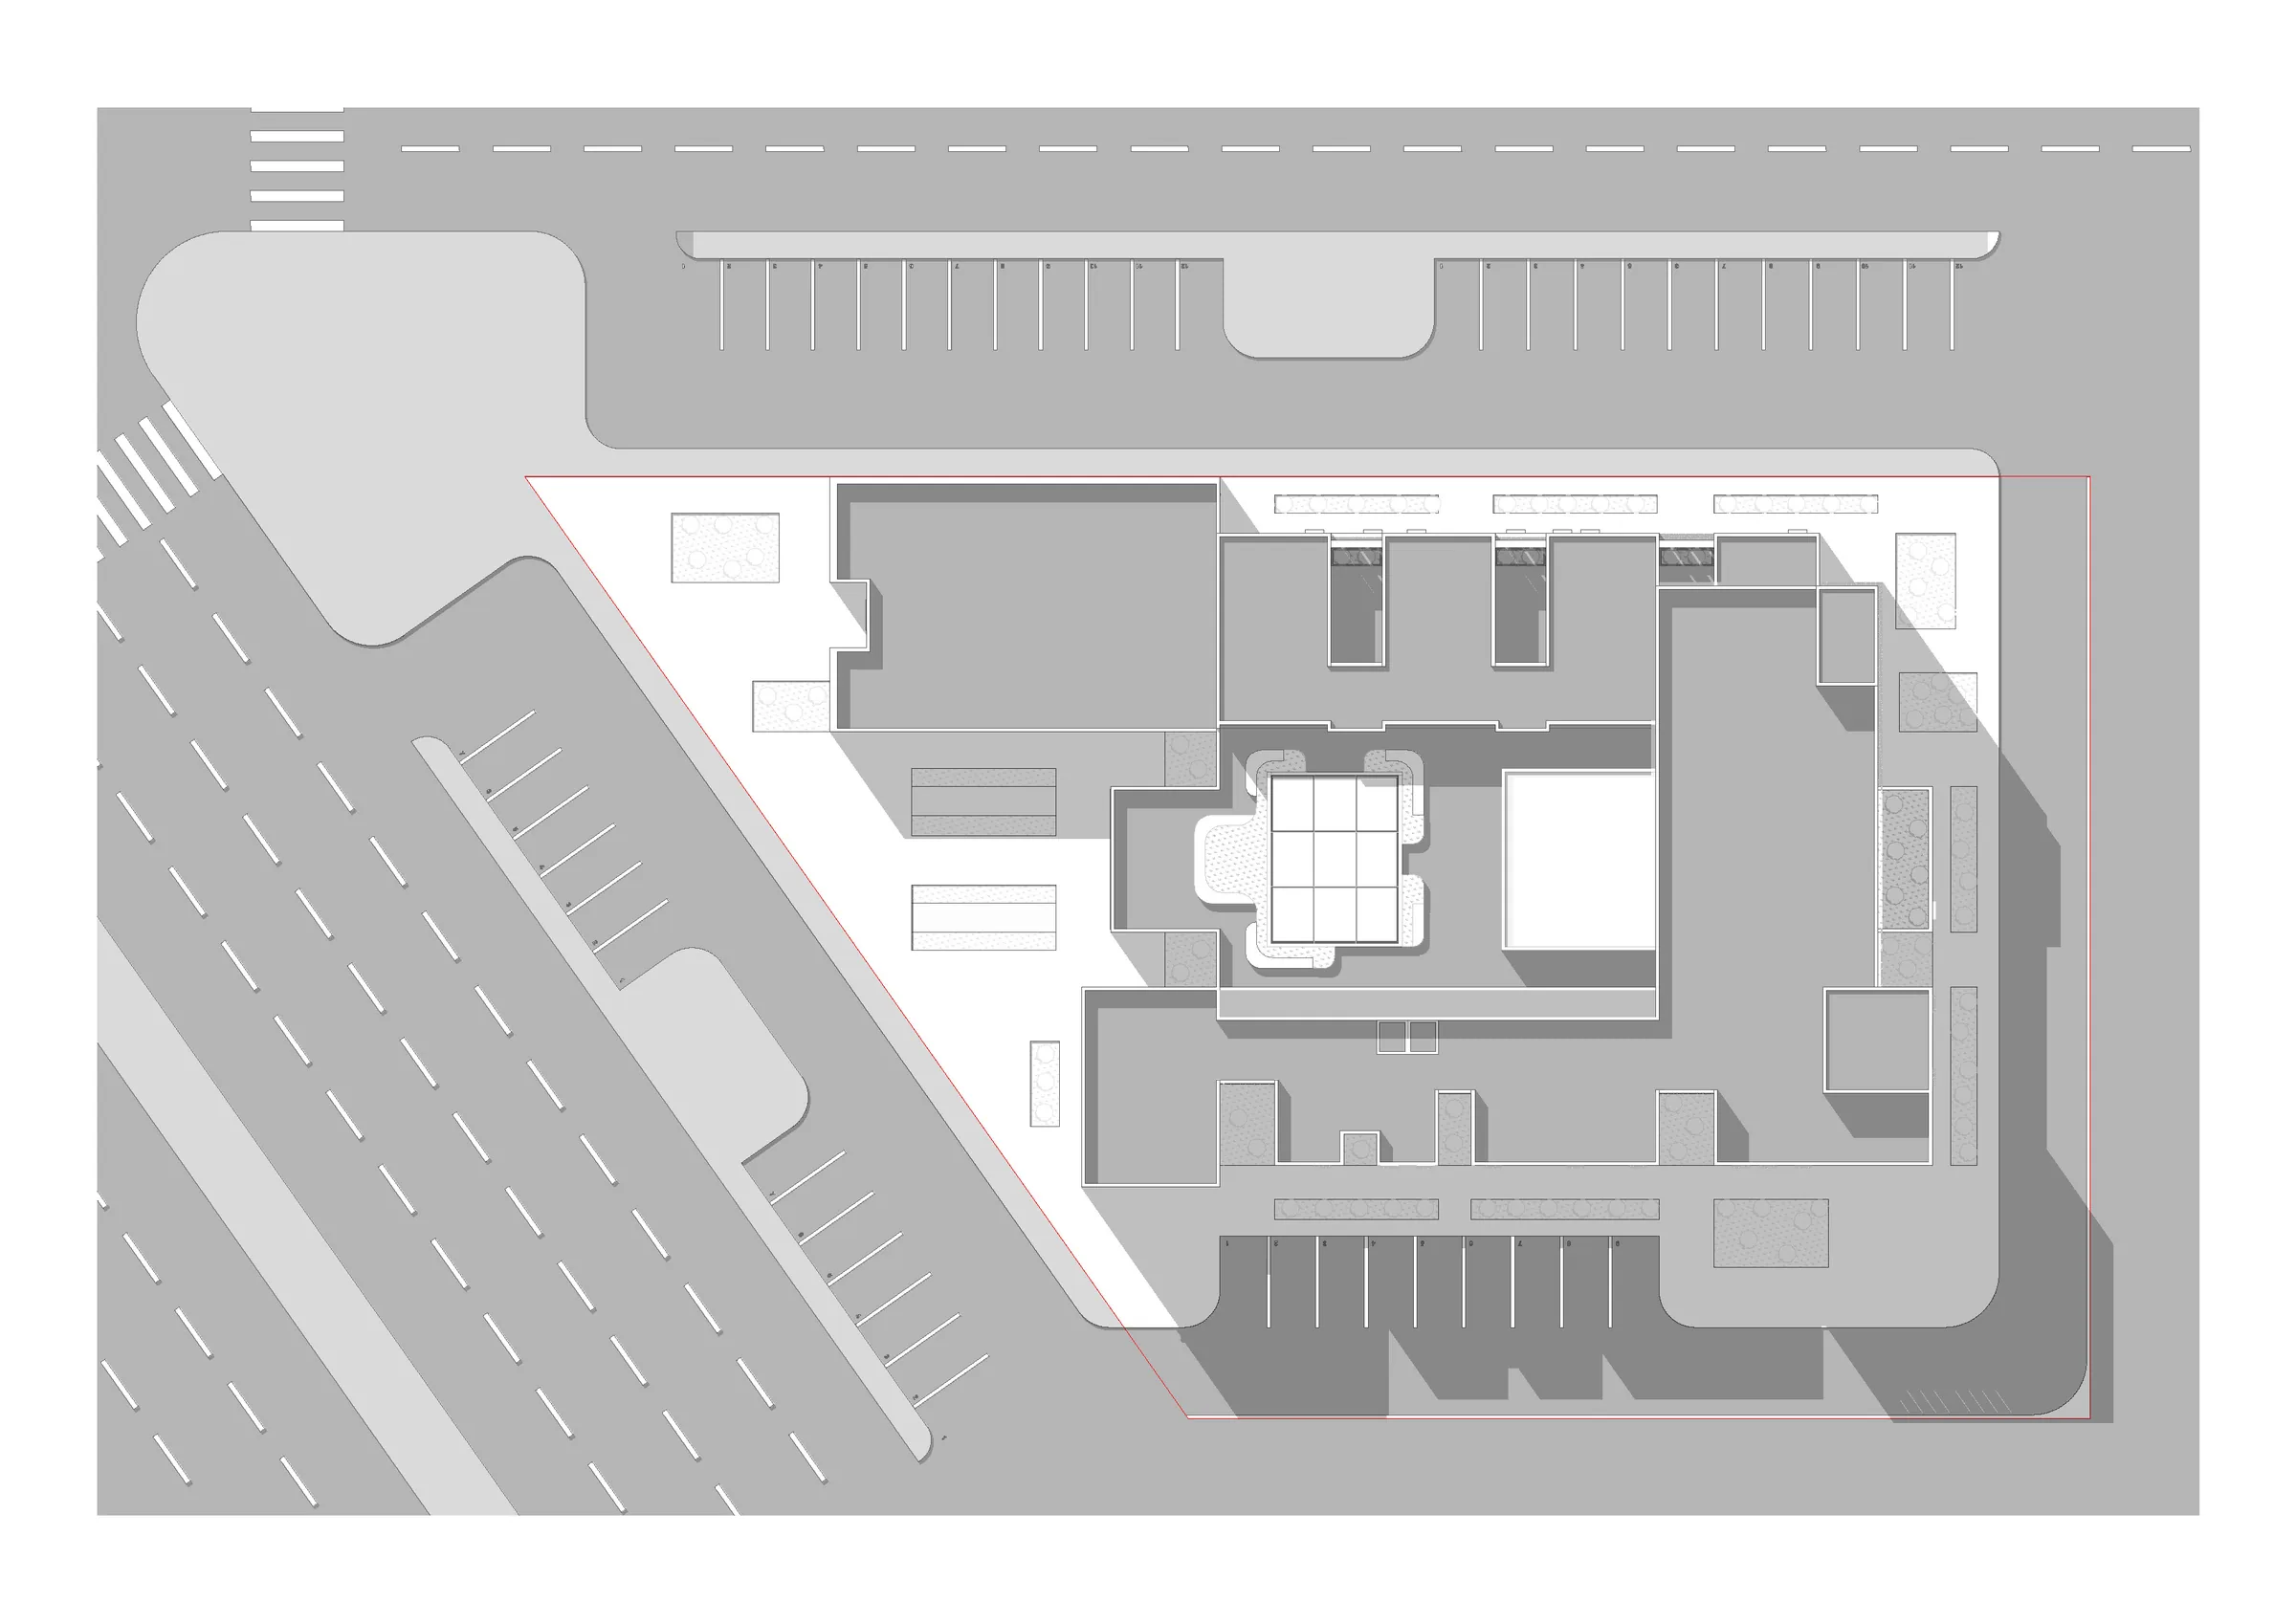
Connected wings frame the central open-space system. Lower floors hold public and educational uses; private offices occupy the upper level without becoming detached from the institution.
05 / Architectural resolution
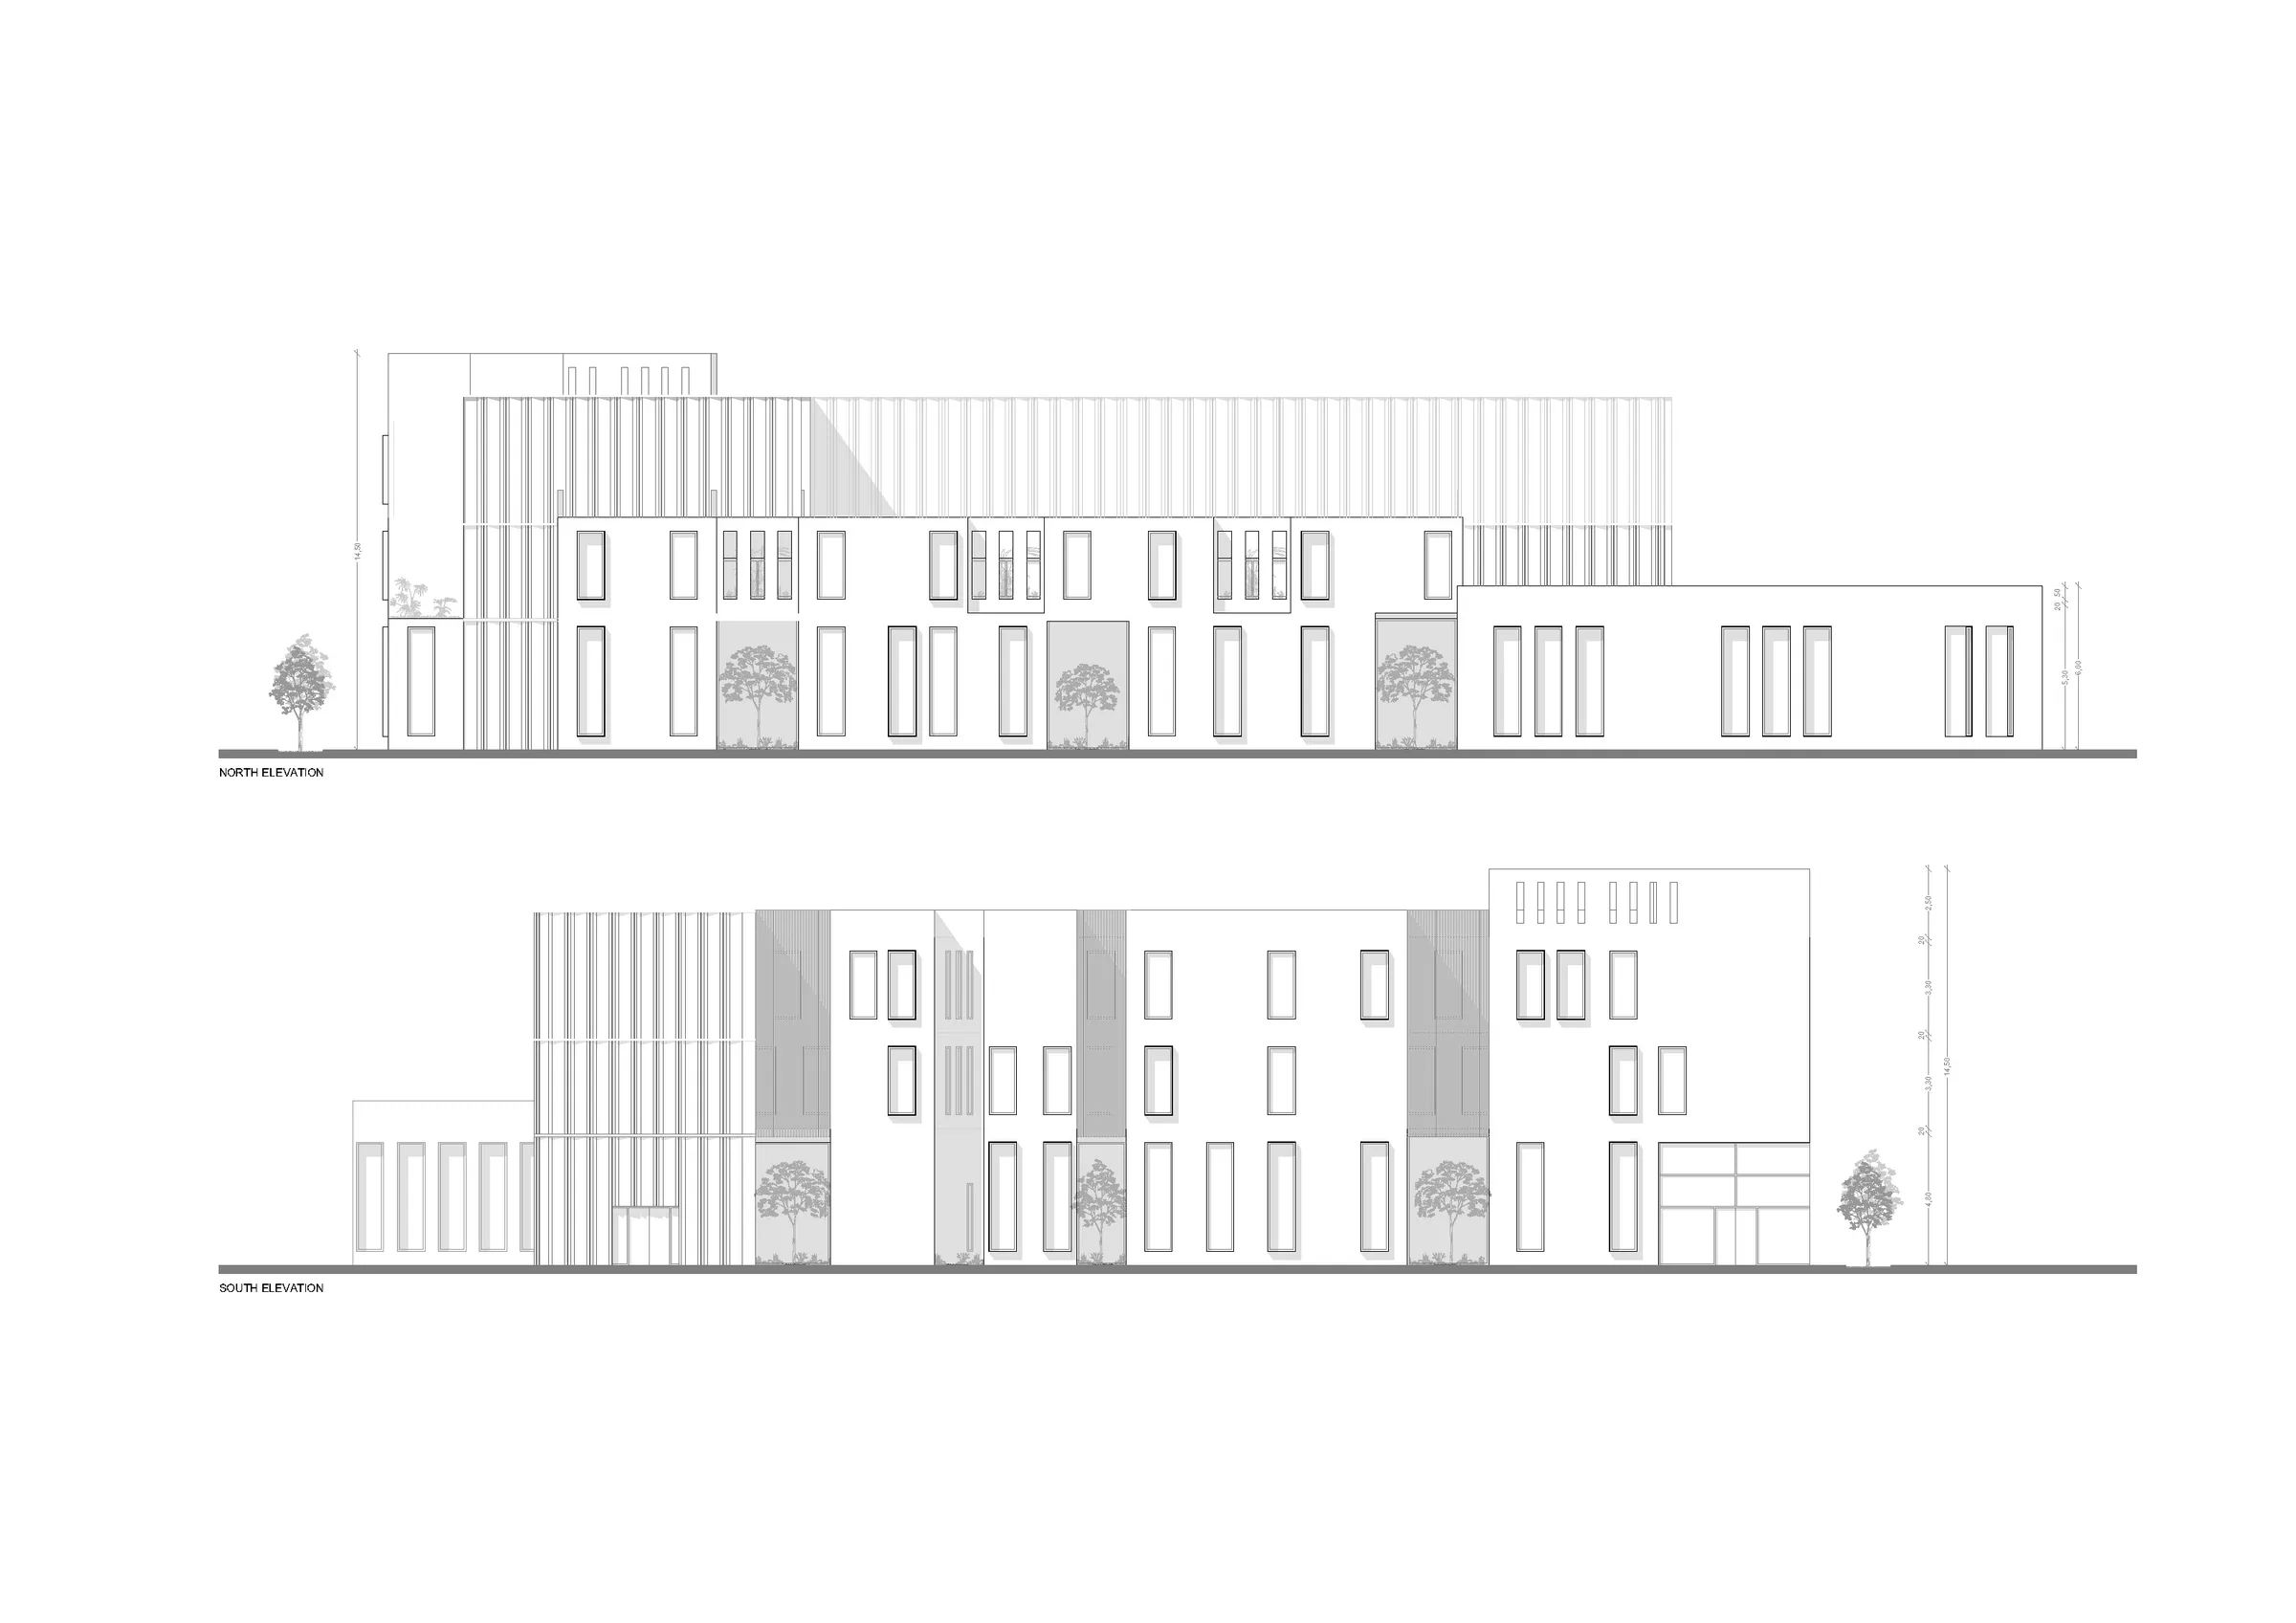
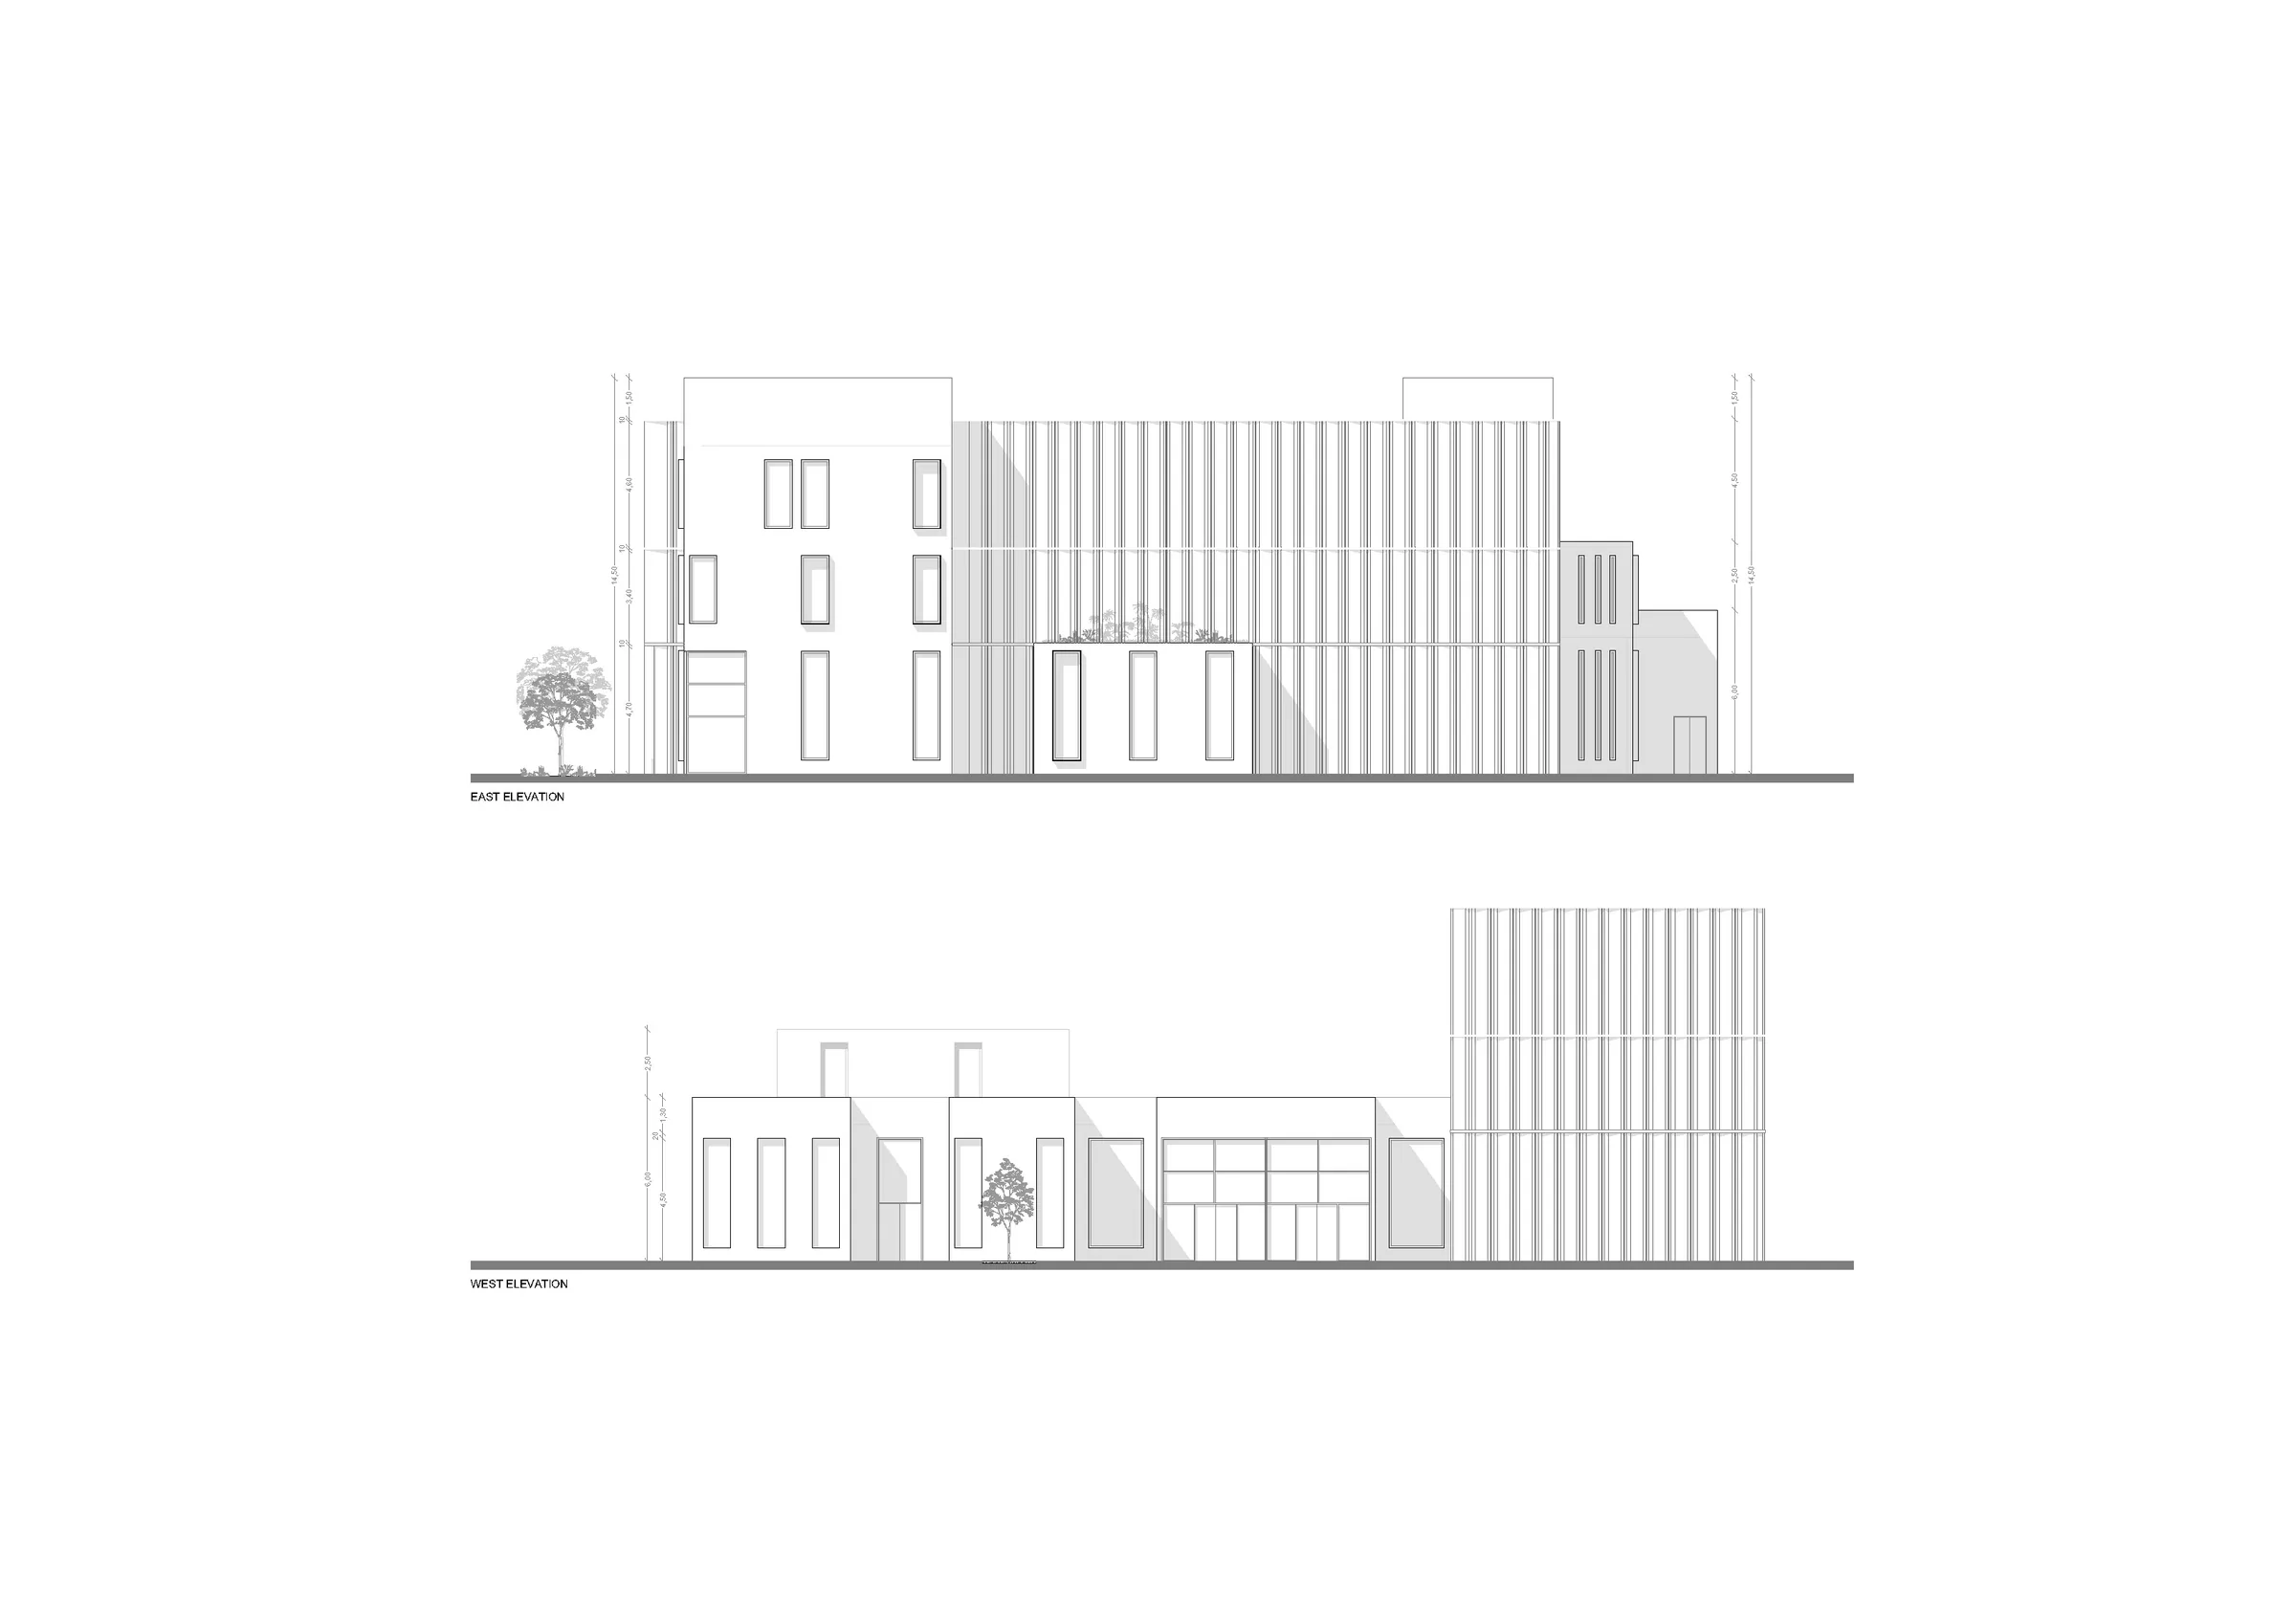
Plans, elevations and sections document the programme and its interfaces.
The design package records the master plan, floor-by-floor programme, elevations and sections, making the relationship between public levels, open spaces and private offices explicit.
Dubai · UAE