

Move across the field to reveal project fragments
00 / 36
Residential · Interior Design
Villa Christina
A Spanish coastal villa coordinated through Moroccan craft, colour and collected objects.
The 360 m² residence brings Moroccan craft into a Spanish coastal setting through patterned floors, carved timber, deep colour, handmade lighting and layered textiles.
The client sourced mirrors, doors, furniture, artefacts and decorative objects across Morocco. morphd reviewed each selection and coordinated the pieces with layouts, openings and the wider interior direction.
02 / Arrival sequence
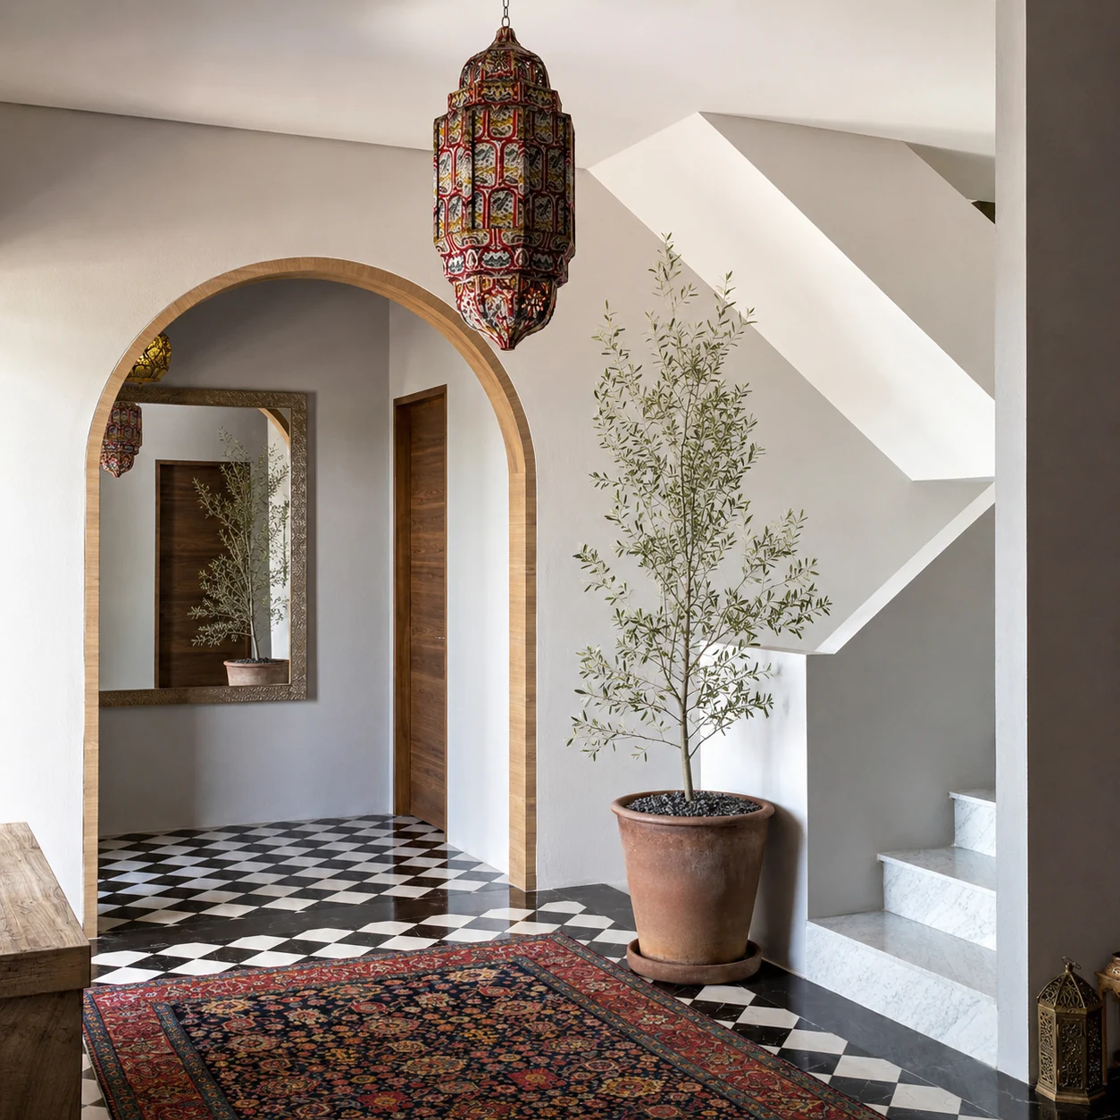
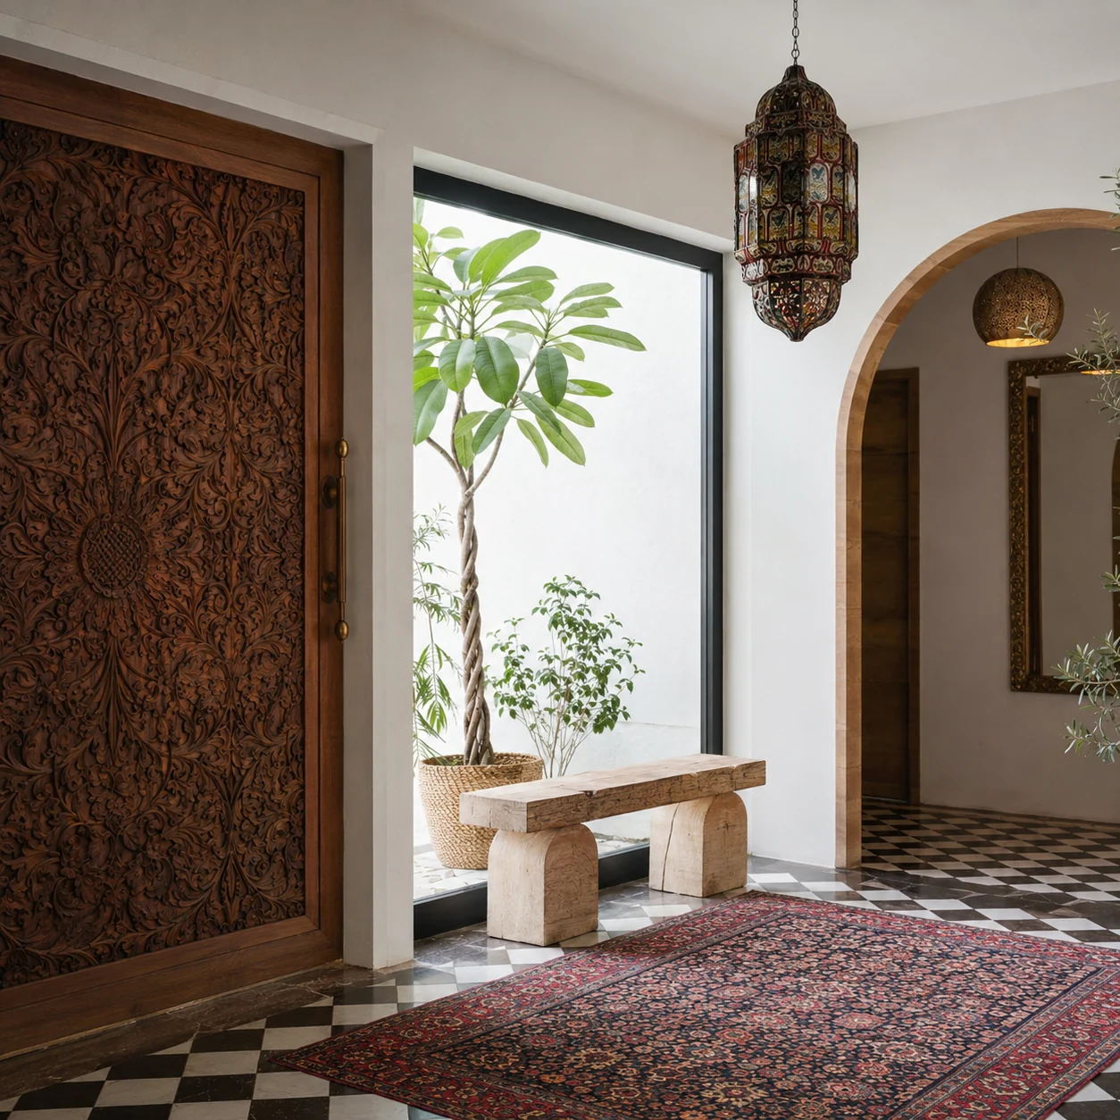
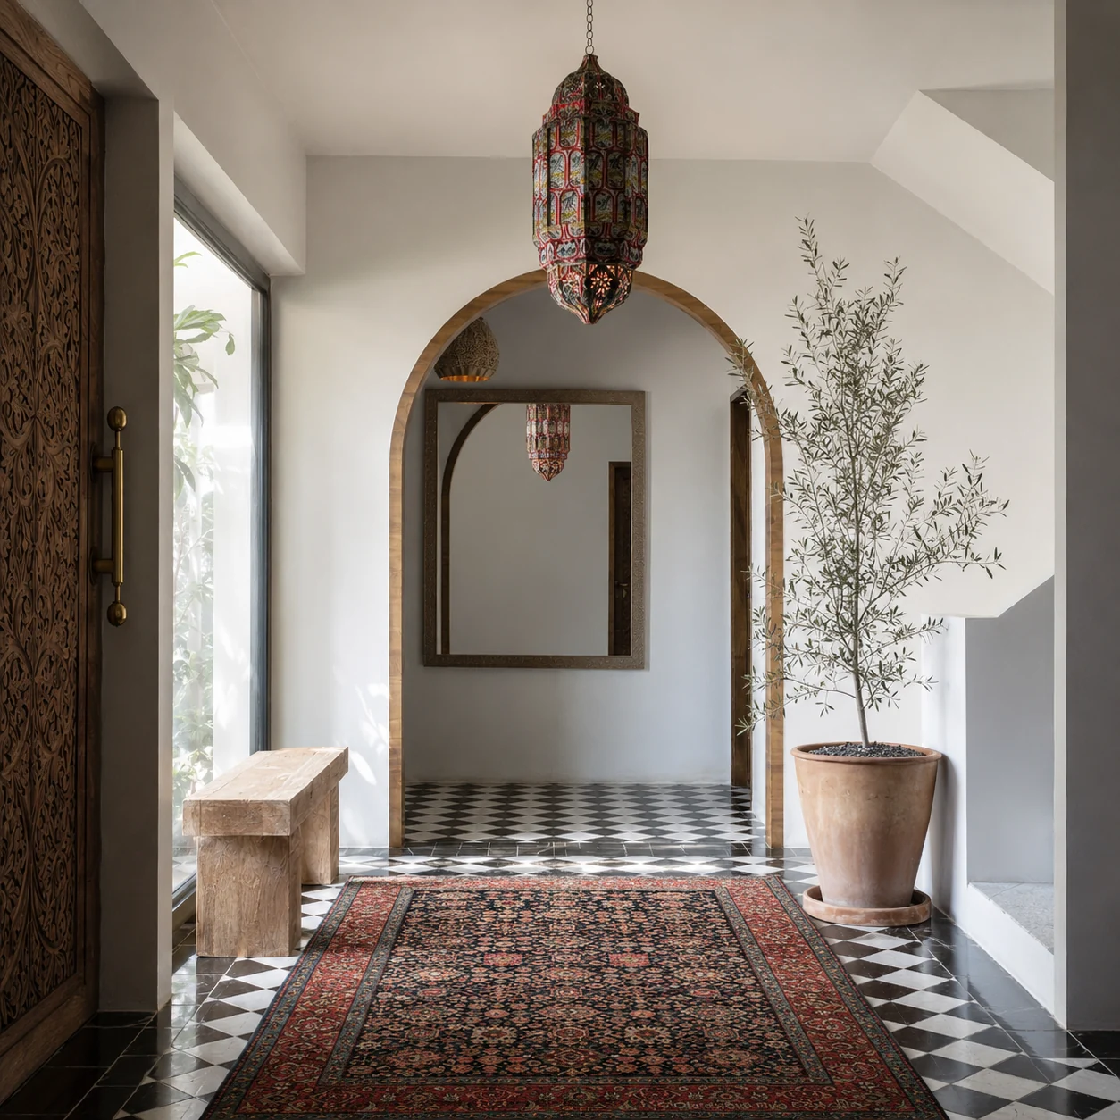
Arches, pattern and crafted surfaces define the arrival sequence.
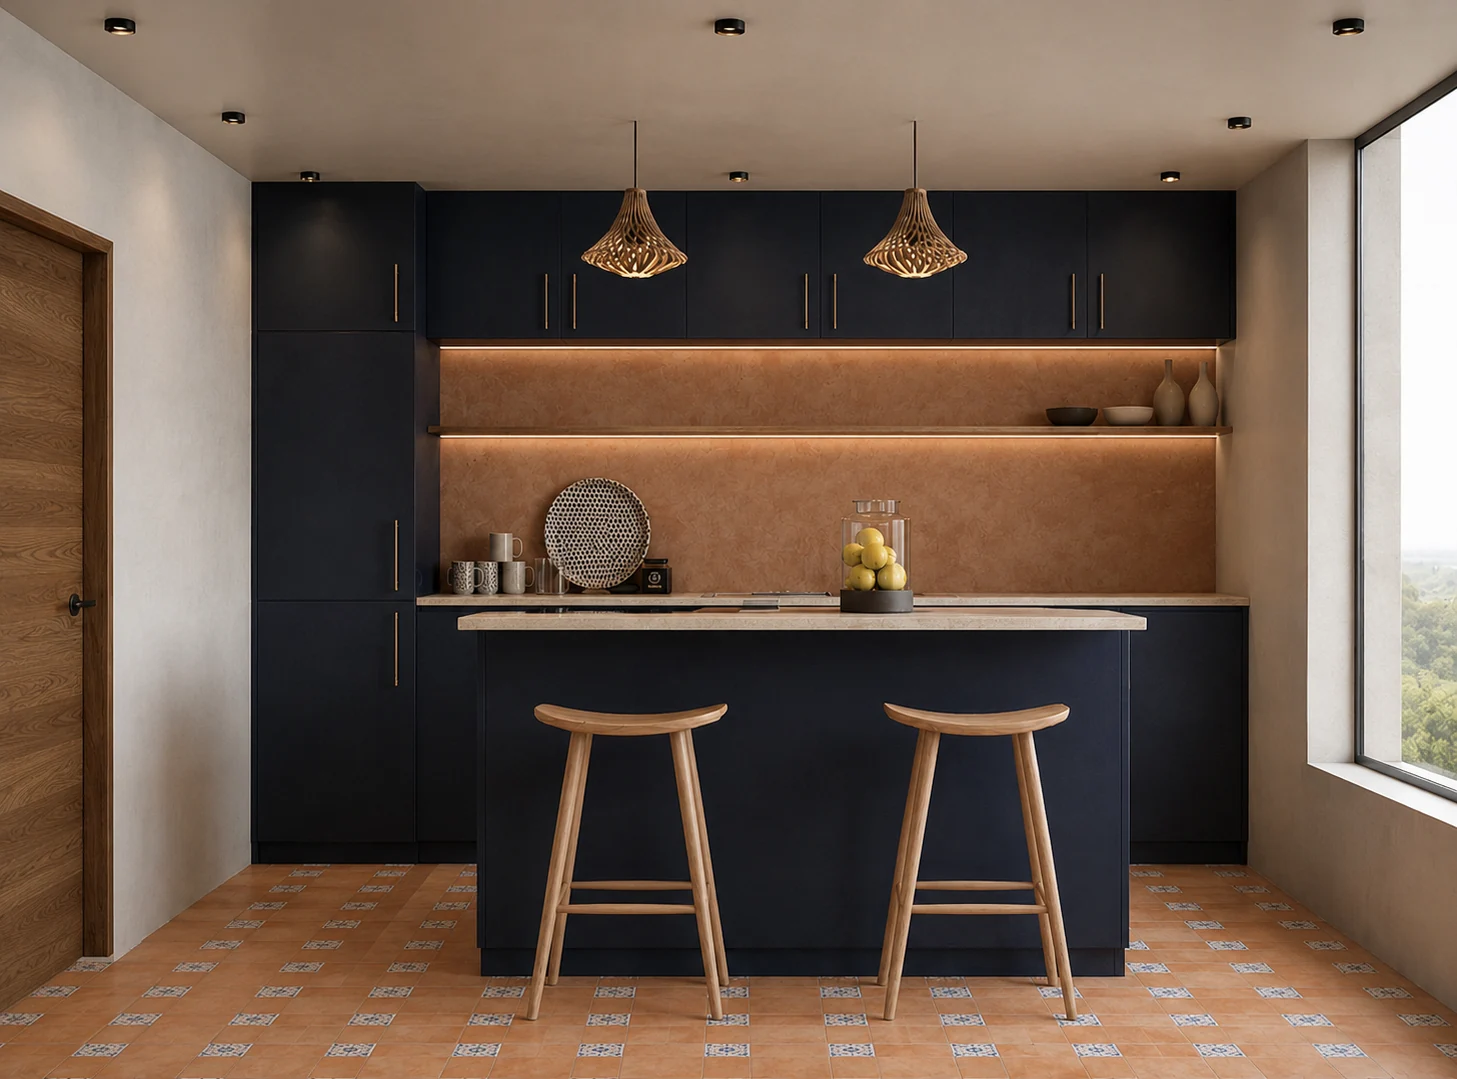
Arched openings, woven rugs, sculptural lanterns and dark timber screens mark the thresholds. Black-and-white flooring provides a clear base for terracotta, brass and carved surfaces.
03 / Shared living spaces
Strong colour and collected objects remain legible through calm proportions.
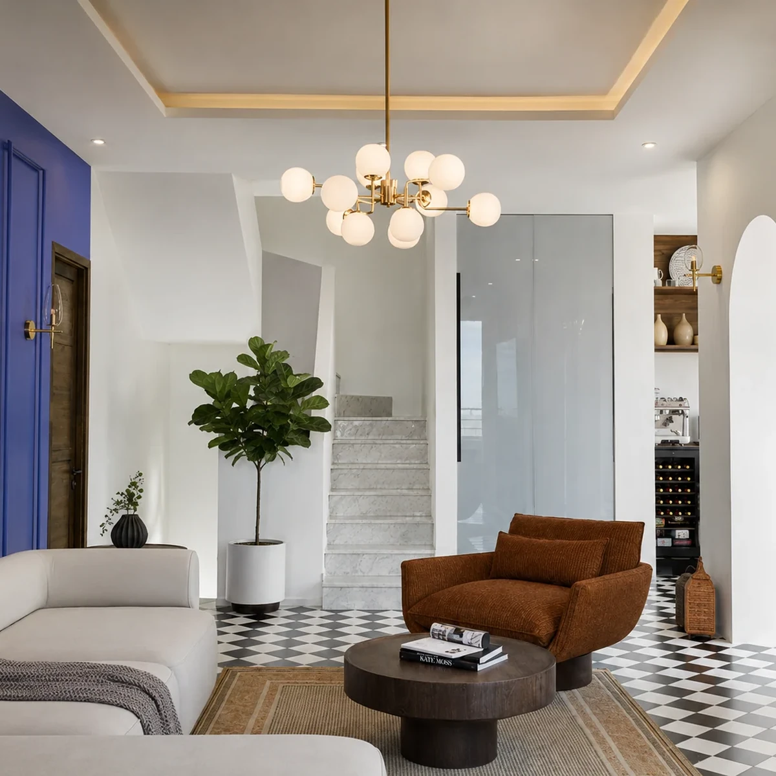
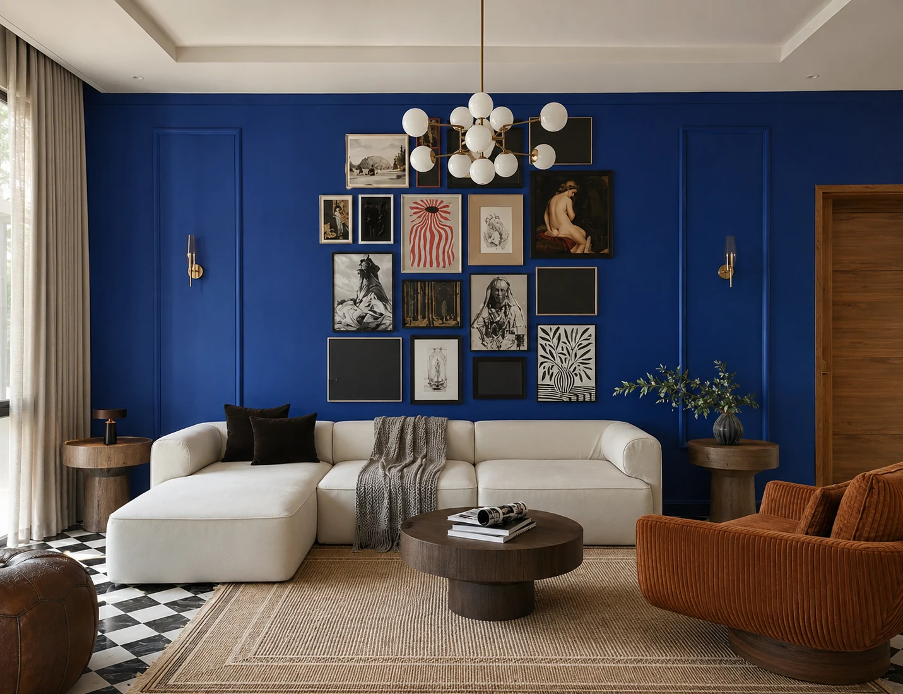
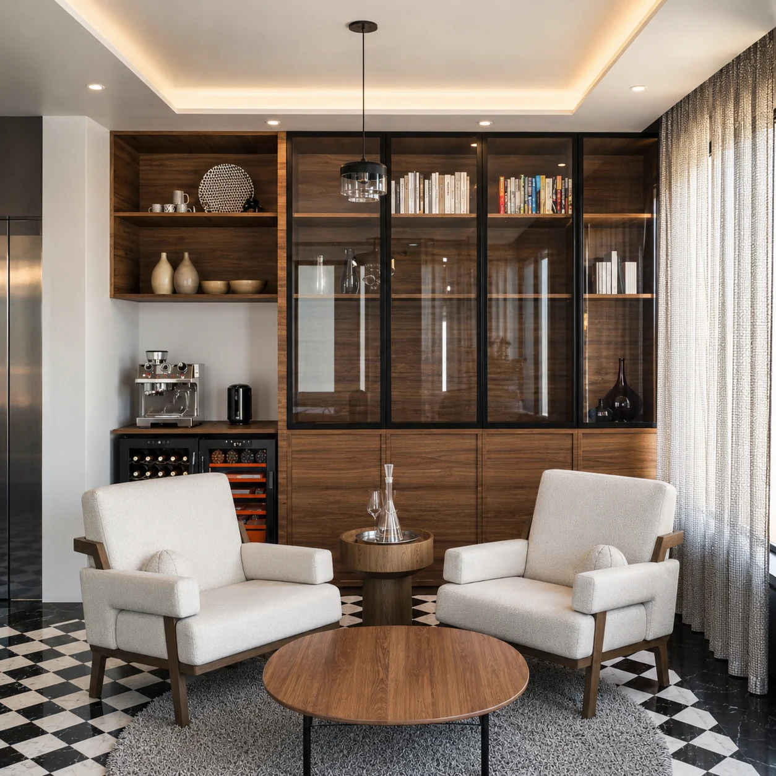
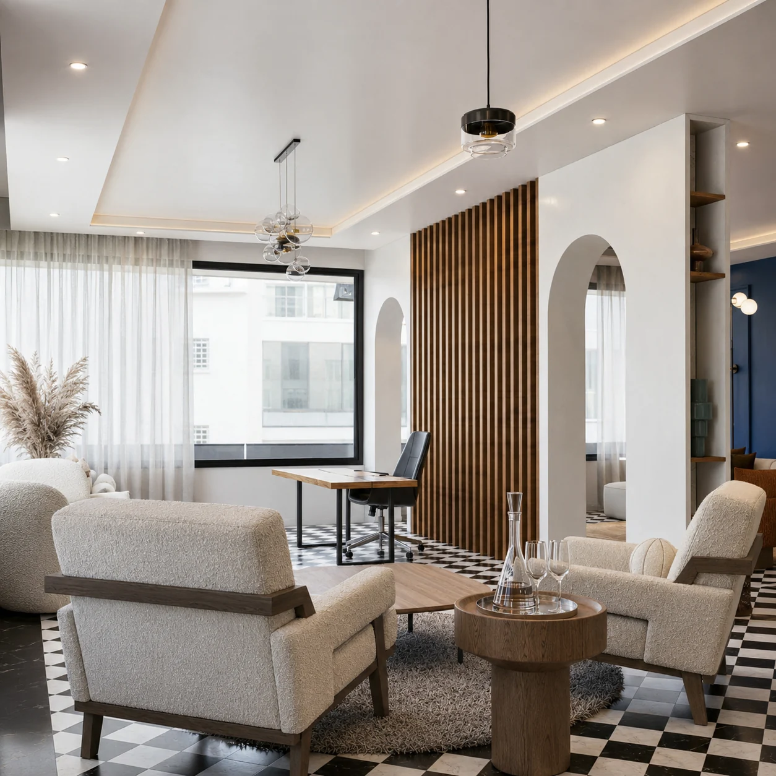
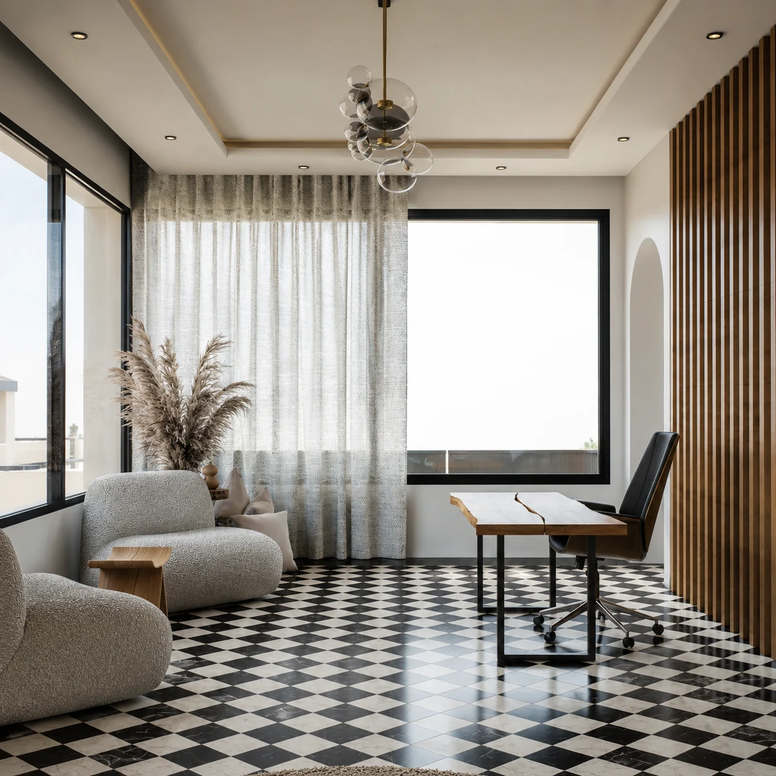
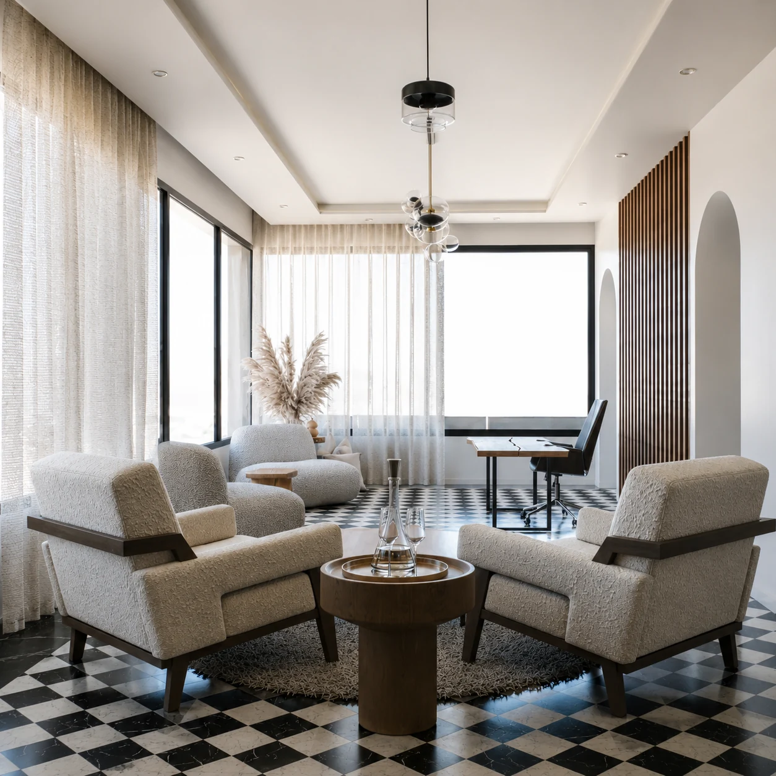
Cobalt blue, warm walnut, checkerboard flooring, gallery walls and sourced objects add density. Neutral upholstery and open circulation preserve legibility and use.
04 / Private rooms
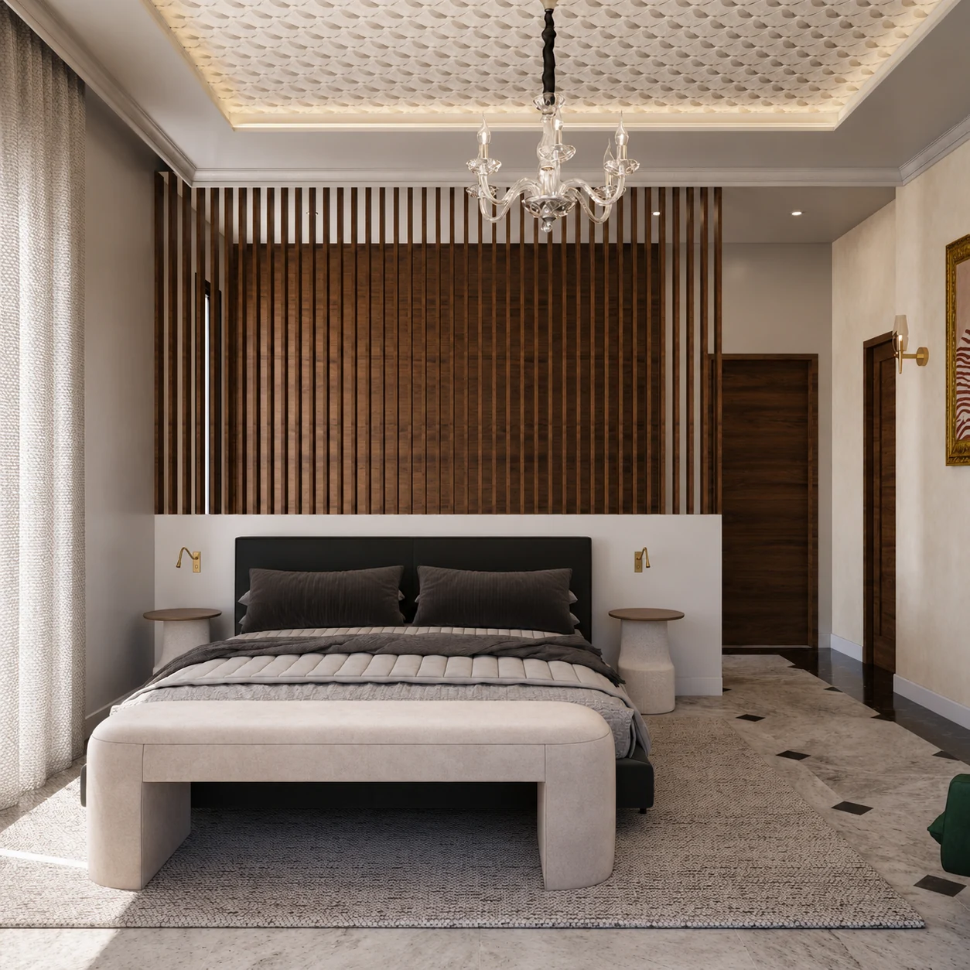
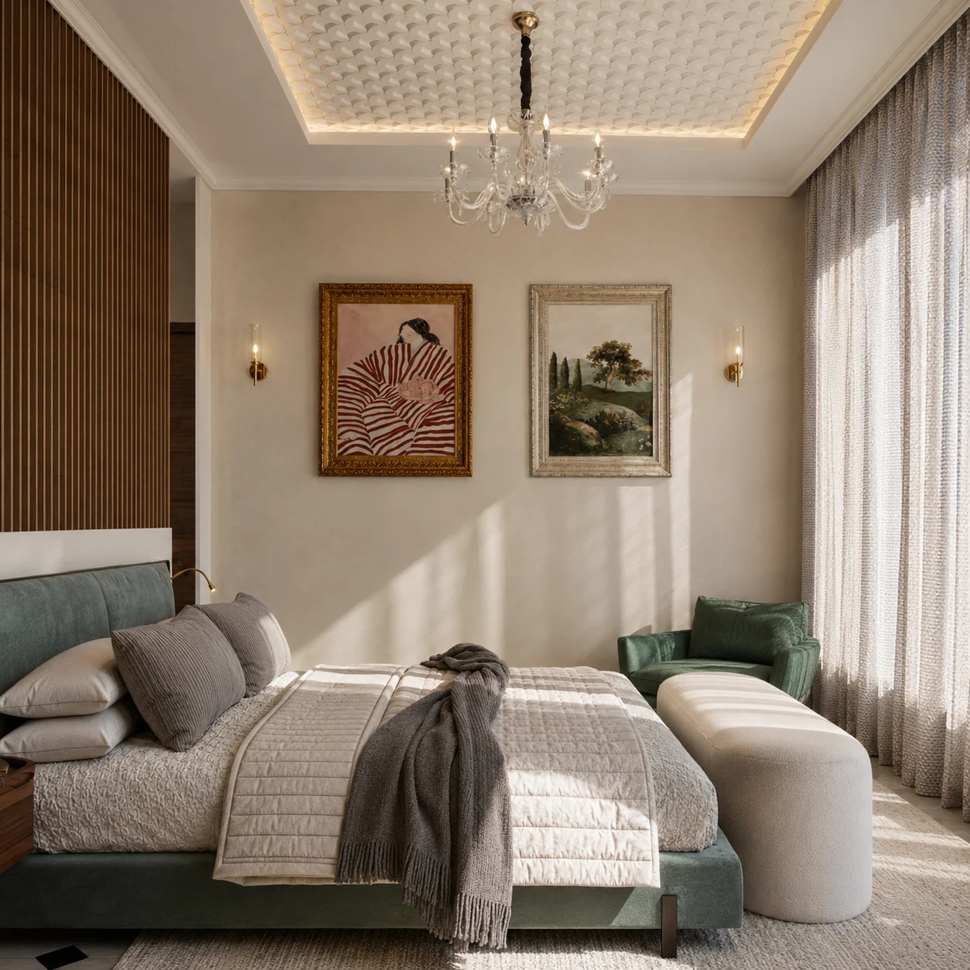
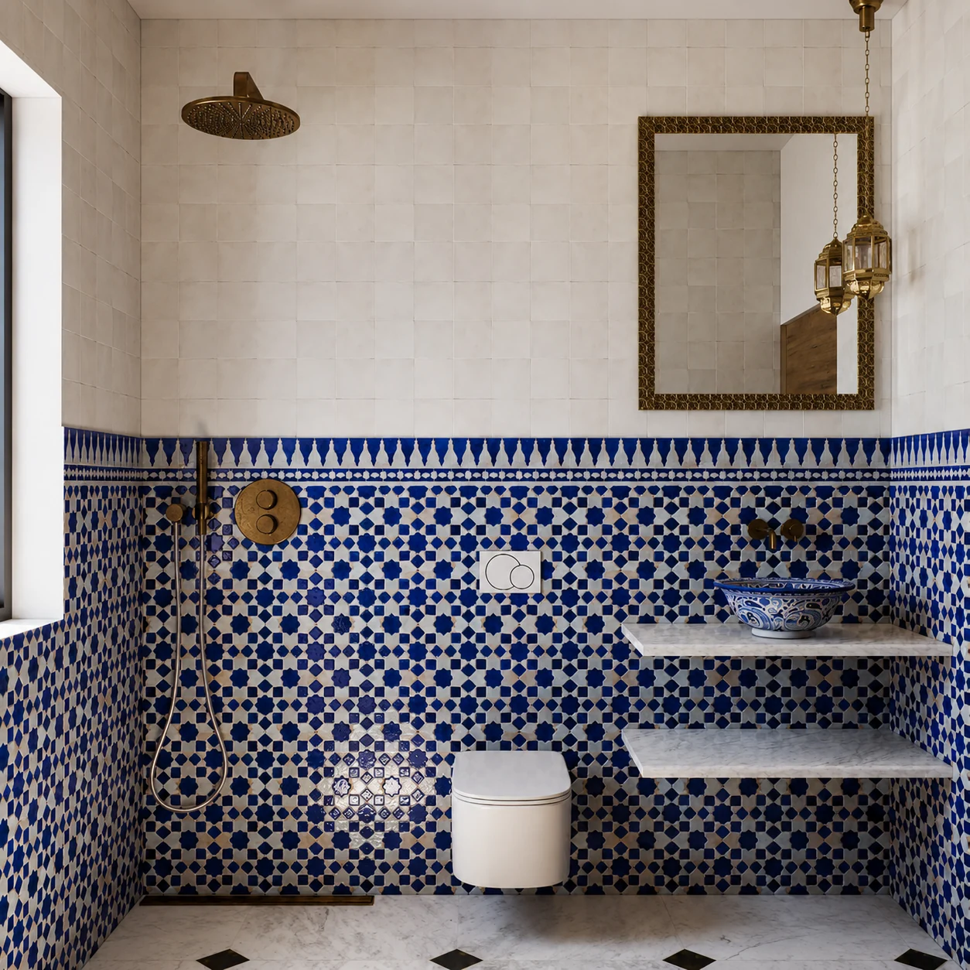
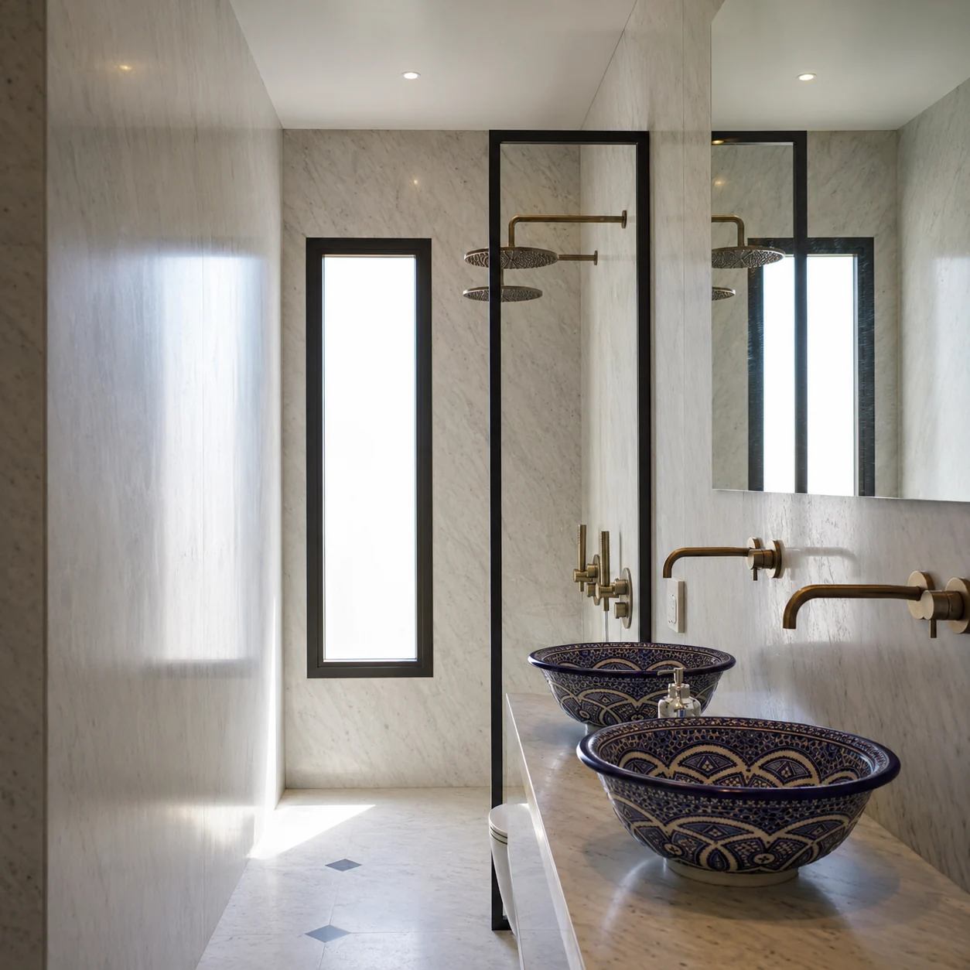
Private rooms vary in tone while sharing material and proportional rules.
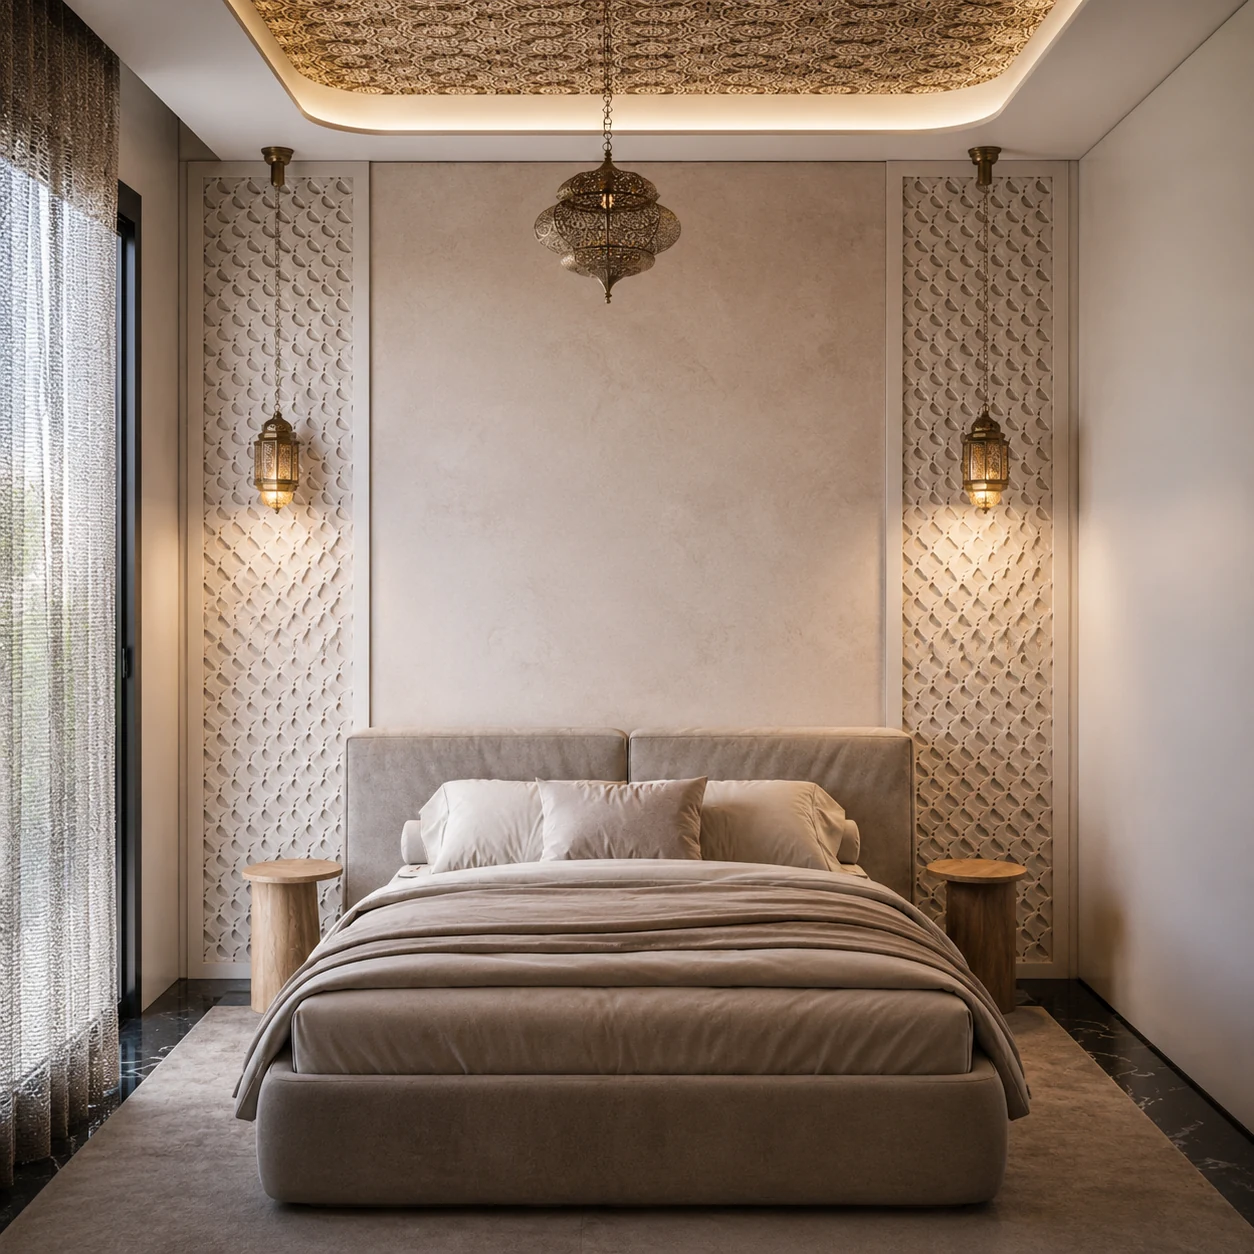
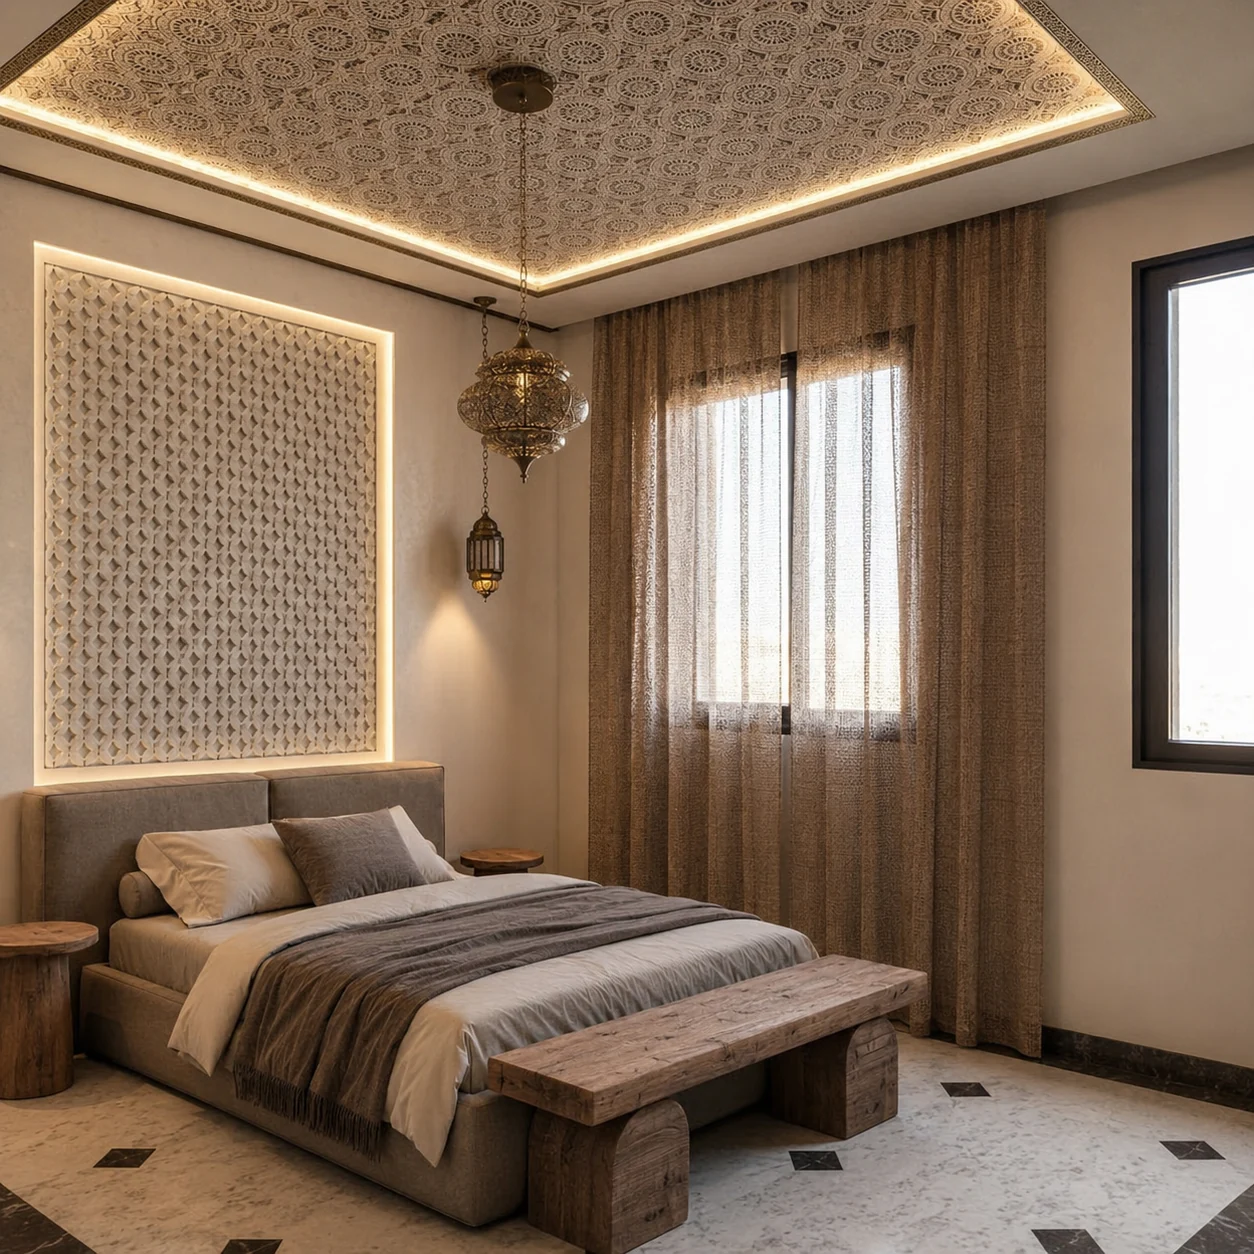
Carved ceiling panels, patterned tile, timber screens and crafted lighting vary by room. Shared proportions and material rules keep the private spaces connected.
05 / Outdoor living
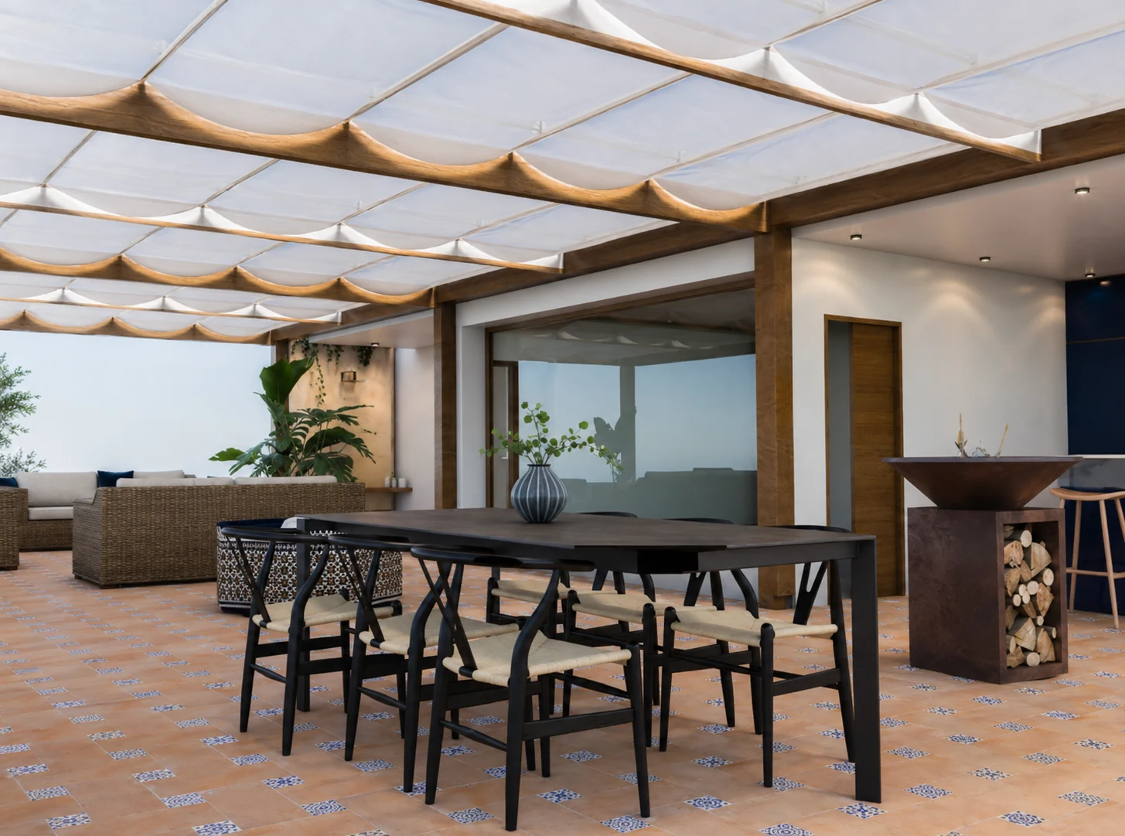
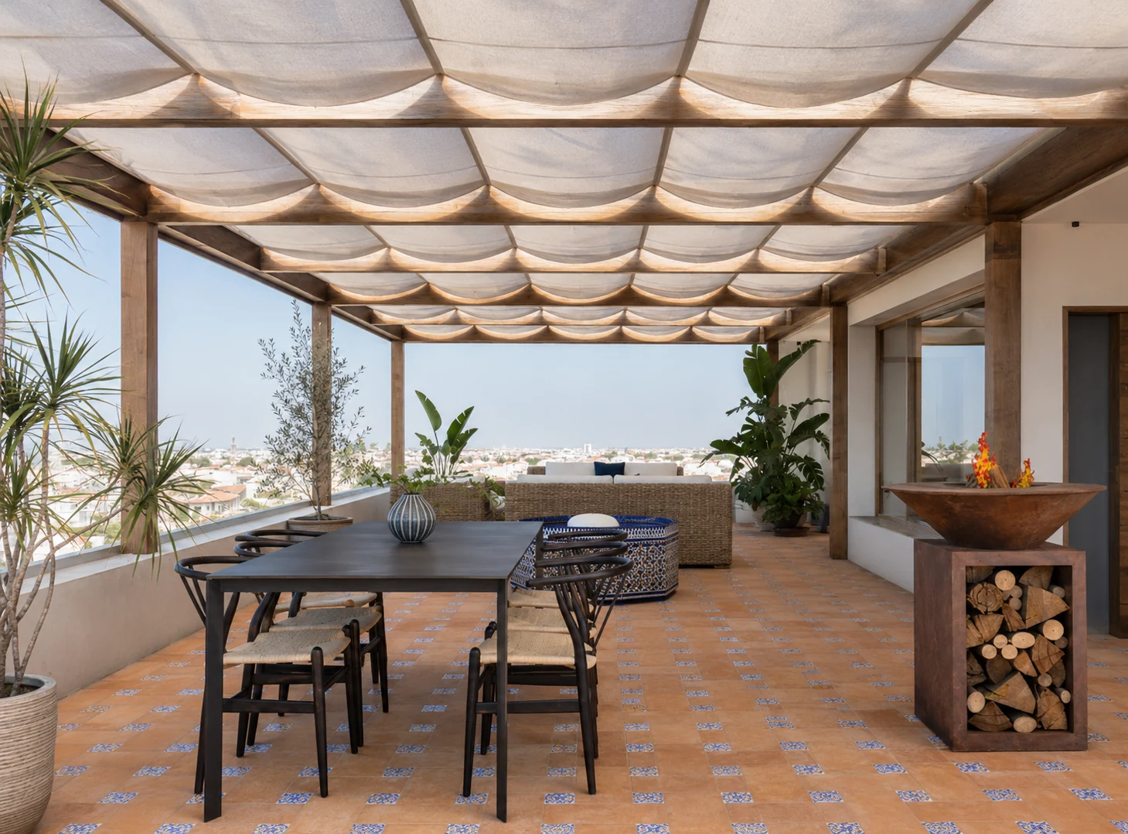
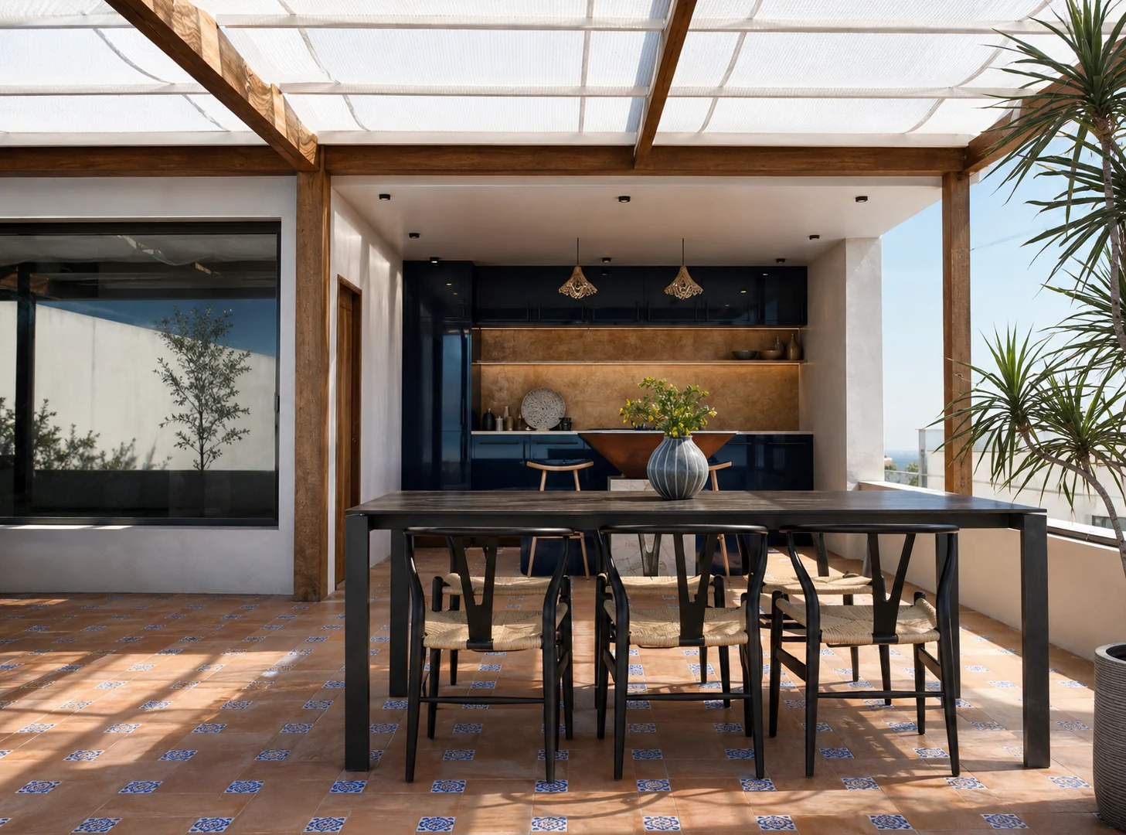
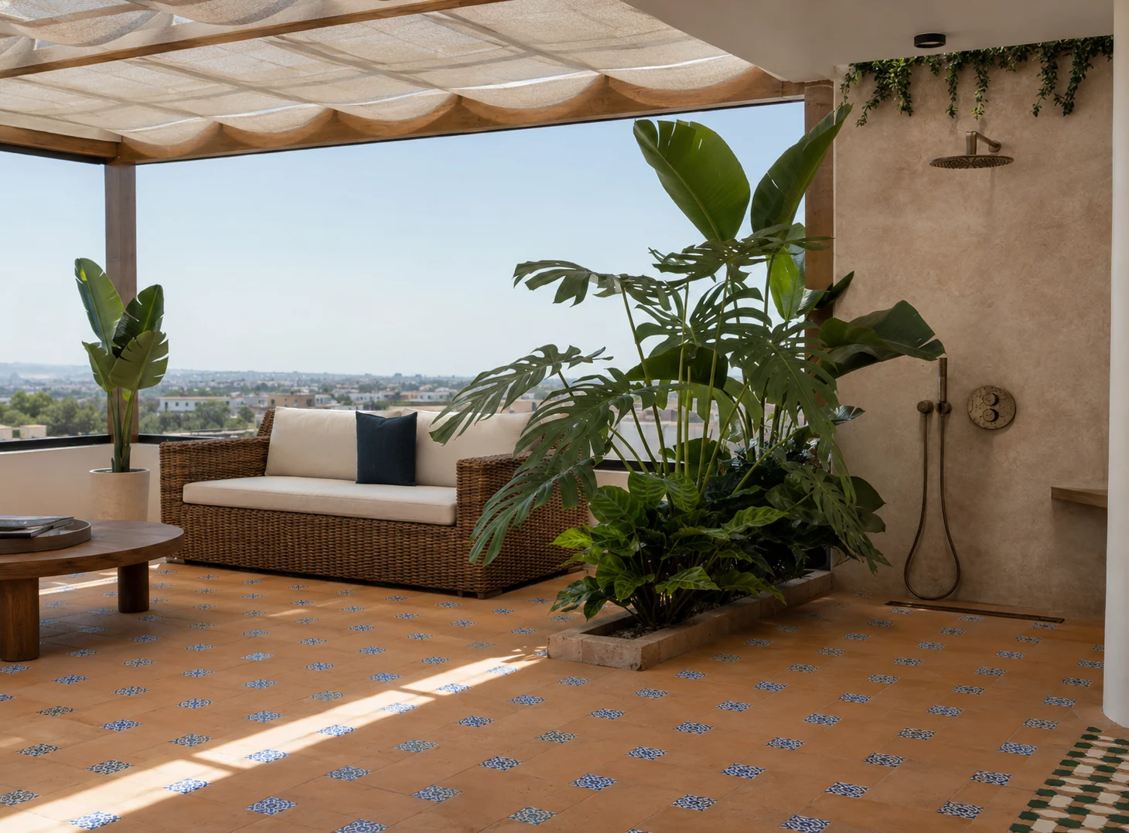
The terrace extends the interior into a sequence of outdoor rooms.
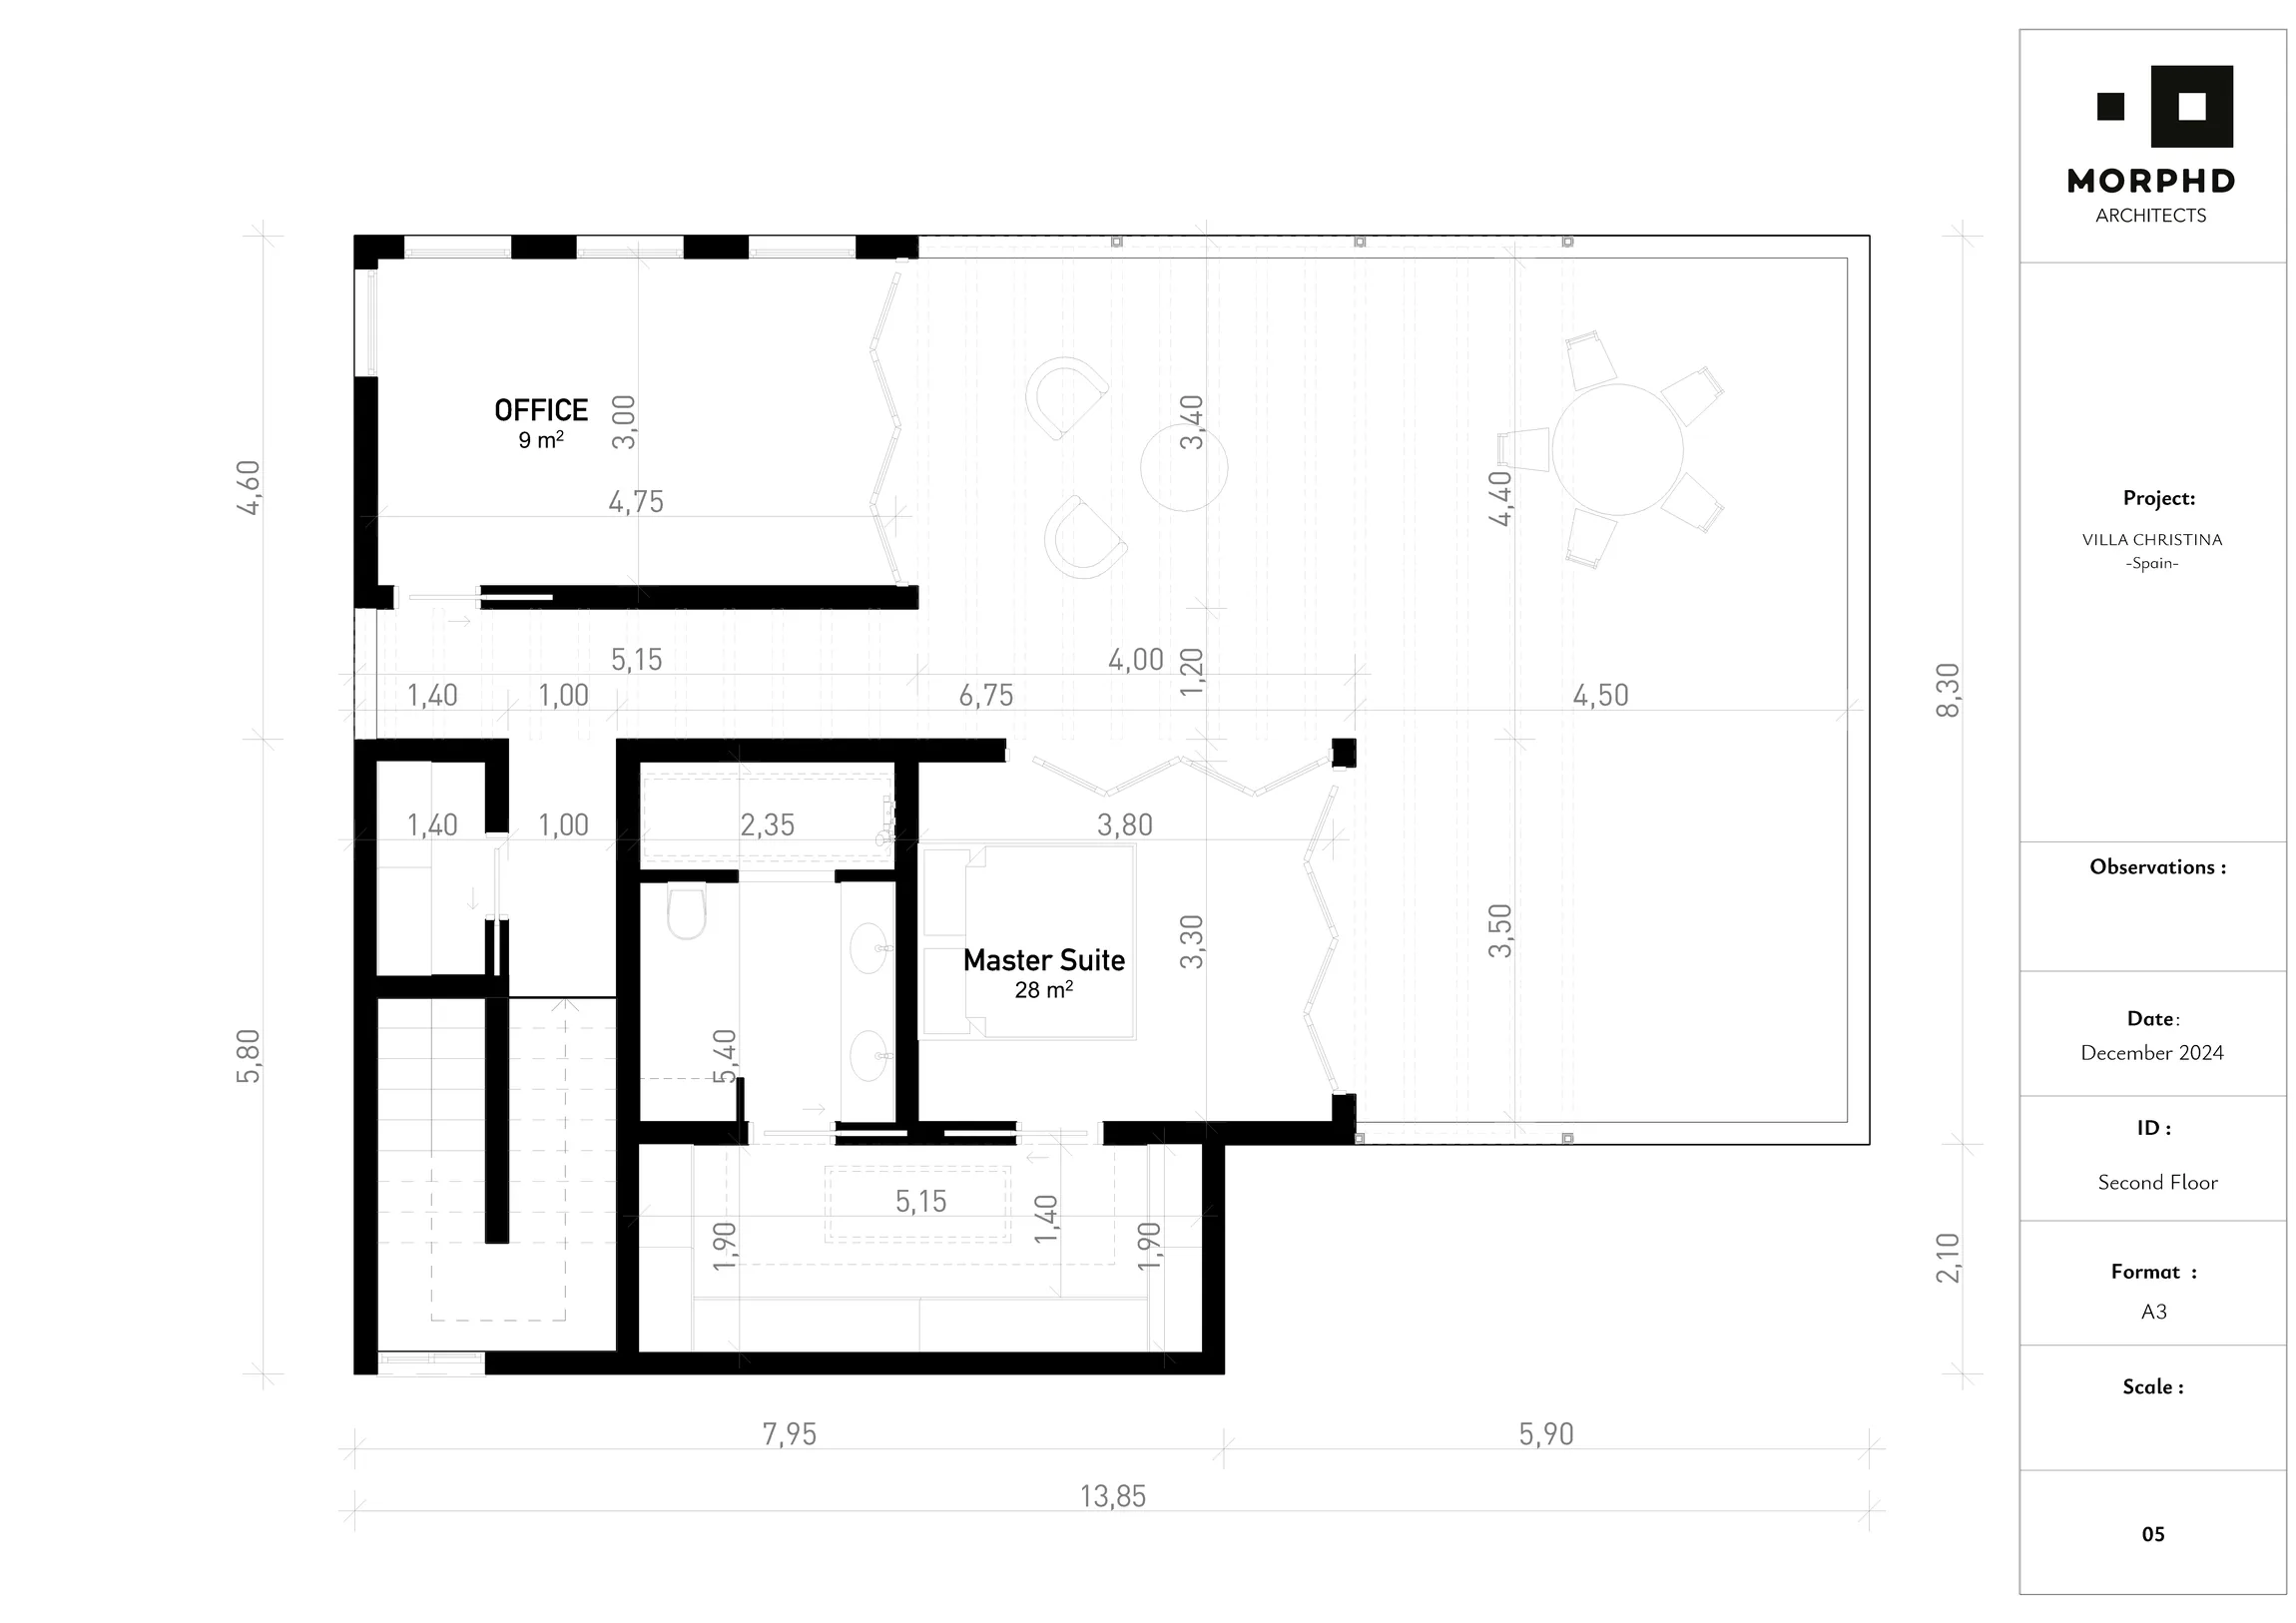
Terracotta flooring, fabric shade, outdoor cooking and planted shower areas define distinct uses across the upper terrace while continuing the interior material language.
06 / Coordination and sourcing
Layouts, openings, furniture and sourced pieces coordinated as one interior.
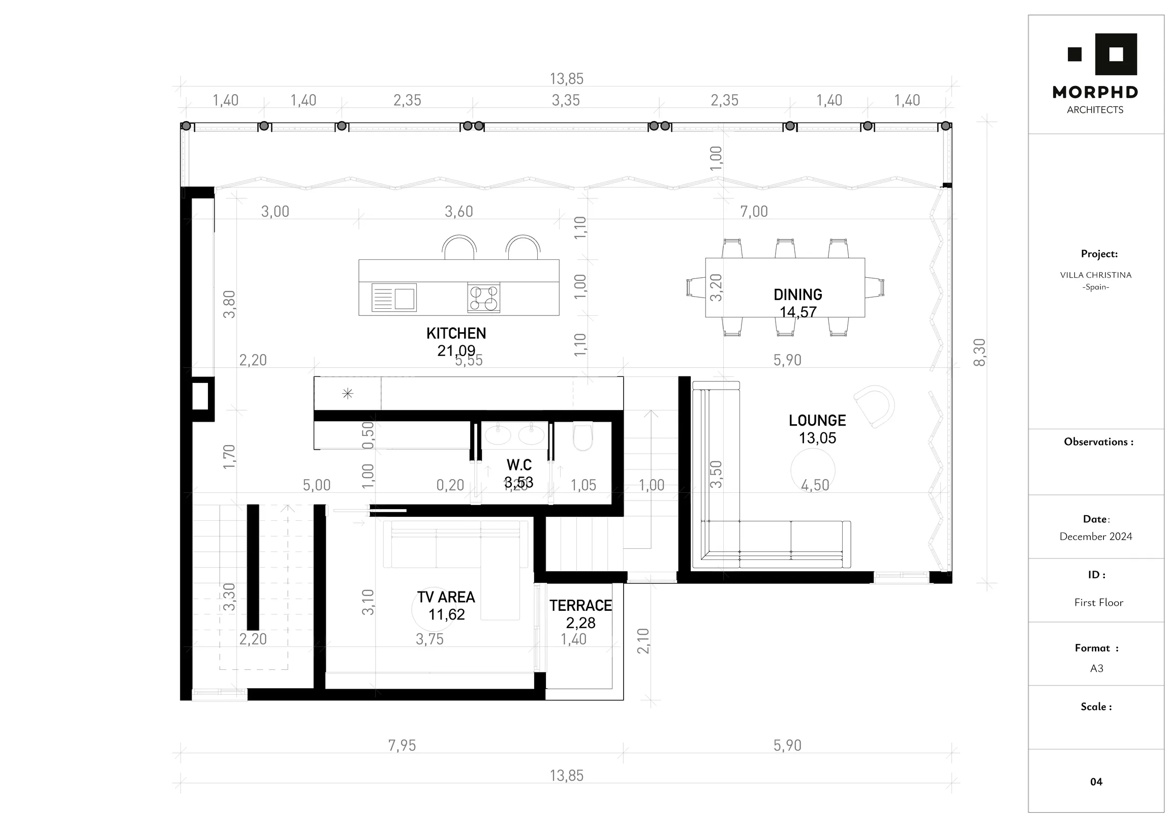
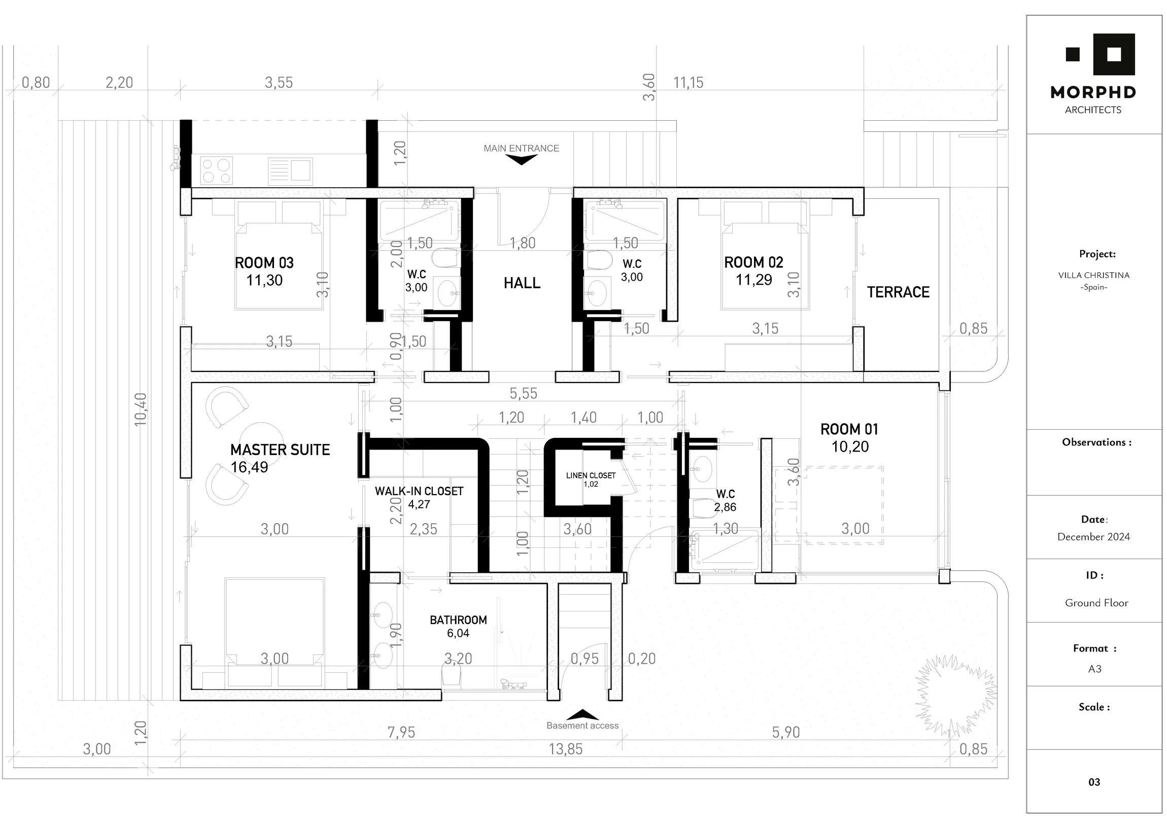
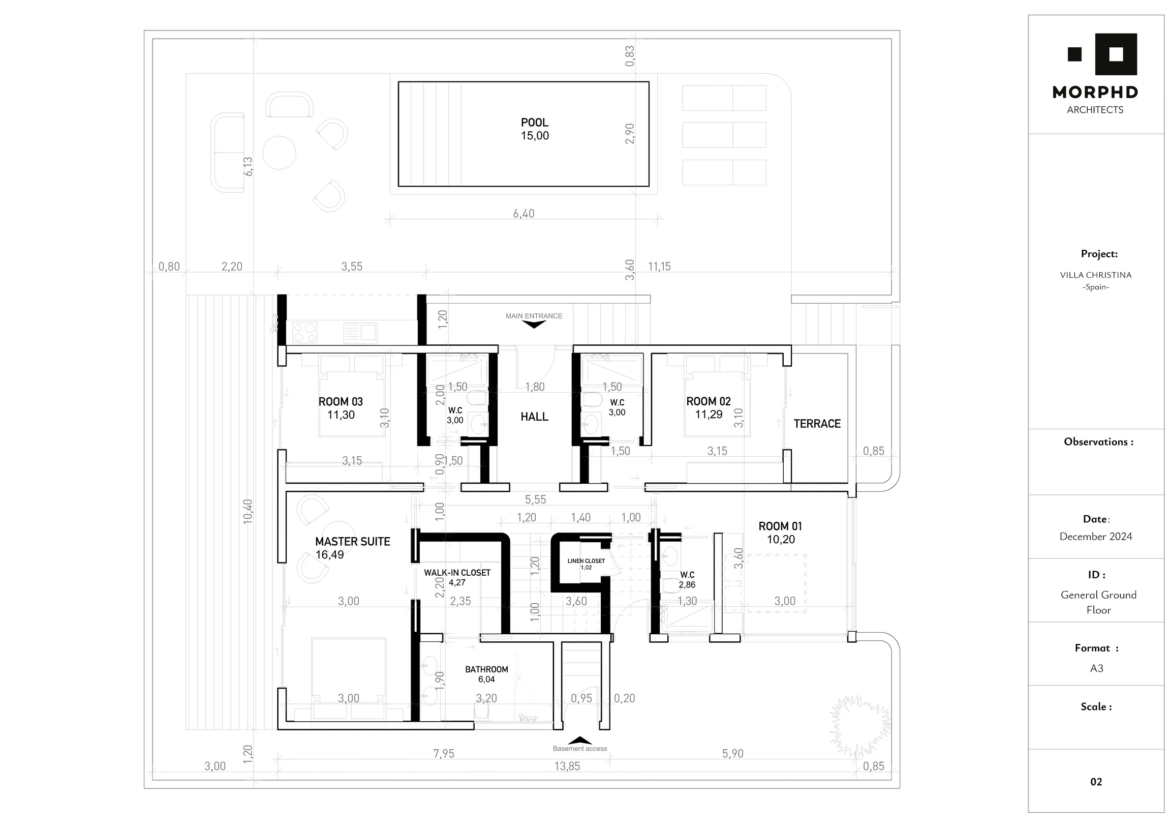
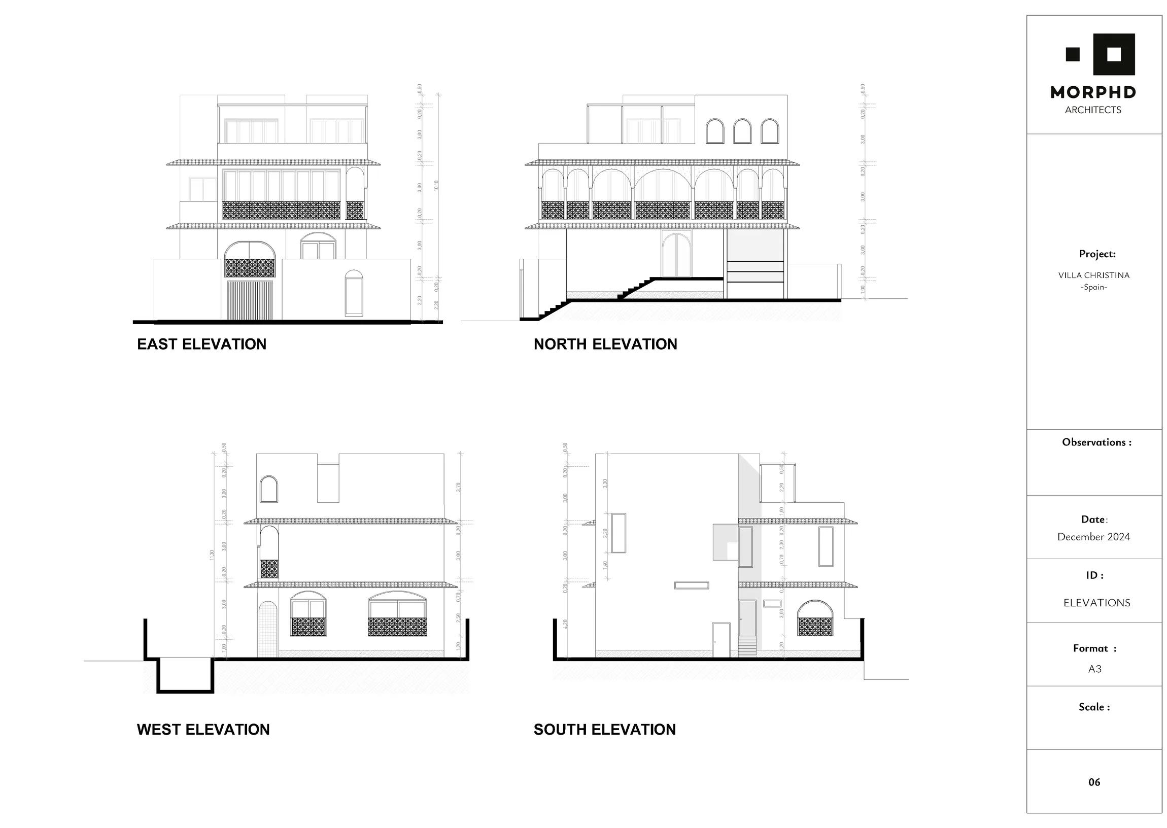
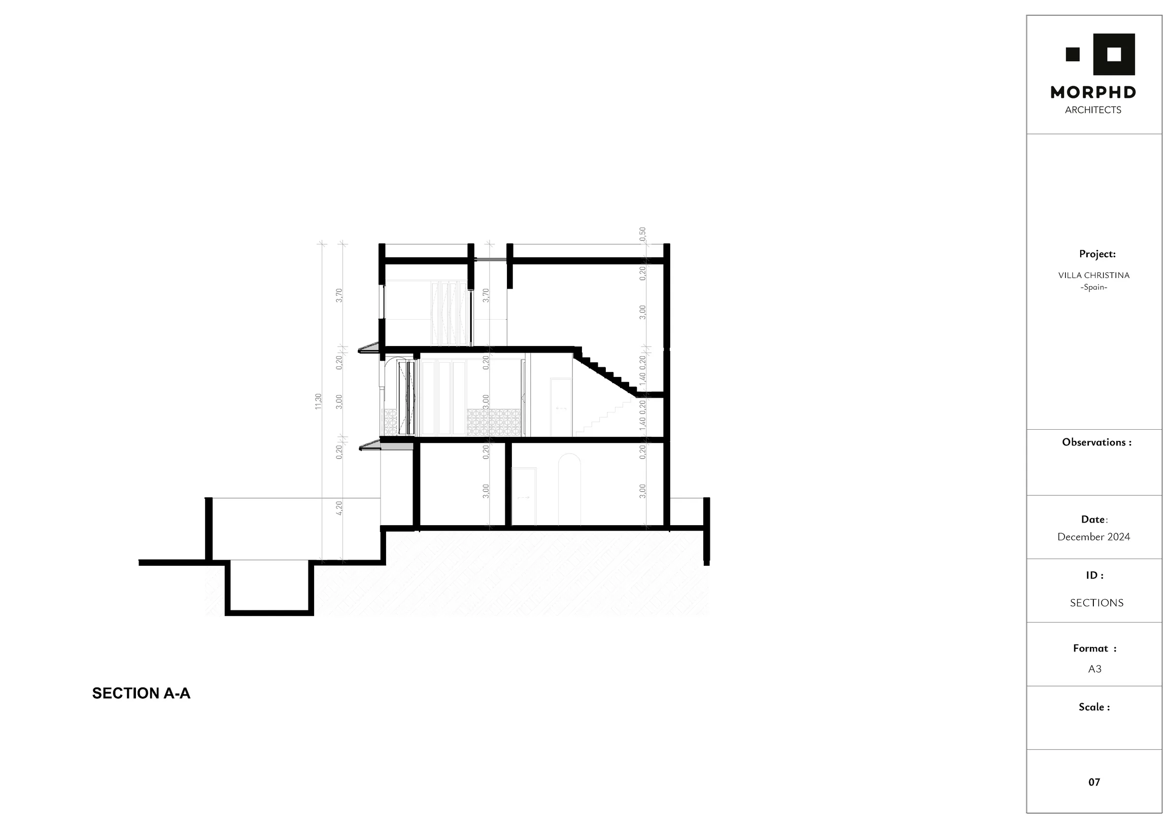
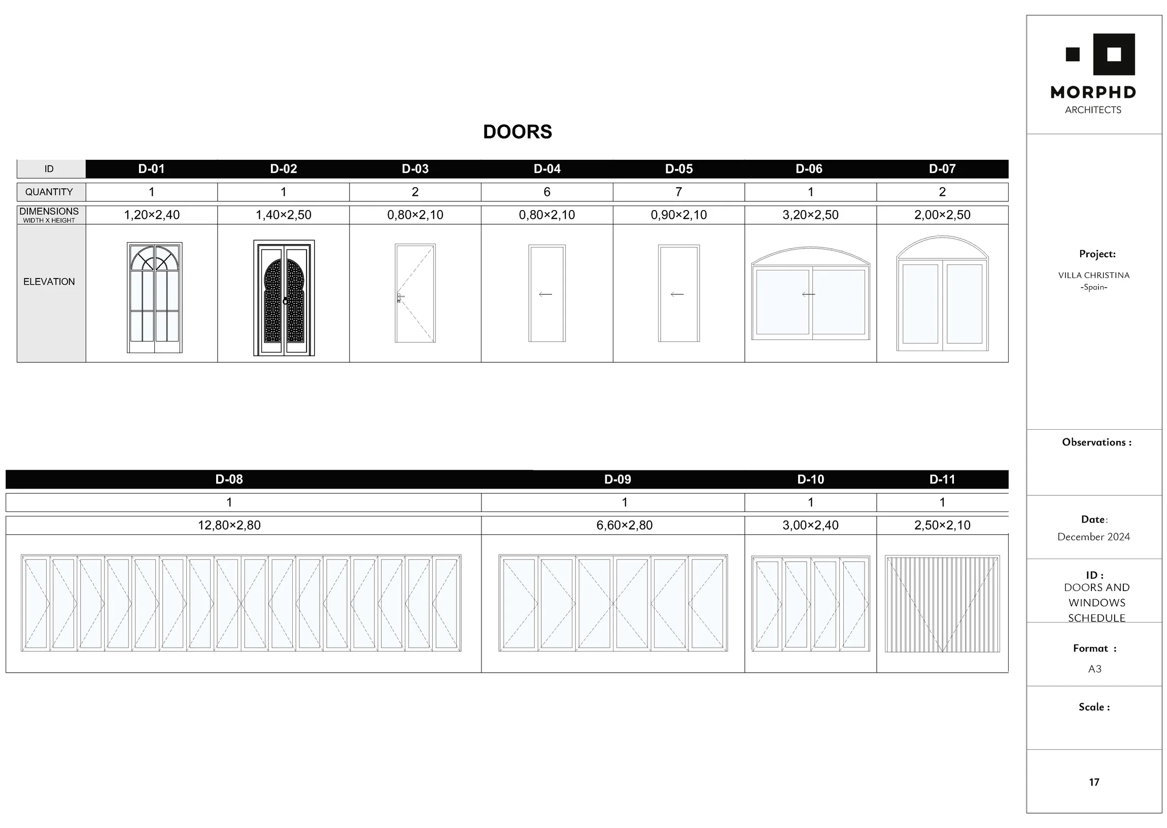
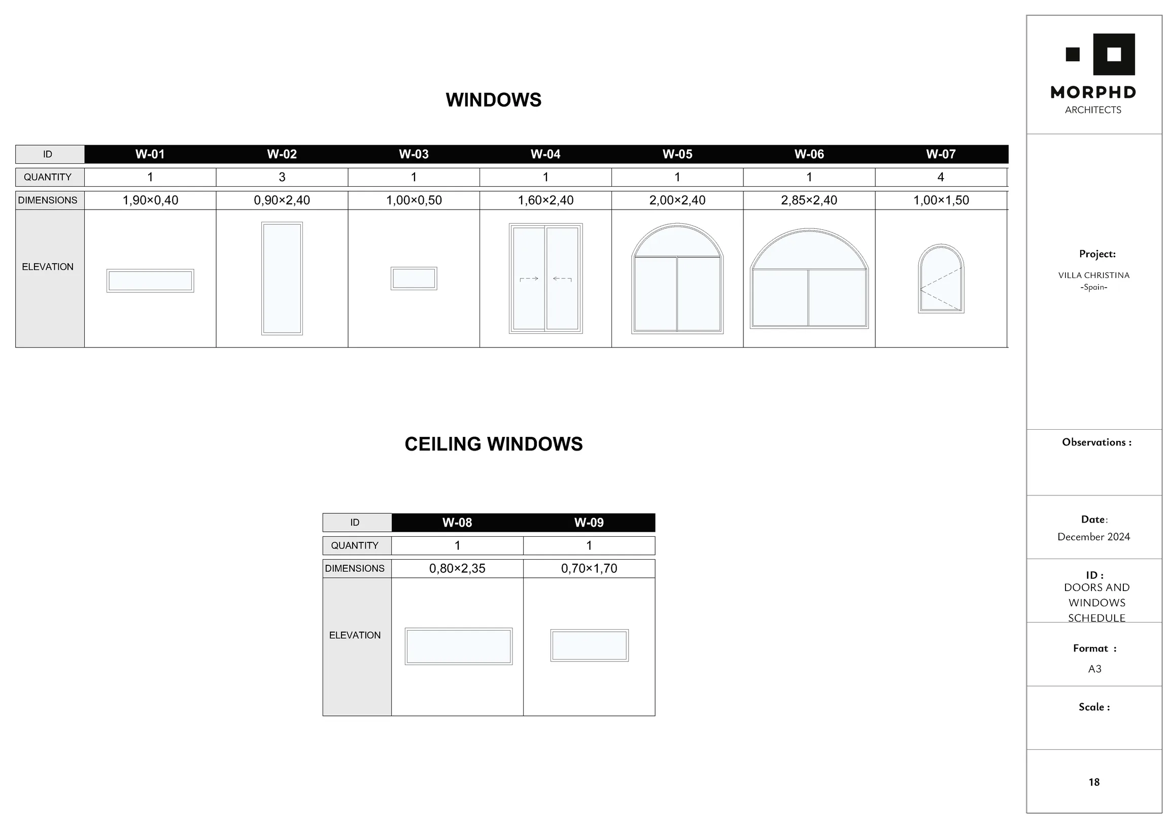
The package aligns revised layouts, door and window types, furniture placement and locally sourced objects, giving each element a clear relationship to the larger interior.
Manilva · Spain