
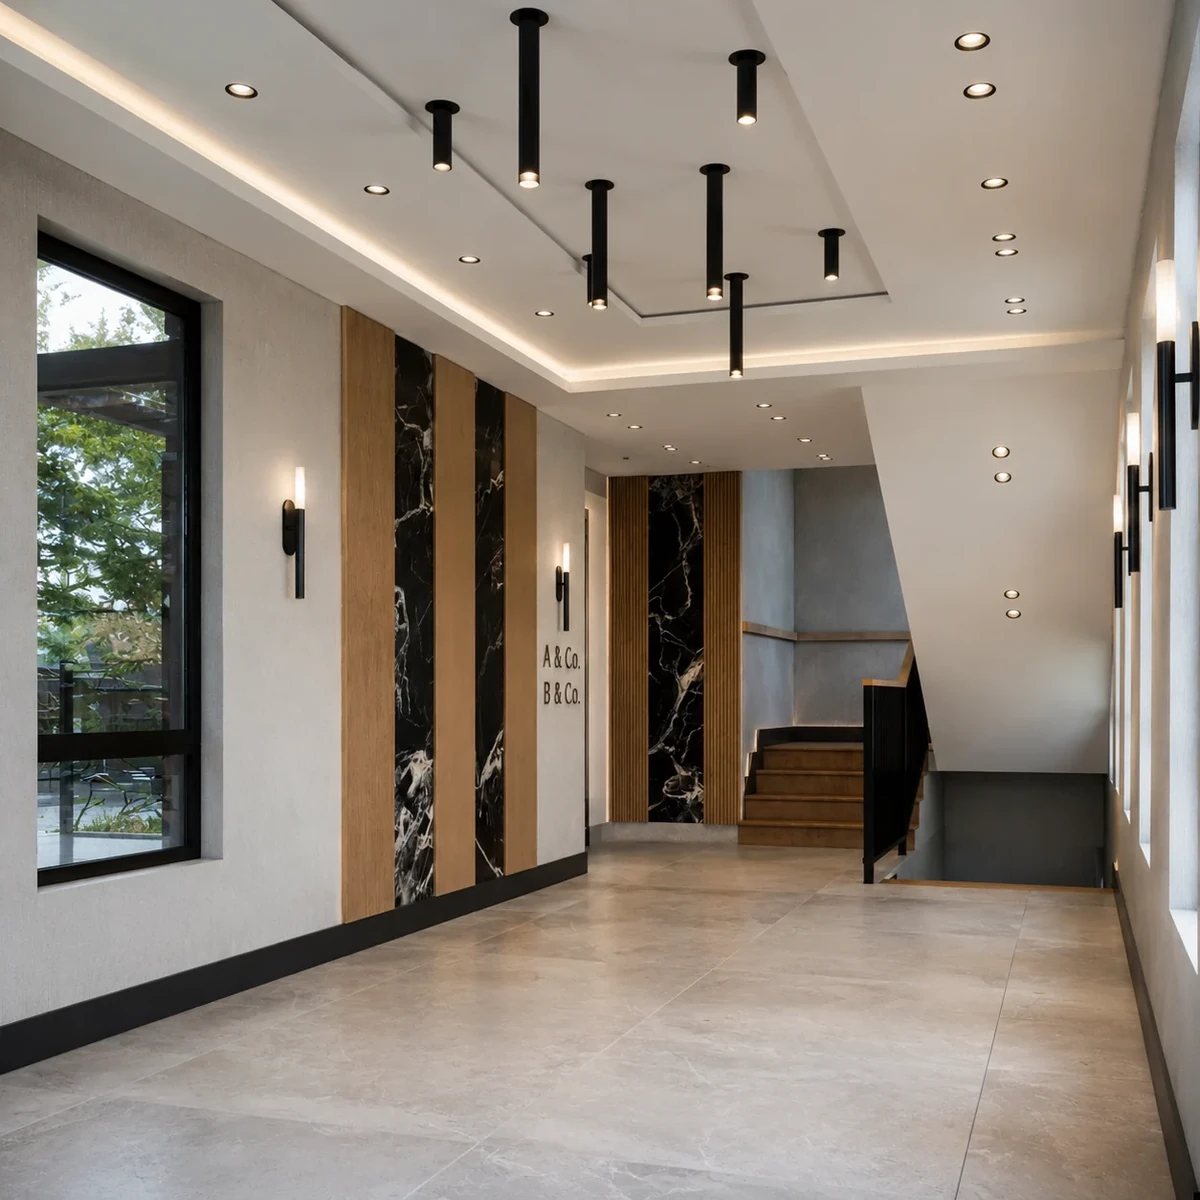

Move across the field to reveal project fragments
00 / 36
Workplace · Commercial
28 Merriewold
Two companies, two floors, one workplace standard.
An 800 m² commercial property was divided into two independent workplace environments, one on each floor. Shared spatial and material rules establish a consistent level of quality without erasing either company’s operational identity.
The central tension was coordination: arrival, circulation, private offices, shared work and support spaces had to function independently while reading as one resolved interior.
02 / Spatial organisation
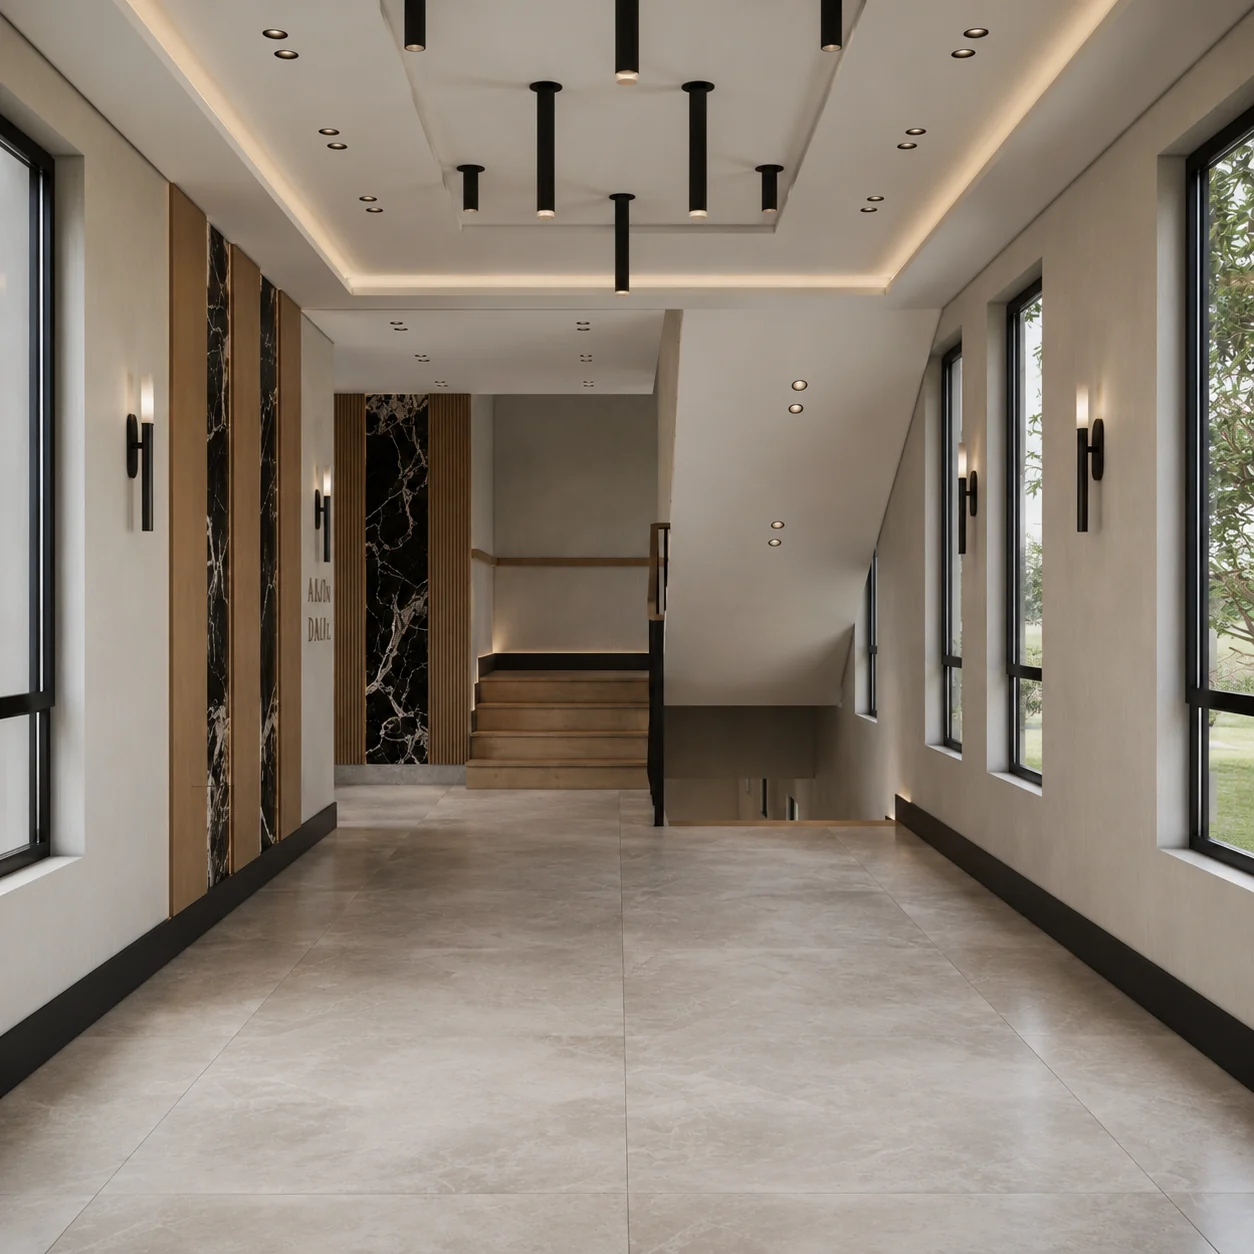
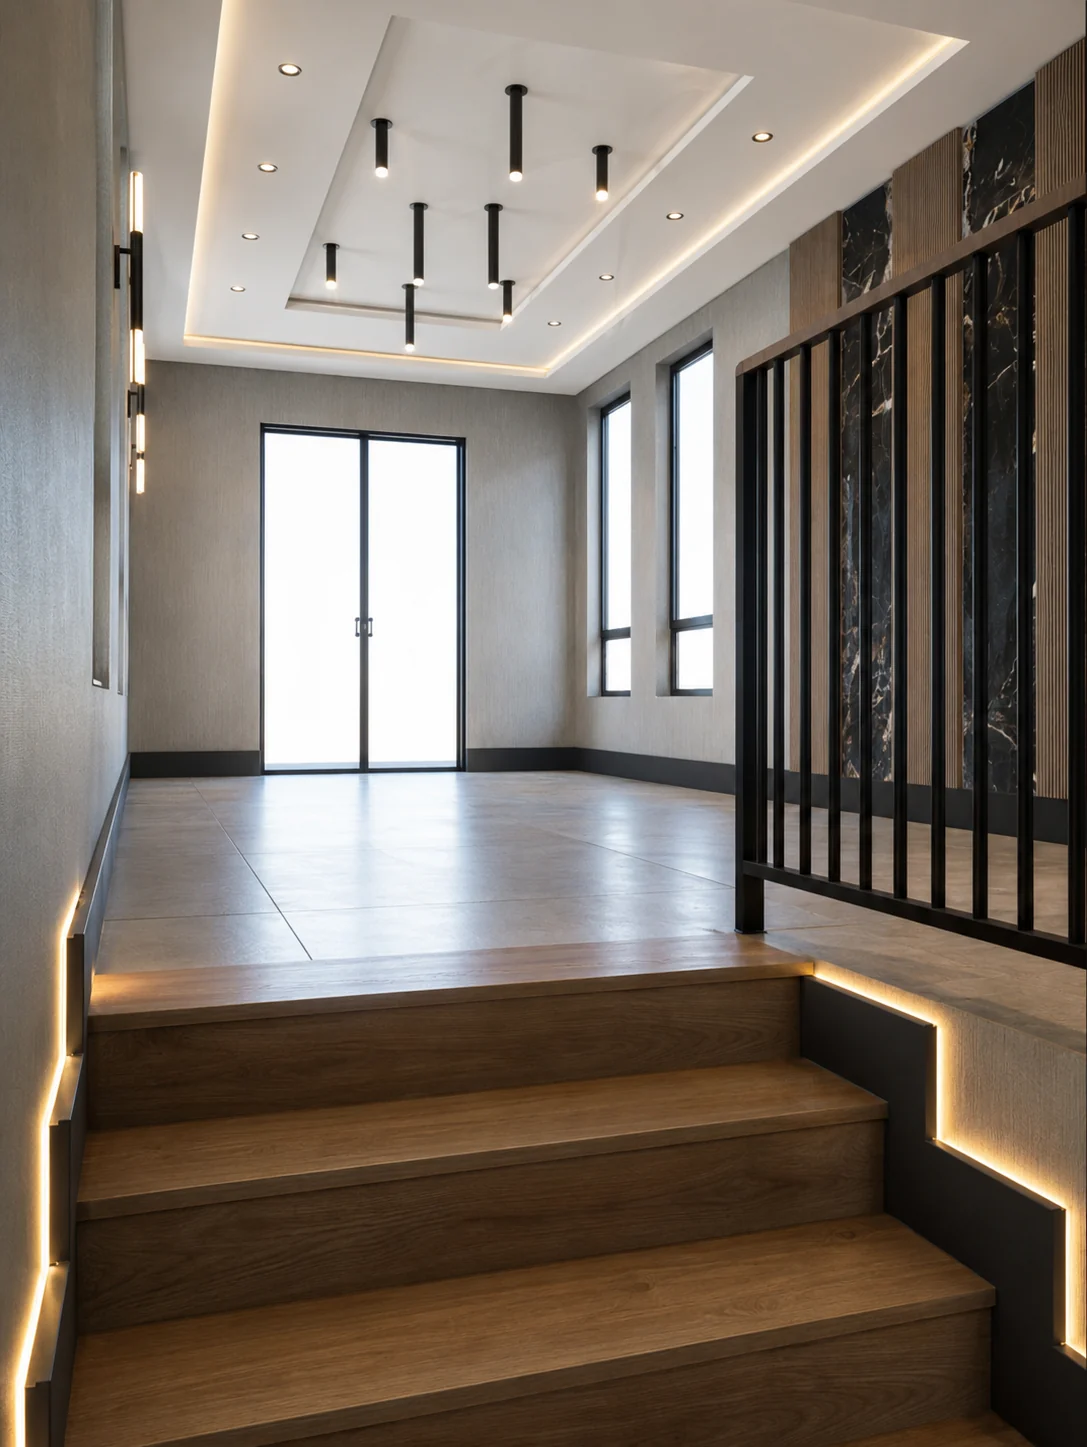
Arrival, circulation and work form one legible sequence.
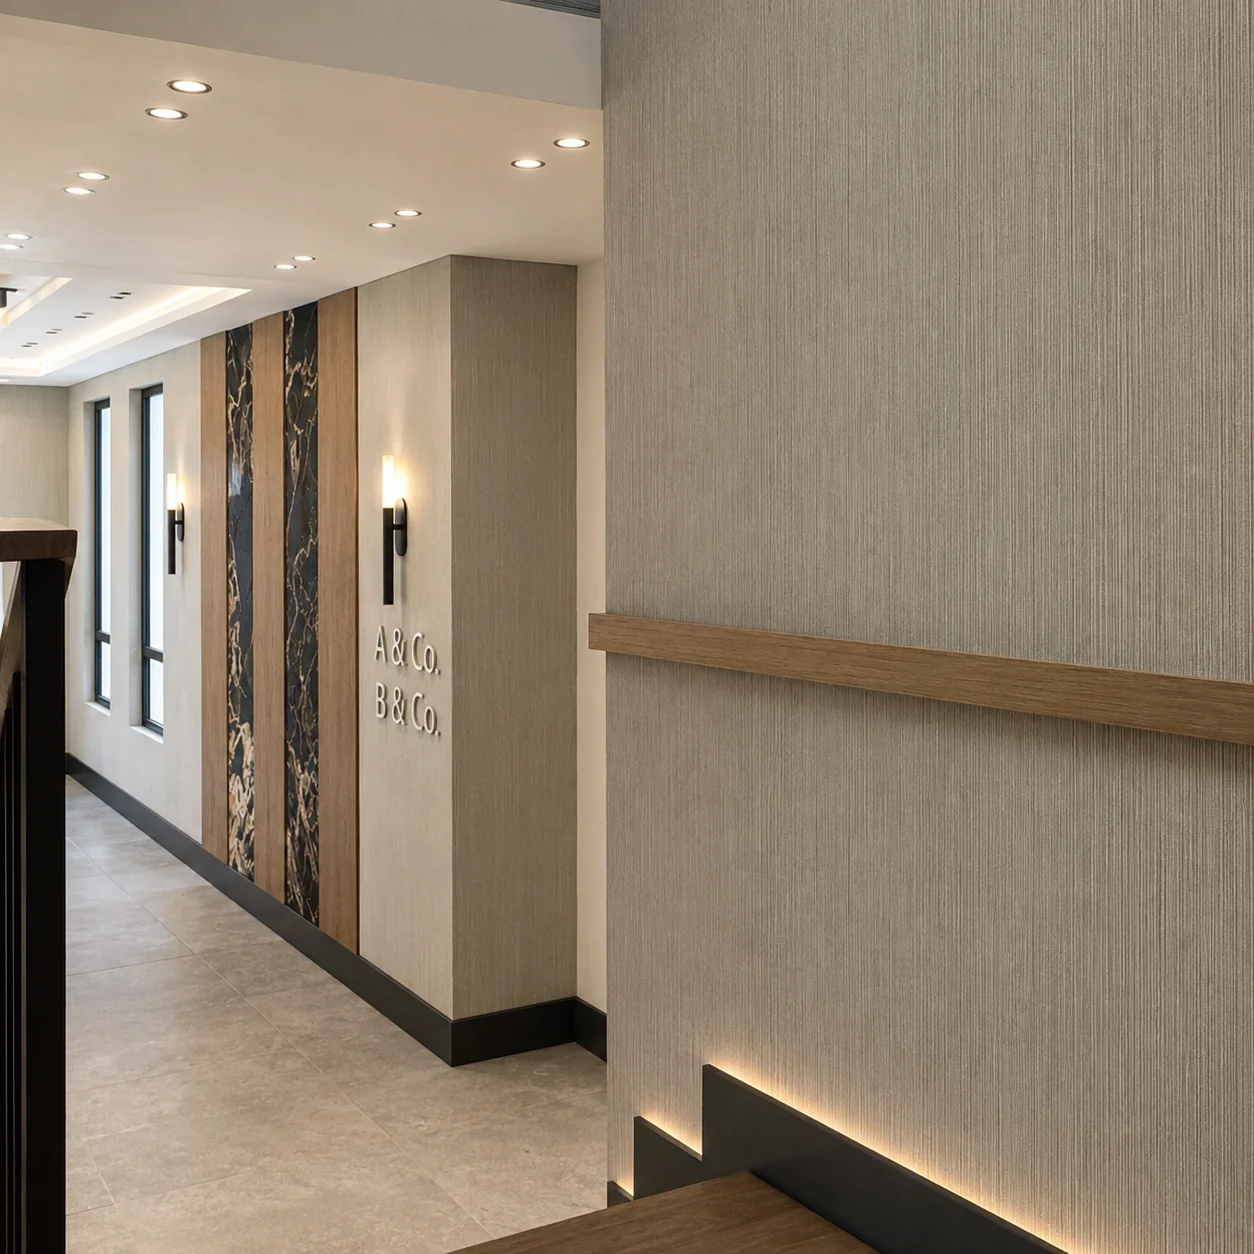
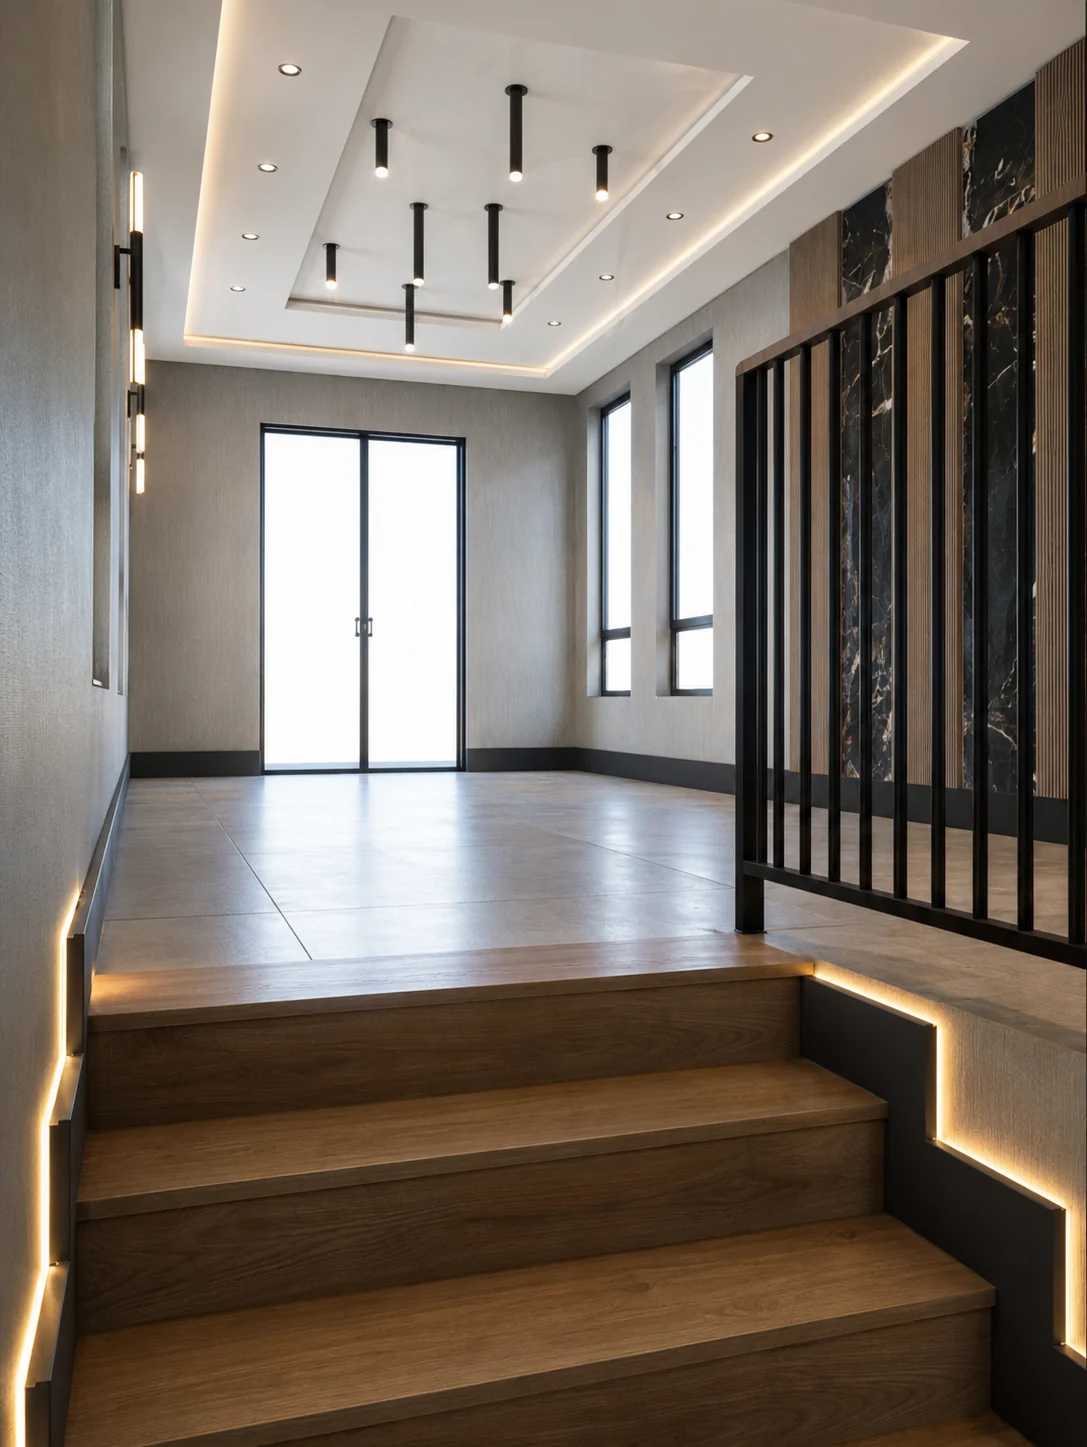
Clear routes and framed thresholds connect the workplace. Timber, dark metal and pale mineral surfaces establish continuity, while changes in scale and lighting distinguish arrival, work and transition zones.
03 / Two workplace identities
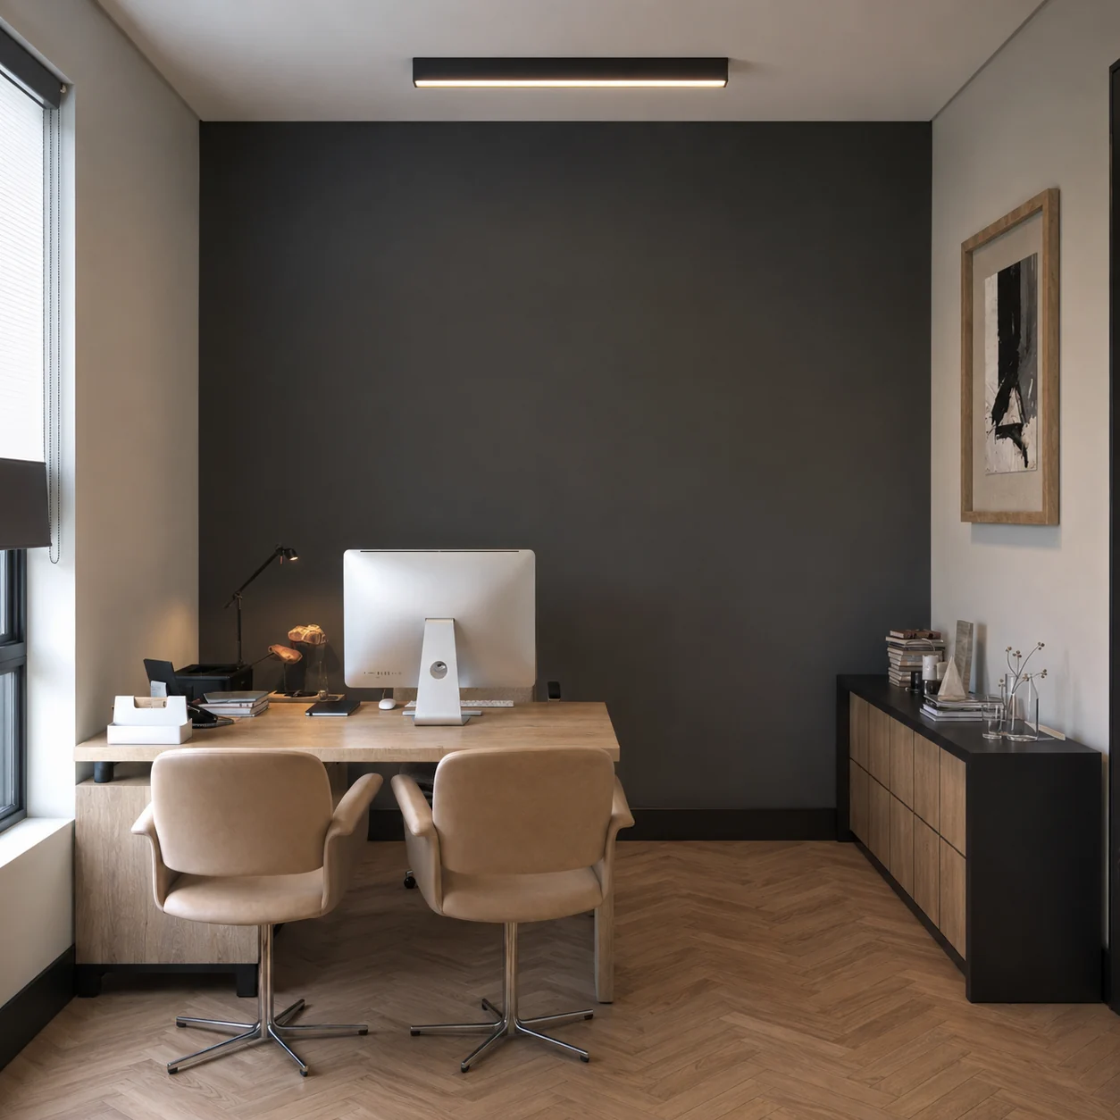
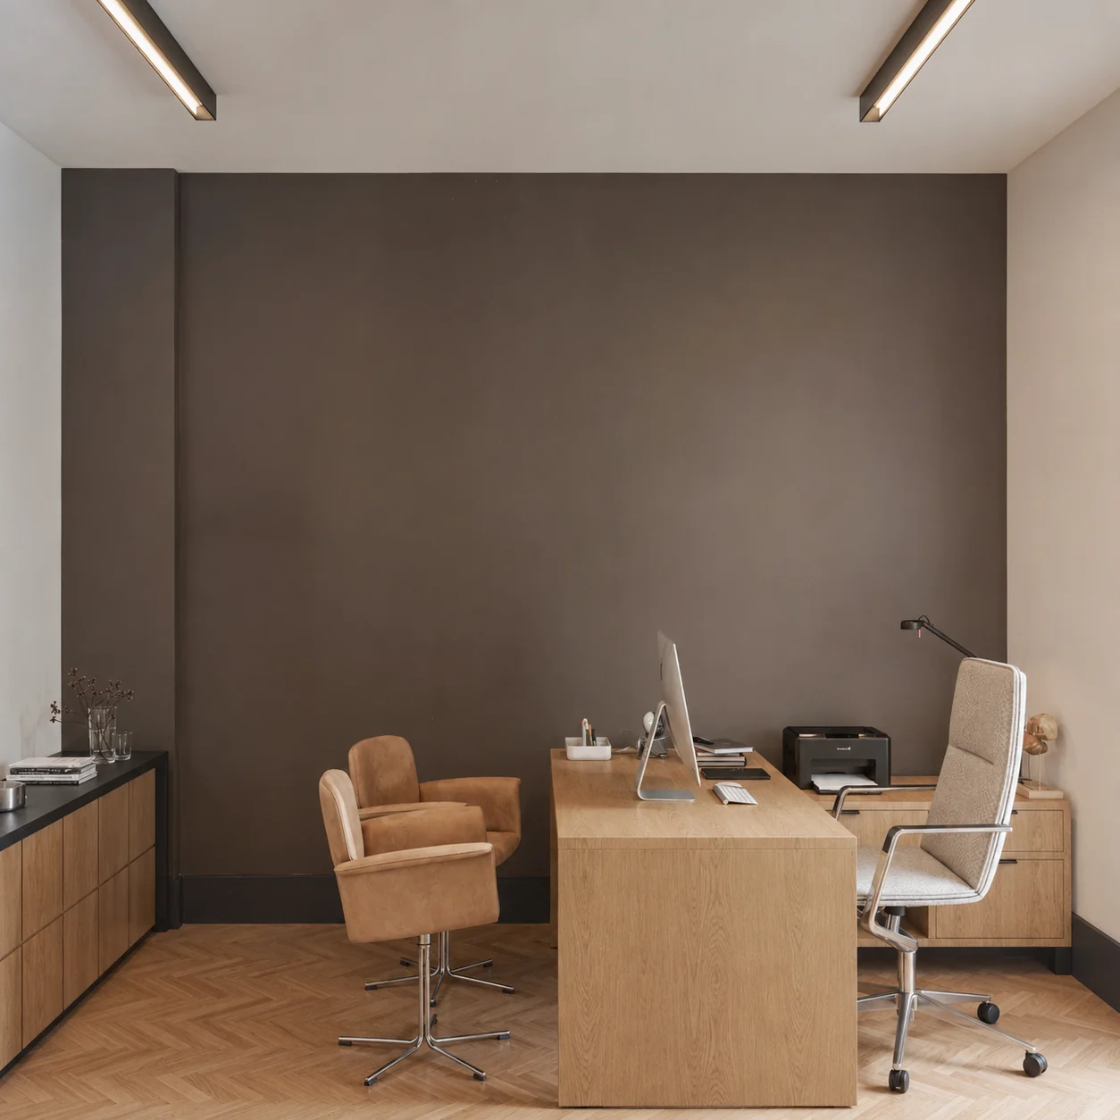
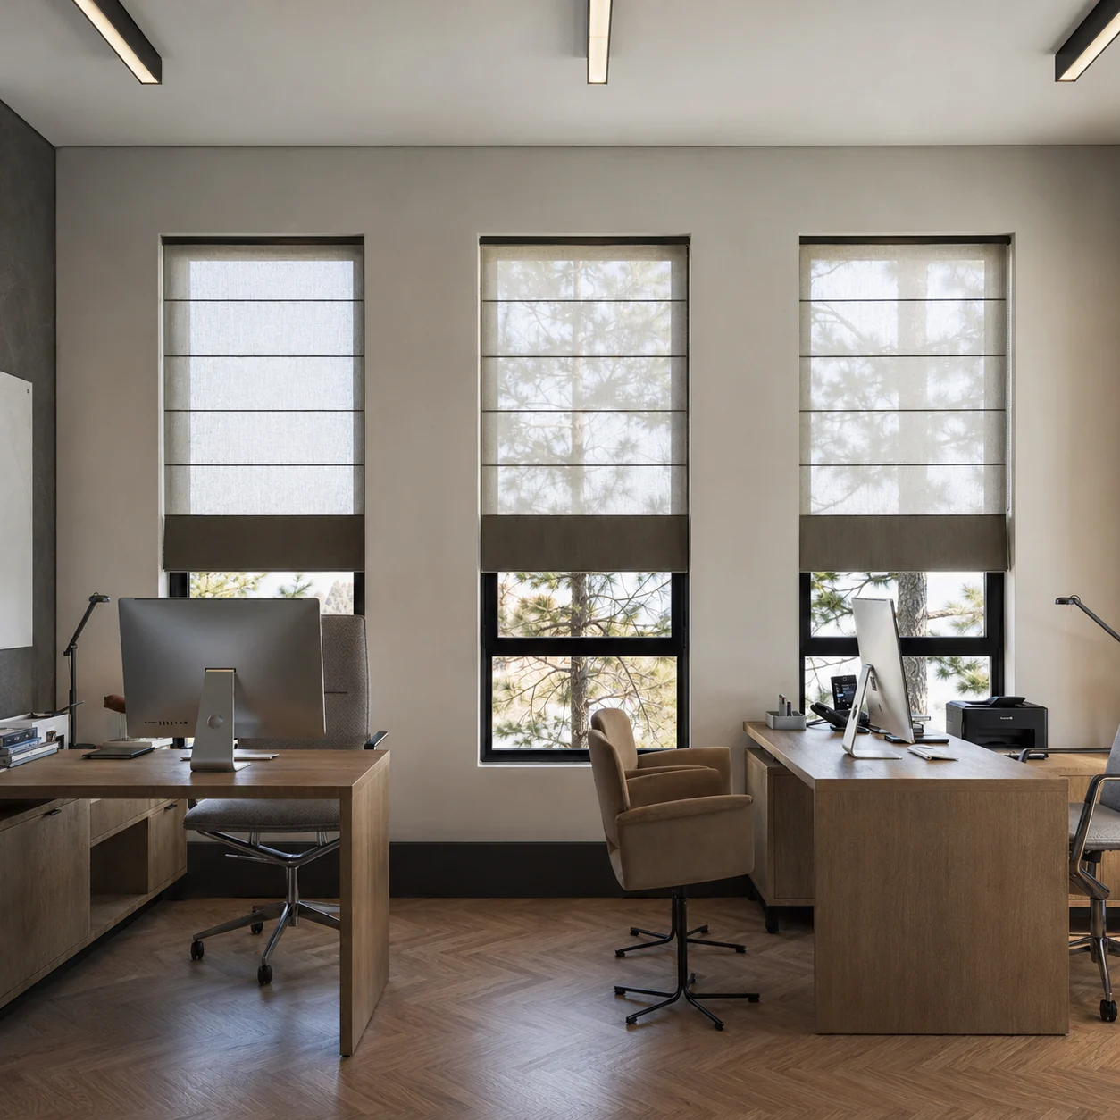
Distinct workflows connected by one material language.
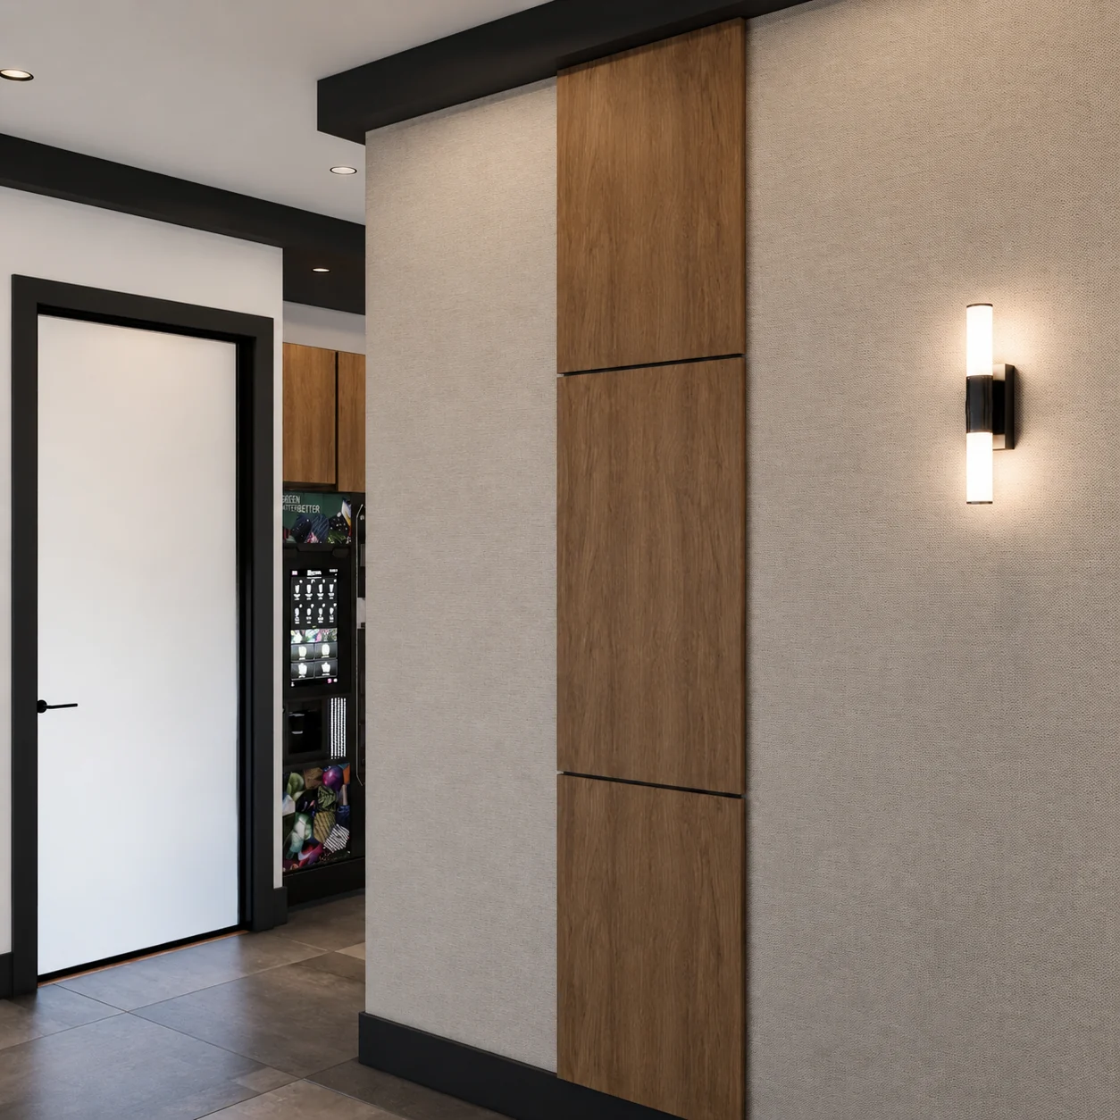
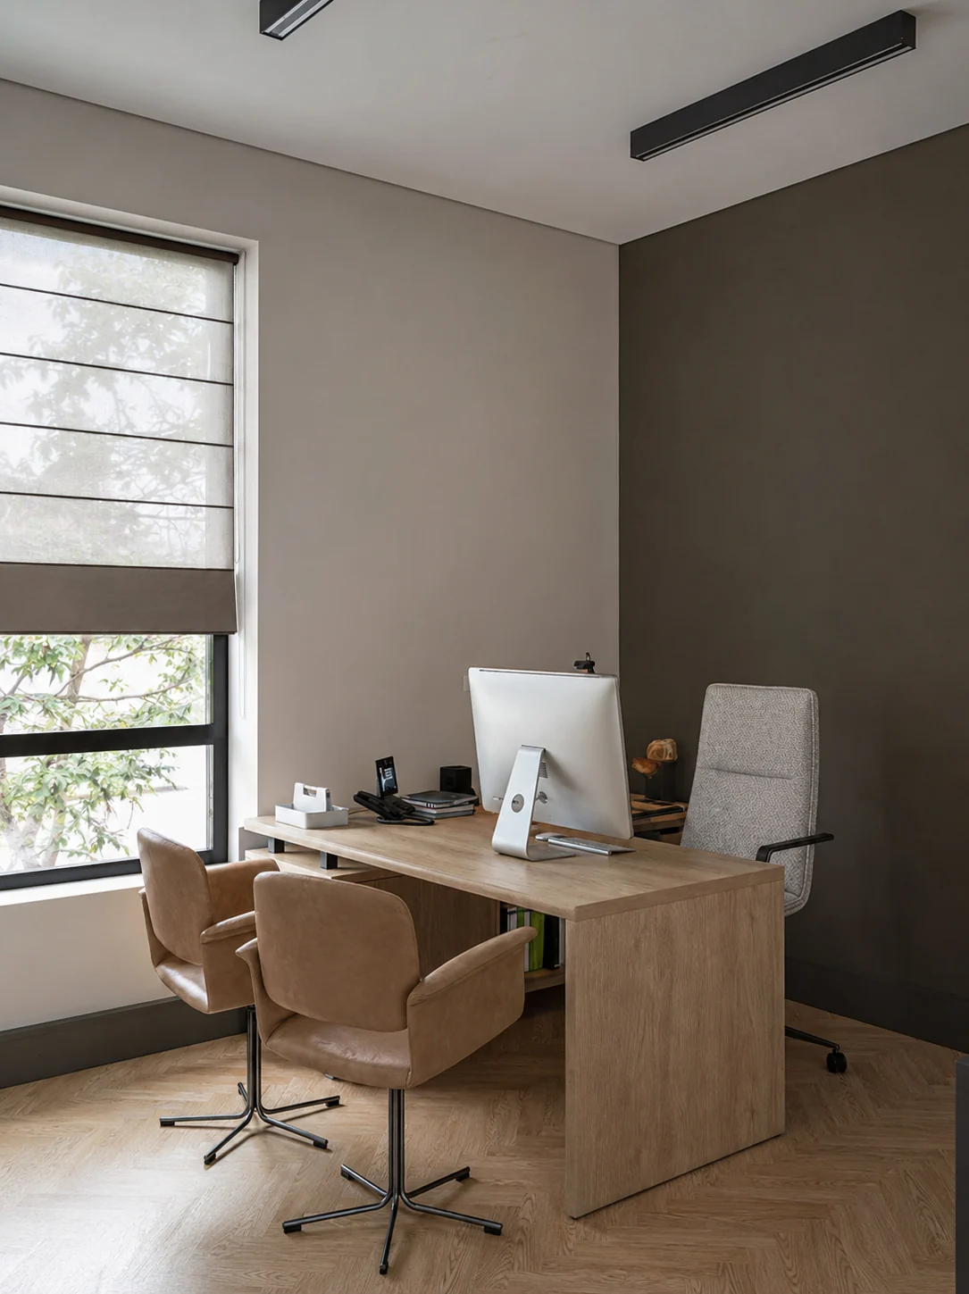
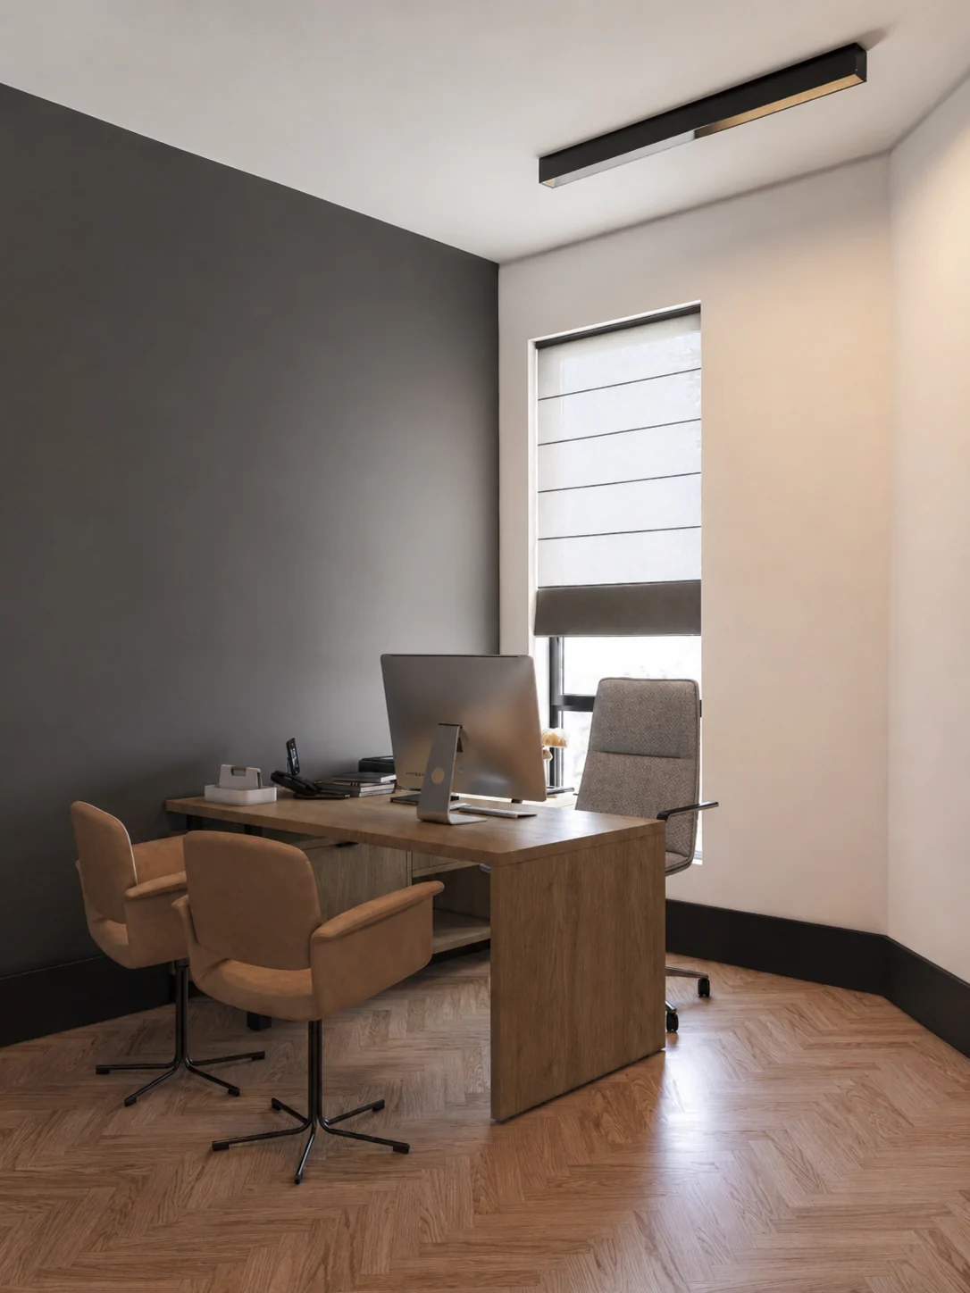
Each floor follows its own workflow and office hierarchy. Warm timber, charcoal surfaces, black detailing and soft neutral finishes provide continuity while supporting daily use and durability.
04 / Support and detail
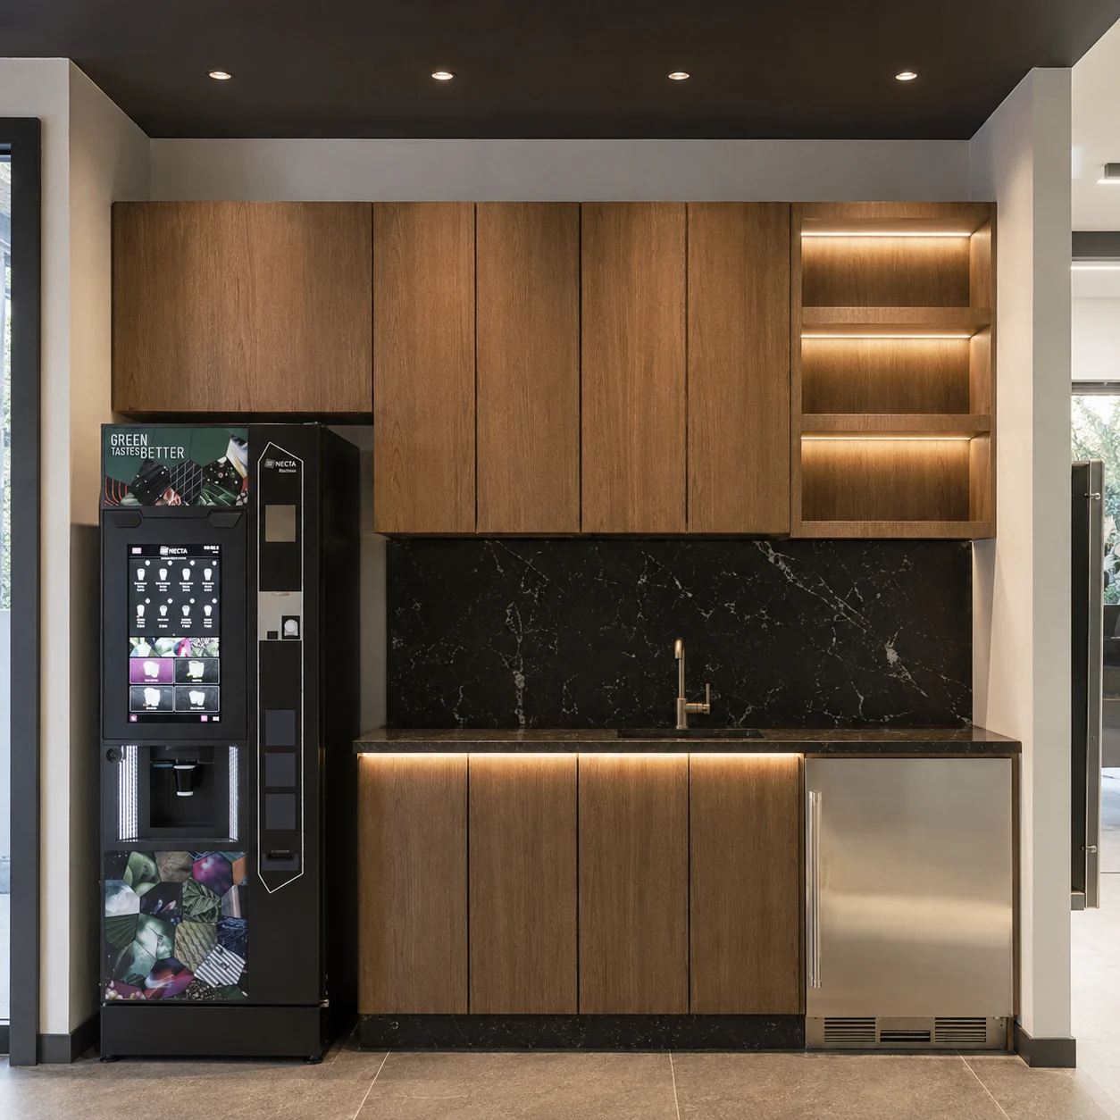
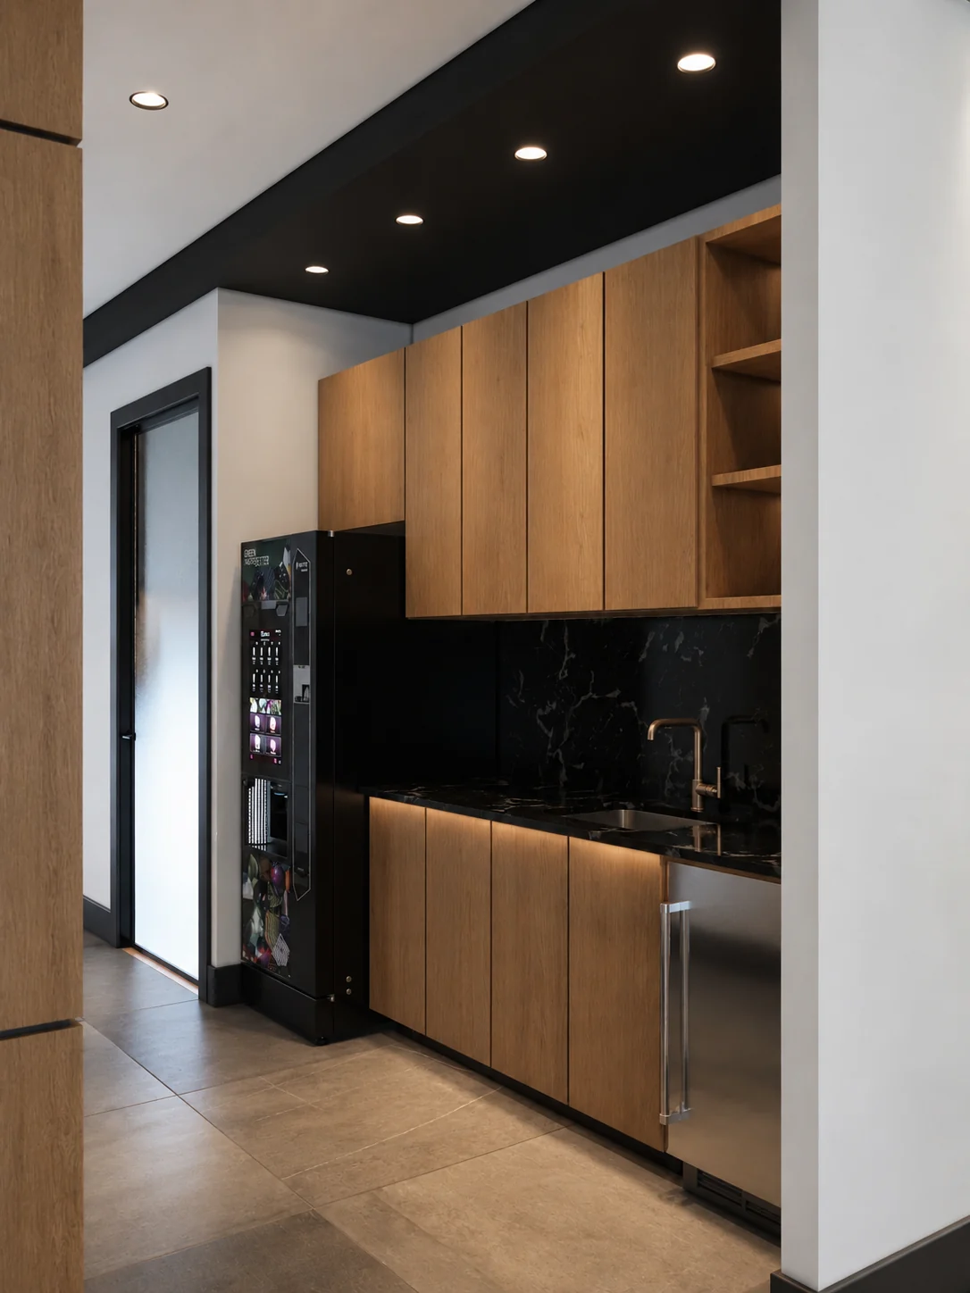
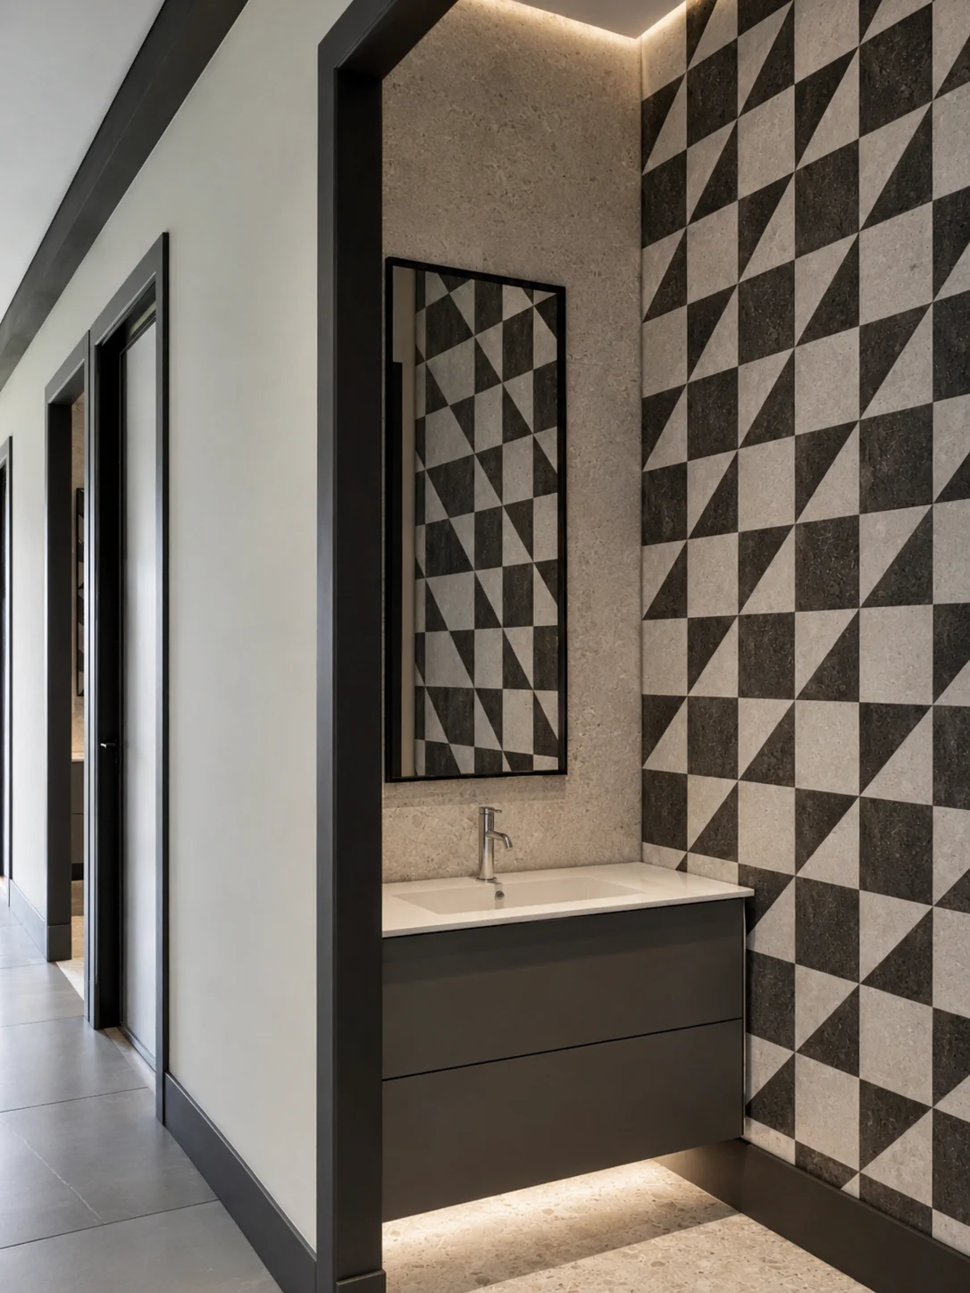
Support spaces carry the same spatial discipline.
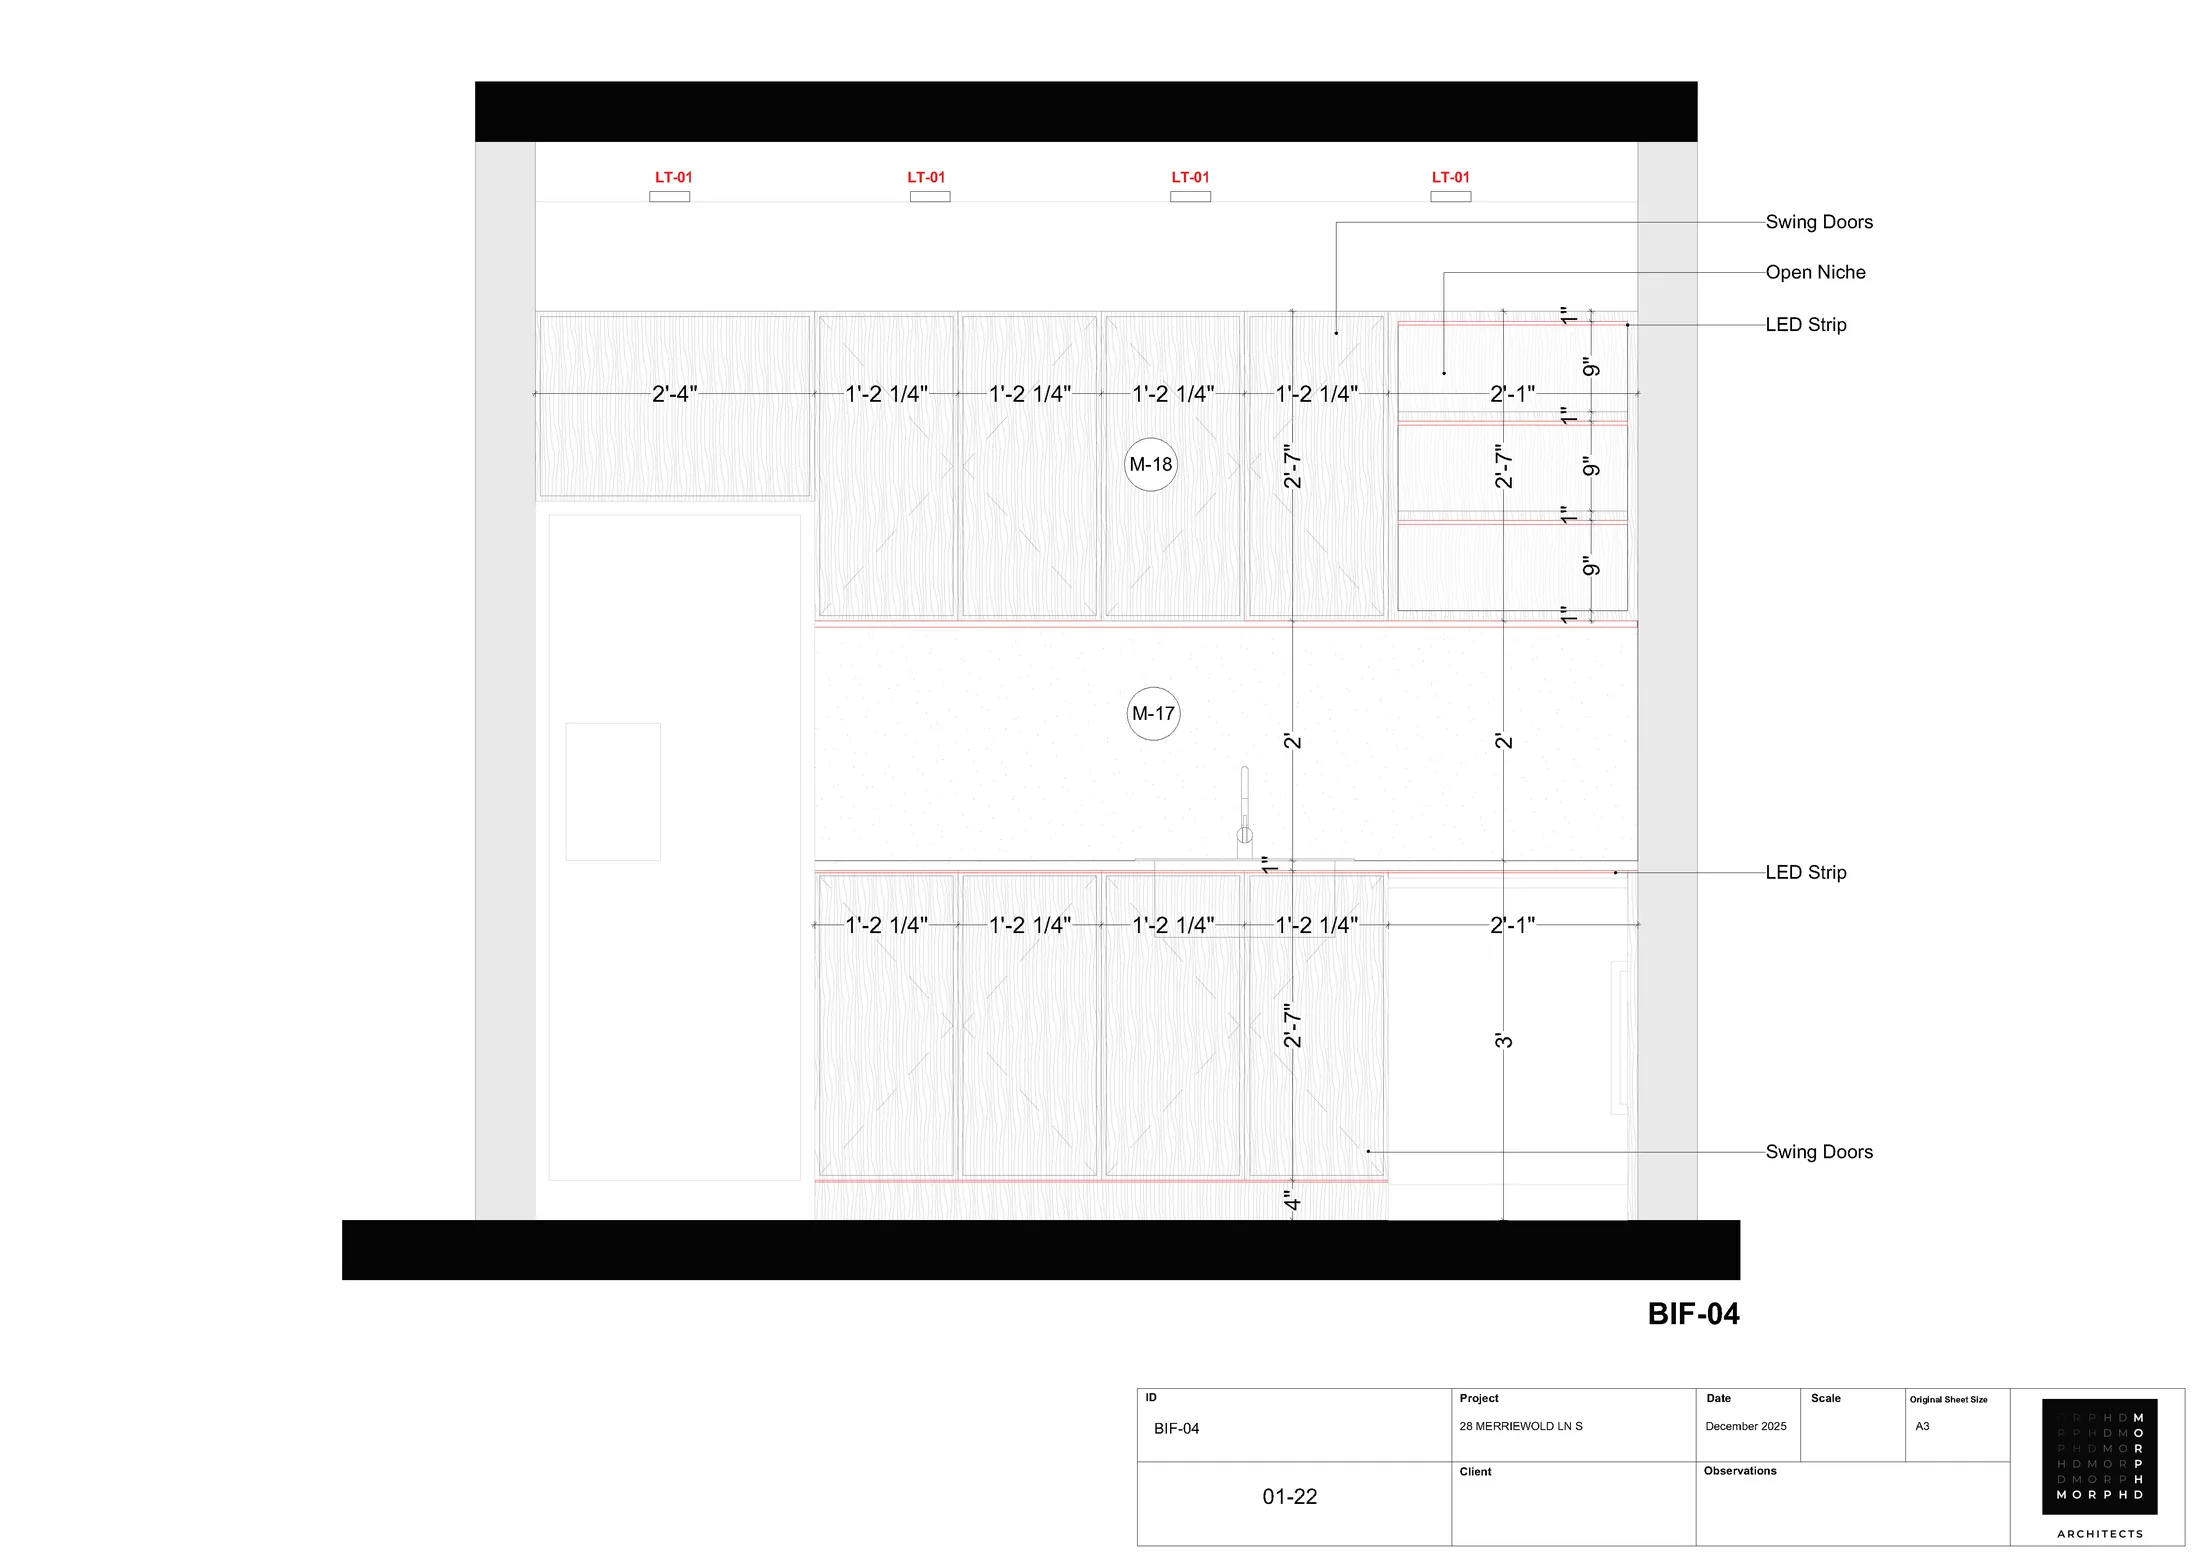
Kitchenettes, washrooms and circulation are treated as working parts of the interior system. Integrated lighting, custom joinery and controlled material transitions connect them to the principal spaces.
05 / Technical resolution
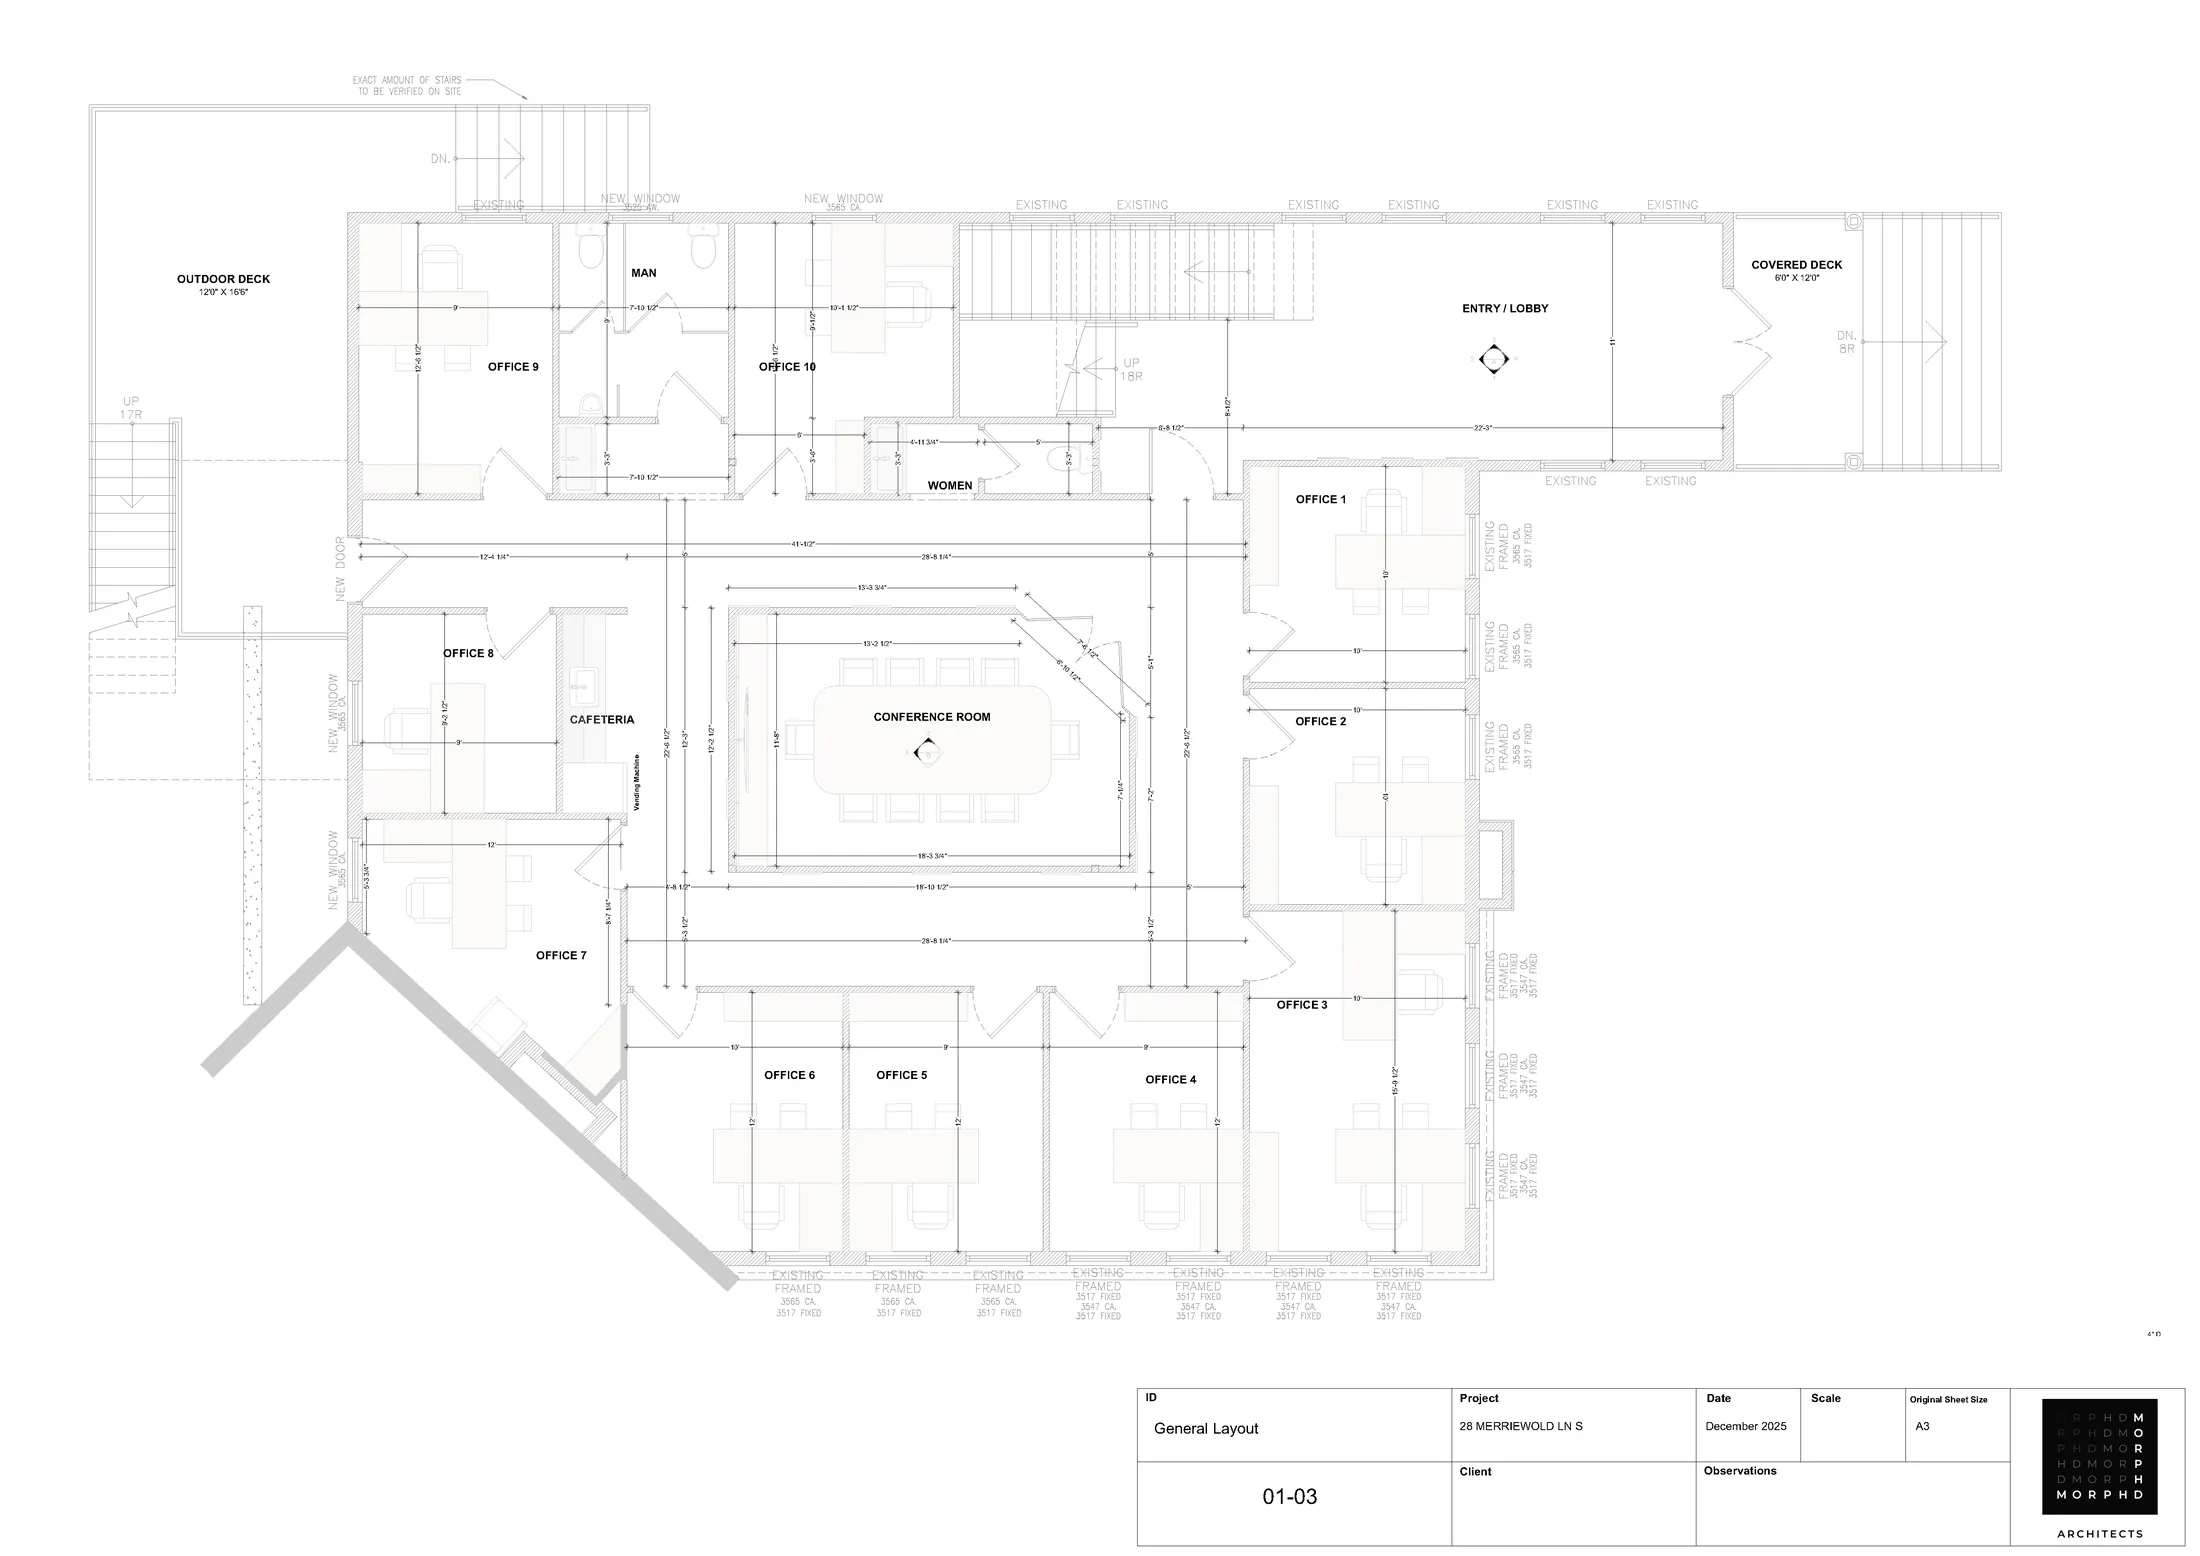
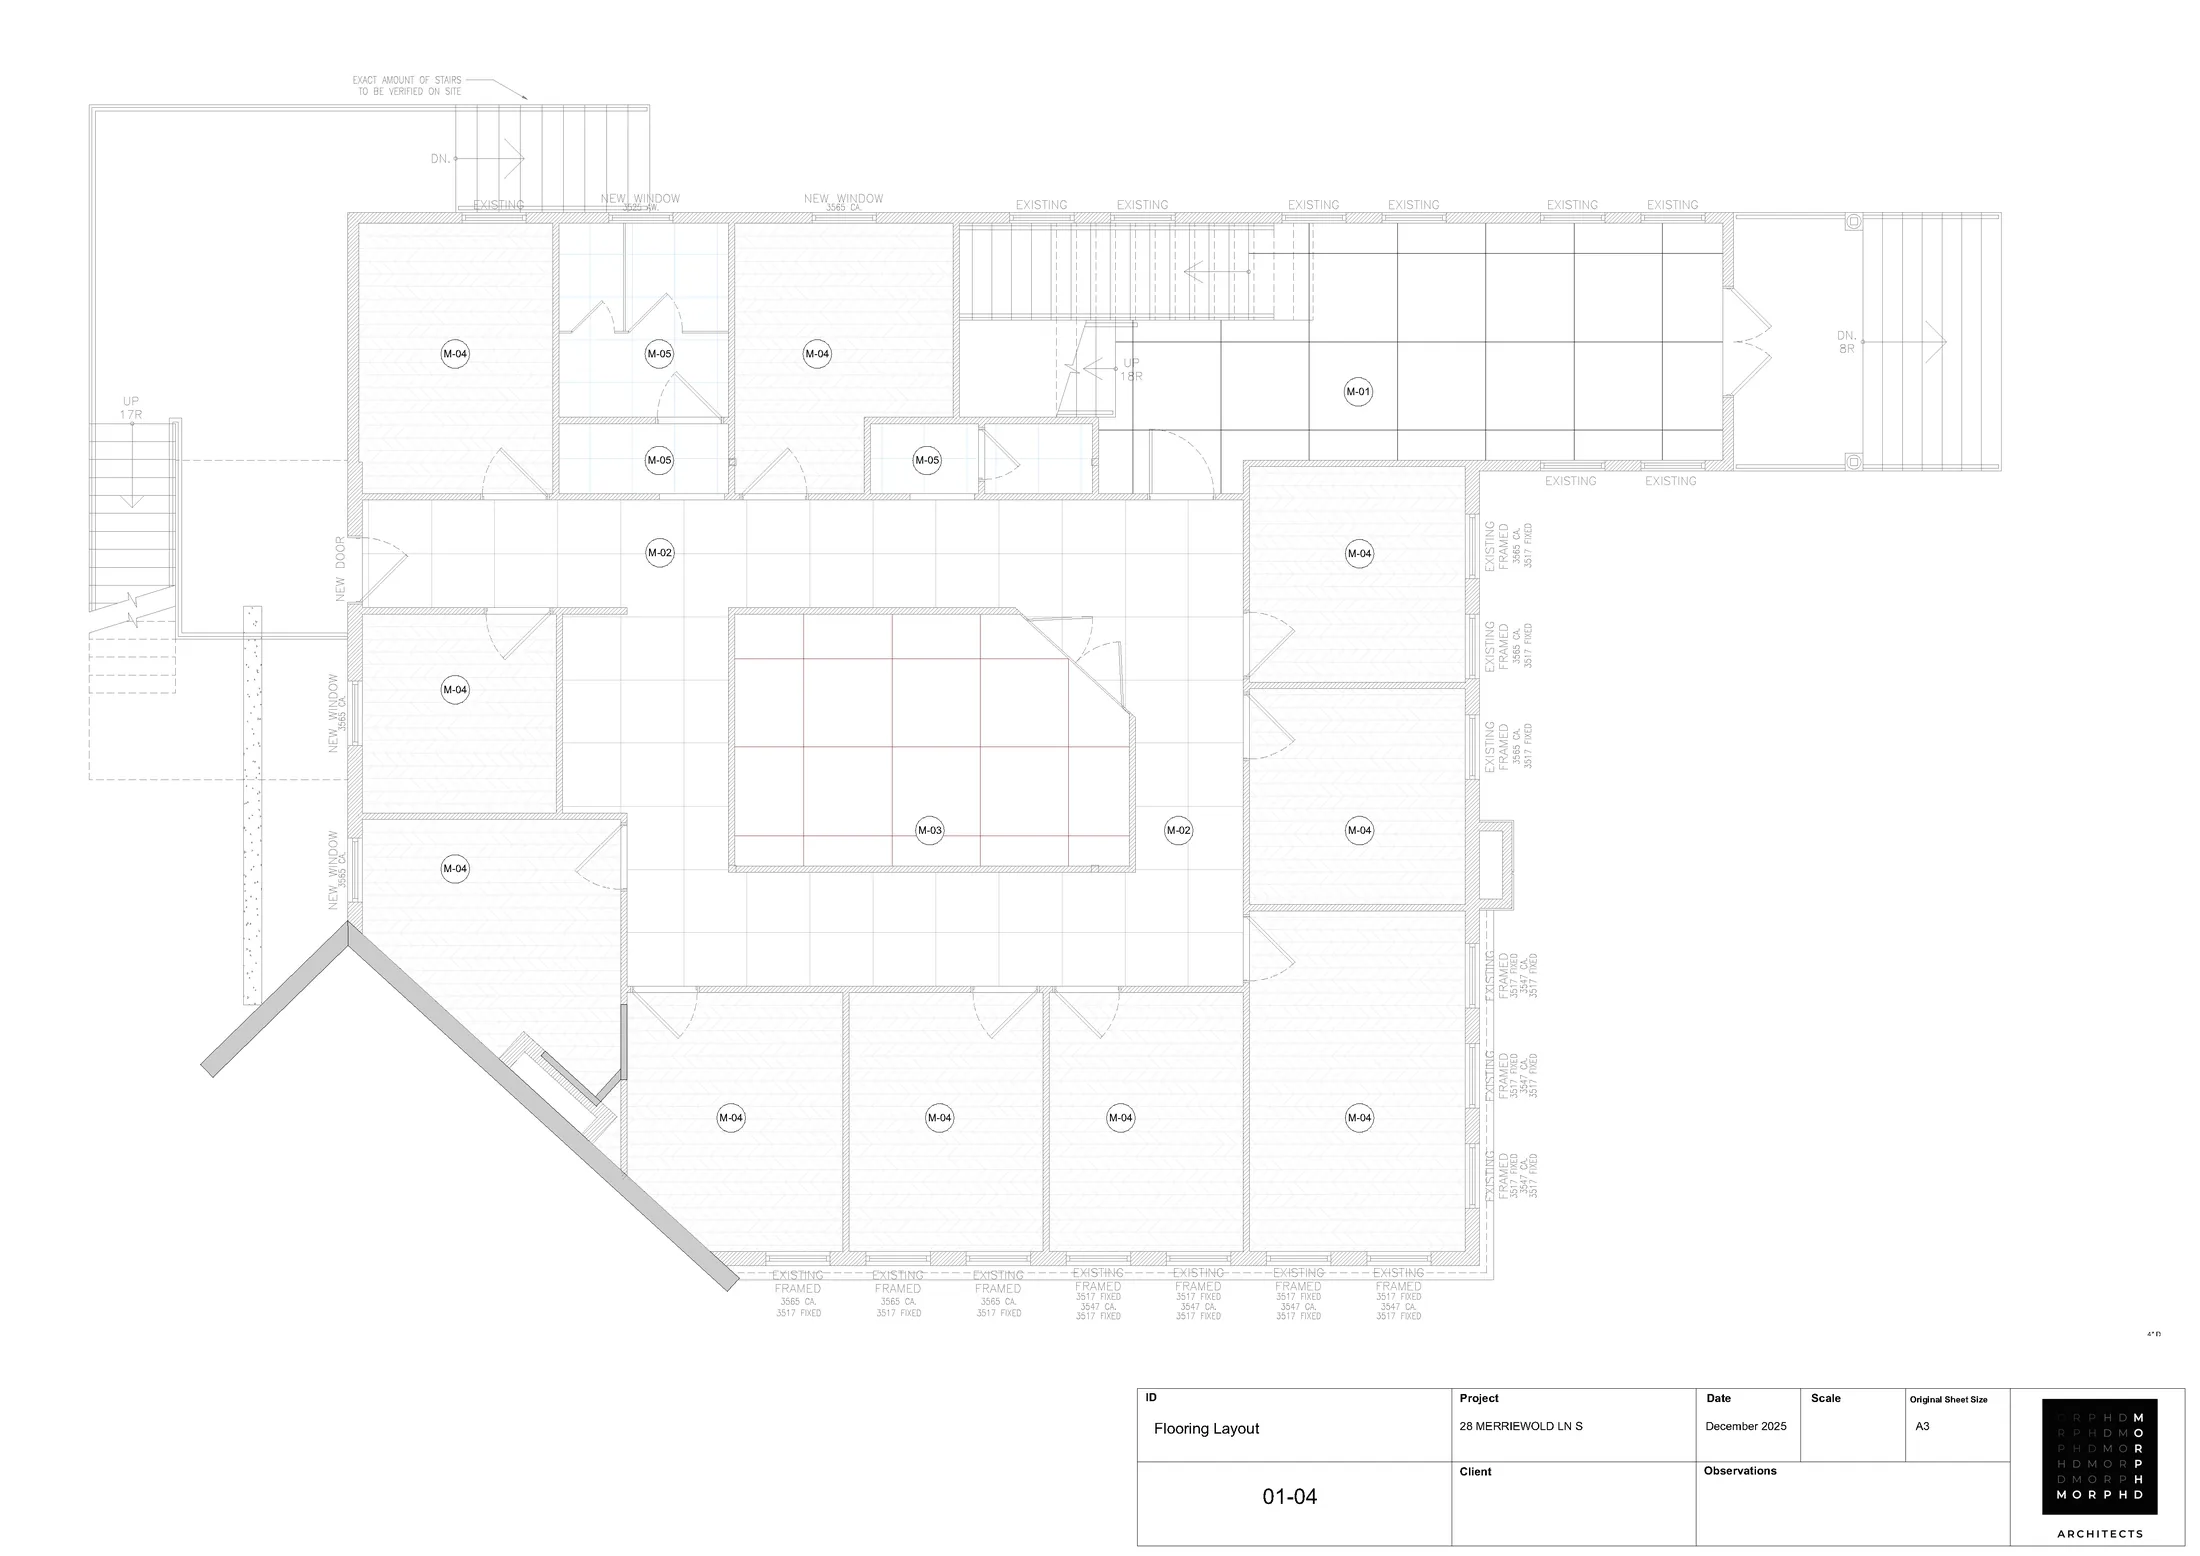
Planning, lighting, joinery and finishes issued as coordinated information.
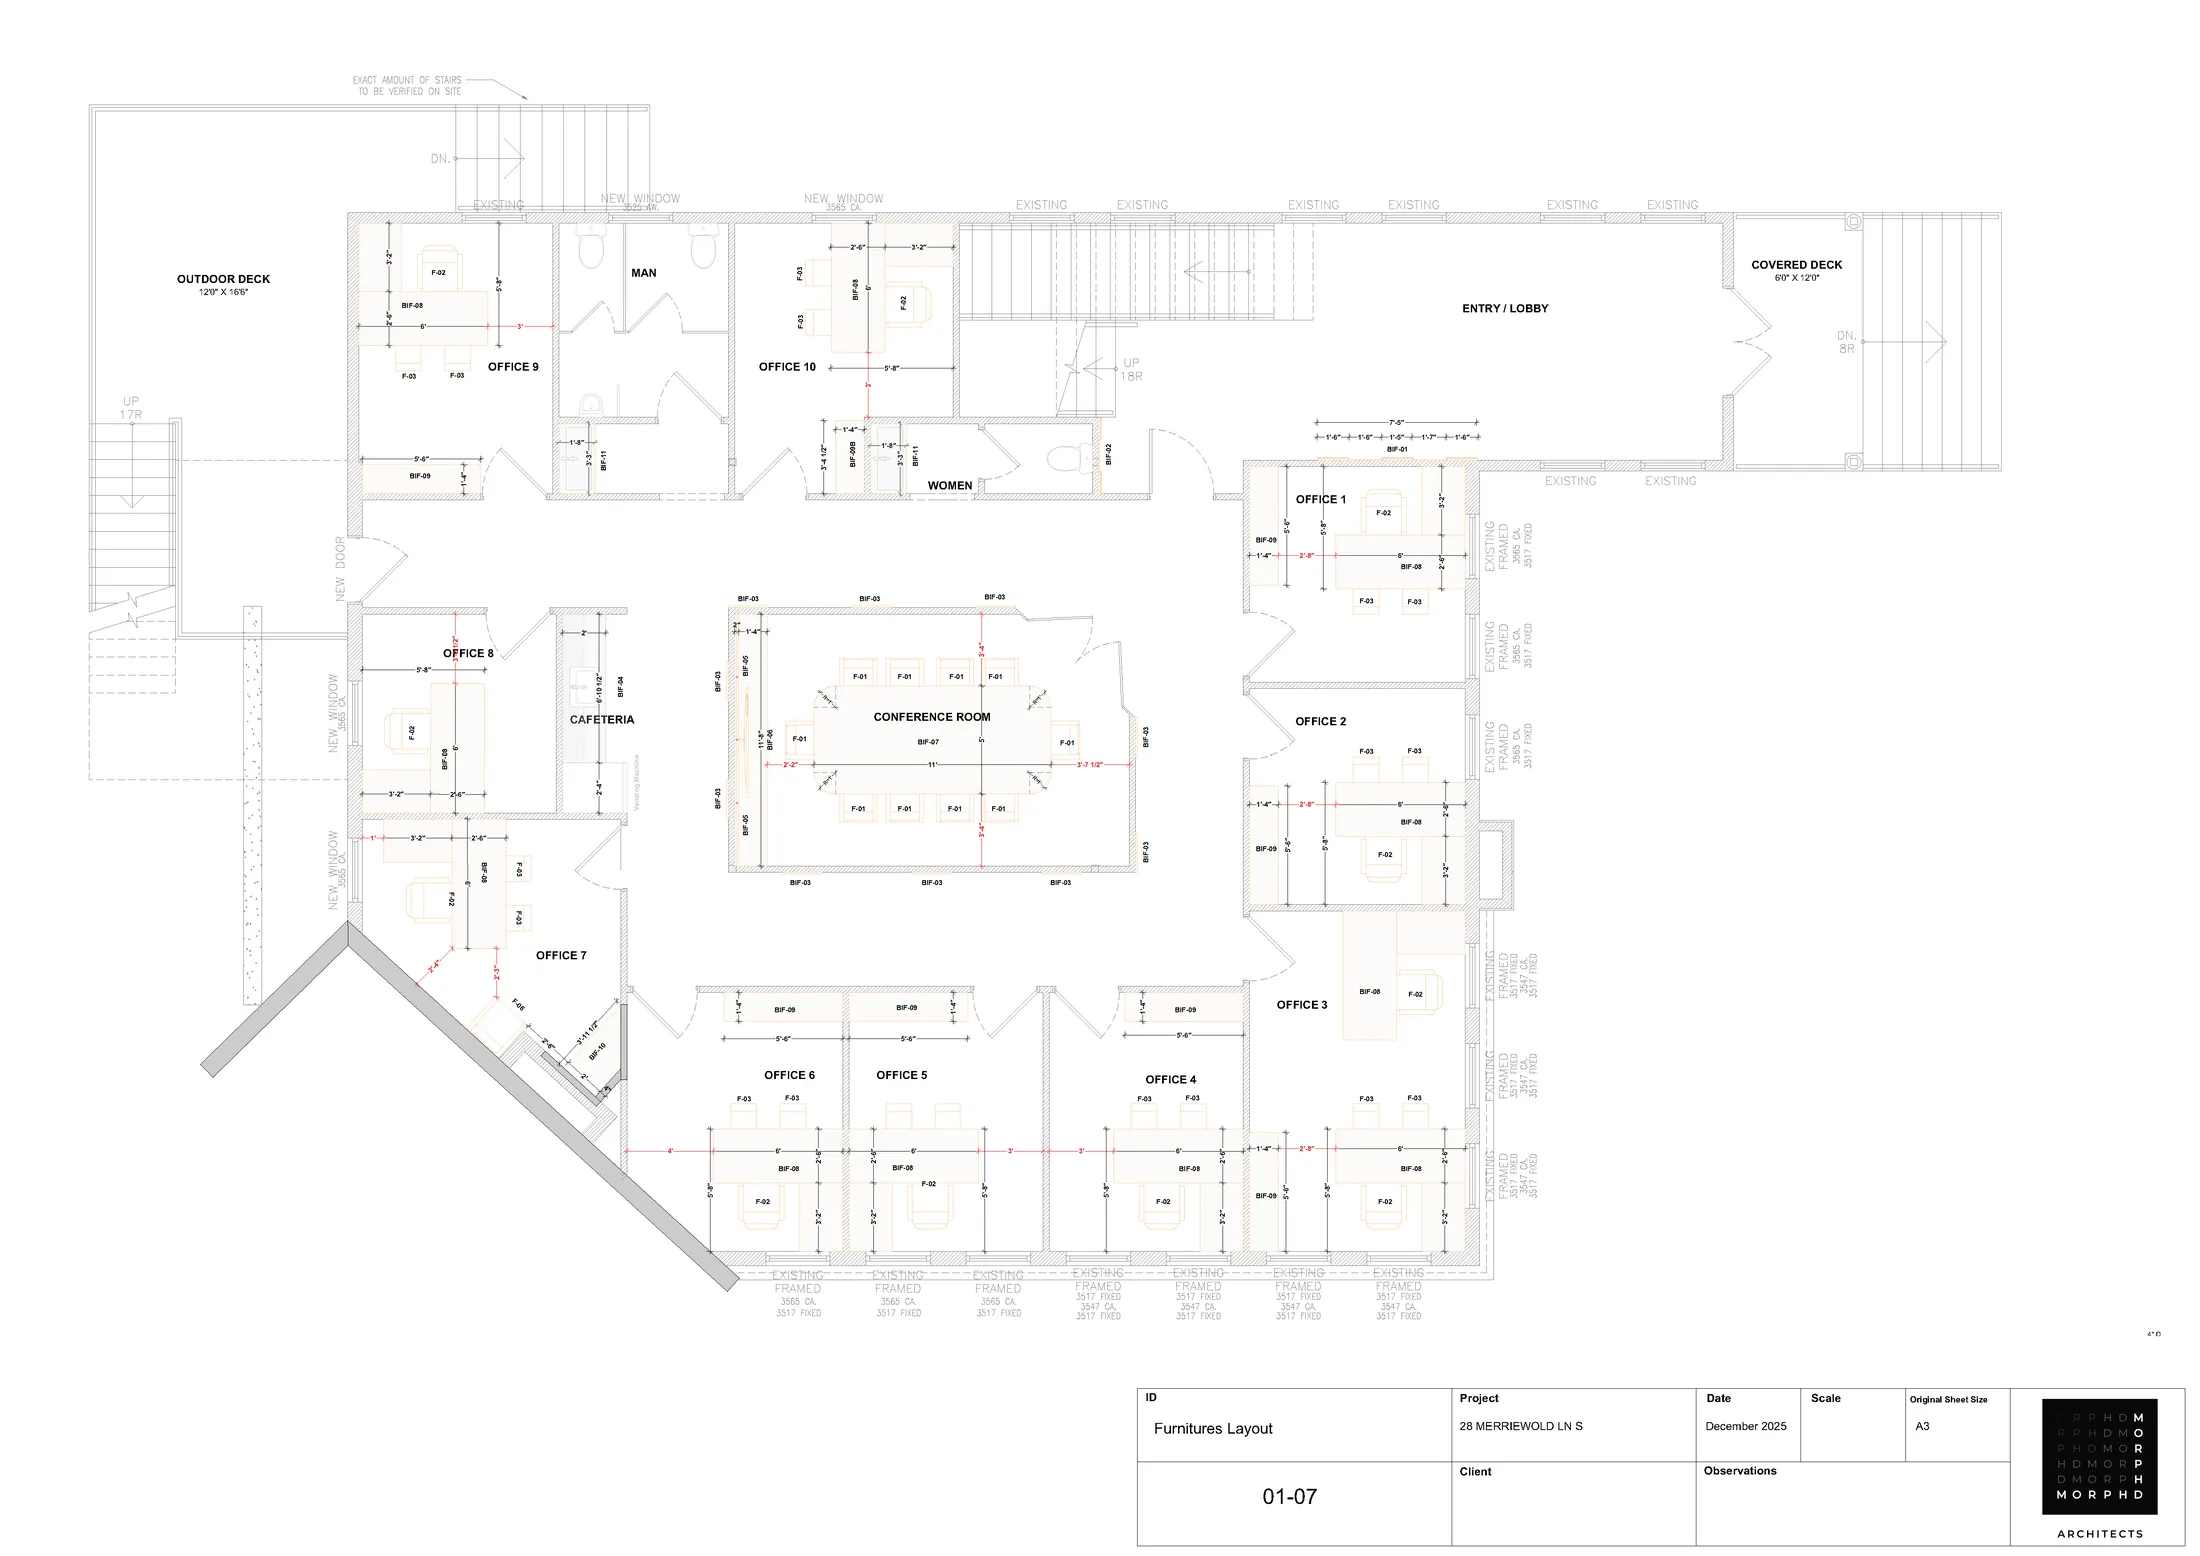
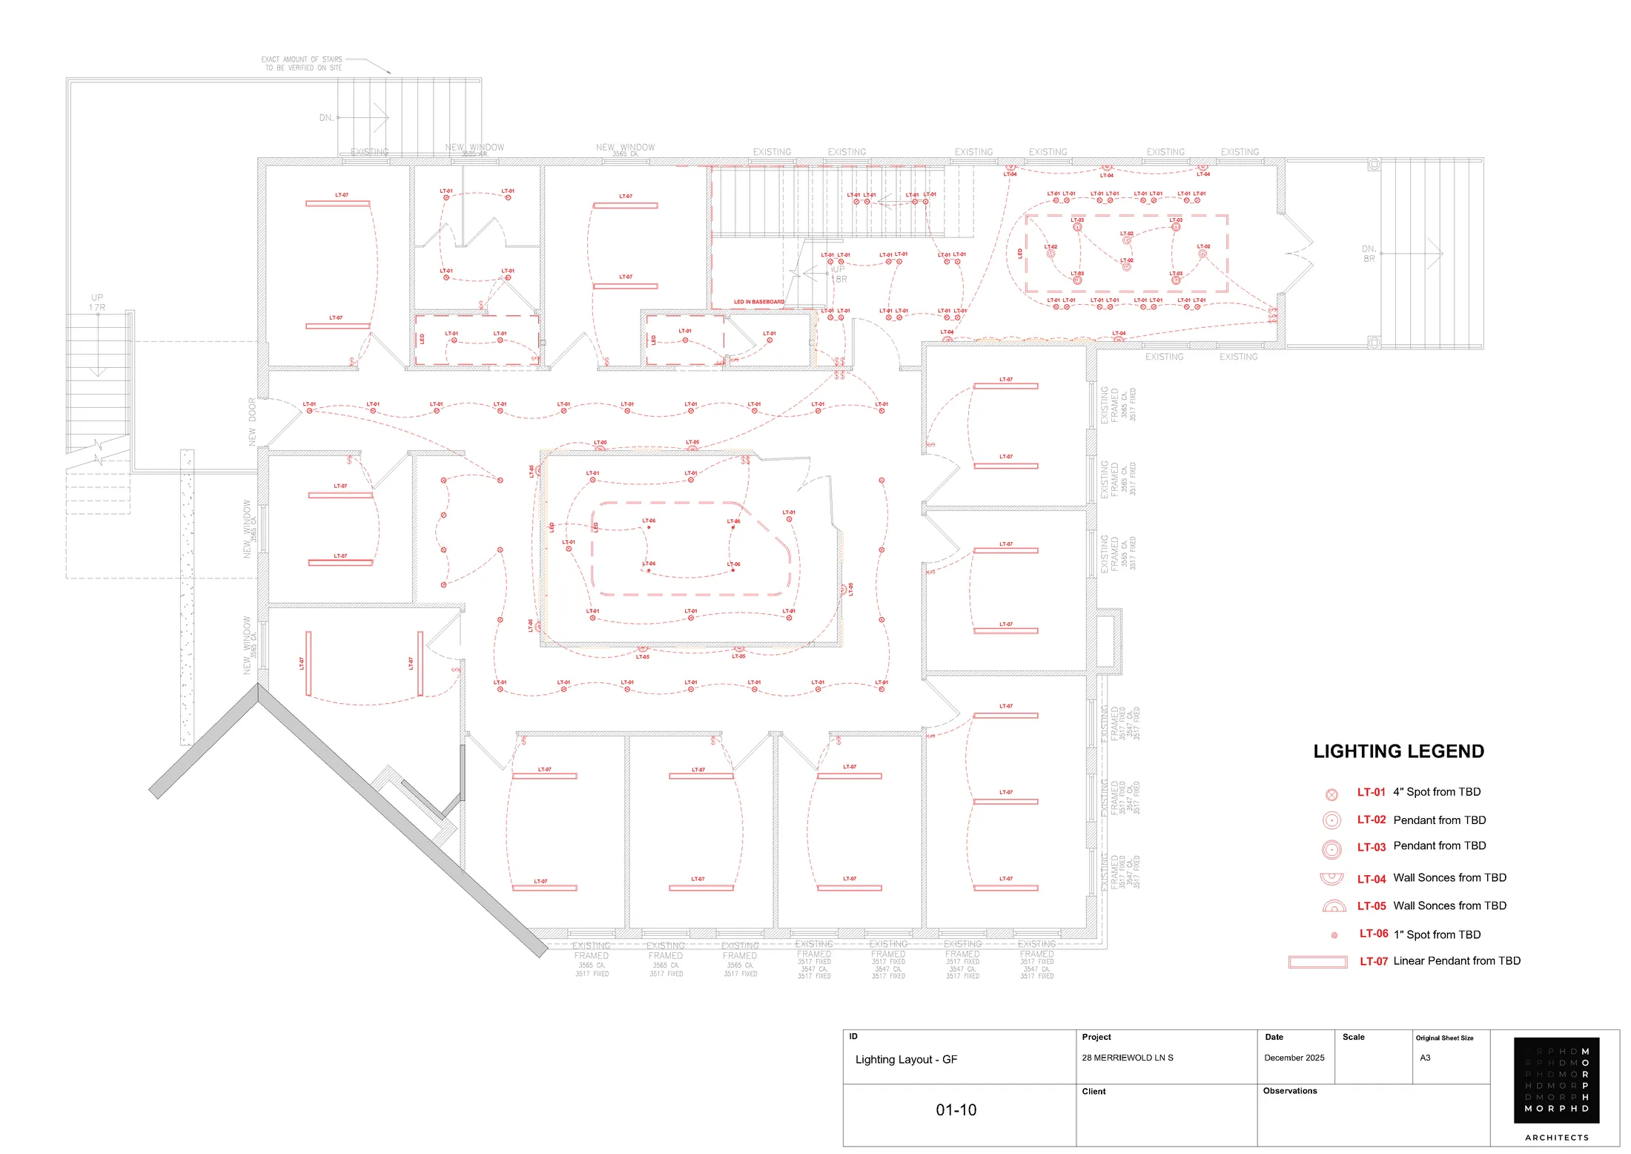
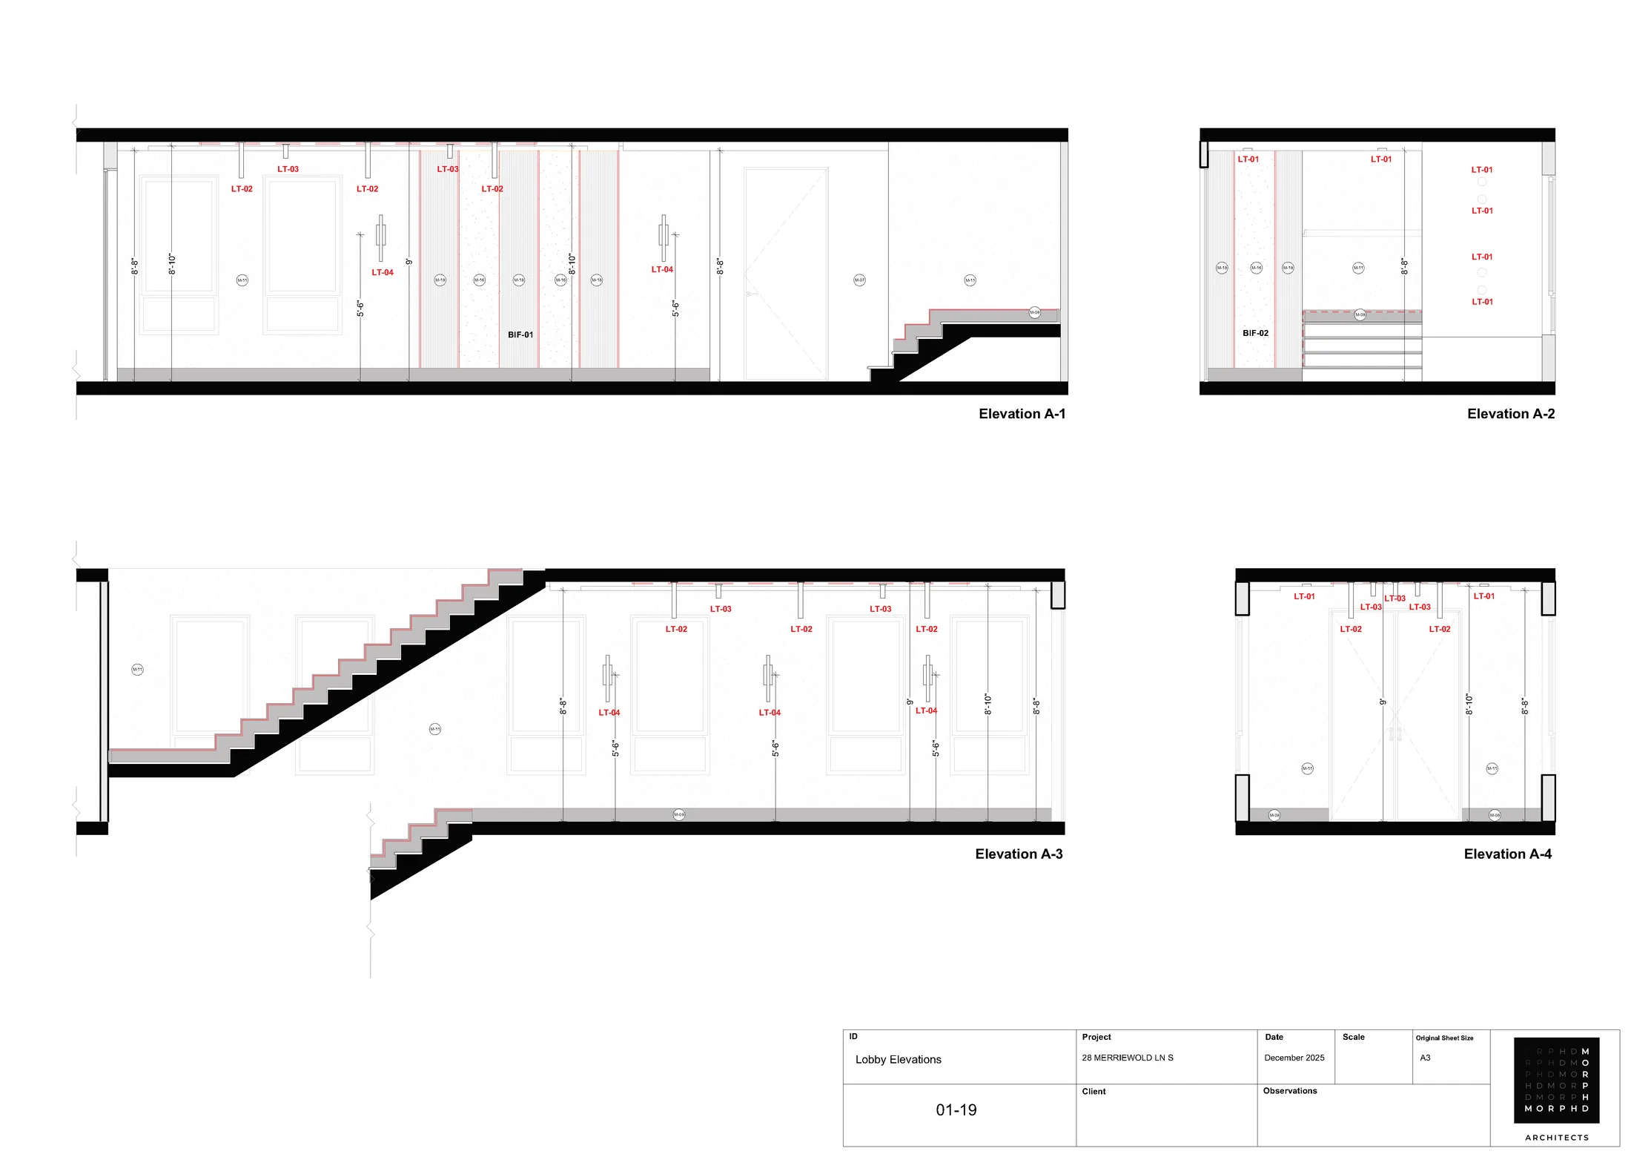
The project package aligns planning, furniture, lighting, elevations, joinery and finishes across both floors, translating the approved direction into usable project information.
New York · USA