

Move across the field to reveal project fragments
00 / 36
Architecture · Residential
JSH — Private House
An exterior renovation connecting street, rear elevation and backyard.
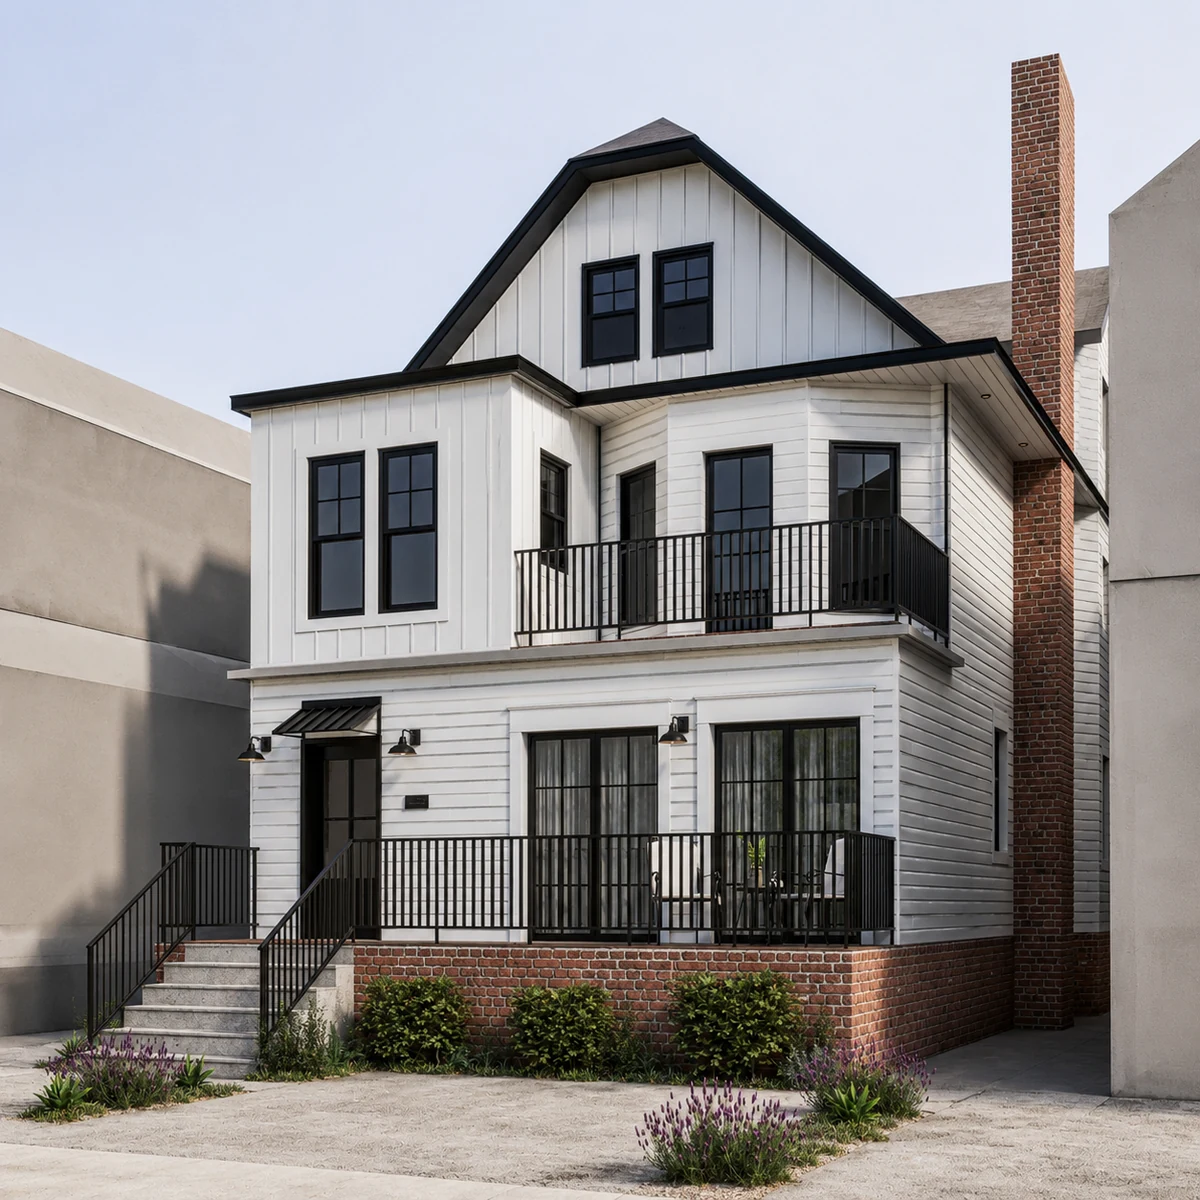
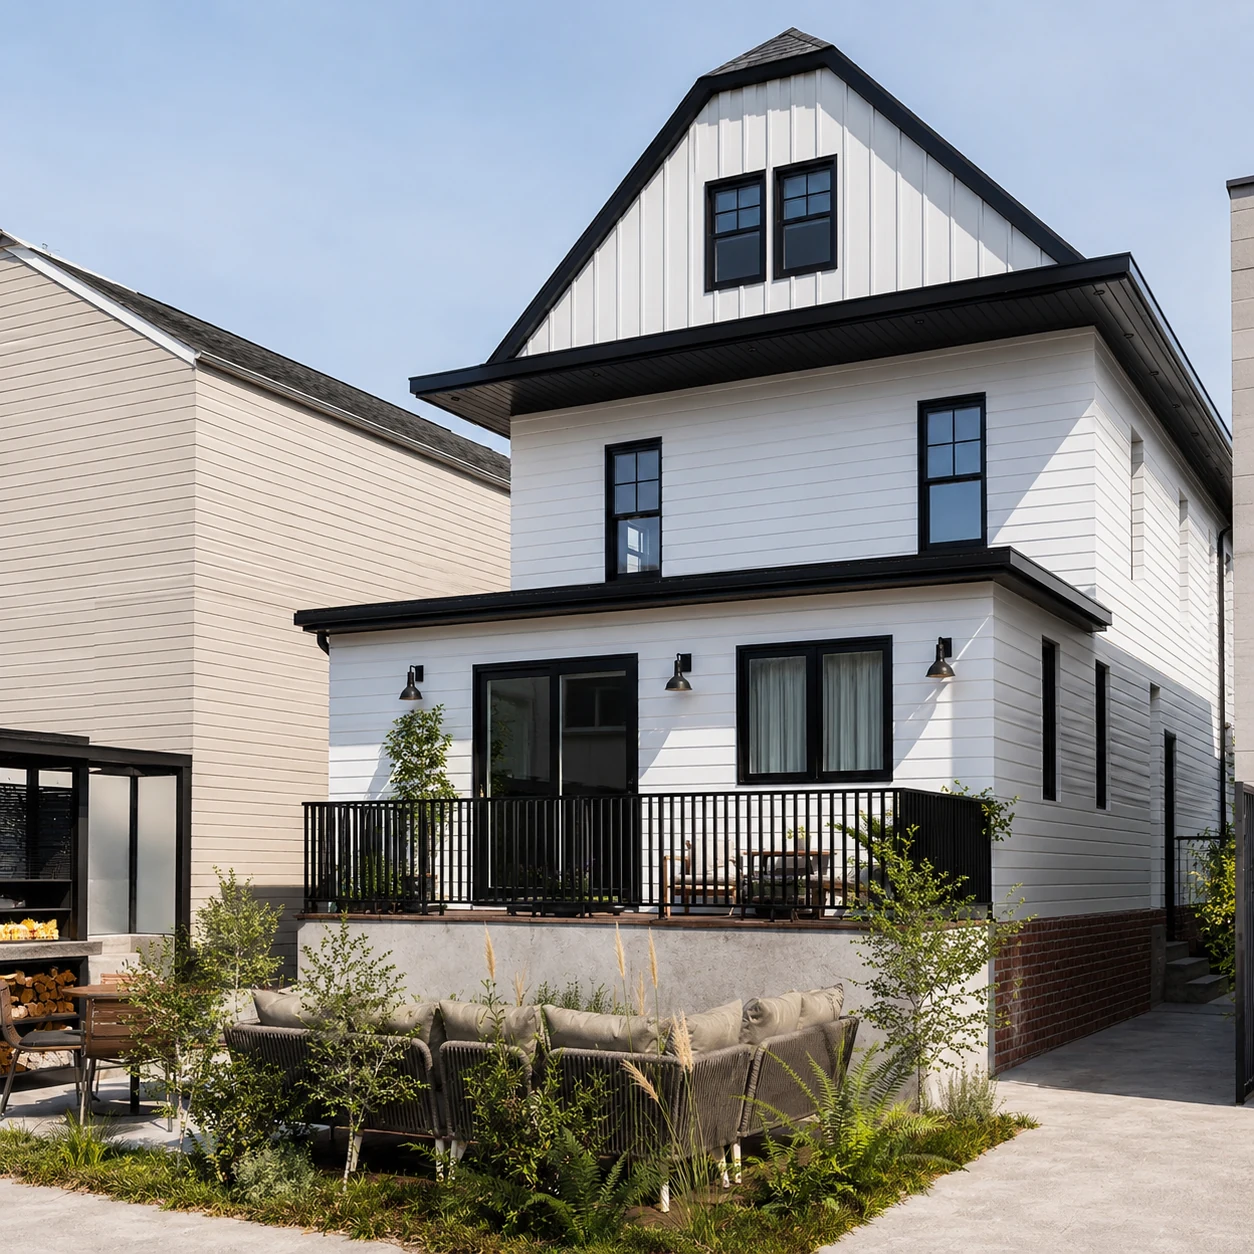
The unbuilt proposal addresses the front and rear facades of an existing 2,000 sq ft Brooklyn house together with its backyard. Materials, openings, railings and outdoor elements are coordinated as one exterior composition.
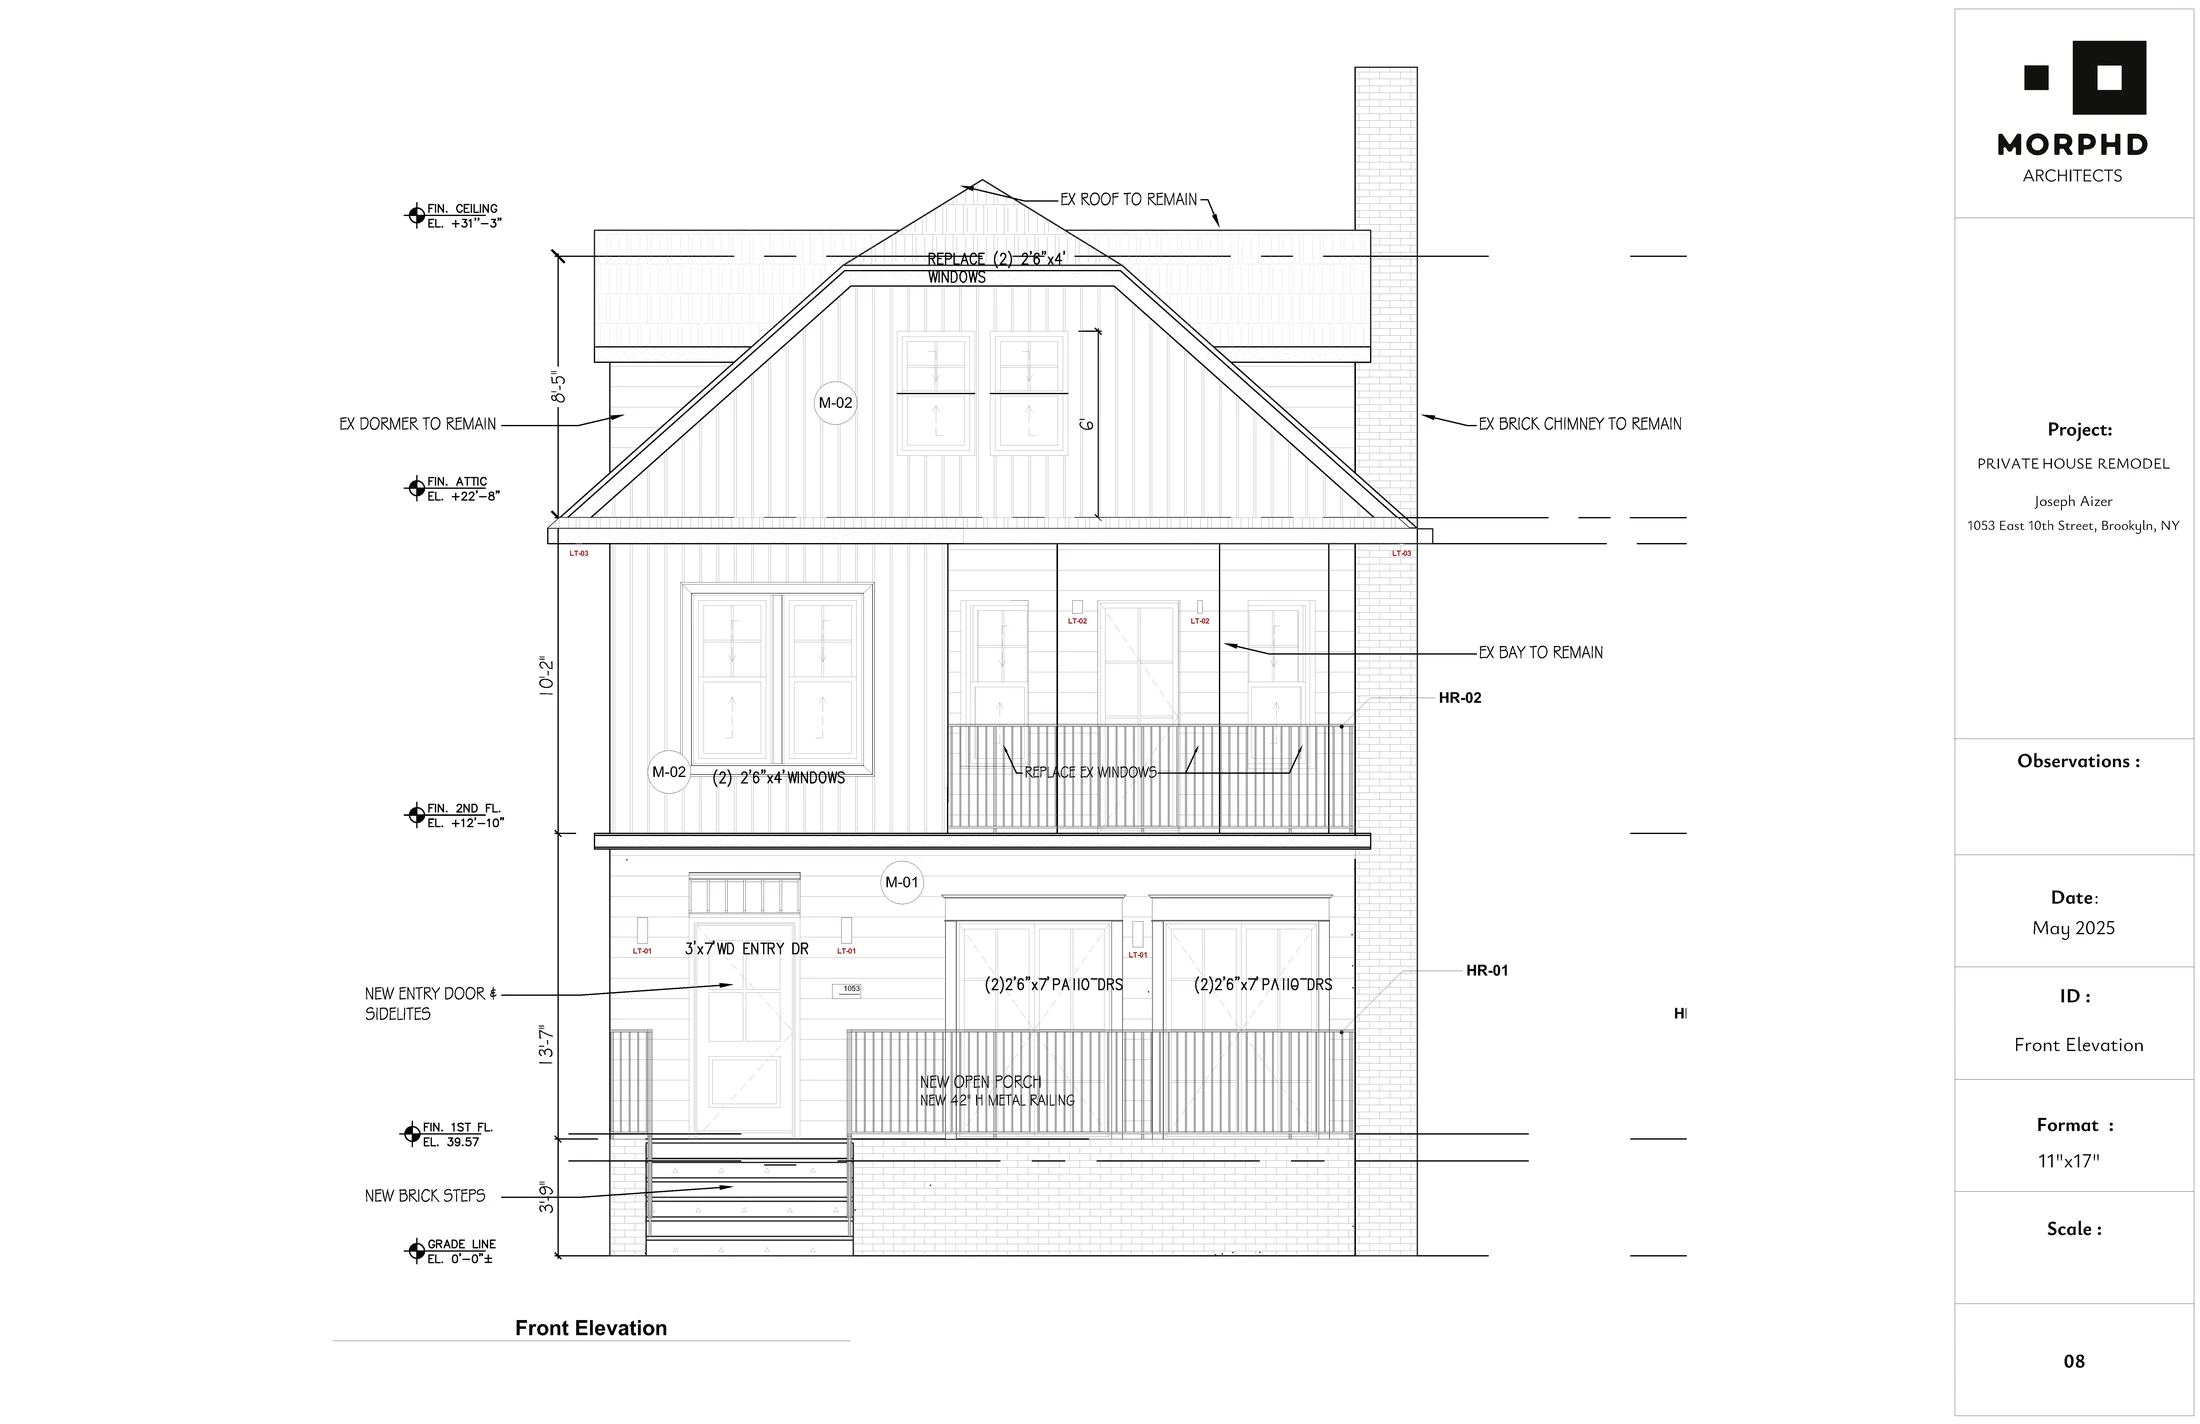
The existing proportions remain legible. White cladding, dark frames, a brick base and restrained landscape elements clarify the relationship between house, street and rear outdoor space.
02 / Street presence
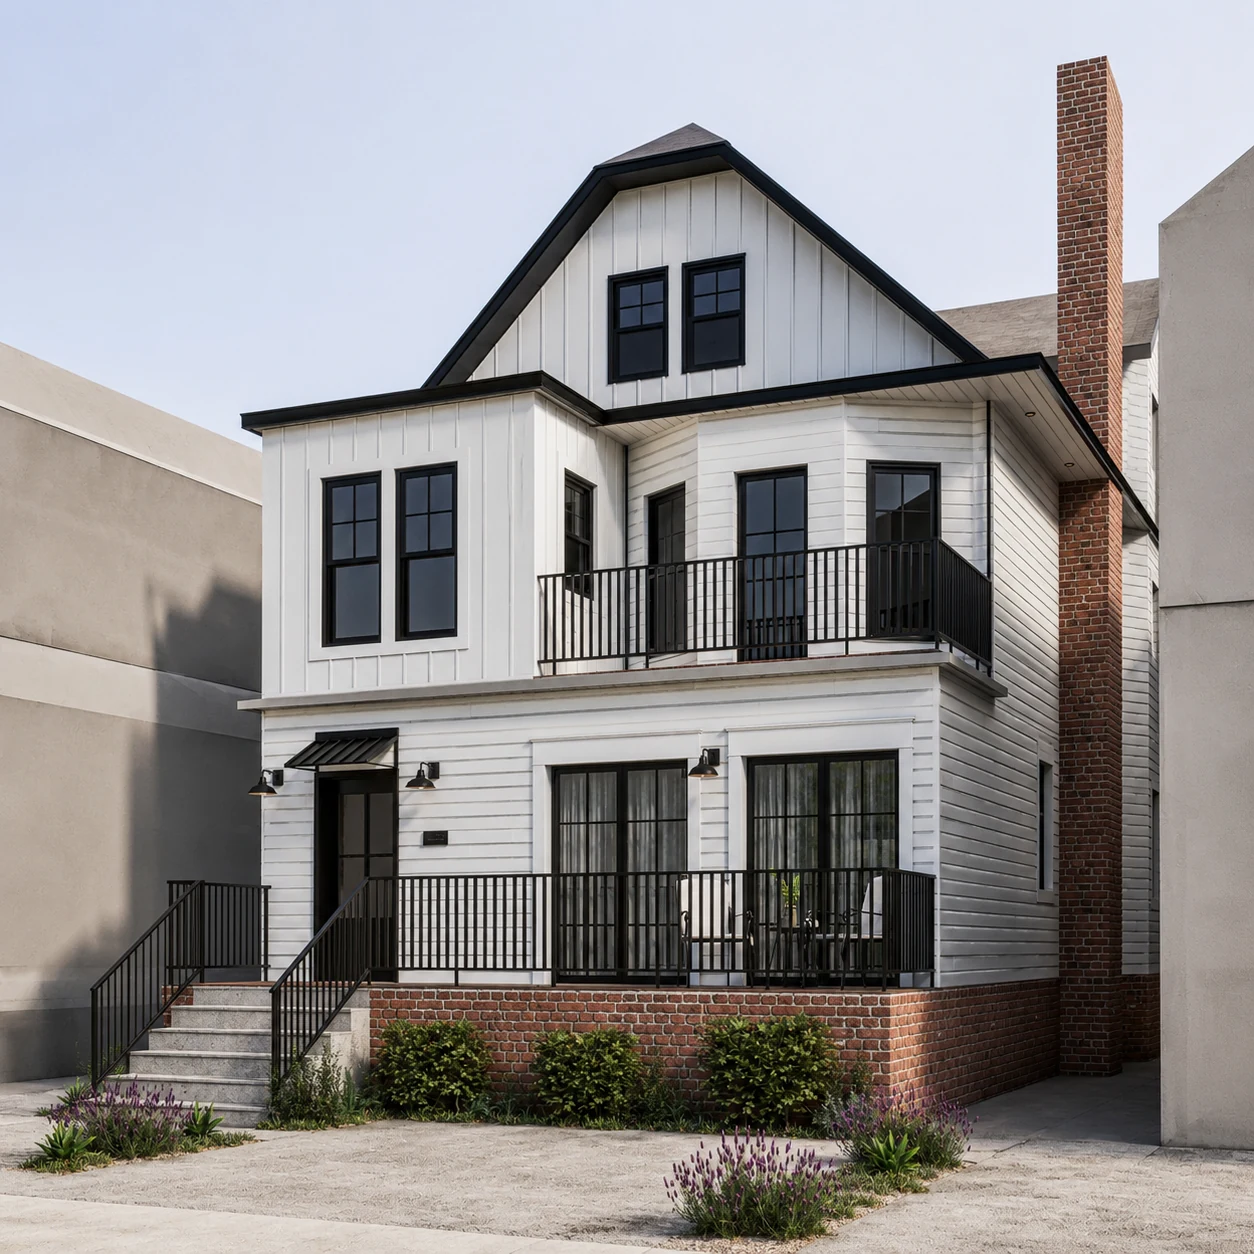
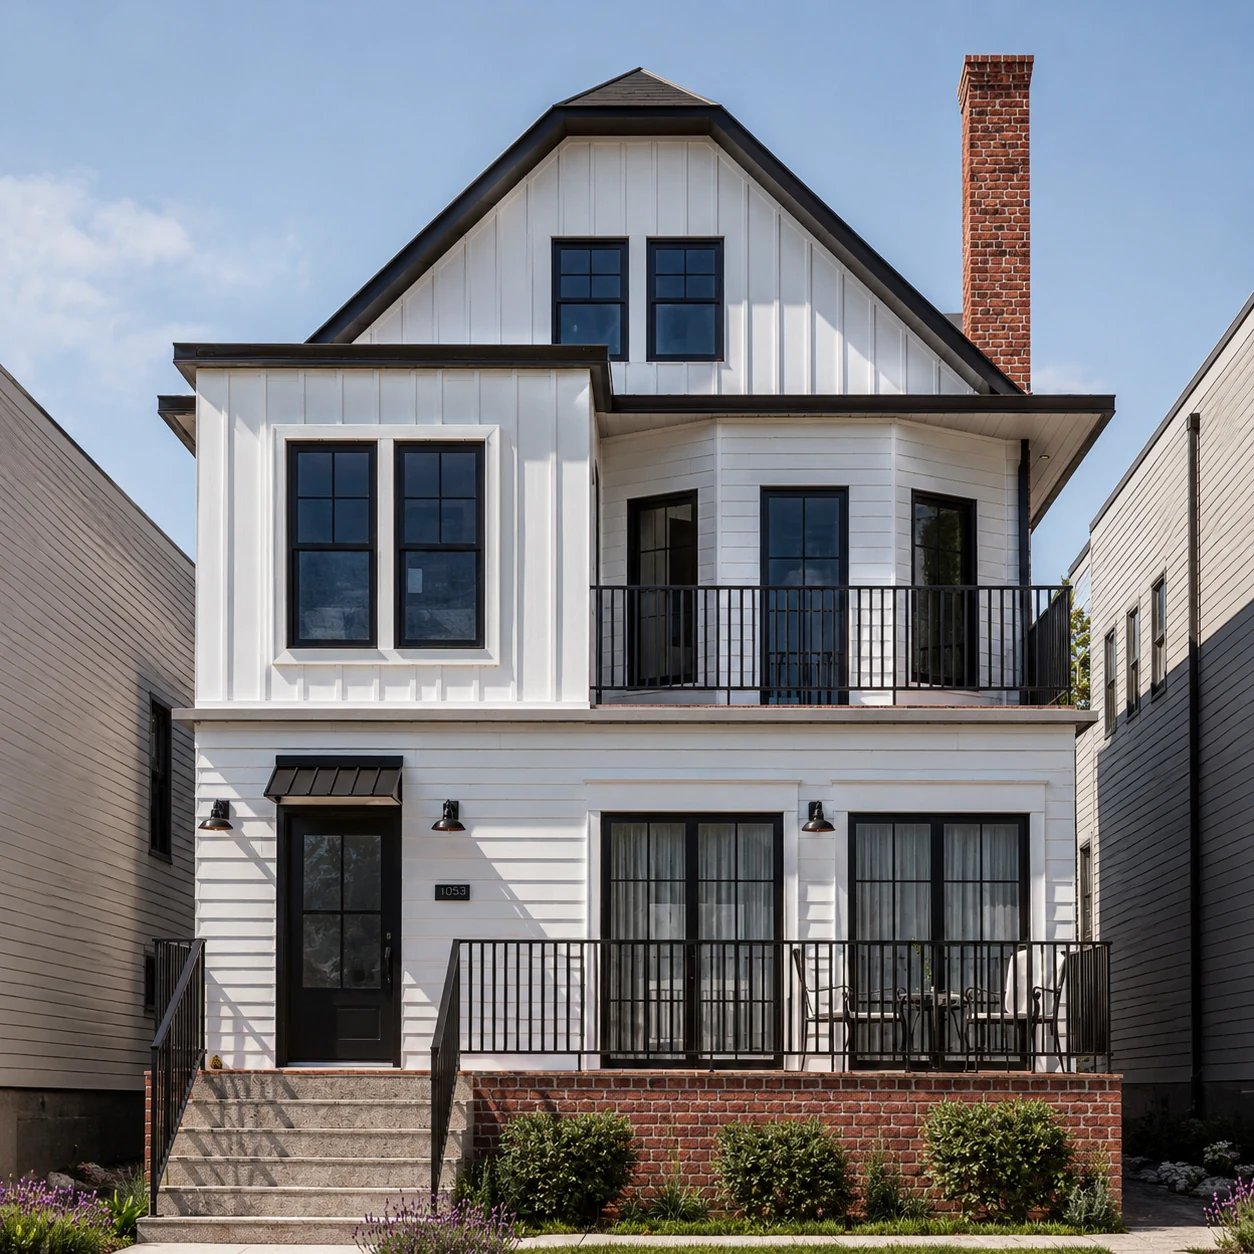
The existing residential form is clarified through proportion, contrast and entry sequence.
Dark window frames and metalwork organise the white envelope, while brick anchors the ground level. Revised openings and entry elements establish a clearer facade rhythm.
03 / Rear façade and backyard
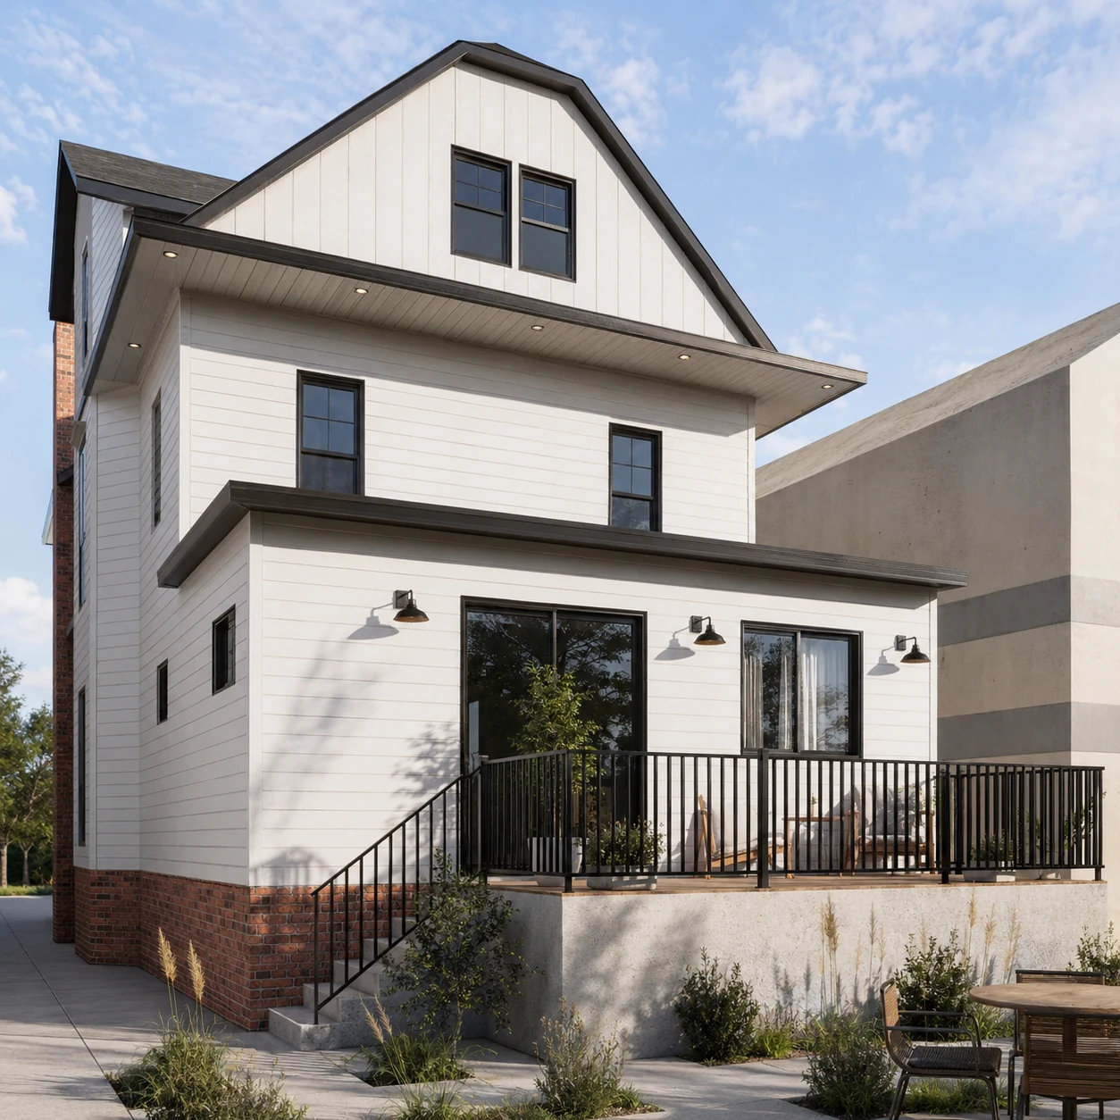
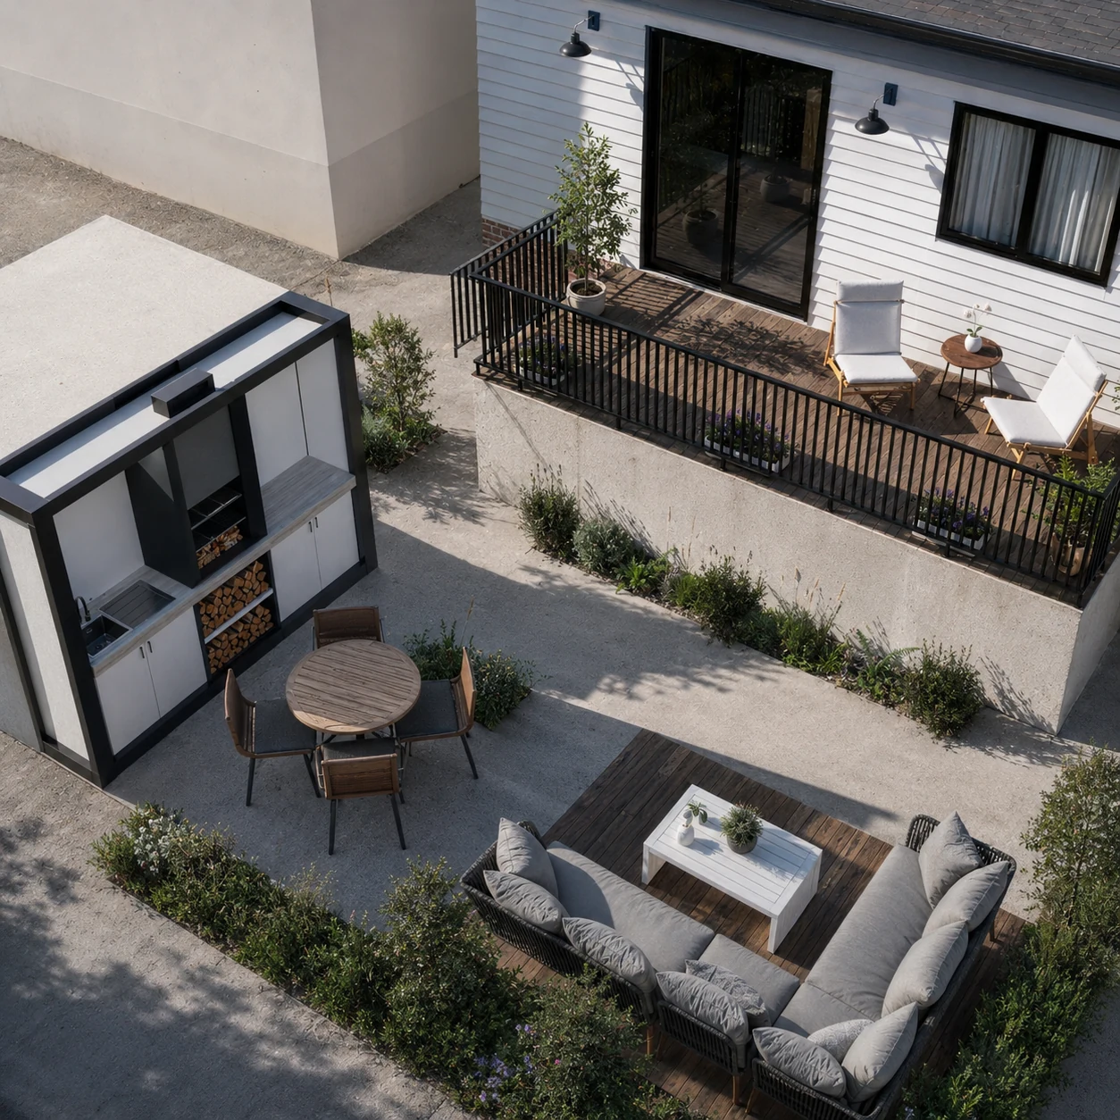
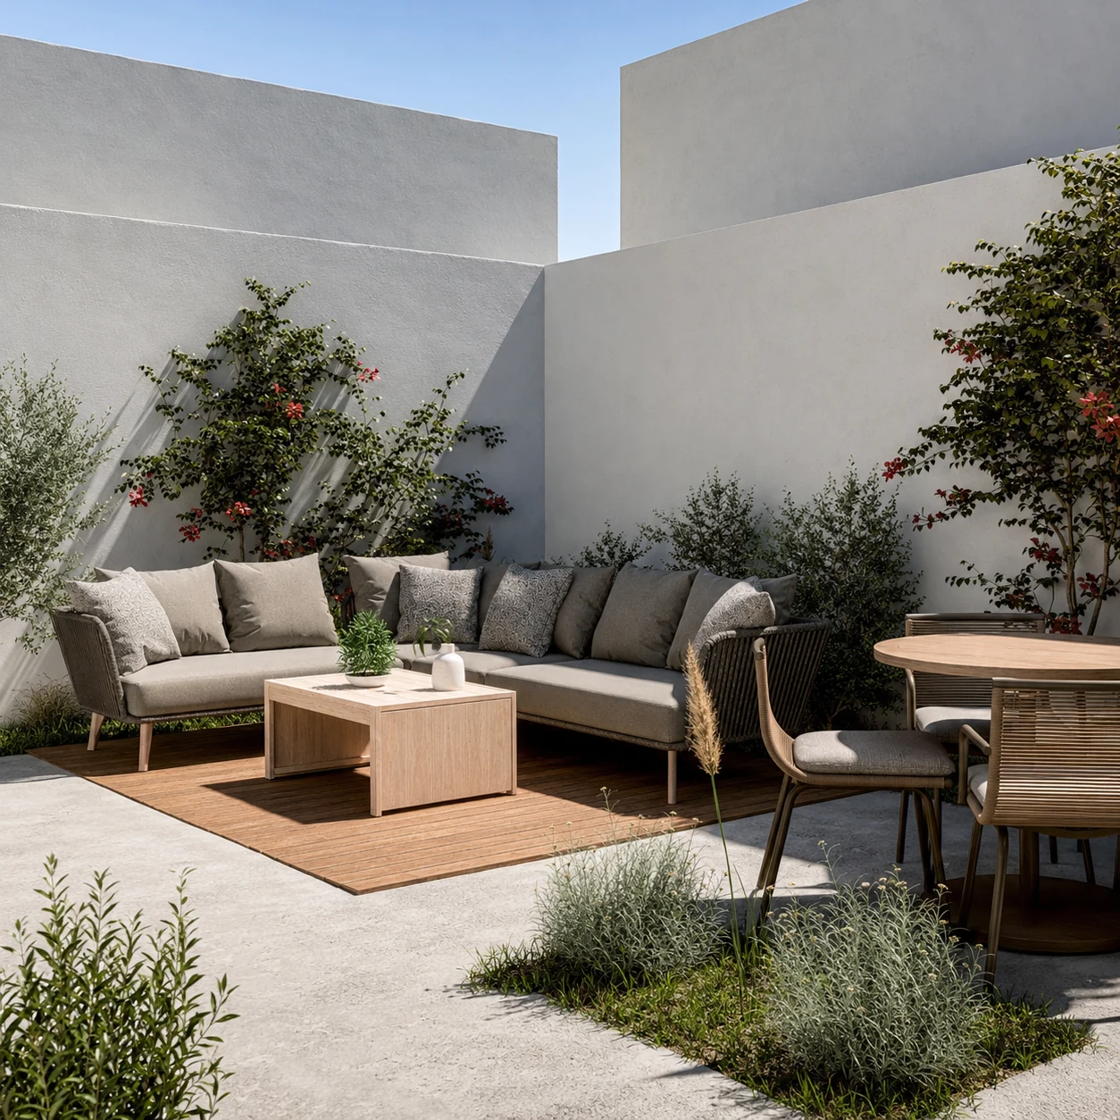
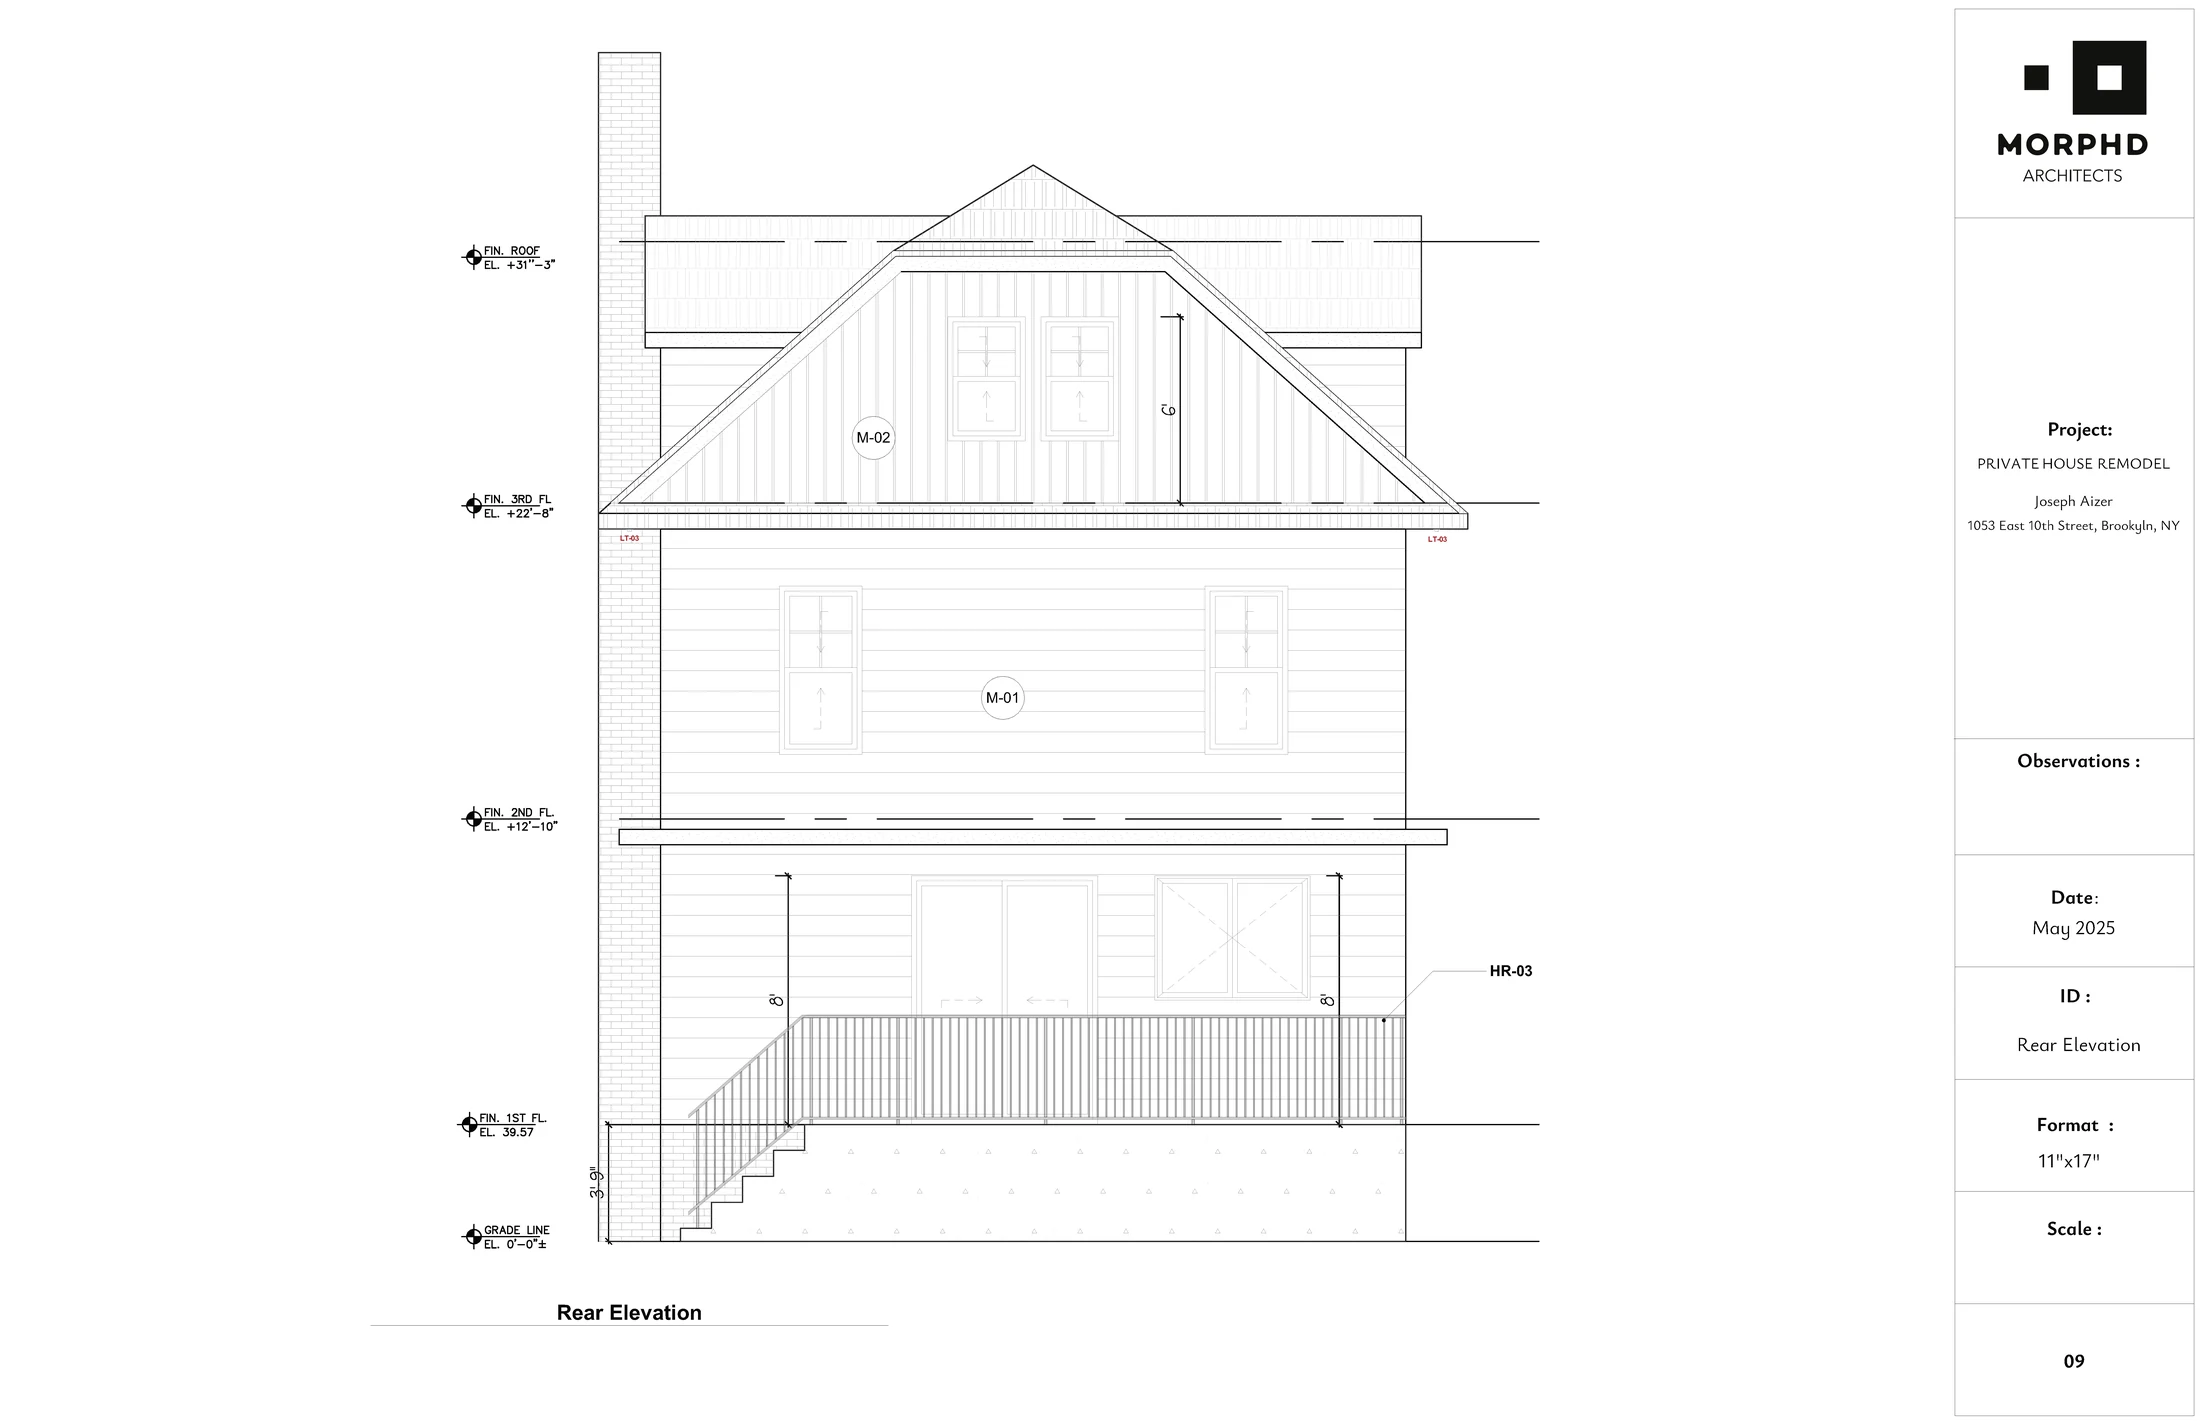
Rear elevation and backyard operate as one compact outdoor room.
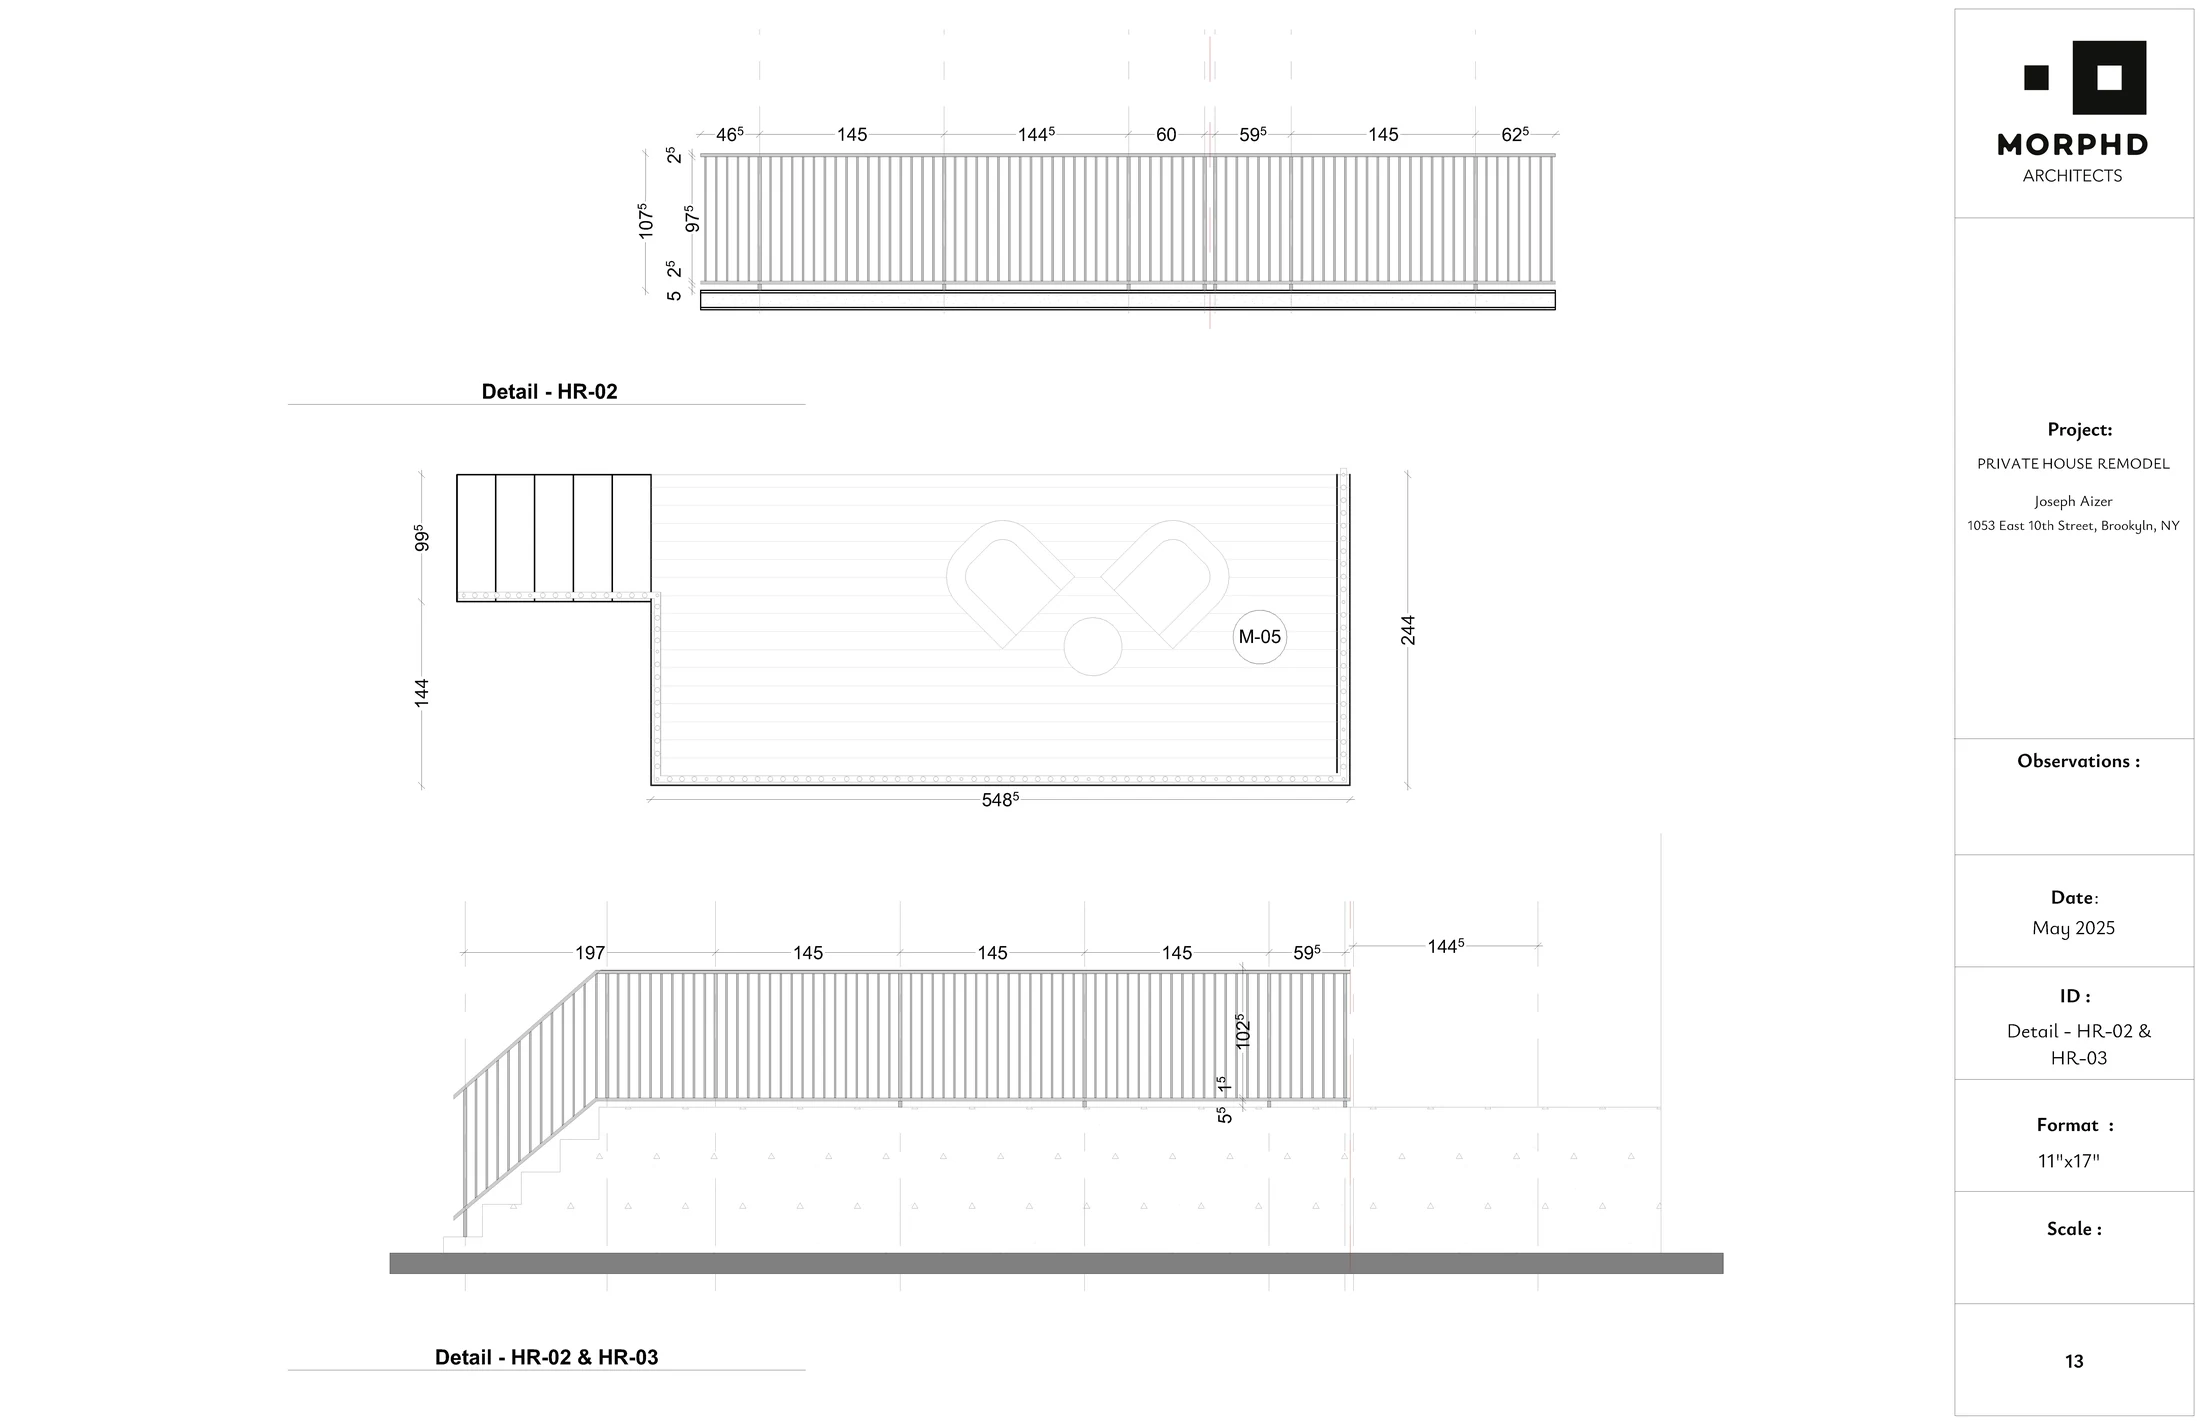
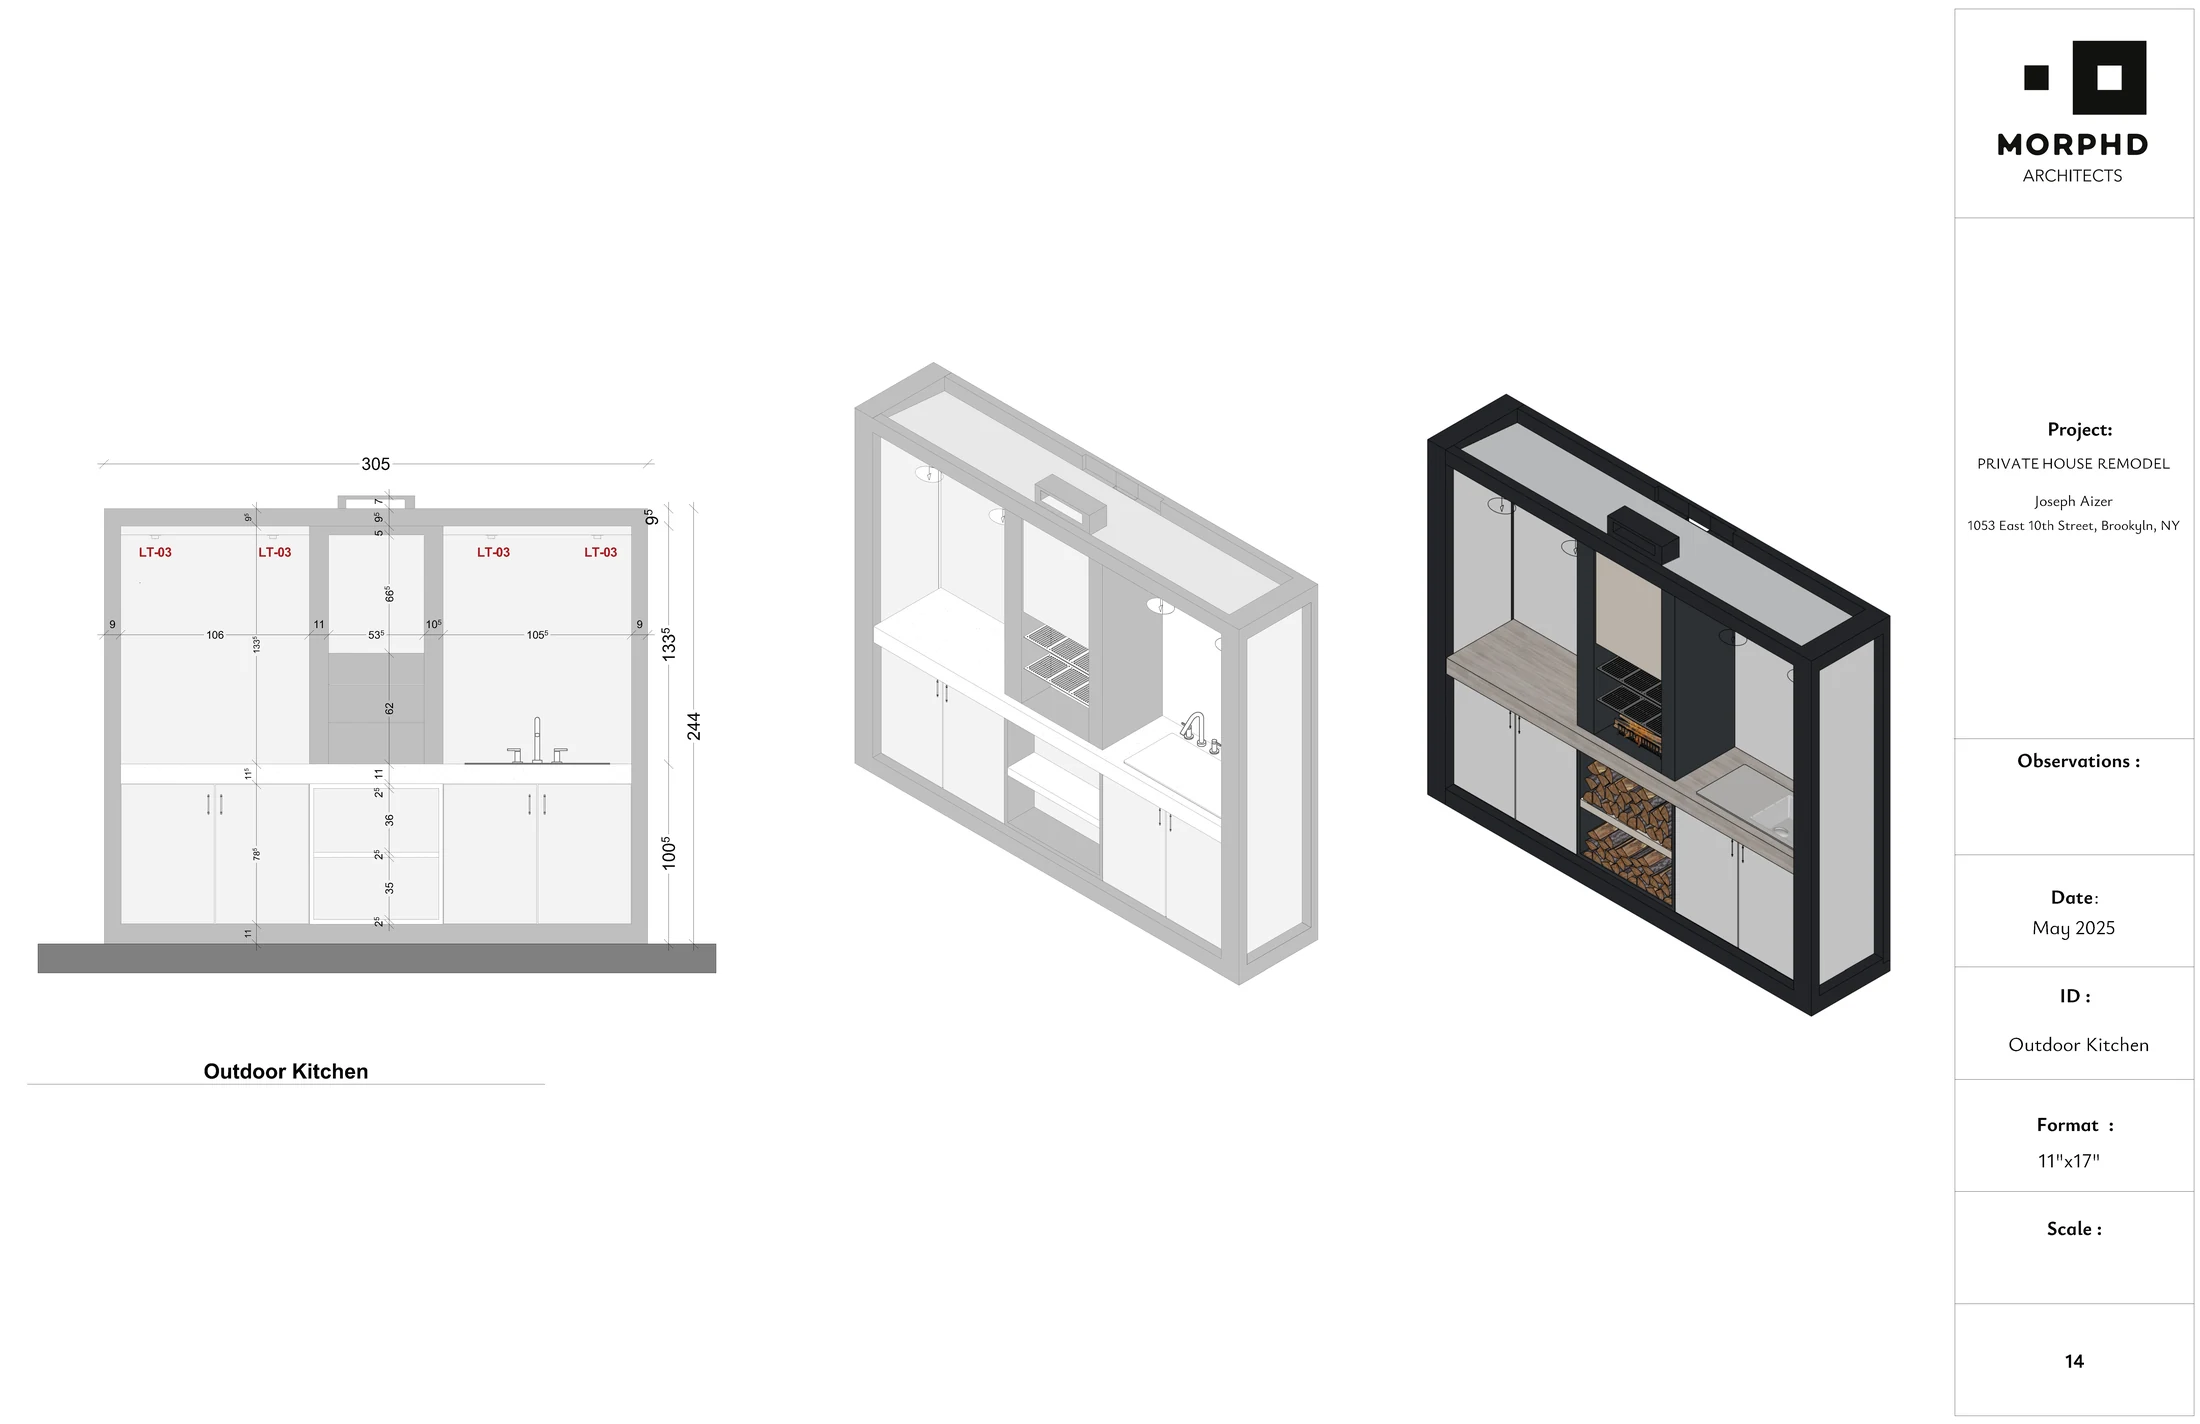
A revised deck, darker openings, planting and an outdoor kitchen organise the limited backyard as a usable extension of the house.
04 / Exterior development
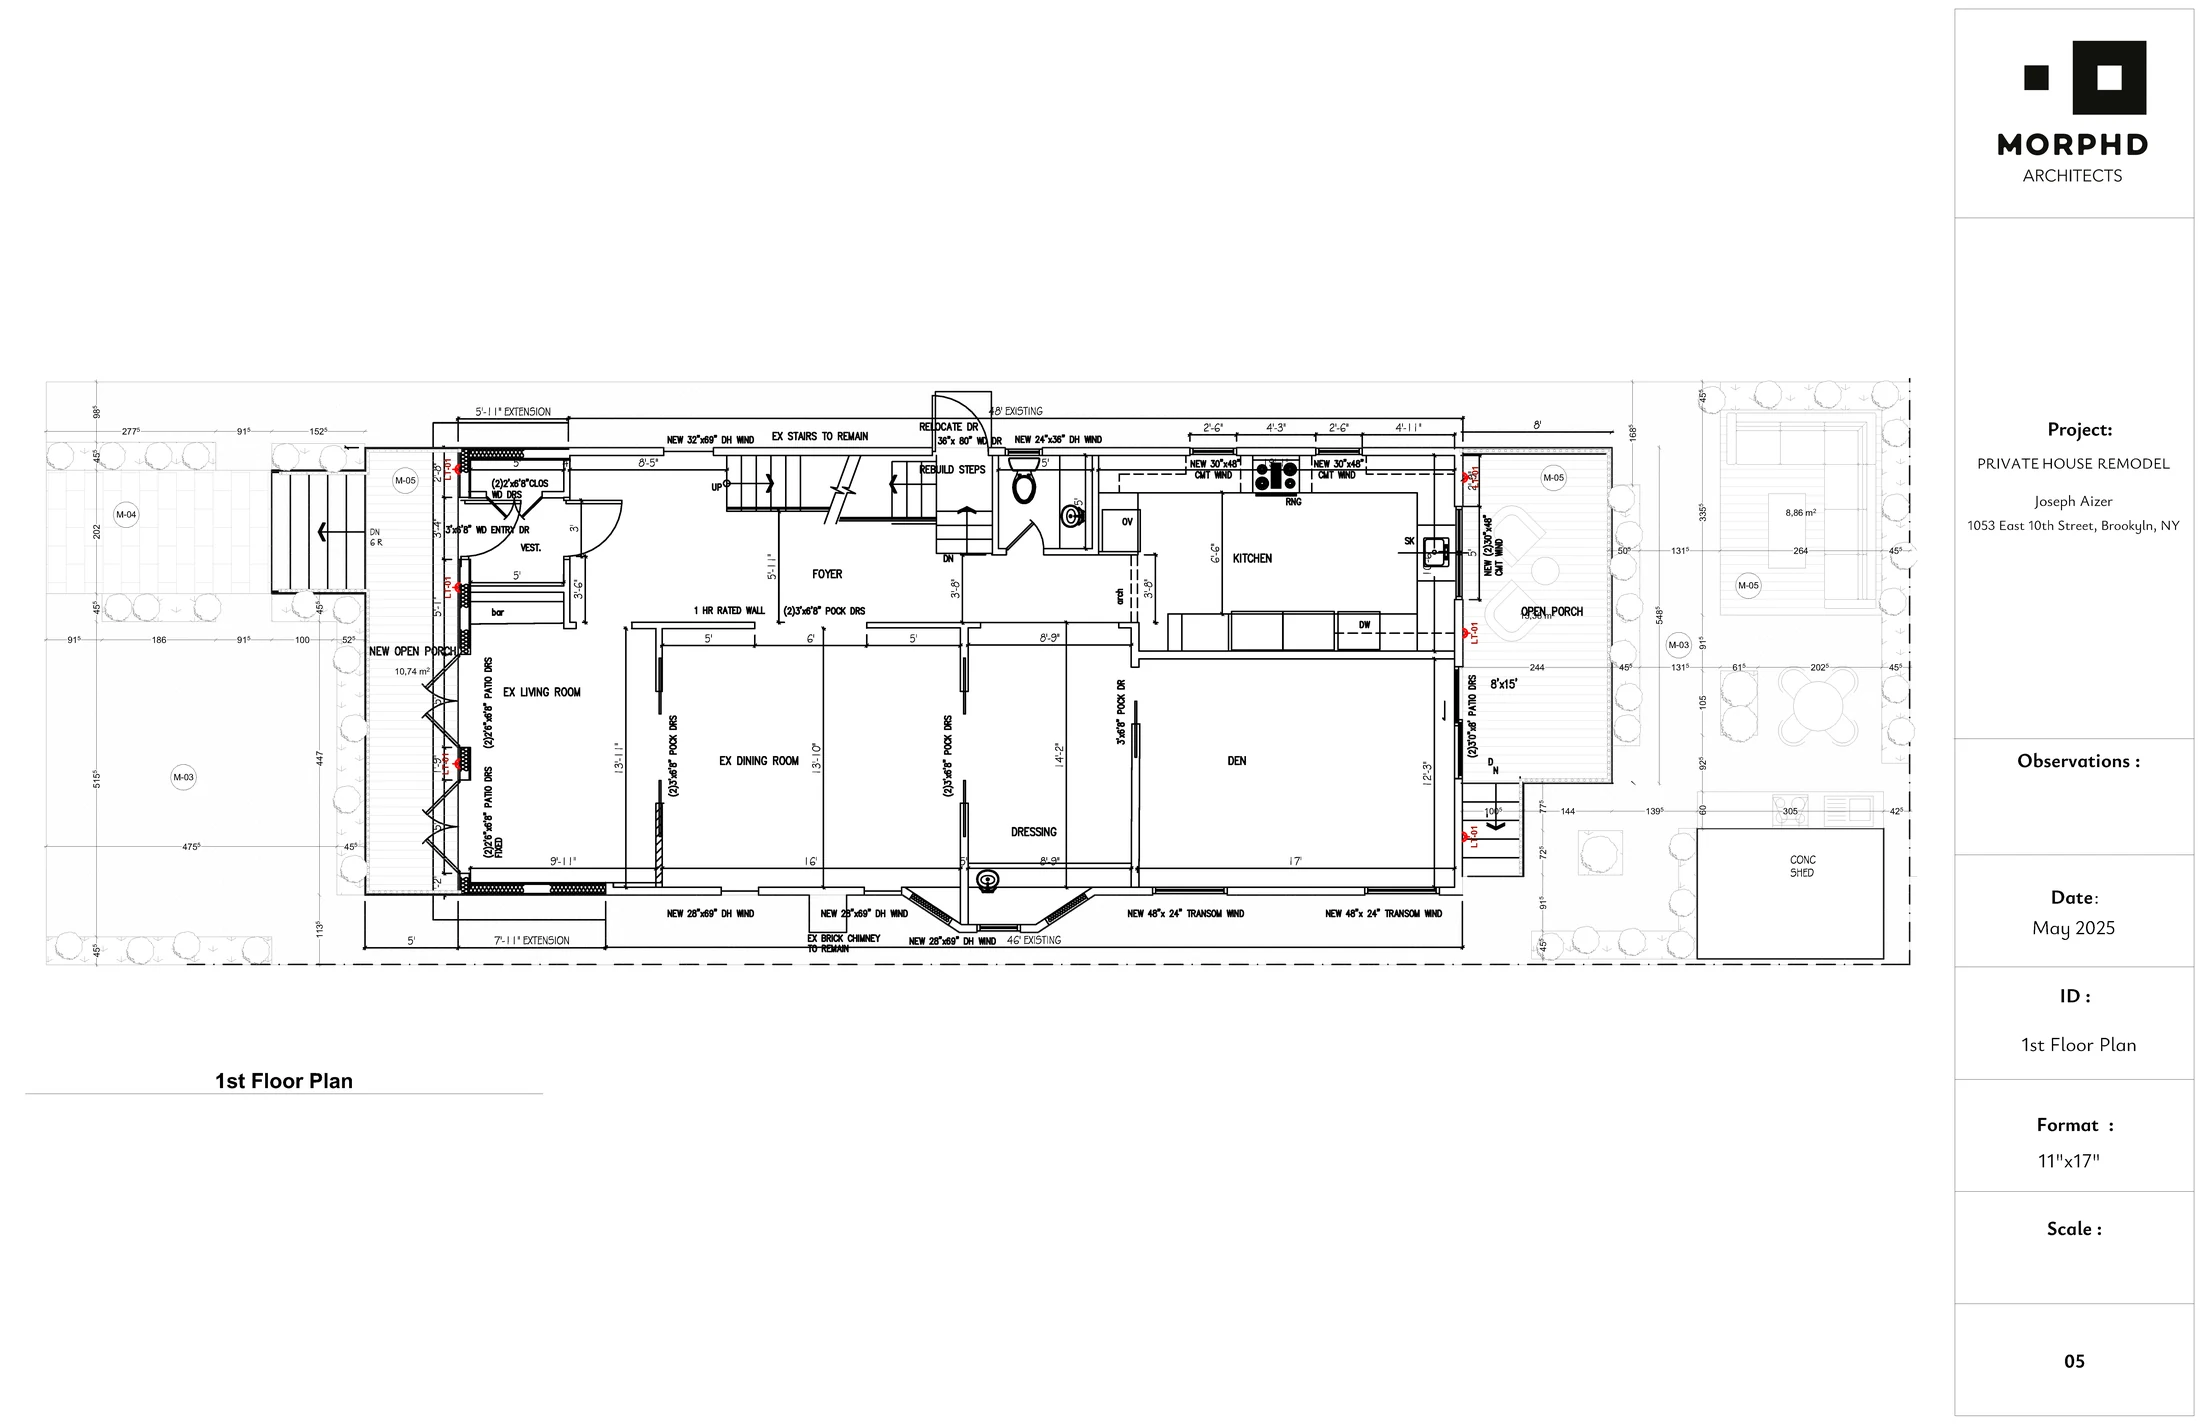
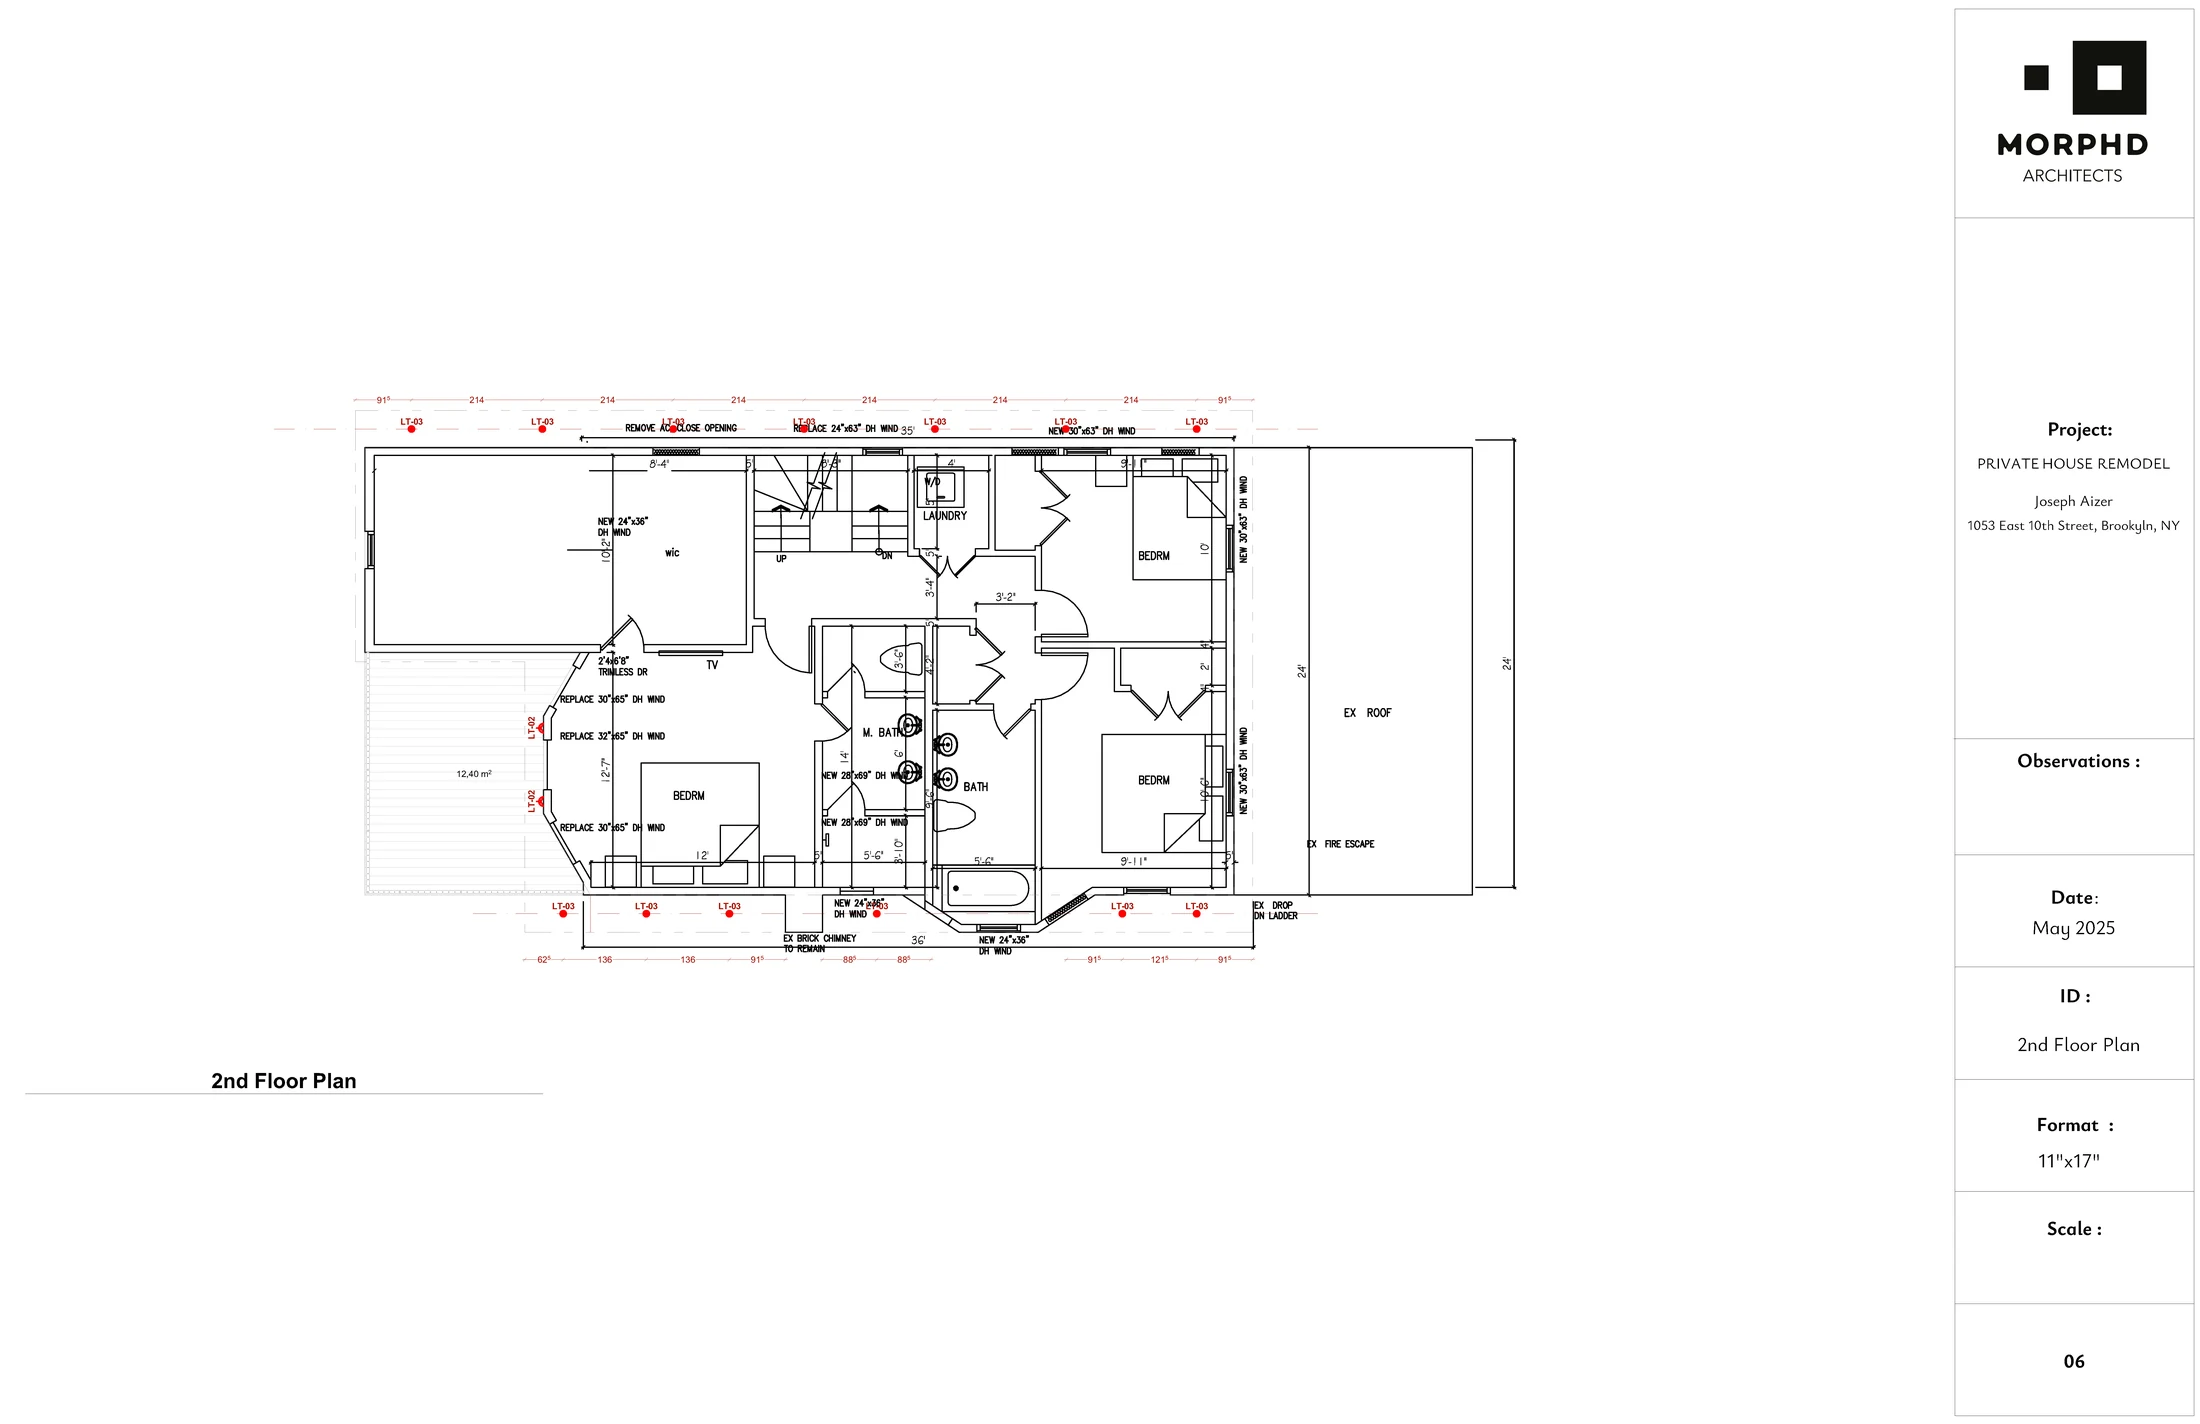
Plans, elevations and details coordinate the complete exterior proposal.
The package records the existing condition, revised elevations, deck, railings and outdoor kitchen at a consistent level of development.
Brooklyn · New York