

Move across the field to reveal project fragments
00 / 36
Architecture · Interior Design
2936 Alexander Rd.
A coastal renovation connecting street presence, living space and detail.
The 2,250 sq ft private house was renovated across its exterior and principal interior spaces. The street elevation, living areas, kitchen and bathrooms are connected through pale surfaces, warm timber and dark architectural detailing.
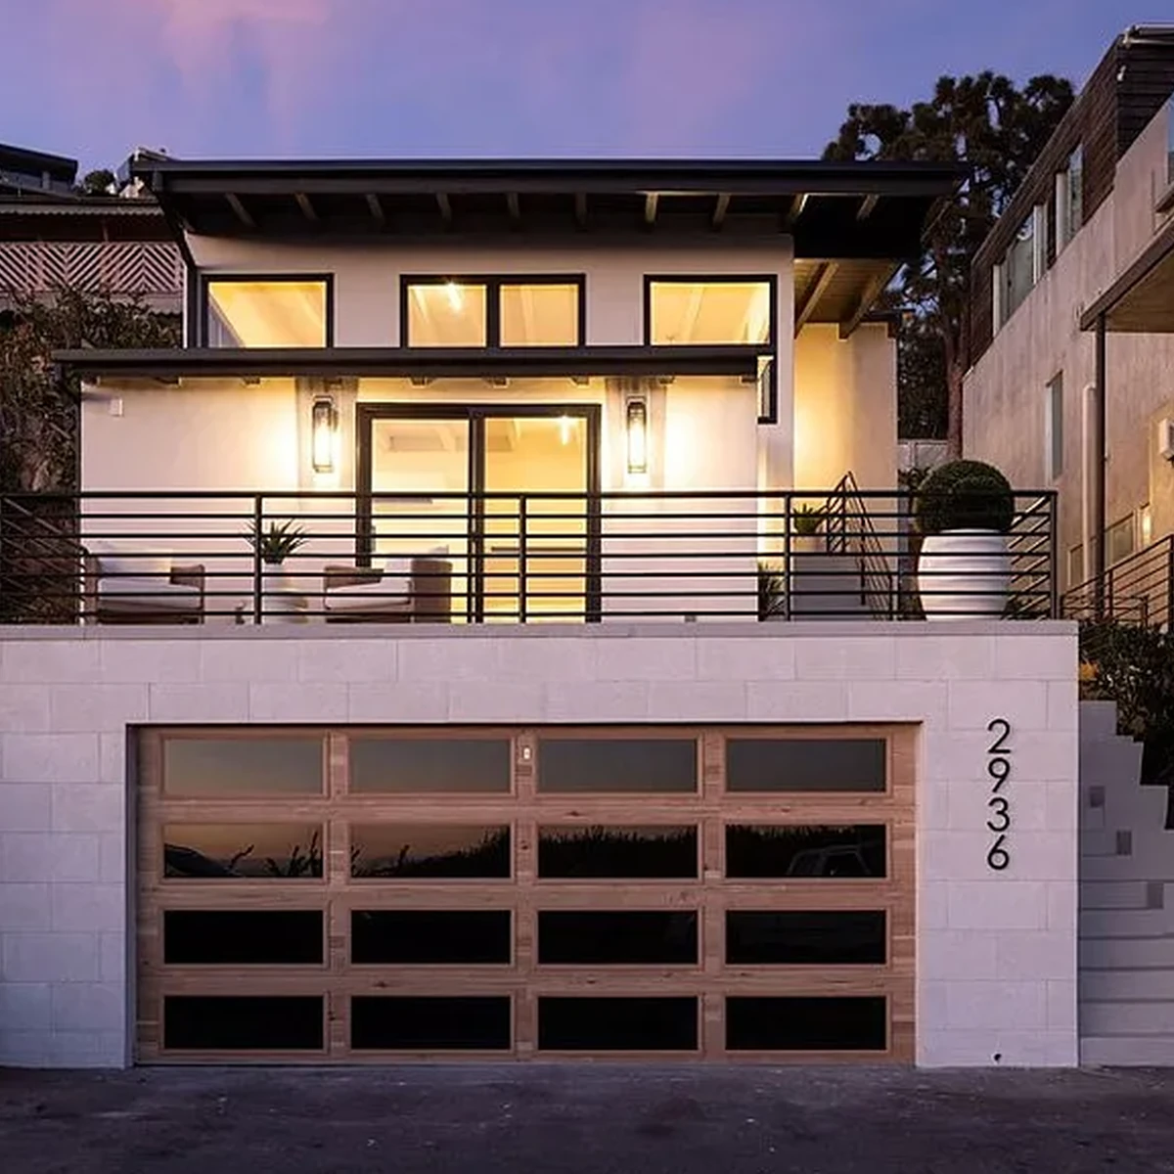
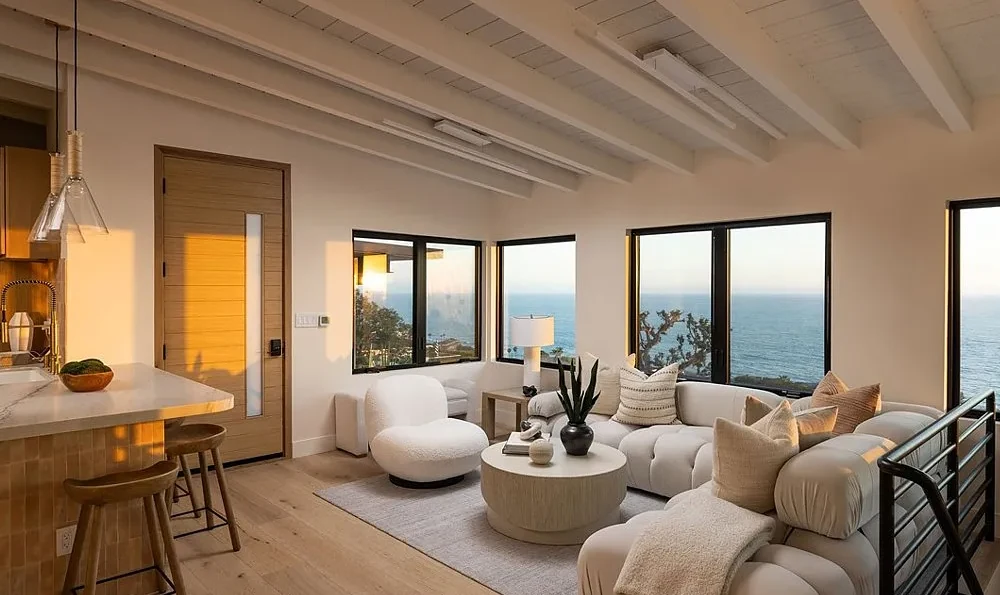
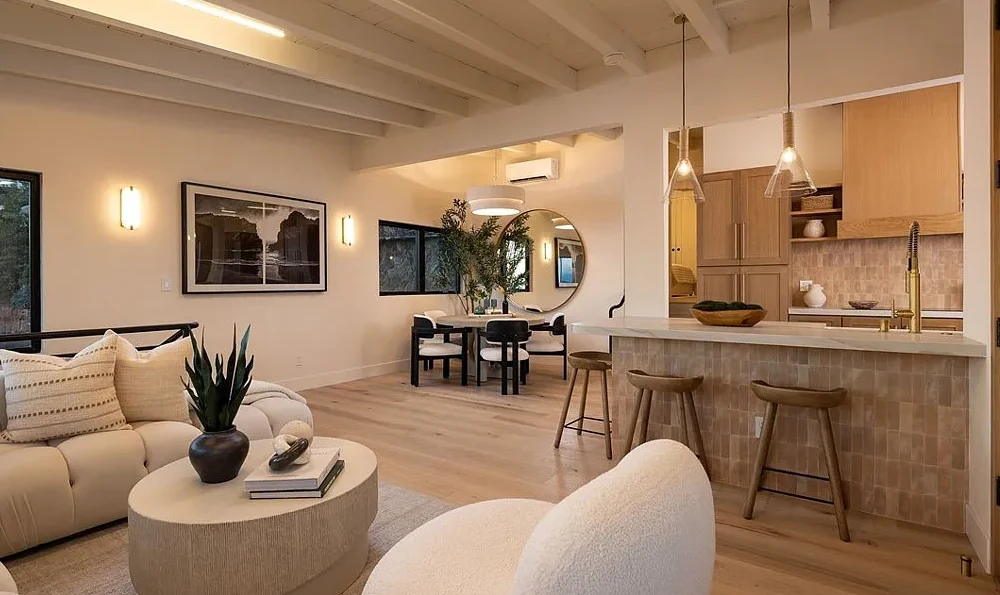
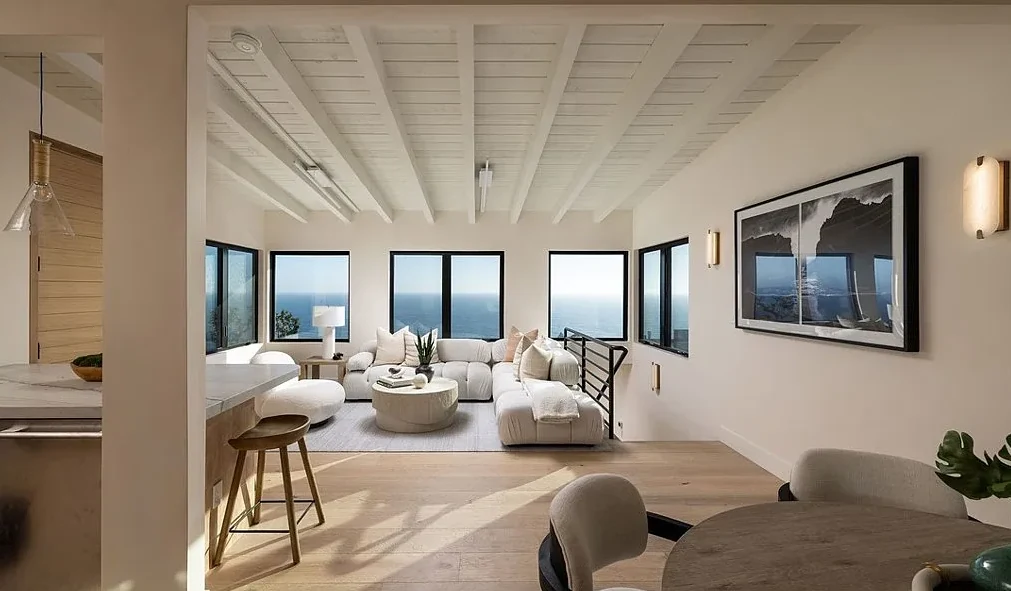
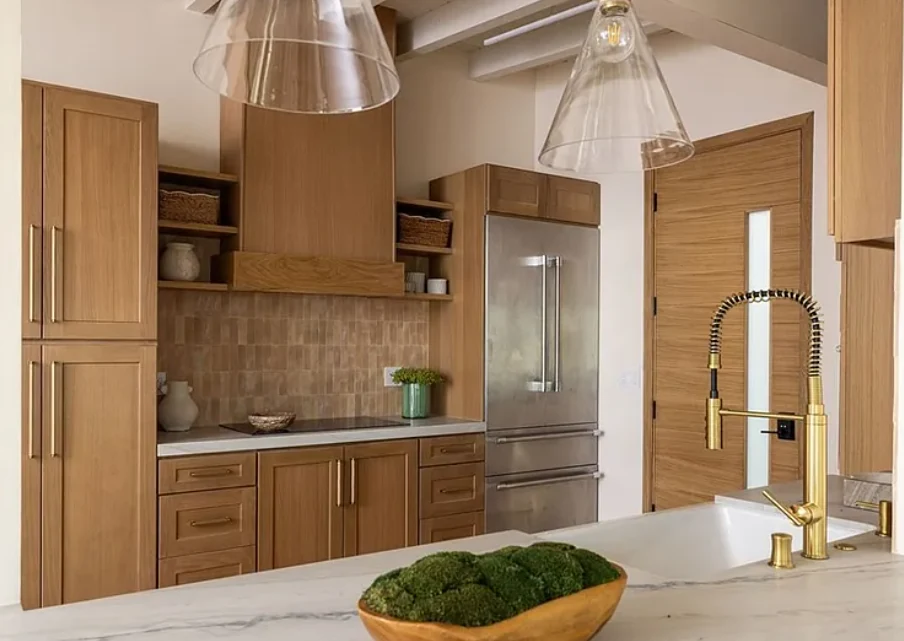
Client-supplied completion photography records the approved direction in the built house, from the revised exterior identity to the warmer interior palette and restrained detailing.
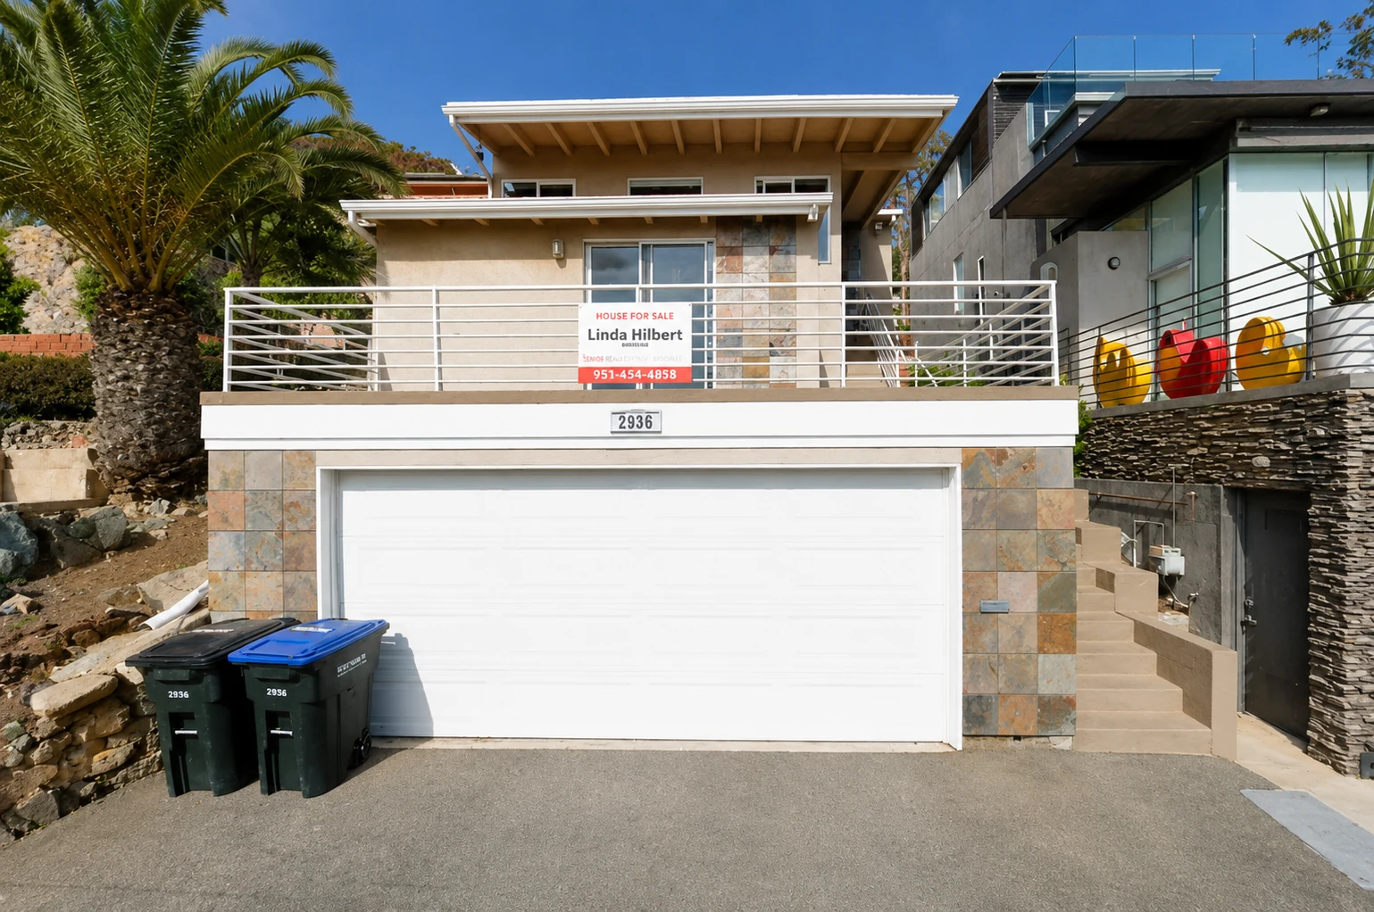
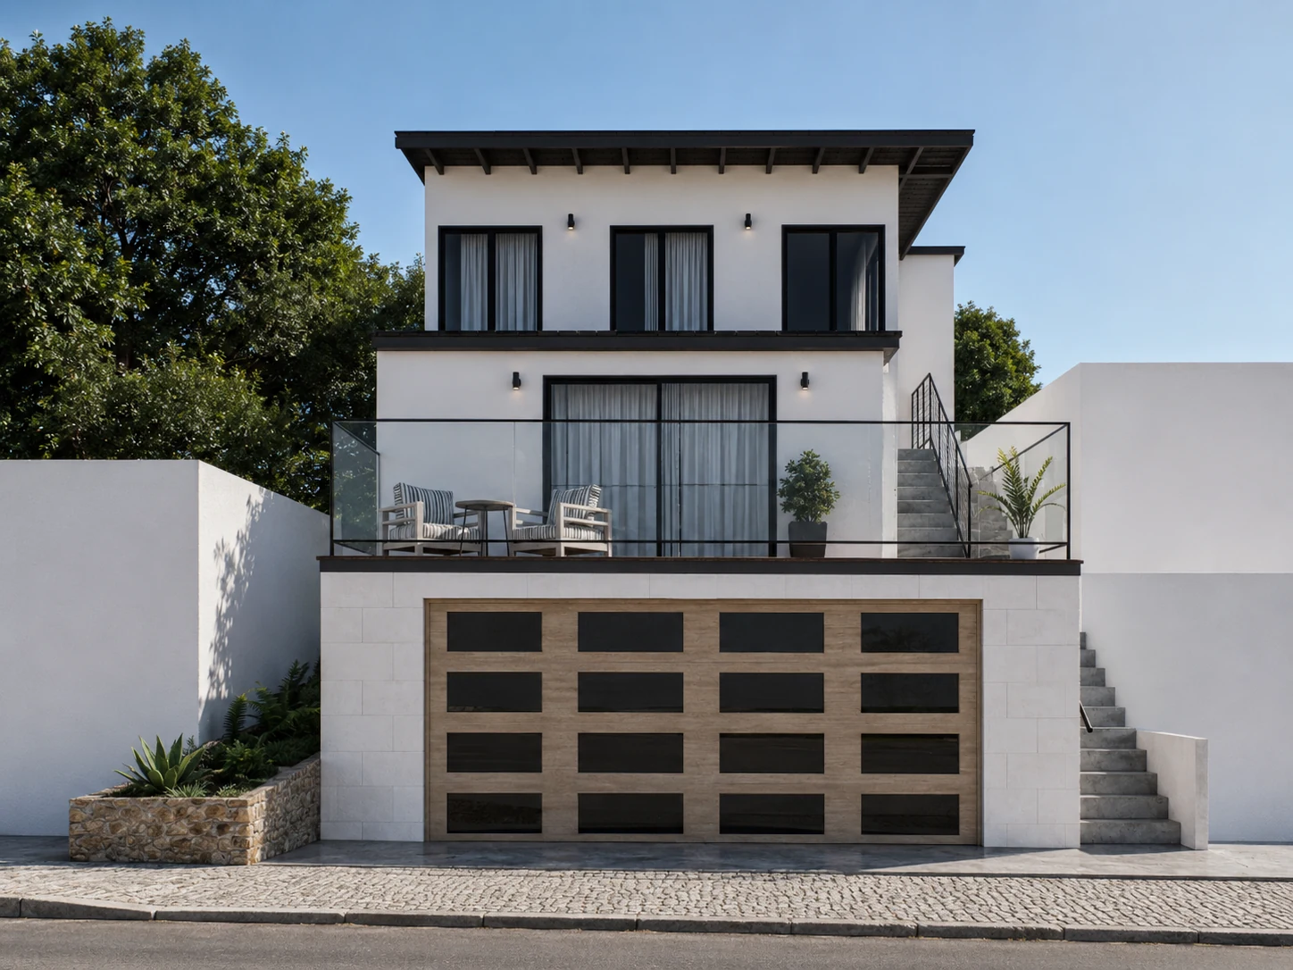
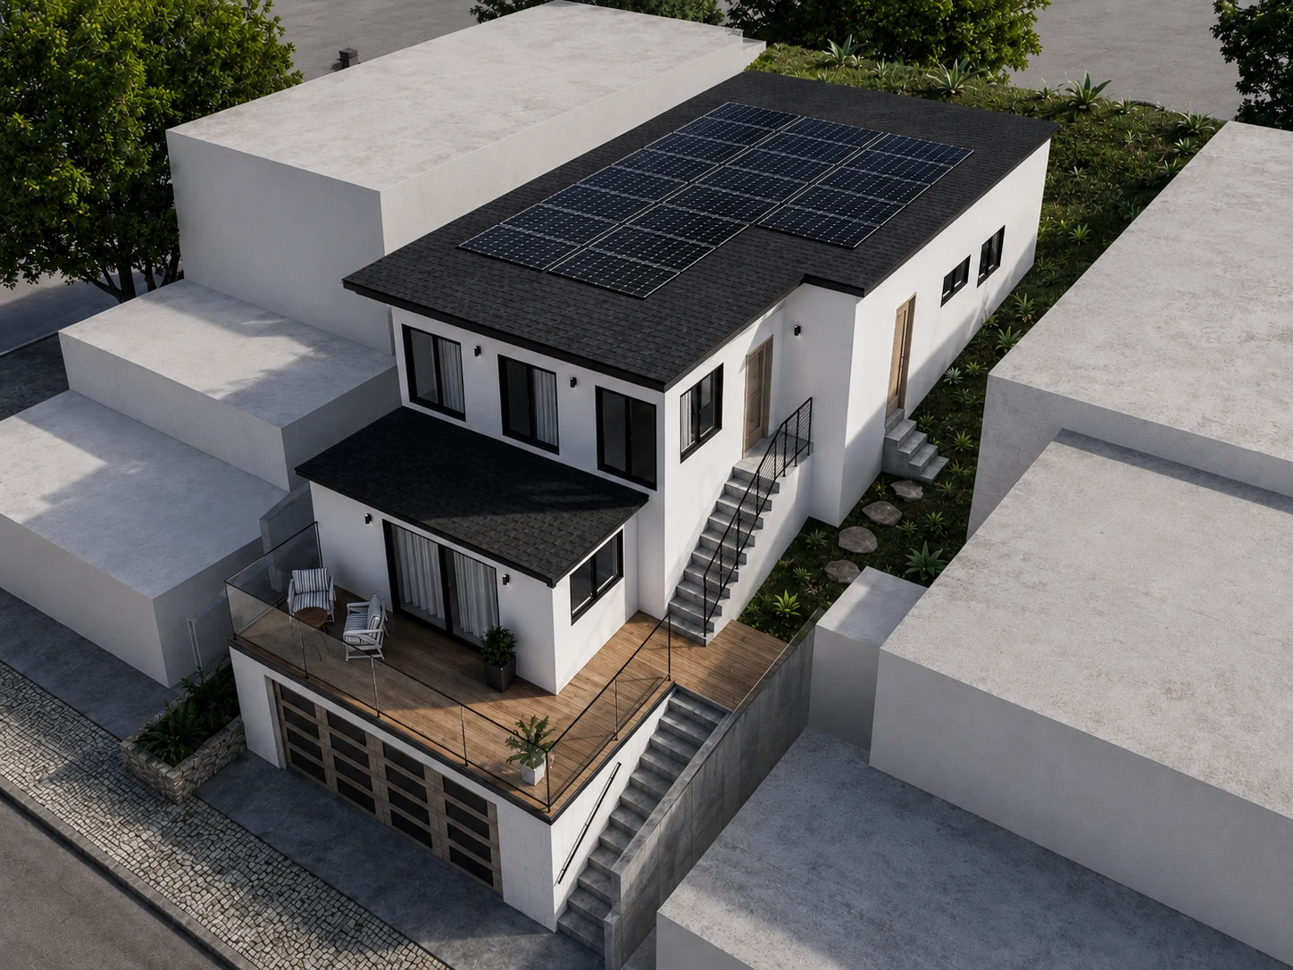
02 / Existing house and exterior proposal
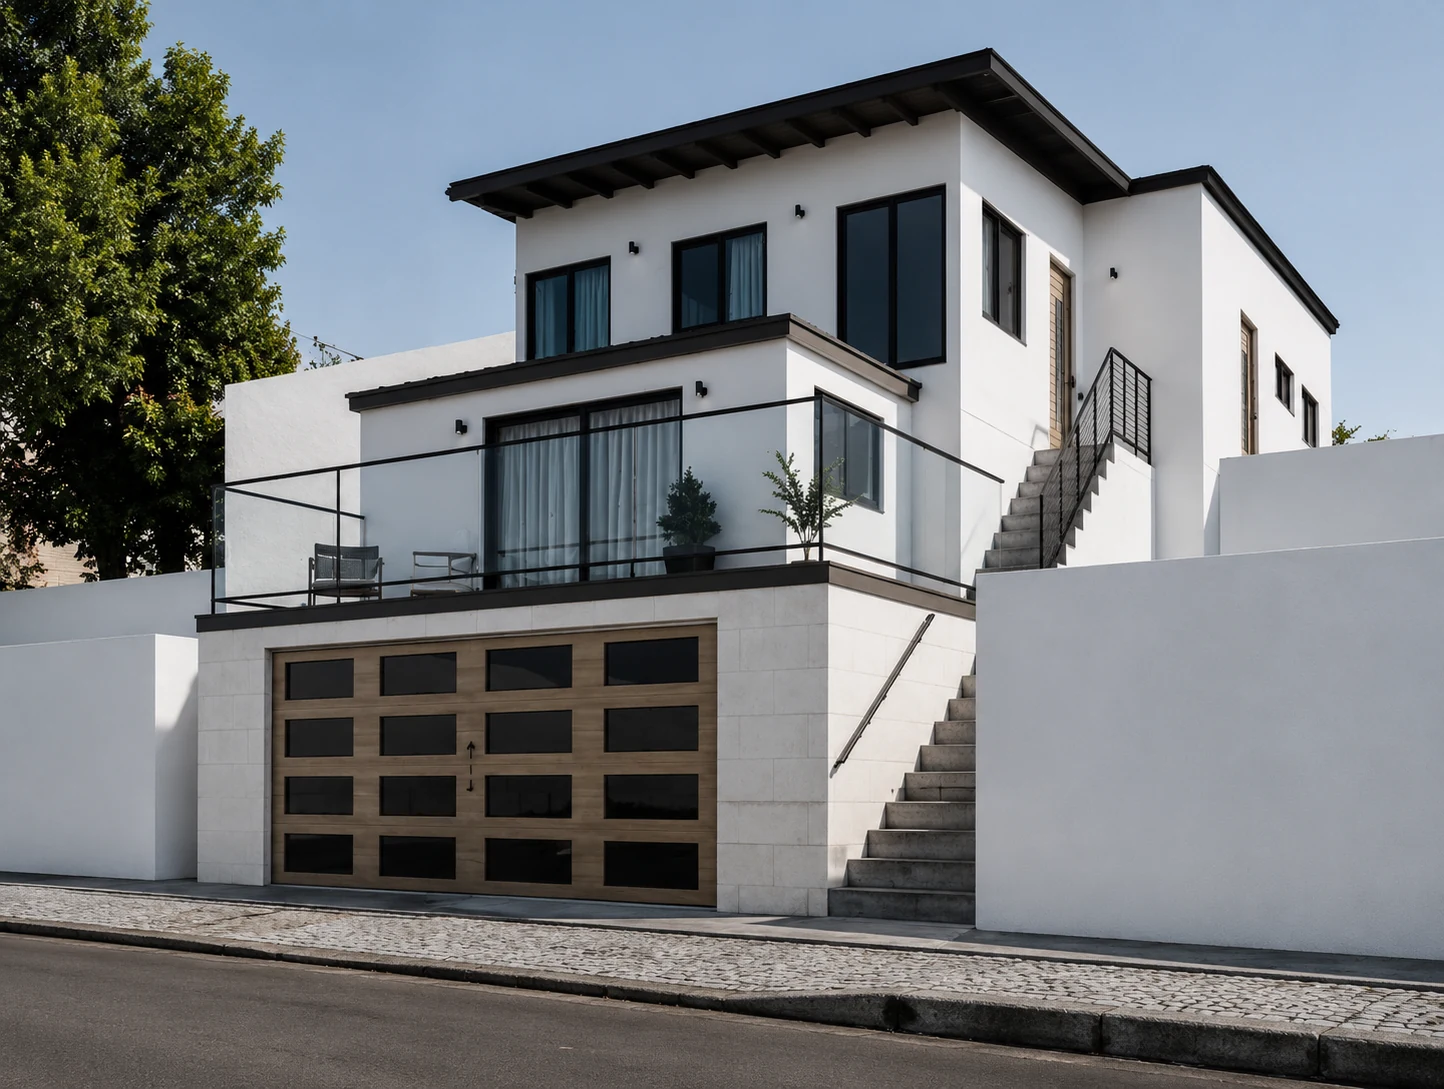
A heavier street elevation is clarified through depth, contrast and material.
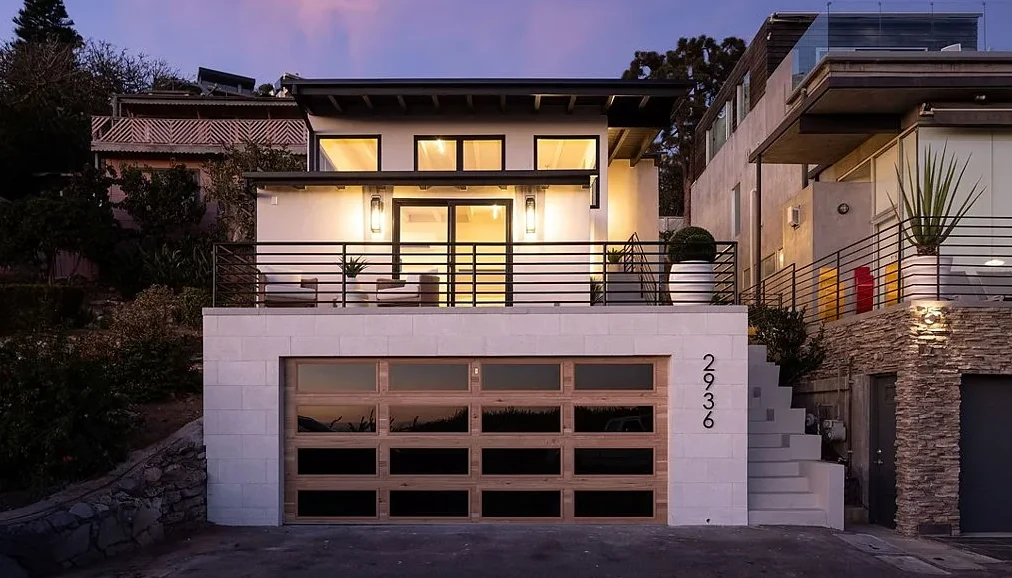
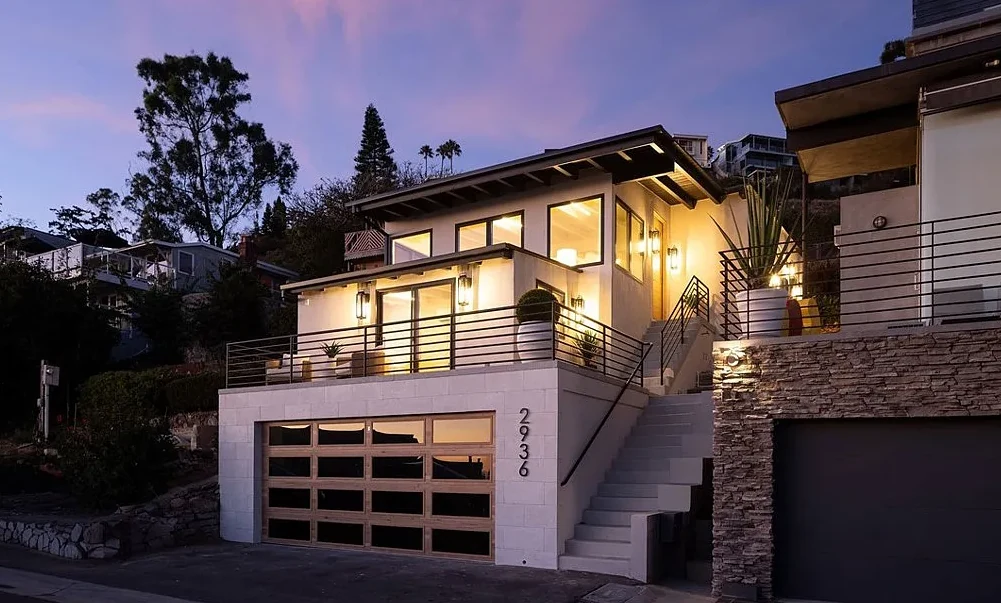
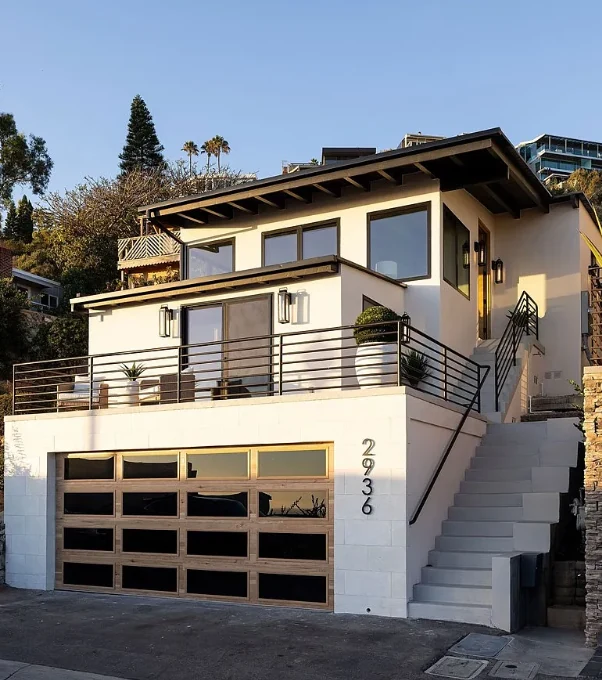
White rendered volumes, dark roof and window lines, a timber-toned garage door and a more integrated terrace edge simplify the existing composition while preserving the stepped hillside organisation.
03 / Interior renovation
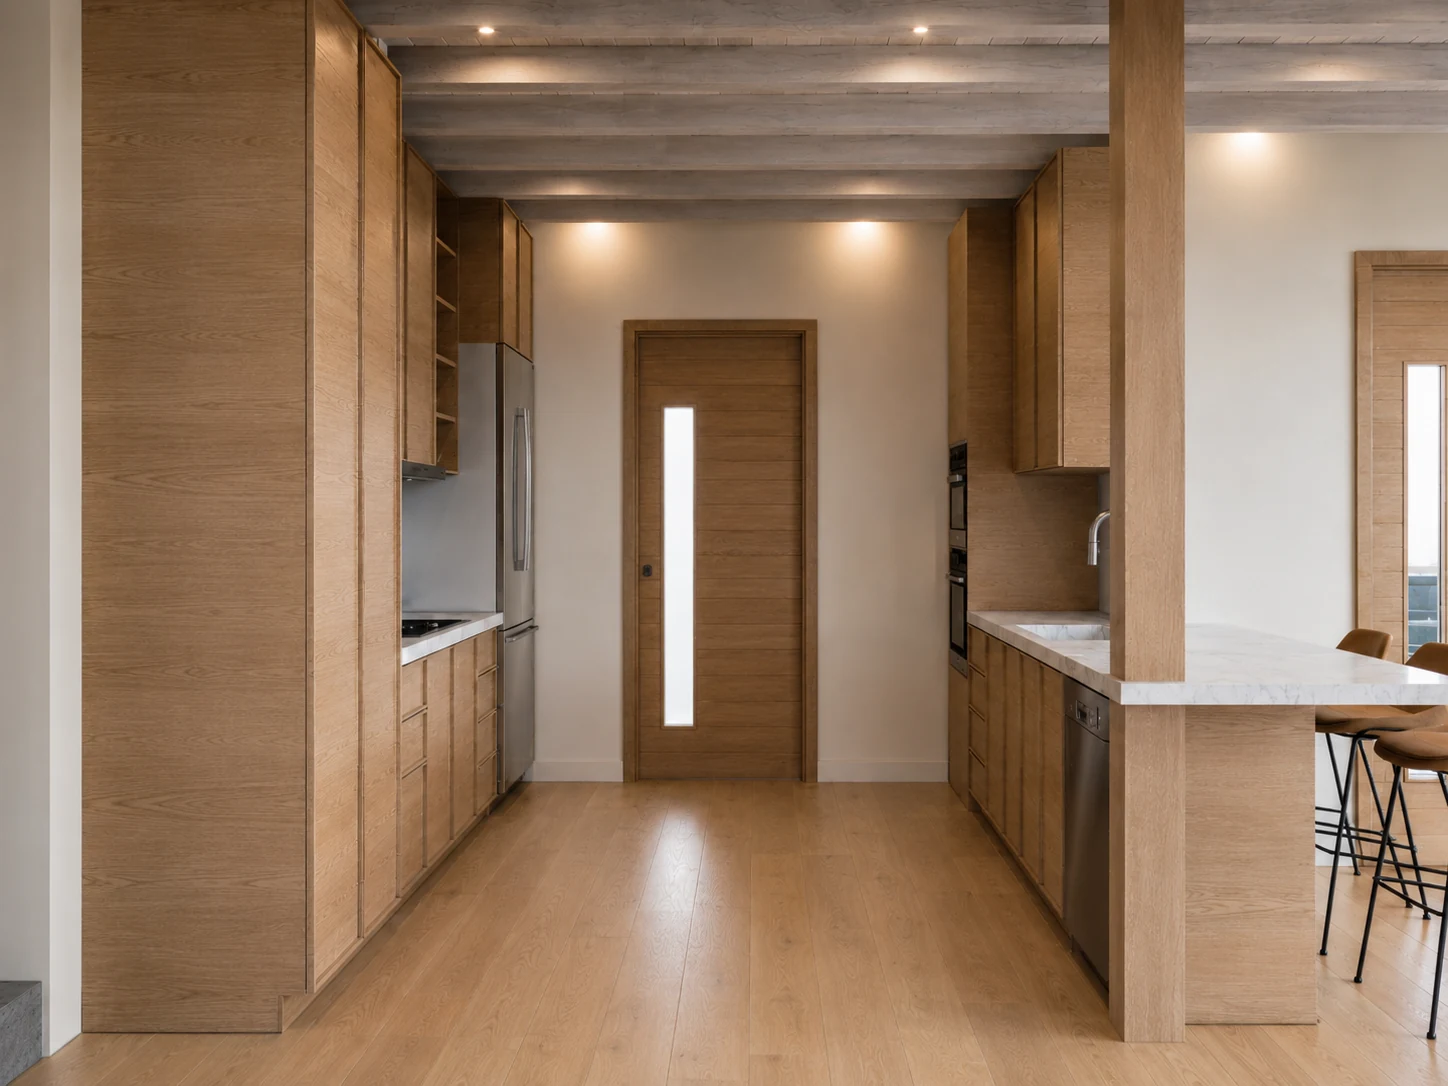
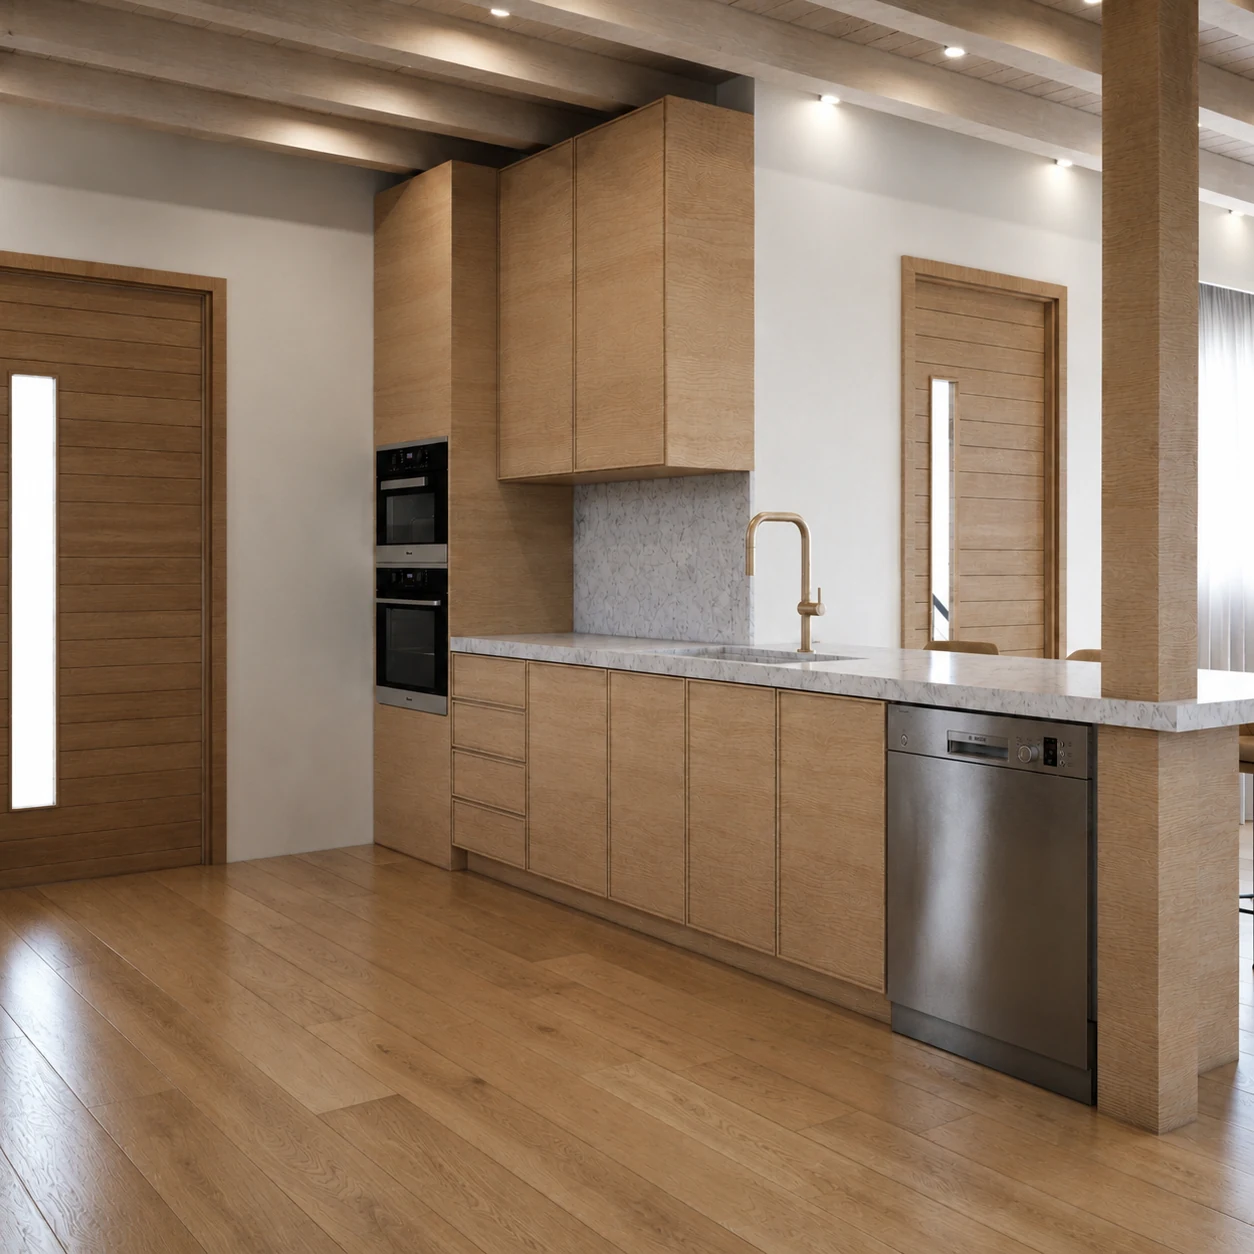
Kitchen, living and bathrooms share one warmer material sequence.
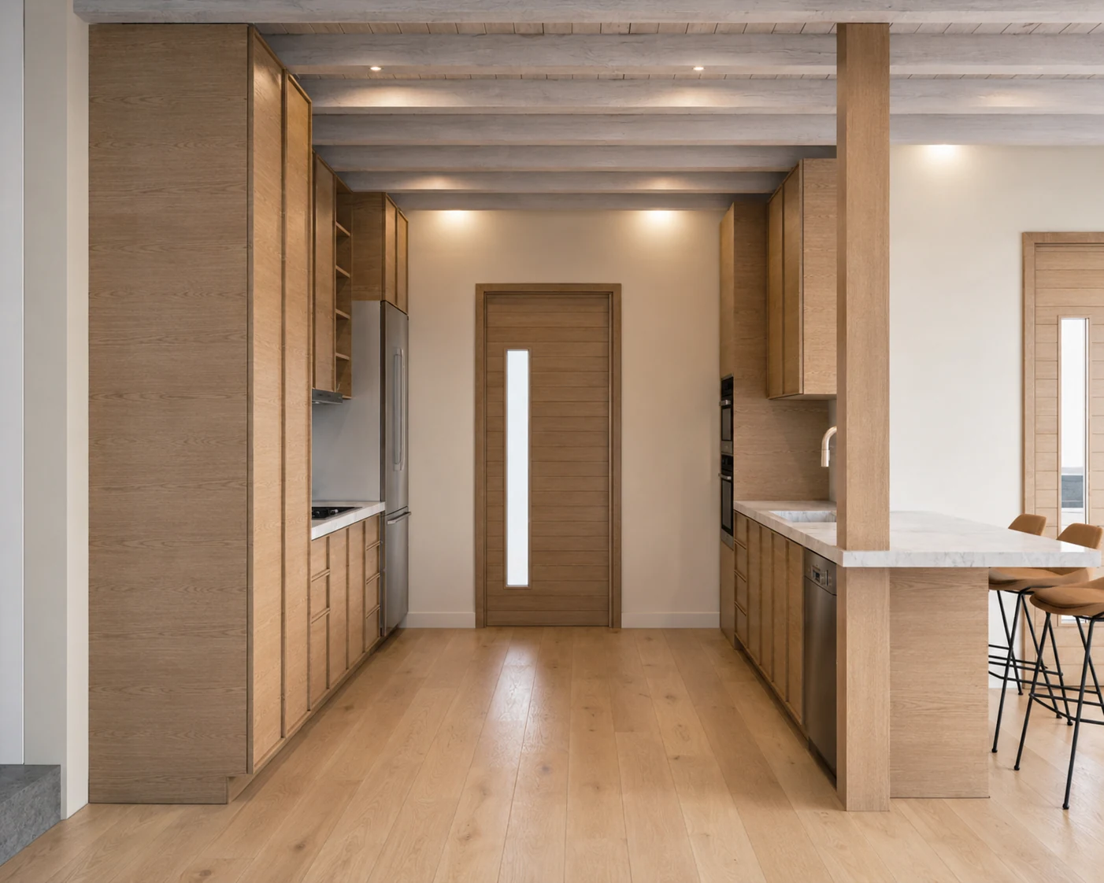
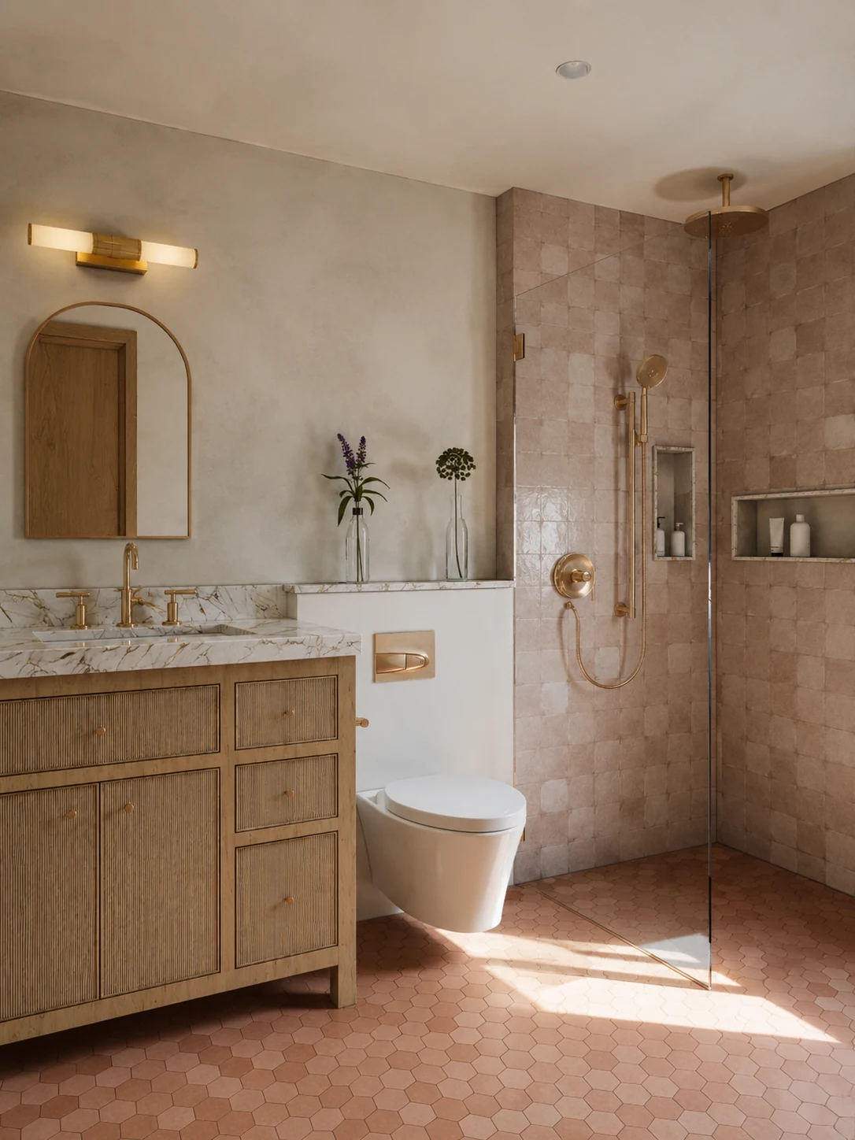
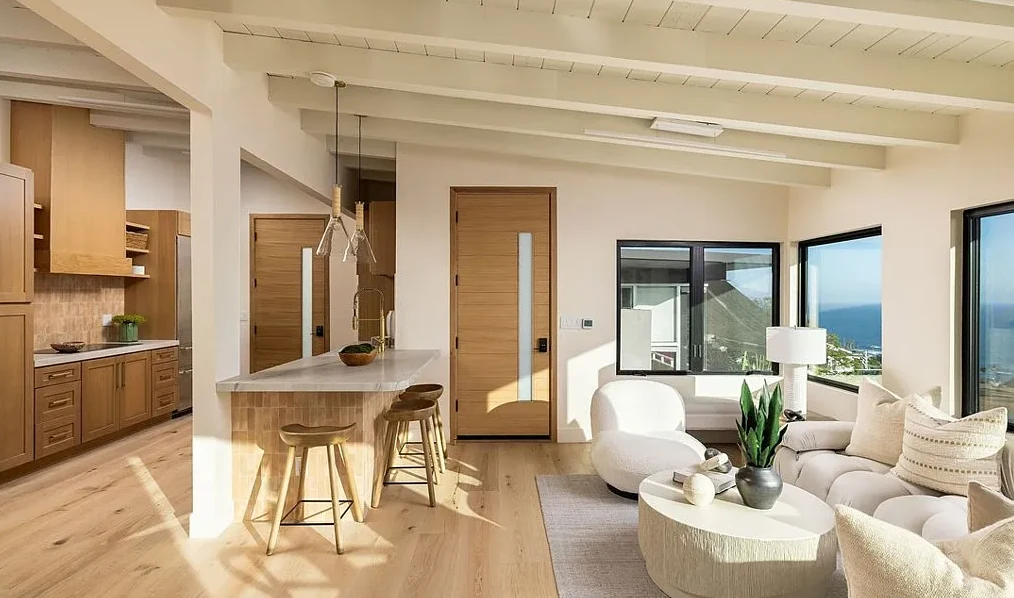
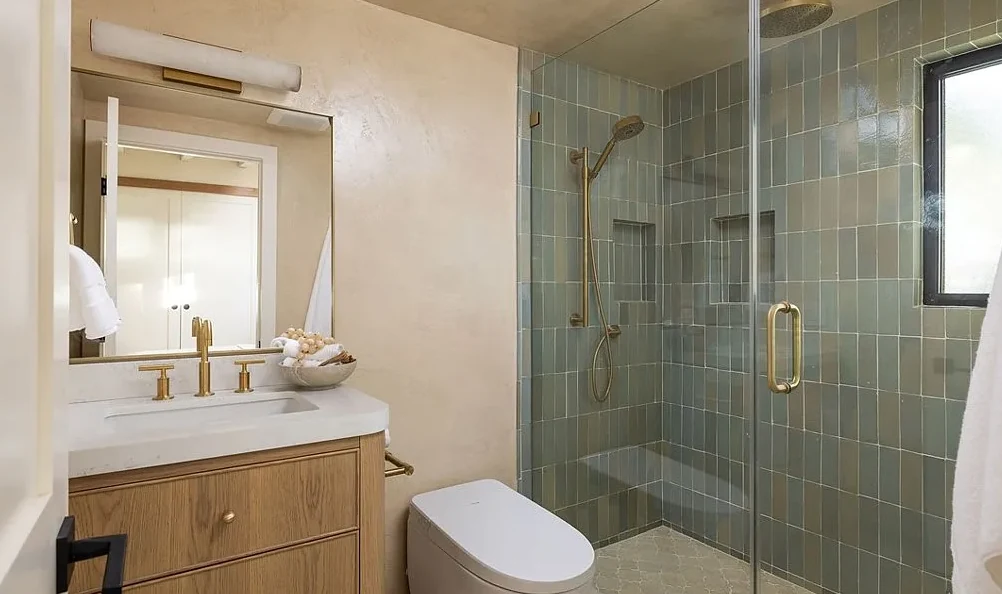
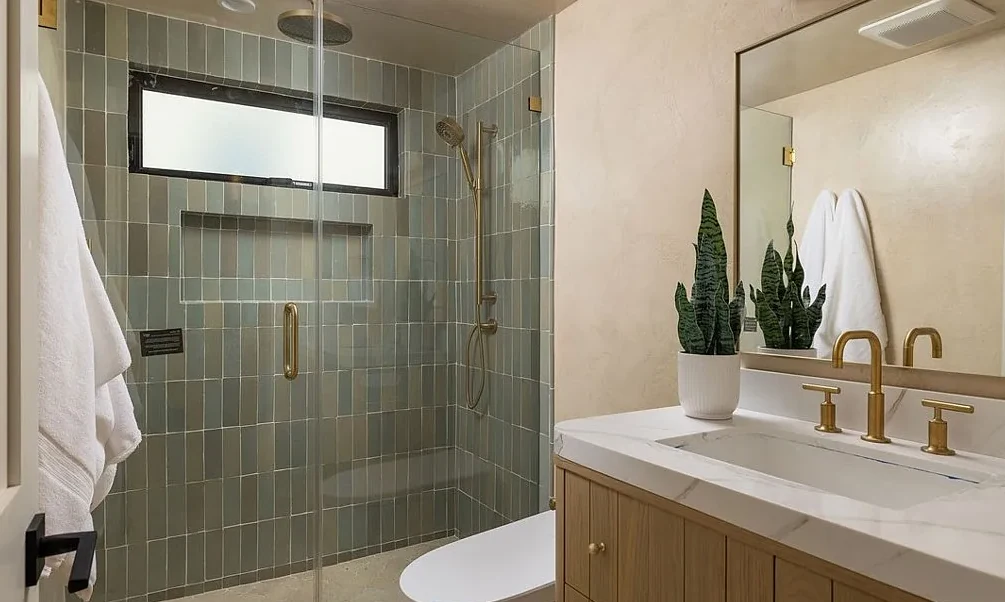
A continuous kitchen wall integrates storage and opens the relationship to the living area. Pale stone, timber vanities and restrained fixtures carry the same material logic into the bathrooms.
04 / Completed renovation
The completed house retains the approved spatial and material direction.
Completion photographs show the revised exterior, the open living and kitchen sequence, and the bathroom renovations realised with the materials and details established during design.
05 / Coordination
Layouts and details resolve the renovation around existing-house constraints.
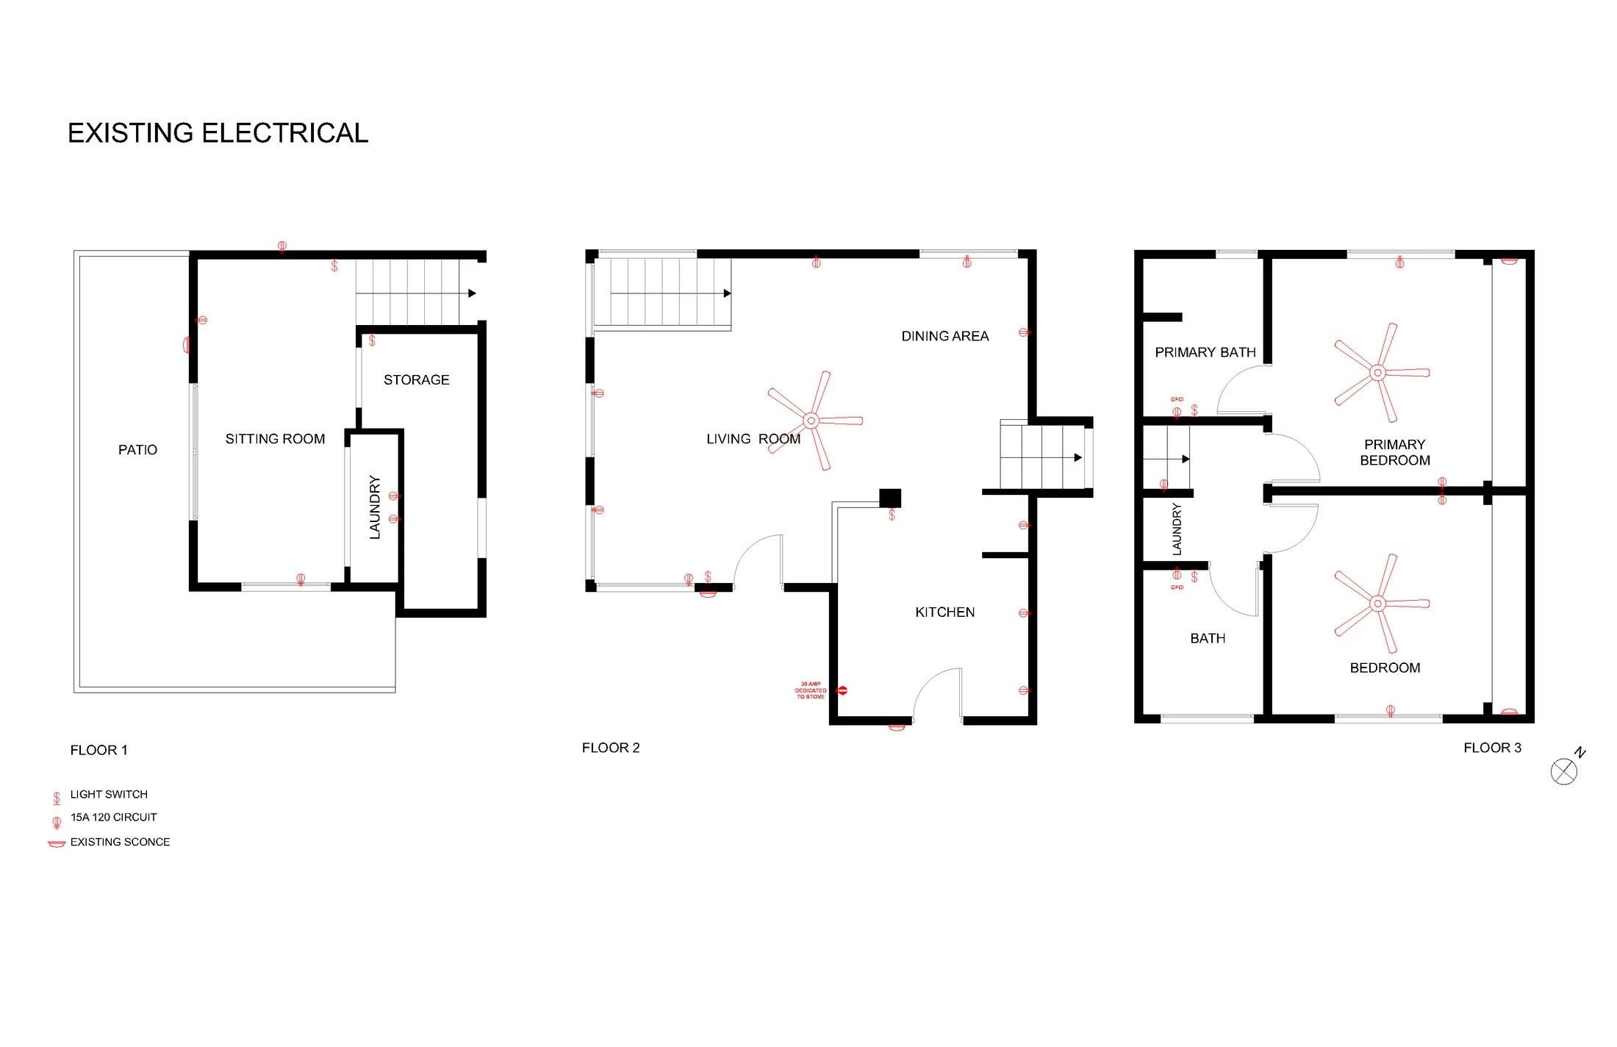
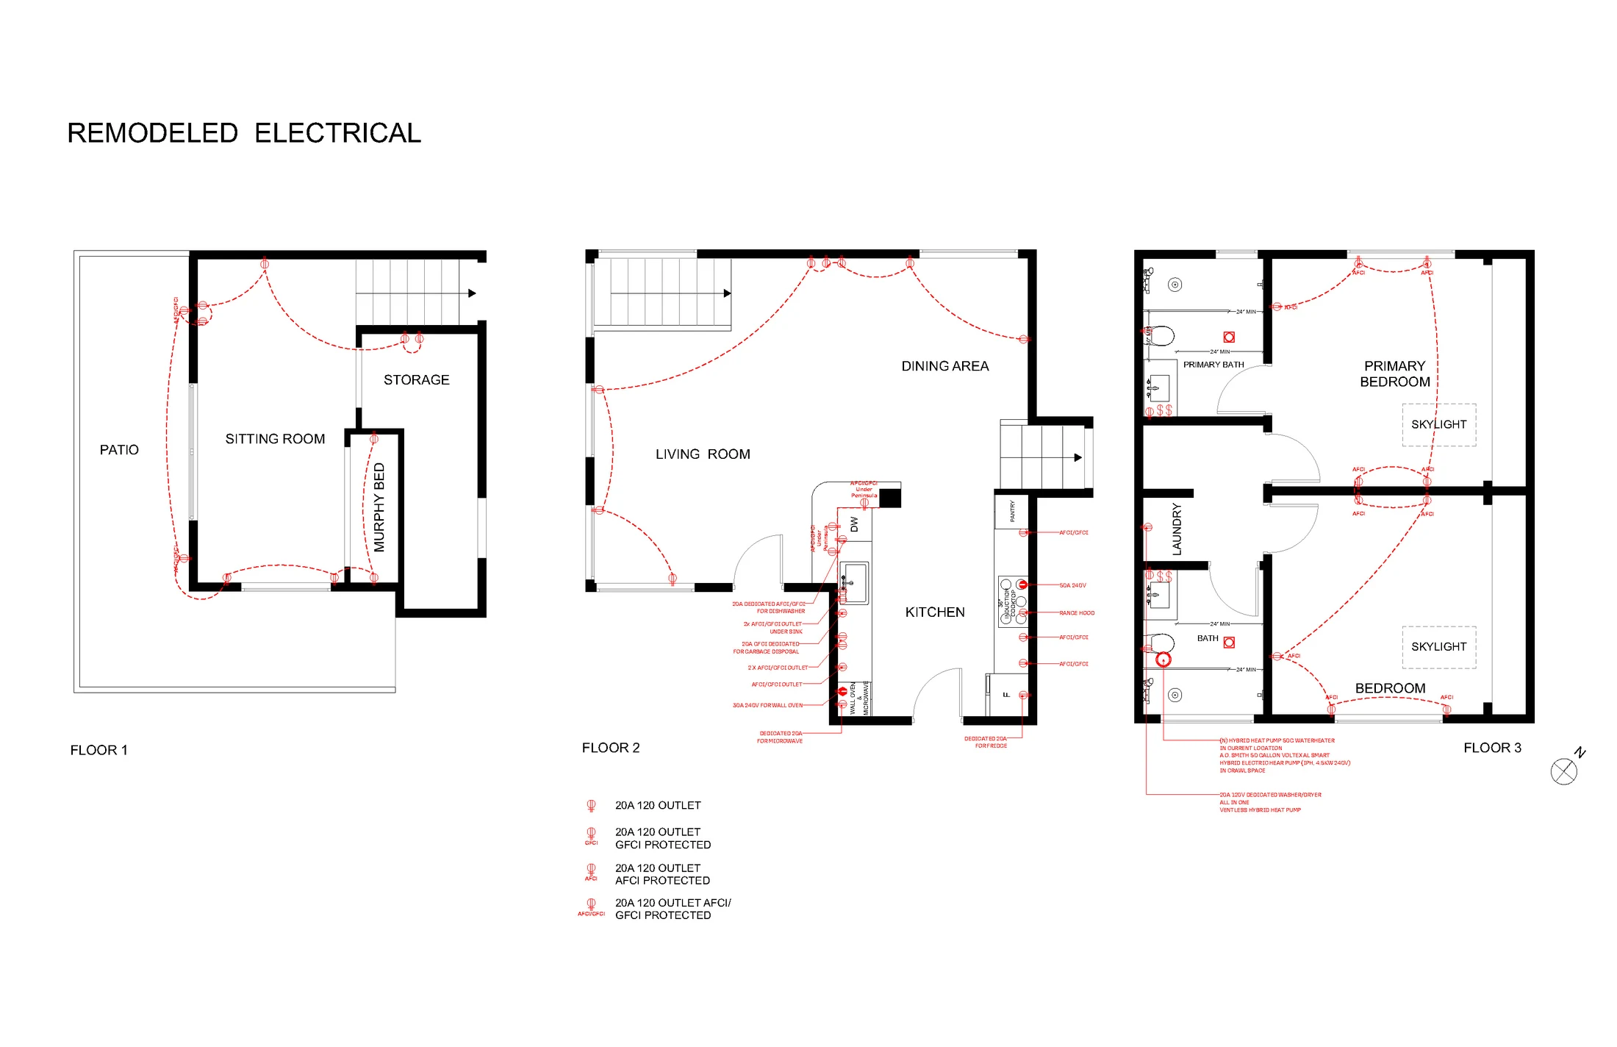
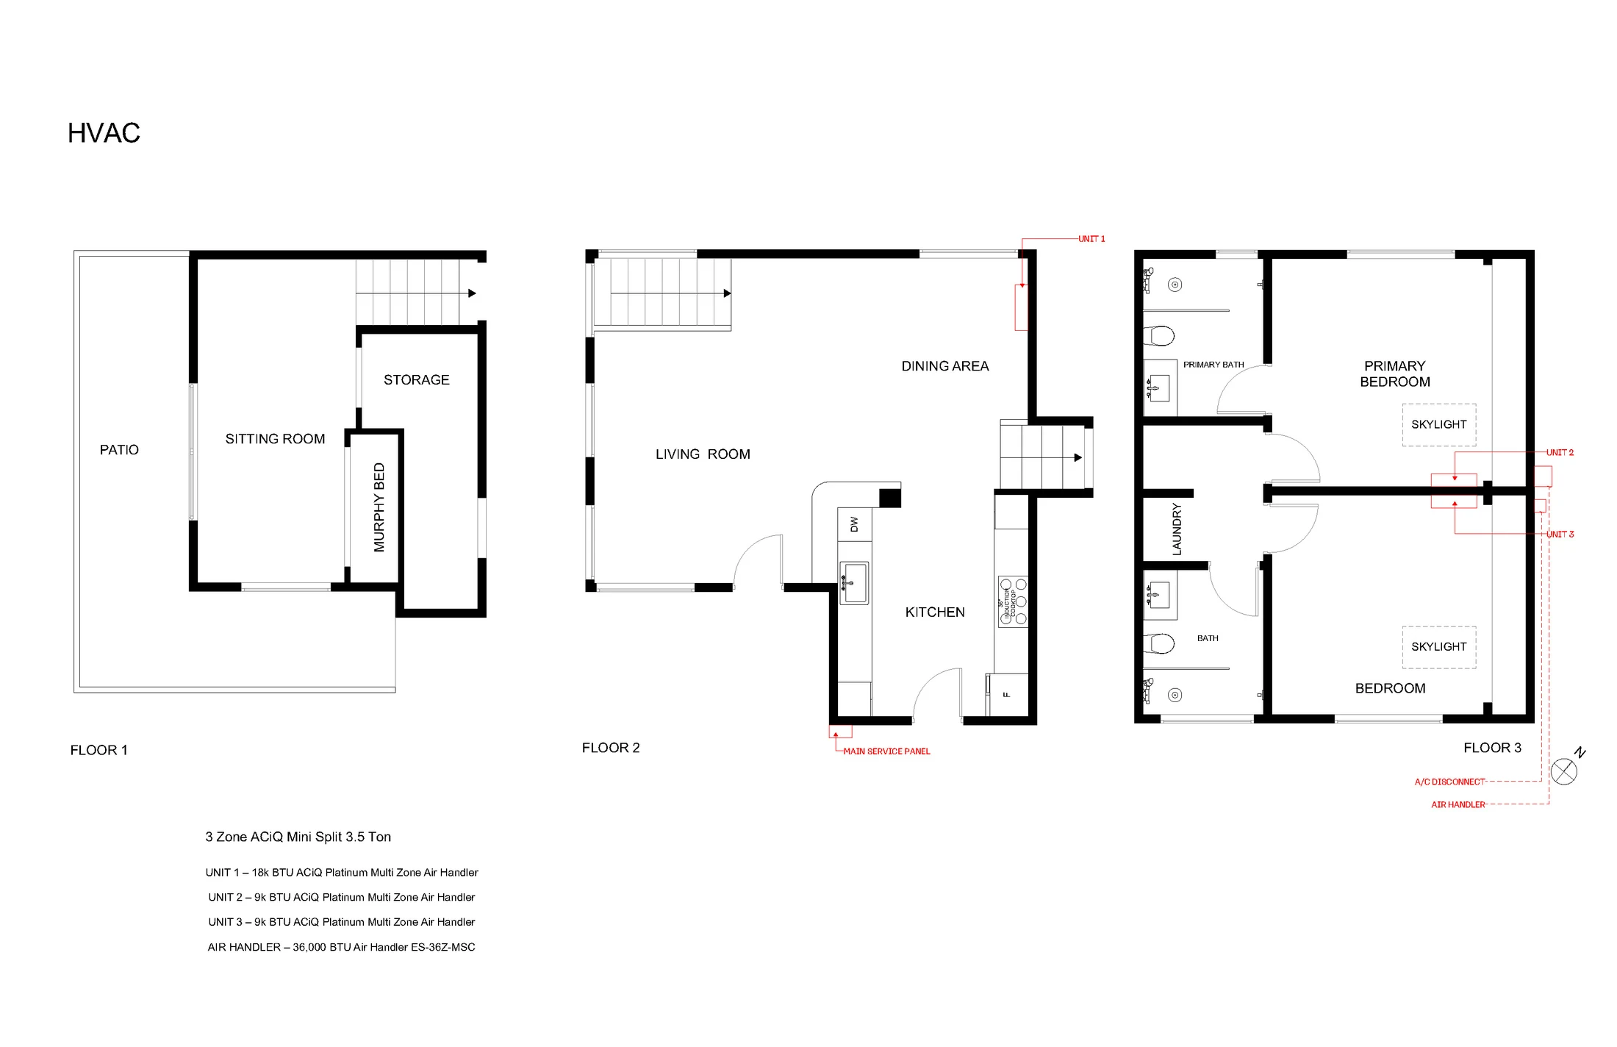
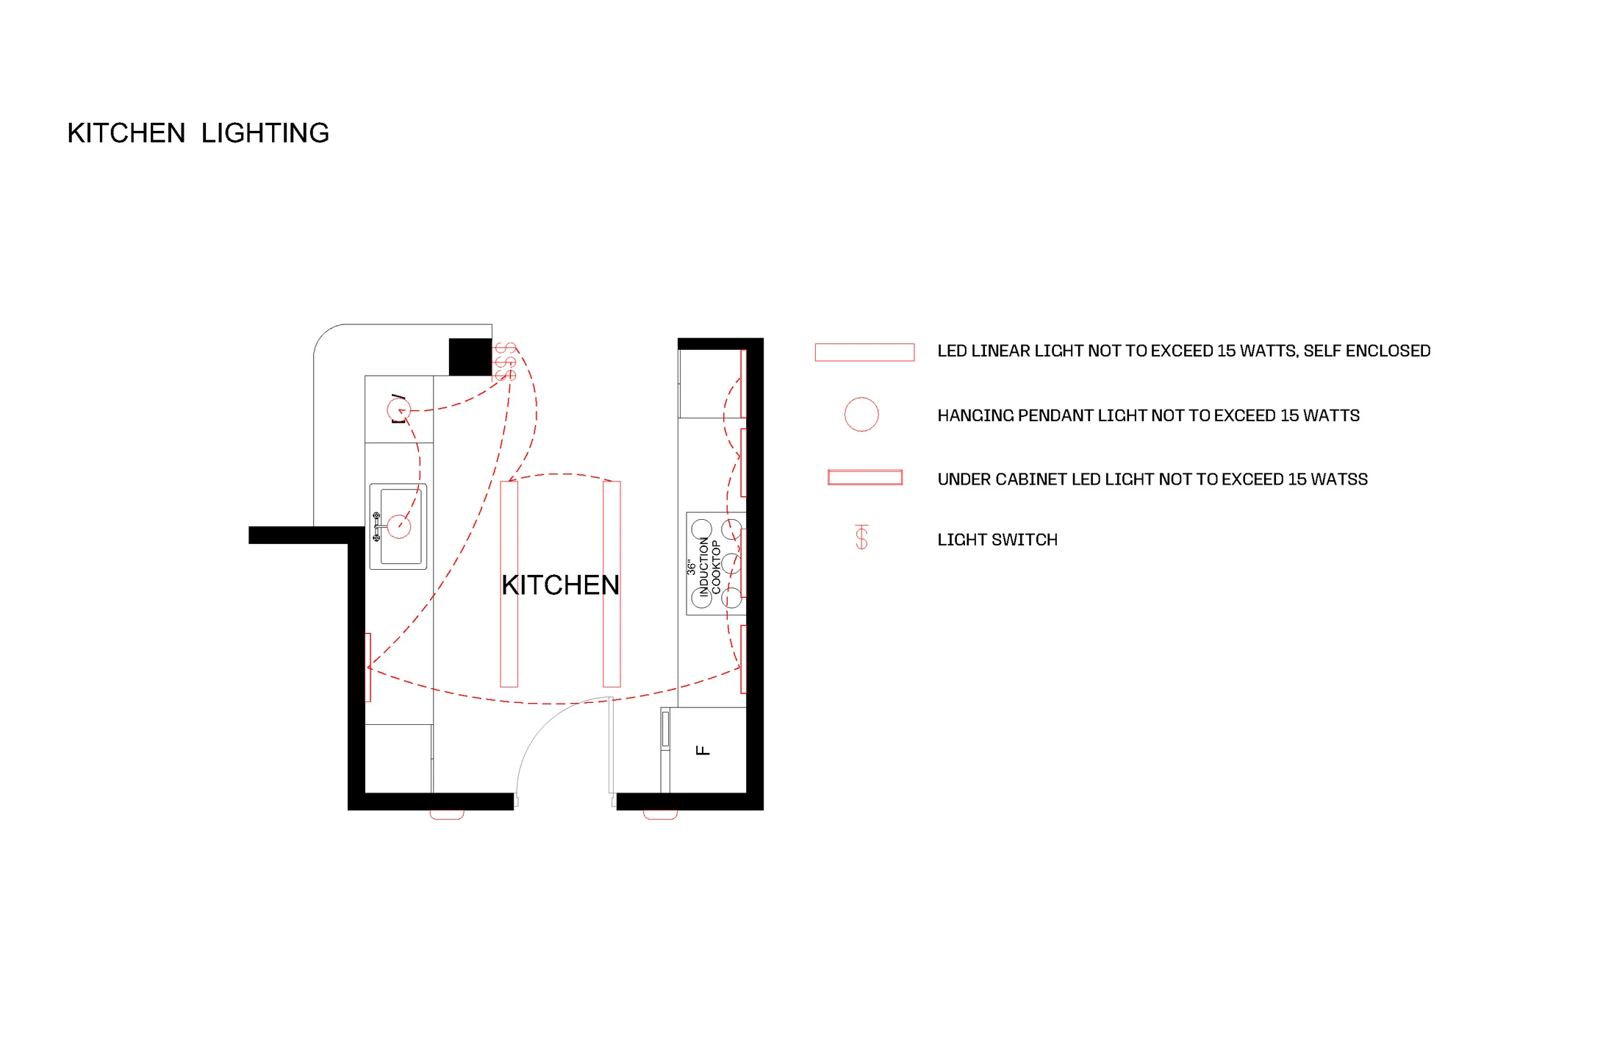
The drawing set coordinates revised layouts, kitchen geometry and bathroom details within the constraints of the existing residence.
Laguna Beach · California